
Save
Ask
Tour
Hide
$470,000
23 Days On Site
6533 Athena DriveLake Worth, FL 33463
For Sale|Single Family Residence|Active
2
Beds
2
Total Baths
2
Full Baths
1,317
SqFt
$357
/SqFt
1982
Built
Subdivision:
CONCEPT HOMES OF LANTANA
County:
Palm Beach
Save
Ask
Tour
Hide
Mortgage Calculator
Monthly Payment (Est.)
$2,144Calculator powered by Showcase IDX, a Constellation1 Company. Copyright ©2025 Information is deemed reliable but not guaranteed.
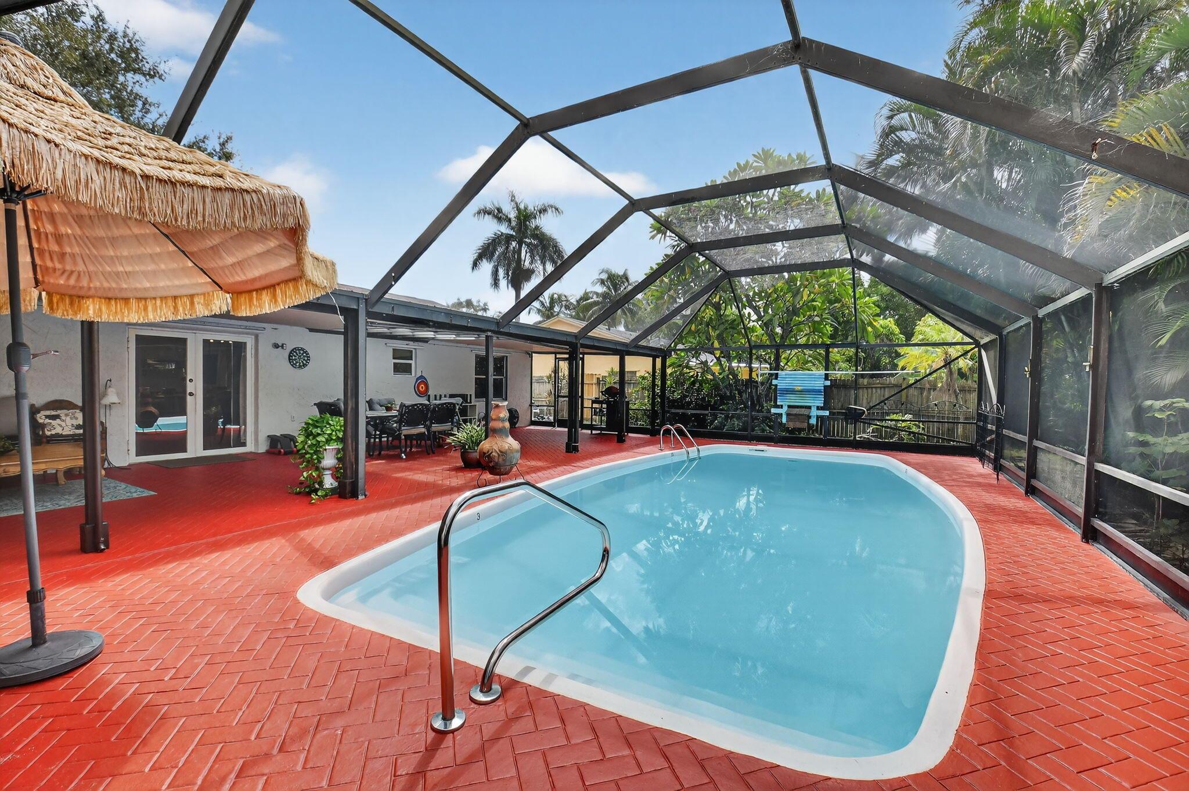
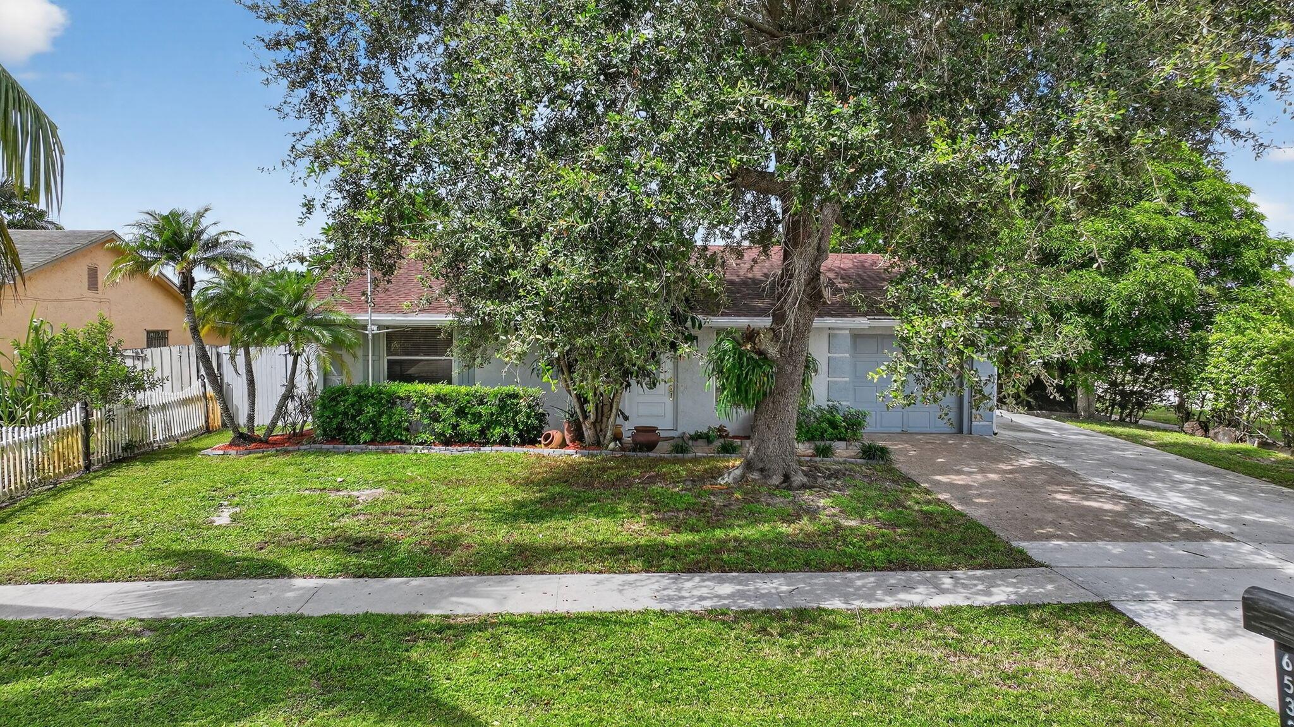
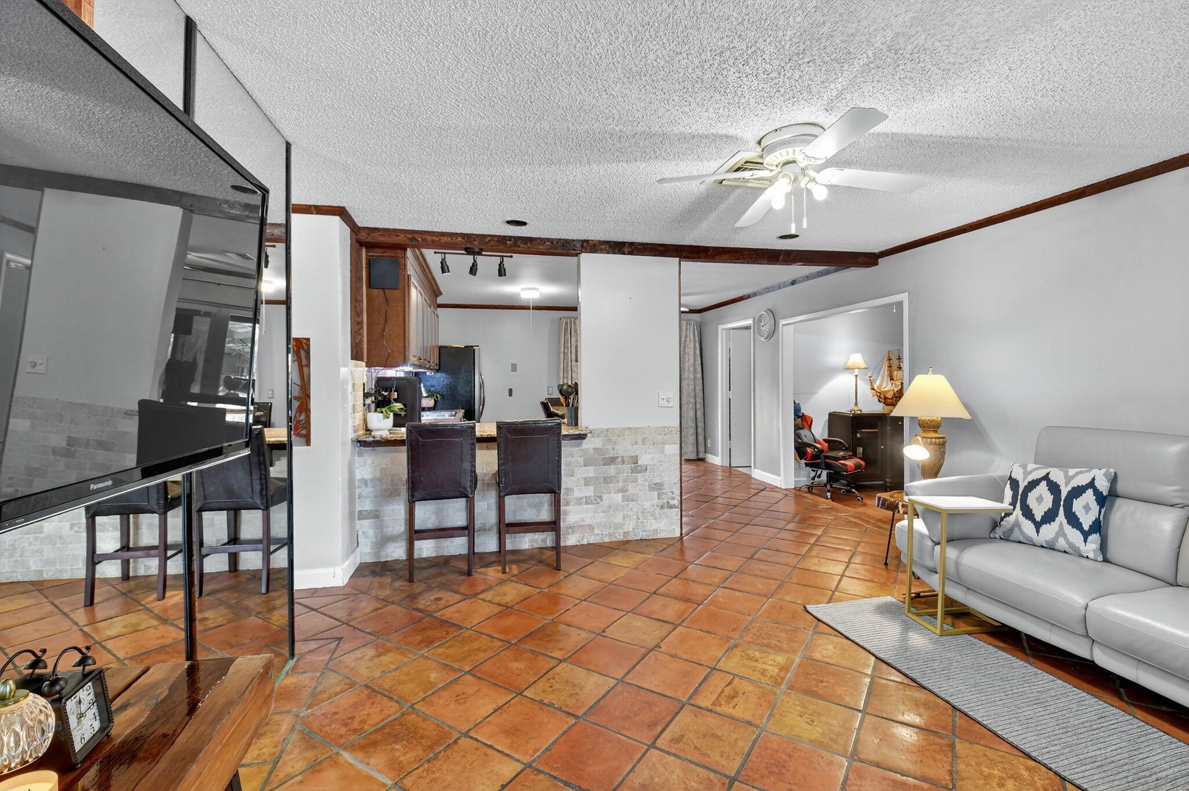
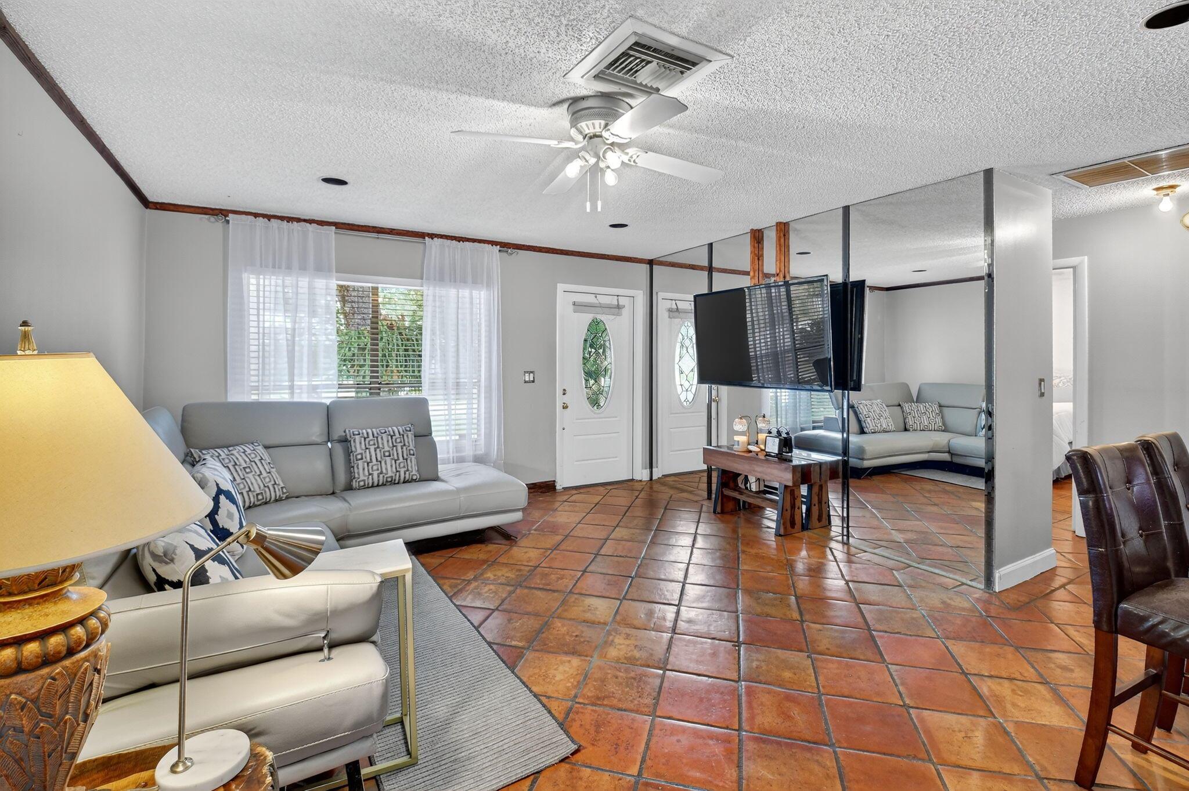
Welcome to 6533 Athena Drive, a beautifully updated corner-lot home that captures the essence of South Florida living! Just minutes from the beach and I-95, this private oasis offers a spacious fenced yard, a sparkling pool, and plenty of room to relax or entertain.Inside, you'll find tile flooring throughout and an open, light-filled layout. The modern kitchen features solid-wood cabinetry, granite countertops, and stainless appliances, seamlessly flowing into the dining and living areas. Bathrooms have been tastefully updated with stylish finishes. Step outside to your tropical backyard retreat, where the expansive pool deck also finished in matching tile.
Save
Ask
Tour
Hide
Listing Snapshot
Price
$470,000
Days On Site
23 Days
Bedrooms
2
Inside Area (SqFt)
1,317 sqft
Total Baths
2
Full Baths
2
Partial Baths
N/A
Lot Size
7,405 Acres
Year Built
1982
MLS® Number
R11132900
Status
Active
Property Tax
$4,335
HOA/Condo/Coop Fees
N/A
Sq Ft Source
N/A
Friends & Family
Recent Activity
| 3 weeks ago | Listing updated with changes from the MLS® | |
| 3 weeks ago | Status changed to Active | |
| 3 weeks ago | Listing first seen on site |
General Features
Disclosures
Pet On Property
Garage
Yes
Garage Spaces
1
Number Of Stories
1
Pets
Yes
Property Sub Type
Single Family Residence
Sewer
Public Sewer
SqFt Total
1317
Utilities
Sewer AvailableWater Available
Water Source
Public
Zoning
RS--SING
Interior Features
Appliances
Electric RangeElectric Water HeaterMicrowaveRefrigeratorWasher
Cooling
Central Air
Flooring
Tile
Furnished
Negotiable
Heating
Central
Interior
Walk-In Closet(s)
Save
Ask
Tour
Hide
Exterior Features
Construction Details
Block
Lot Features
Corner Lot
Pool Features
Private
Private Pool
Yes
Windows/Doors
French Doors
Community Features
Community Features
Street Lights
Financing Terms Available
CashConventionalFHAVA Loan
MLS Area
5740
Schools
School District
Unknown
Elementary School
Starlight Cove
Middle School
Tradewinds
High School
Santaluces Community High
Listing courtesy of Coldwell Banker Realty /Delray Beach

All listings featuring the BMLS logo are provided by BeachesMLS, Inc. This information is not verified for authenticity or accuracy and is not guaranteed. Copyright © 2025 BeachesMLS, Inc. (a Flex MLS feed)
Last checked: 2025-11-09 04:54 PM UTC
All listings featuring the BMLS logo are provided by BeachesMLS, Inc. This information is not verified for authenticity or accuracy and is not guaranteed. Copyright © 2025 BeachesMLS, Inc. (a Flex MLS feed)
Last checked: 2025-11-09 04:54 PM UTC
Neighborhood & Commute
Source: Walkscore
Disclosure: Community information and market data powered by Constellation Data Labs. Information is deemed reliable but not guaranteed.
Save
Ask
Tour
Hide
Did you know? You can invite friends and family to your search. They can join your search, rate and discuss listings with you.