
Save
Ask
Tour
Hide
$489,000
New Listing
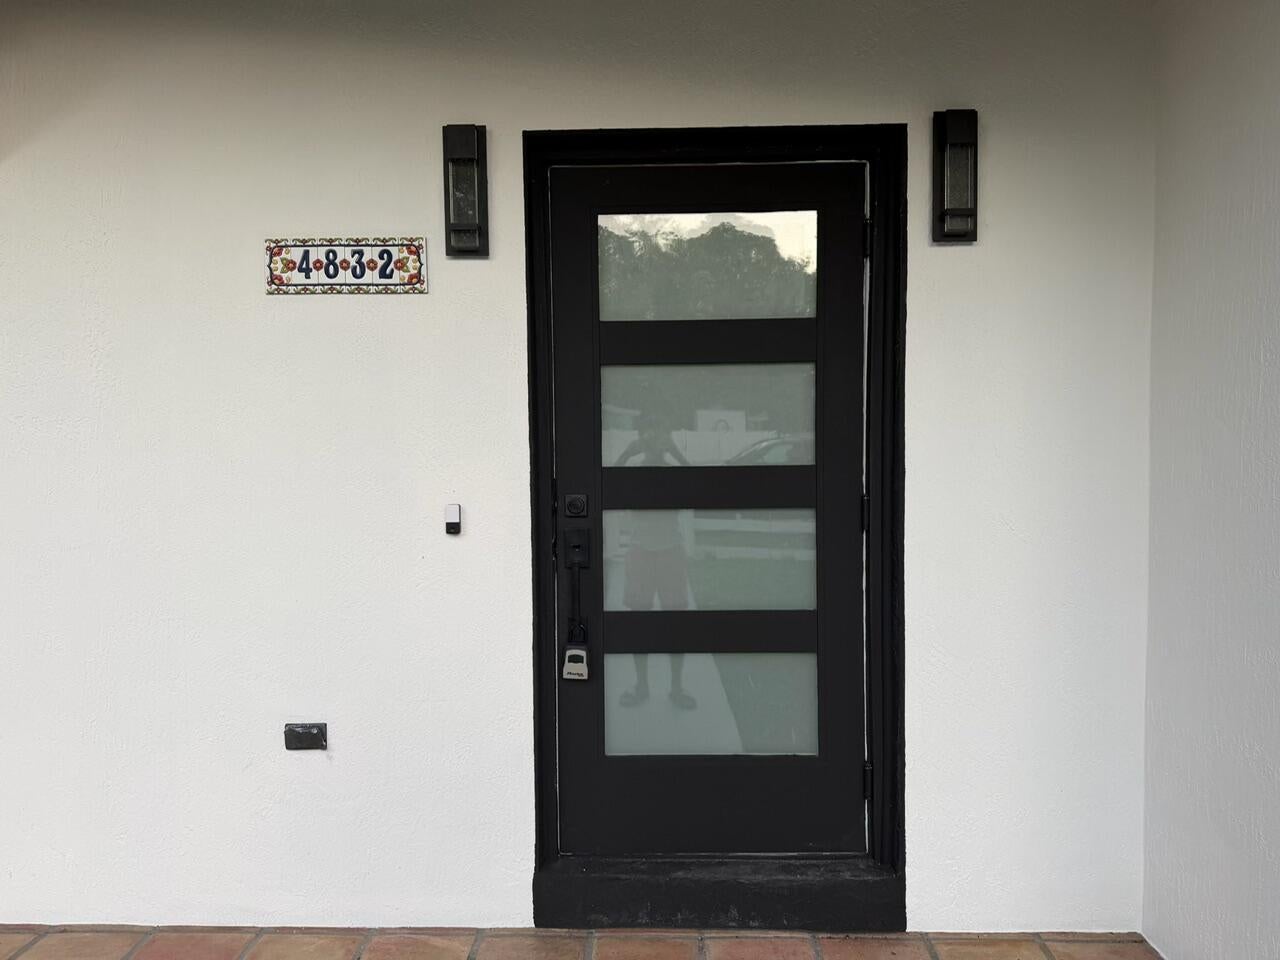
4832 NE 19TH TerracePompano Beach, FL 33064
For Sale|Single Family Residence|Active
3
Beds
2
Total Baths
2
Full Baths
1,571
SqFt
$311
/SqFt
1975
Built
Subdivision:
POMPANO BEACH HIGHLANDS-REPLAT
County:
Broward
Save
Ask
Tour
Hide
Mortgage Calculator
Monthly Payment (Est.)
Enter an interest rate to see your estimated monthly payment.Calculator powered by Showcase IDX, a Constellation1 Company. Copyright ©2026 Information is deemed reliable but not guaranteed.
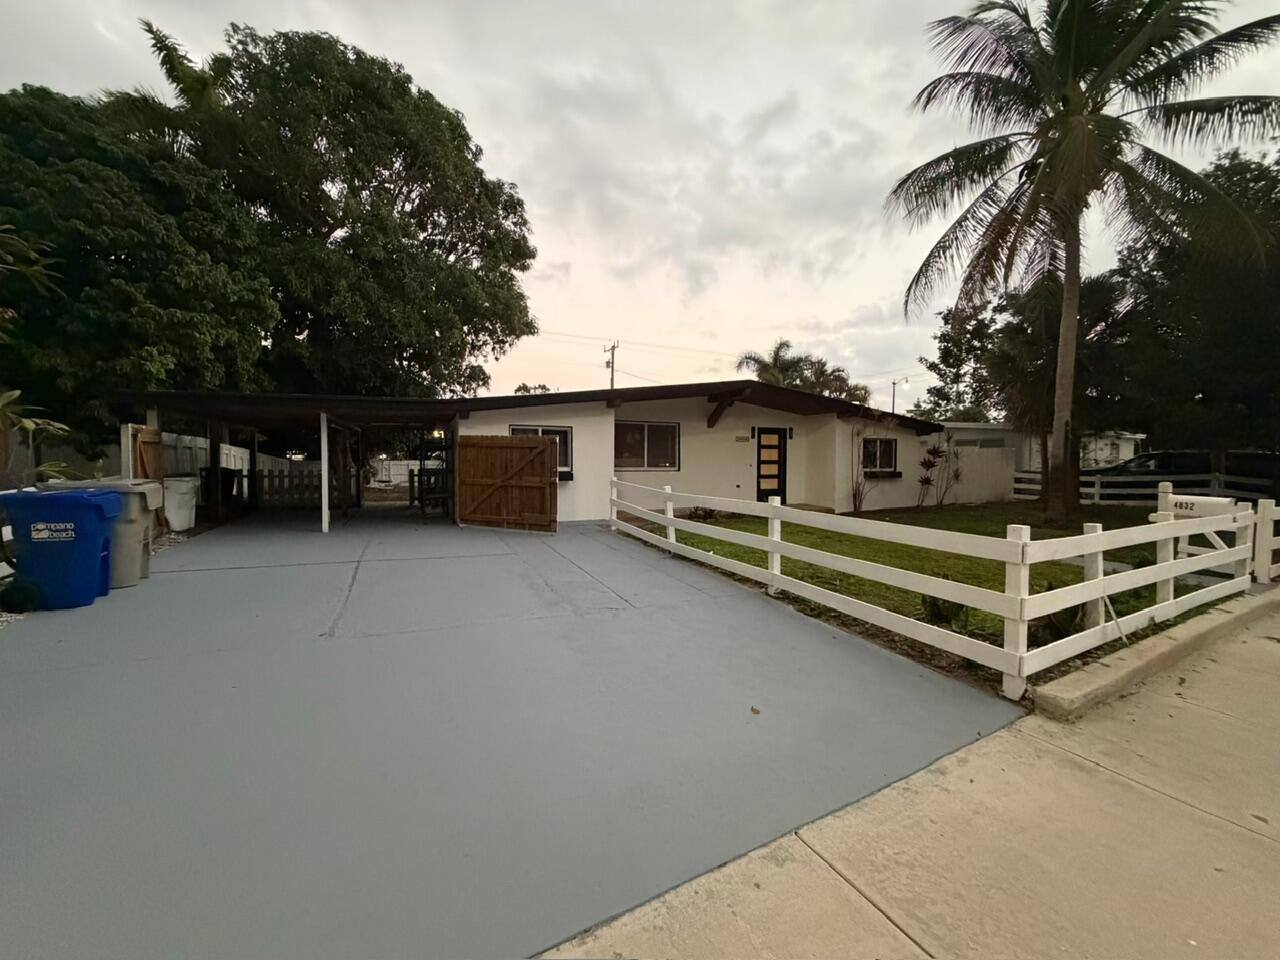
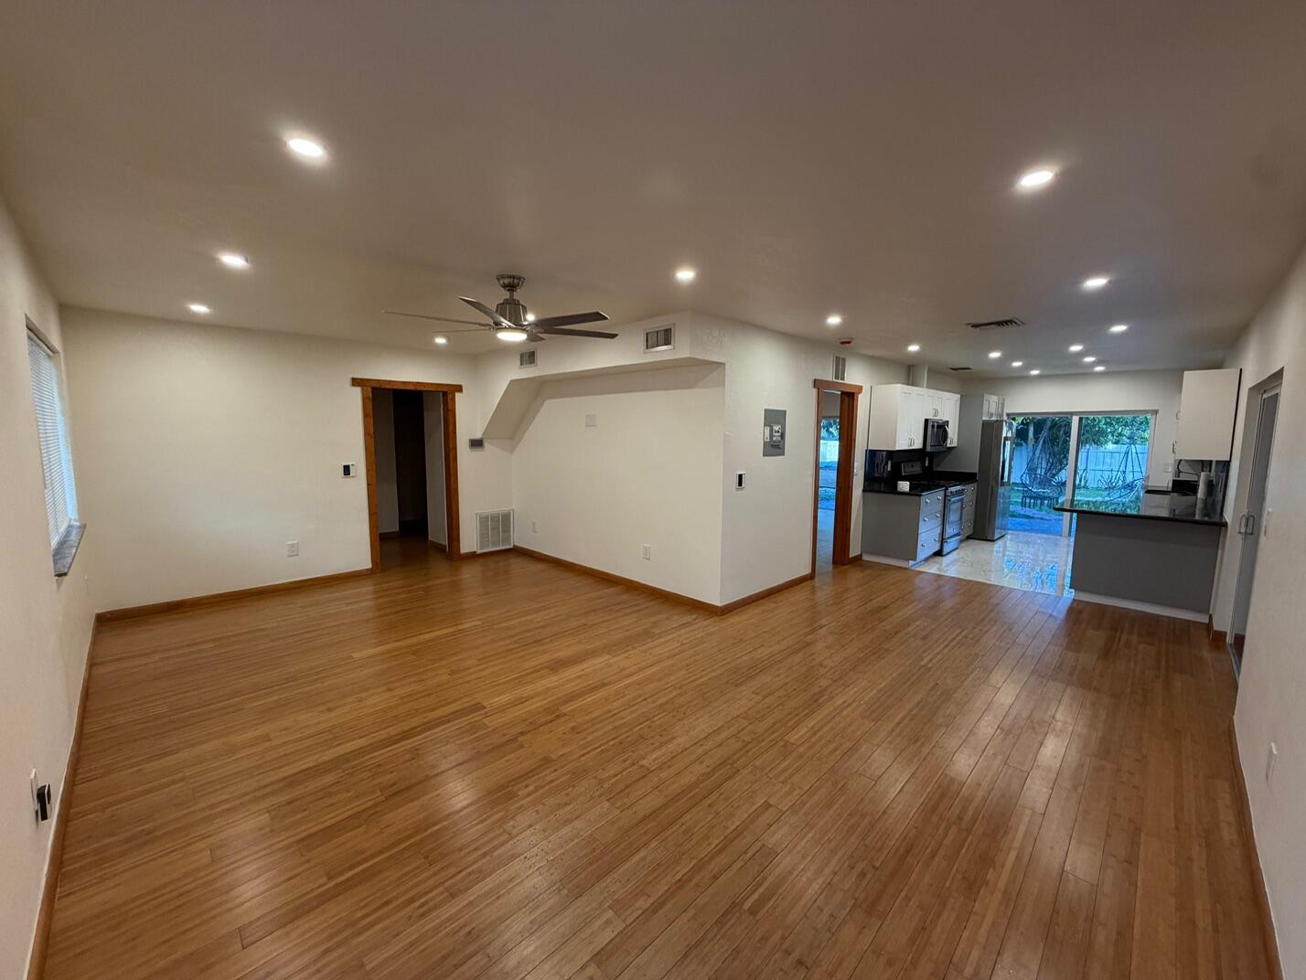
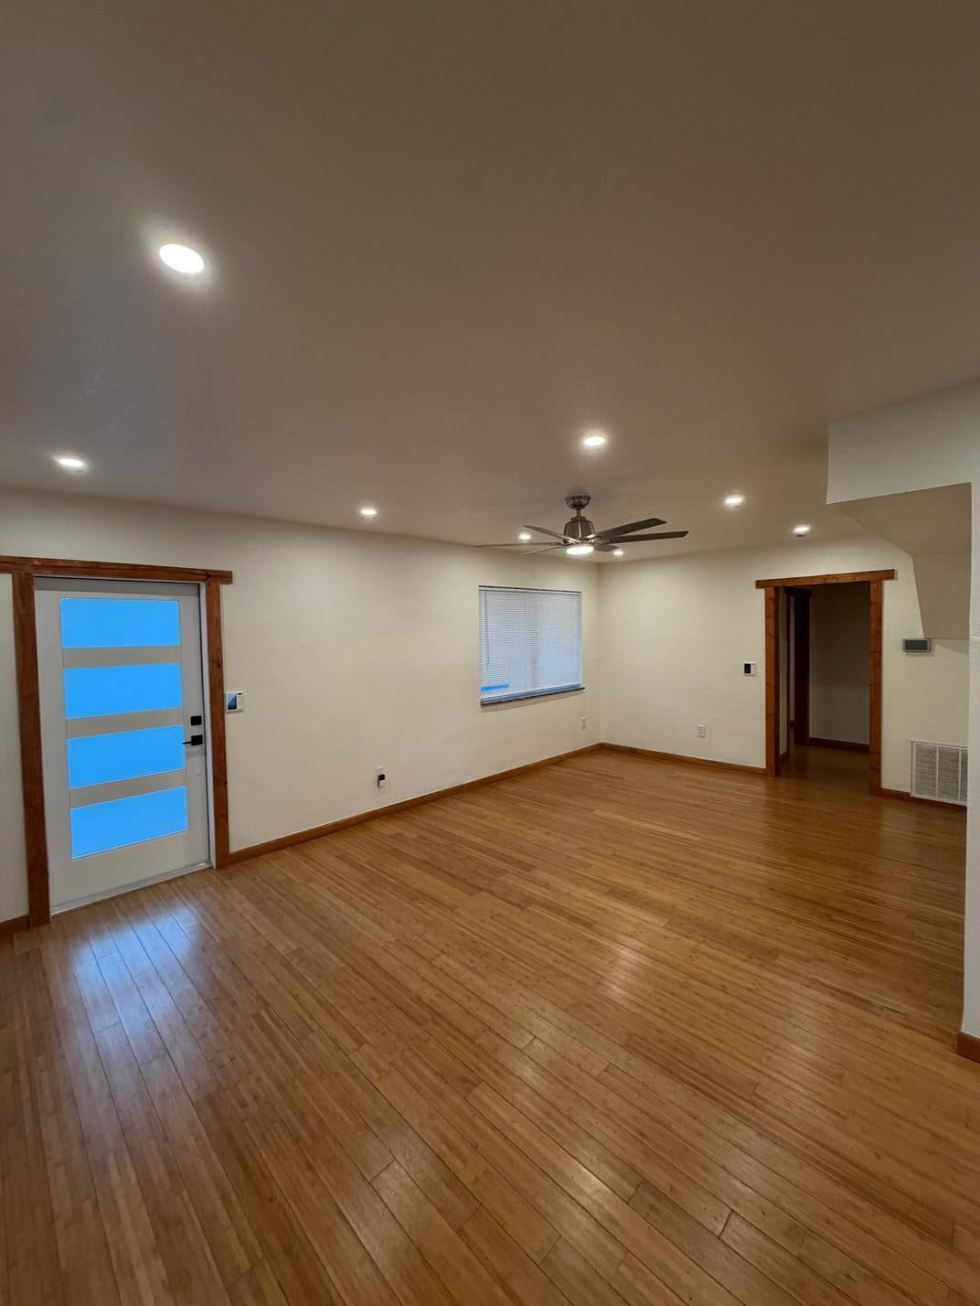
Beautifully updated and freshly painted throughout, this inviting home sits on an oversized lot just west of US1 in an extremely convenient Pompano Beach location. Features include gorgeous hardwood floors, hurricane-impact windows and doors, new appliances, new laundry appliances, a brand-new water heater, upgraded thermostats, and high-end light fixtures. The chef's kitchen features a gas stove, while a dedicated laundry room and spacious carport provide everyday convenience. The huge, fenced backyard offers exceptional space for entertaining, relaxing, gardening, or creating your own outdoor retreat. The roof remains under warranty for added peace of mind. Beautifully maintained and a must-see—this home shows beautifully and won't last!
Save
Ask
Tour
Hide
Listing Snapshot
Price
$489,000
Days On Site
0 Days
Bedrooms
3
Inside Area (SqFt)
1,571 sqft
Total Baths
2
Full Baths
2
Partial Baths
N/A
Lot Size
0.22 Acres
Year Built
1975
MLS Number
B26098698
Status
Active
Property Tax
$11,337.27
HOA/Condo/Coop Fees
N/A
Sq Ft Source
Public Records
Friends & Family
Recent Activity
| 10 hours ago | Listing first seen on site | |
| 10 hours ago | Listing updated with changes from the MLS |
General Features
Acres
0.22
Carport
1
Direction Faces
West
Disclosures
Owner Is Listing Agent
Levels
One
Number Of Stories
1
Parking
Attached CarportAttachedCoveredCarportDriveway
Parking Spaces
4
Pets
Yes
Property Sub Type
Single Family Residence
Security
Closed Circuit Camera(s)Smoke Detector(s)
Sewer
Public Sewer
Special Circumstances
Standard
SqFt Total
2275
Style
Ranch
Utilities
Natural Gas ConnectedSewer AvailableWater Connected
Water Source
Public
Zoning
RS-3
Interior Features
Appliances
DryerDishwasherDisposalGas RangeIce MakerMicrowaveRangeRefrigeratorWasher
Cooling
Central AirCeiling Fan(s)Whole House Fan
Flooring
TileWood
Heating
Central
Interior
Eat-in KitchenWalk-In Closet(s)
Laundry Features
Laundry Room
Main Level Bedrooms
3
Spa
Yes
Window Features
Skylight(s)
Family Room
Laundry
Workshop
Save
Ask
Tour
Hide
Exterior Features
Construction Details
BlockStucco
Exterior
BarbecueStorage
Fencing
Back YardFencedFront Yard
Other Structures
OutbuildingShed(s)Storage
Patio And Porch
CoveredPatio
Roof
Other
Spa
Yes
Spa Features
Above Ground
View
Garden
Waterview
Garden
Windows/Doors
Skylight(s)
Community Features
MLS Area
3321
Financing Terms Available
CashConventionalFHAVA Loan
Building Access
First Floor Entry,Skylight,Walk-In Closets
Roads
Paved
Schools
School District
Unknown
Elementary School
Deerfield Beach
Middle School
Deerfield Beach
High School
Deerfield Beach
Listing courtesy of 115 Realty Group

All listings featuring the BMLS logo are provided by BeachesMLS, Inc. This information is not verified for authenticity or accuracy and is not guaranteed. Copyright © 2026 BeachesMLS, Inc. (a Flex MLS feed)
Last checked: 2026-11-11 02:41 AM UTC
All listings featuring the BMLS logo are provided by BeachesMLS, Inc. This information is not verified for authenticity or accuracy and is not guaranteed. Copyright © 2026 BeachesMLS, Inc. (a Flex MLS feed)
Last checked: 2026-11-11 02:41 AM UTC
Neighborhood & Commute
Source: Walkscore
Disclosure: Community information and market data powered by Constellation Data Labs. Information is deemed reliable but not guaranteed.
Save
Ask
Tour
Hide
Did you know? You can invite friends and family to your search. They can join your search, rate and discuss listings with you.