Save
Ask
Tour
Hide
Share
$595,000
1 Day On Site

6618 HAWAIIAN Avenue
Boynton Beach, FL 33437

For Sale|Single Family Residence|Active
3
Beds
2
Total Baths
2
Full Baths
2,097
SqFt
$284
/SqFt
1999
Built
Subdivision:
VALENCIA ISLES 1
County:
Palm Beach
6618 HAWAIIAN Avenue6618 HAWAIIAN Avenue6618 HAWAIIAN Avenue6618 HAWAIIAN Avenue
Save
Ask
Tour
Hide
Share

Mortgage Calculator

Monthly Payment (Est.)

Enter an interest rate to see your estimated monthly payment.
Calculator powered by Showcase IDX, a Constellation1 Company. Copyright ©2026 Information is deemed reliable but not guaranteed.

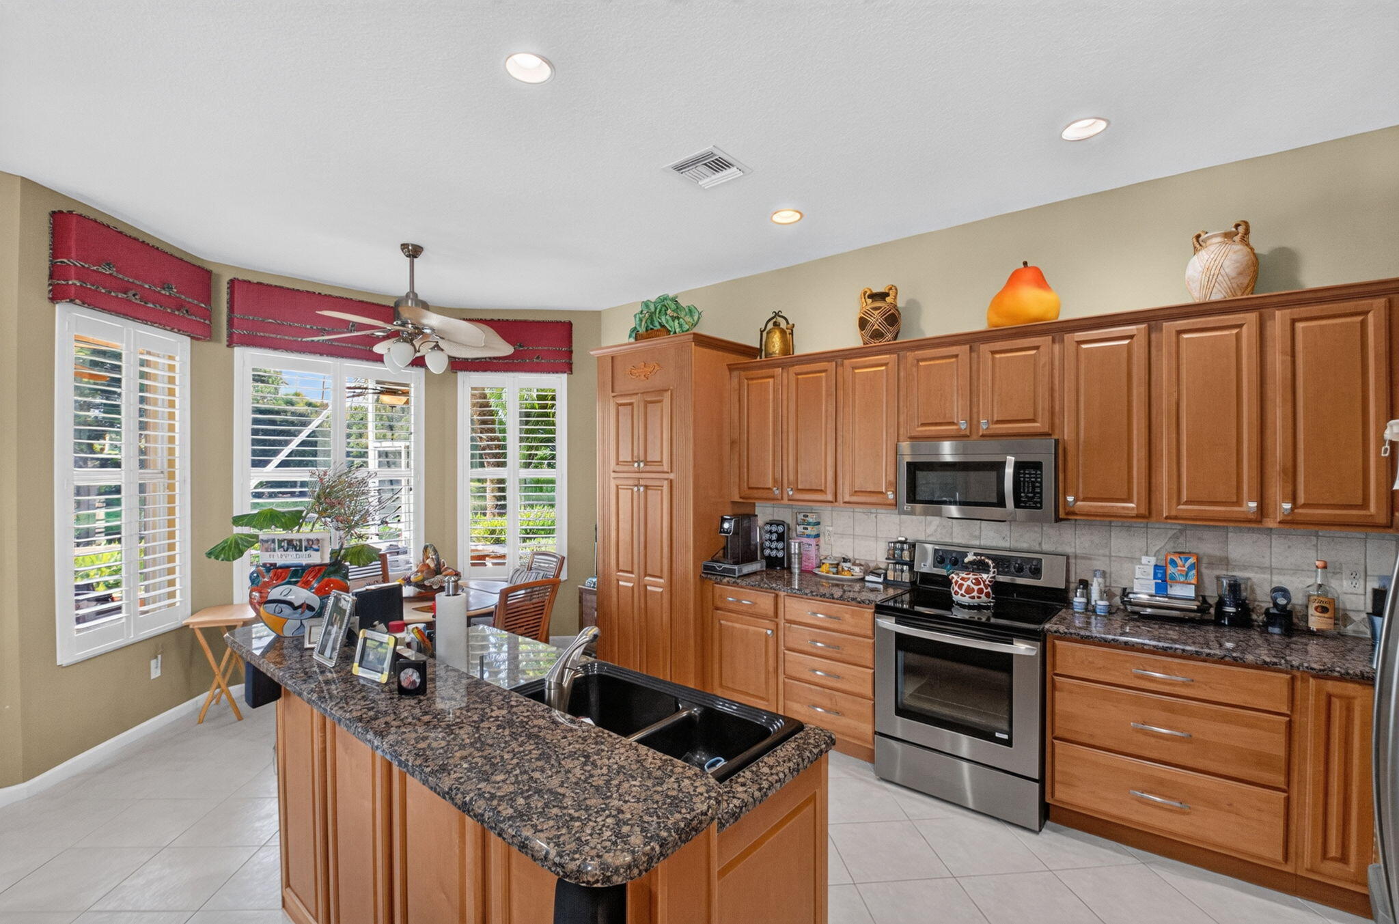
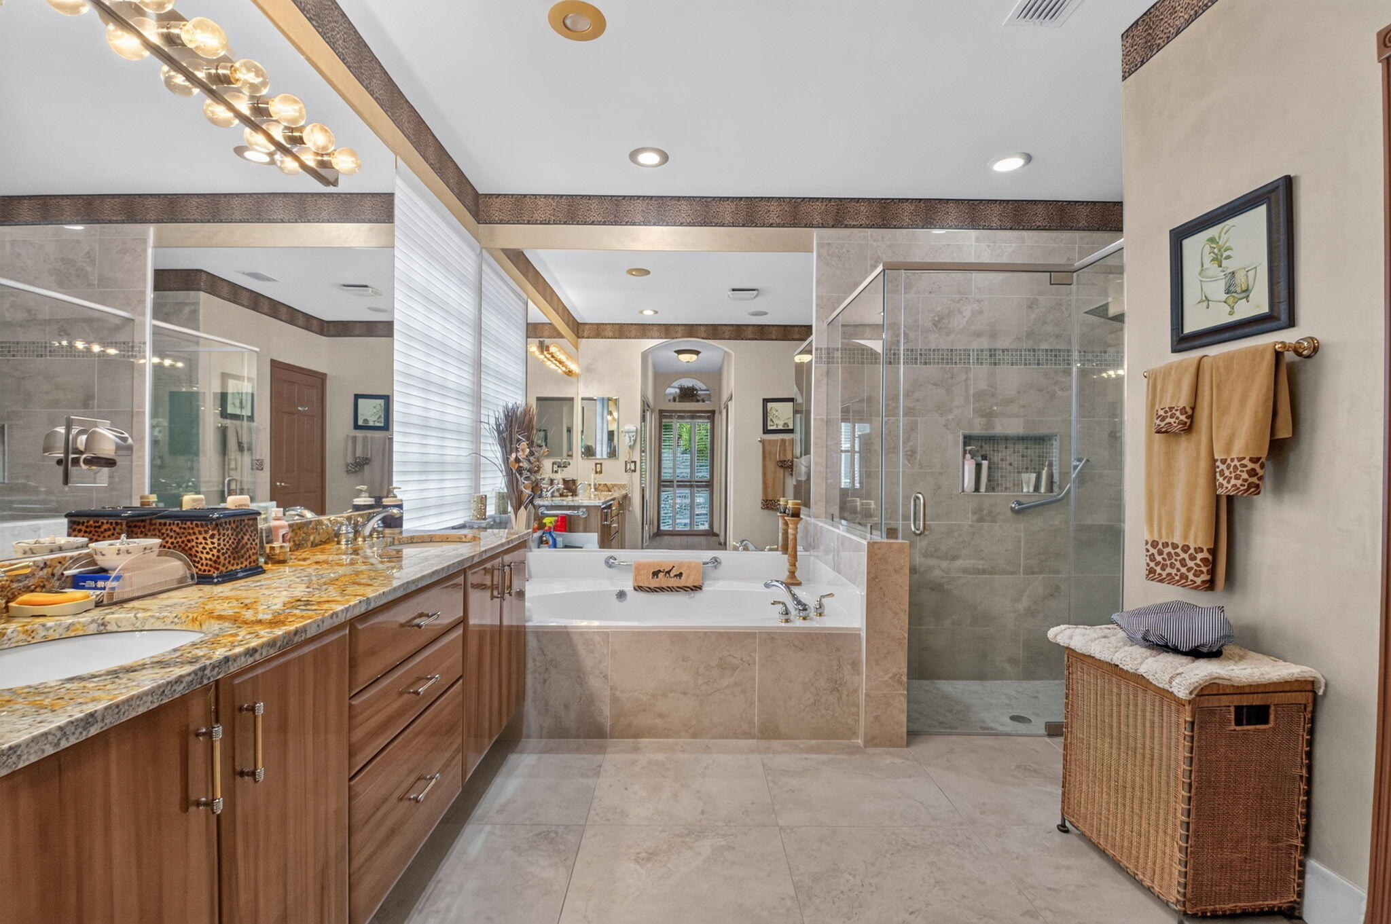
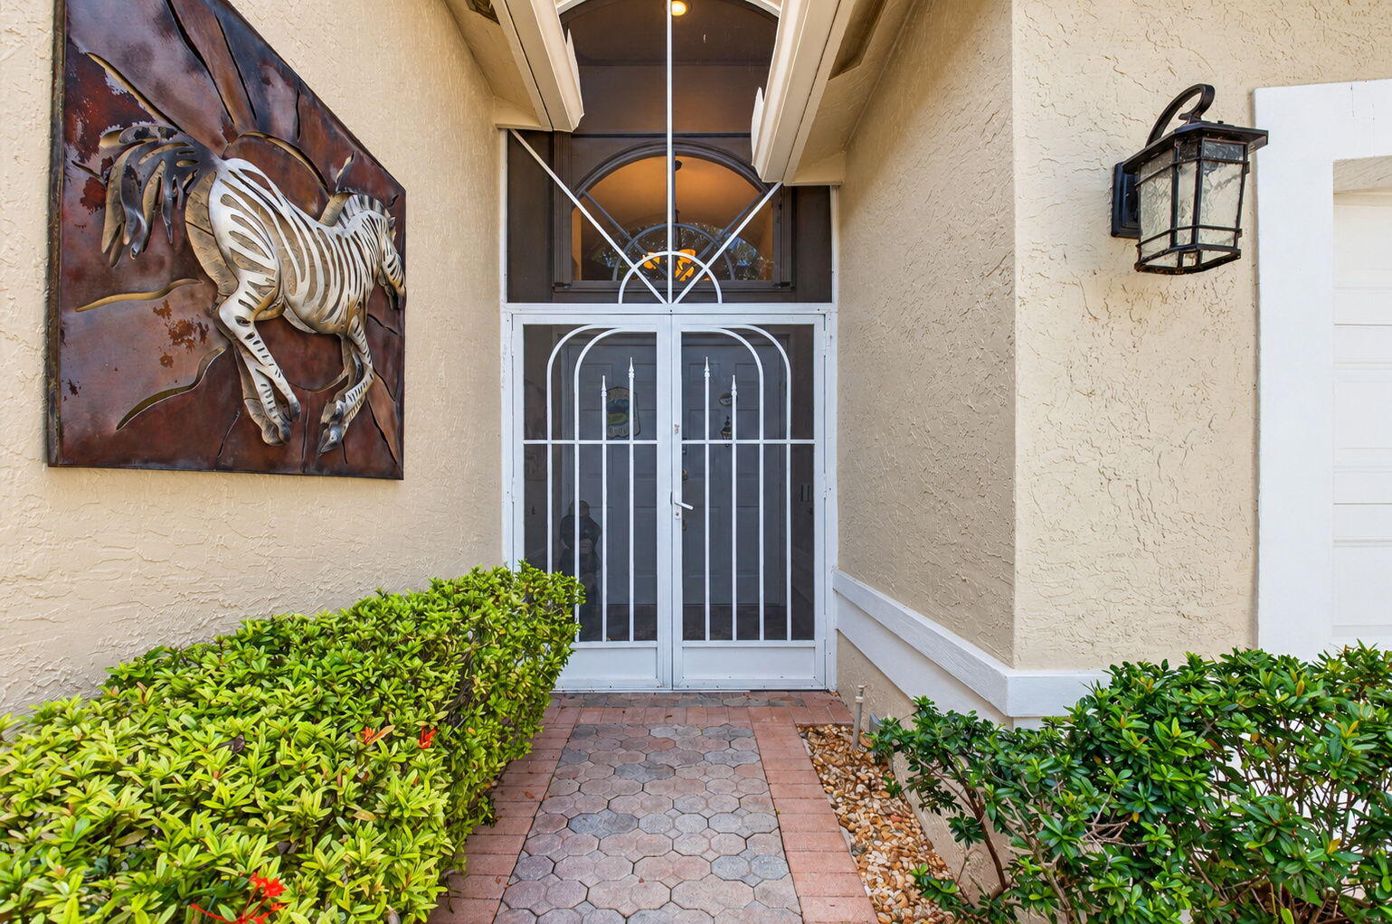
Welcome to 6618 Hawaiian! This fabulous lakefront Mediterranean model with desirable southern exposure is the home you've been waiting for! Lovingly cared for, this beautiful home features a replaced roof, a beautifully updated kitchen, and updated primary and guest bathrooms. The wall between the great room and adjoining space has been removed, creating a spacious, open feel that is perfect for both everyday living and entertaining. A fabulous built-in bar adds an extra touch of elegance and makes hosting guests a pleasure. Step outside to the oversized screened-in lanai, where you can relax or entertain while enjoying the stunning lake view. Situated on a beautiful, quiet interior lot, this home offers the perfect blend of privacy, comfort, and Florida living. Furniture is negotiable

Save
Ask
Tour
Hide
Share
Listing Snapshot
Price 
$595,000
Days On Site 
1 Day
Bedrooms 
3
Inside Area (SqFt) 
2,097 sqft
Total Baths 
2
Full Baths 
2
Partial Baths 
N/A
Lot Size 
0.13 Acres
Year Built 
1999
MLS Number 
B26092484
Status 
Active
Property Tax 
$4,879
HOA/Condo/Coop Fees 
$939 monthly
Sq Ft Source 
Public Records
Friends & Family
Recent Activity
6 hours agoStatus changed to Active
6 hours agoListing updated with changes from the MLS
yesterdayListing first seen on site
General Features
Acres 
0.13
Attached Garage 
Yes
Direction Faces 
North
Disclosures 
Deed Restriction
Garage 
Yes
Garage Spaces 
2
Levels 
One
Number Of Stories 
1
Parking 
AttachedDrivewayGarageGarage Door Opener
Parking Spaces 
2
Pets 
Breed RestrictionsNumber LimitYes
Property Sub Type 
Single Family Residence
Security 
Smoke Detector(s)Security System OwnedSecurity SystemFire AlarmSecurity GateGated with GuardGated CommunityKey Card Entry
Sewer 
Public Sewer
Special Circumstances 
Standard
SqFt Total 
2795
Style 
MediterraneanRanch
Utilities 
Cable ConnectedElectricity ConnectedSewer AvailableUnderground UtilitiesWater Available
Water Source 
Public
Zoning 
PUD
Interior Features
Appliances 
DryerDishwasherElectric RangeElectric Water HeaterFree-Standing FreezerDisposalIce MakerMicrowaveRangeRefrigeratorWater HeaterWasher

Cooling 
Central AirCeiling Fan(s)Electric
Electric 
220 Volts
Flooring 
CarpetCeramic TileTile
Furnished 
Negotiable
Heating 
CentralElectric
Interior 
Breakfast BarBuilt-in FeaturesCathedral Ceiling(s)Entrance FoyerEat-in KitchenHigh CeilingsKitchen IslandPantrySoaking TubVaulted Ceiling(s)BarWalk-In Closet(s)
Laundry Features 
Washer HookupInsideLaundry ClosetLaundry RoomSink
Main Level Bedrooms 
3
Window Features 
BlindsPlantation Shutters
Bedroom 2 
Dimensions - 12 X 11Area - 132
Bedroom 3 
Dimensions - 12 X 12Area - 144
Den 
Dining Room 
Dimensions - 11 X 9Area - 99
Family Room 
Dimensions - 18 X 16Area - 288
Kitchen 
Dimensions - 12 X 10Area - 120
Laundry 
Living Room 
Dimensions - 15 X 15Area - 225
PrimaryBedroom 
Dimensions - 18 X 13Area - 234
Save
Ask
Tour
Hide
Share
Exterior Features
Construction Details 
BlockStucco
Fencing 
None
Lot Features 
LandscapedZero Lot LineWaterfront
Patio And Porch 
PorchDeckGlass EnclosedPatioScreened
Pool Features 
AssociationHeated
Roof 
Spanish TileTile
View 
LakeWater
Waterfront 
Yes
Waterfront Features 
Lake Front
Waterview 
LakeWater
Windows/Doors 
BlindsPlantation Shutters
Community Features
Accessibility Features 
Accessible Washer/Dryer
Association Amenities 
PoolBilliard RoomClubhouseFitness CenterGatedManagementPicnic AreaParkingRecreation FacilitiesShuffleboard CourtSaunaSpa/Hot TubTennis Court(s)Trail(s)
Association Fee 
$939.0
Association Fee Frequency 
Monthly
Community Features 
Gated
MLS Area 
4610
Senior Community 
Yes
Financing Terms Available 
CashConventional
Roads 
Paved
Schools
School District
Unknown
Elementary School
Hagen Road
Middle School
West Boynton
High School
Park Vista
Listing courtesy of Property One Realty LLC


All listings featuring the BMLS logo are provided by BeachesMLS, Inc. This information is not verified for authenticity or accuracy and is not guaranteed. Copyright © 2026 BeachesMLS, Inc. (a Flex MLS feed)
Last checked: 2026-10-25 06:44 PM UTC

Neighborhood & Commute
Source: Walkscore
Disclosure: Community information and market data powered by Constellation Data Labs. Information is deemed reliable but not guaranteed.
Save
Ask
Tour
Hide
Share