
Save
Ask
Tour
Hide
$235,000
2 Days On Site
7556 STIRLING Road 118Davie, FL 33024
For Sale|Condominium|Active
2
Beds
2
Total Baths
2
Full Baths
1,240
SqFt
$190
/SqFt
1981
Built
Subdivision:
OAK PATHS CONDO
County:
Broward
Save
Ask
Tour
Hide
Mortgage Calculator
Monthly Payment (Est.)
Enter an interest rate to see your estimated monthly payment.Calculator powered by Showcase IDX, a Constellation1 Company. Copyright ©2026 Information is deemed reliable but not guaranteed.
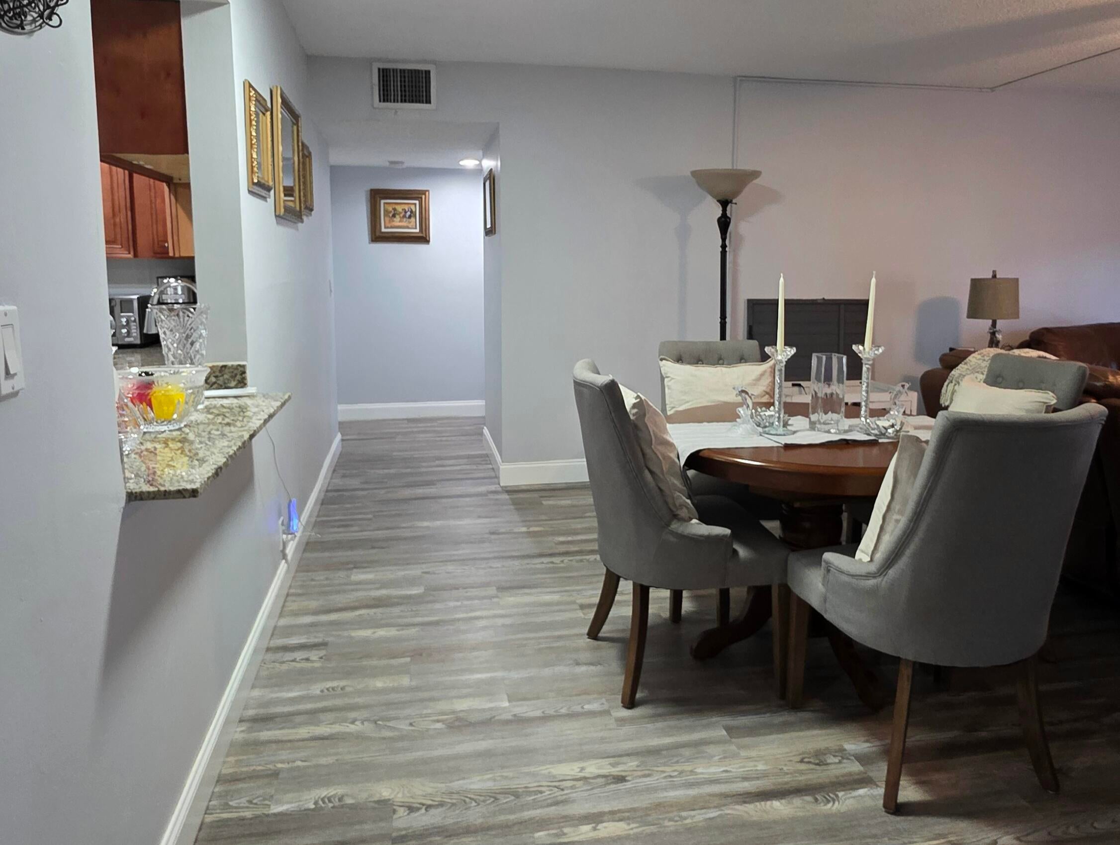
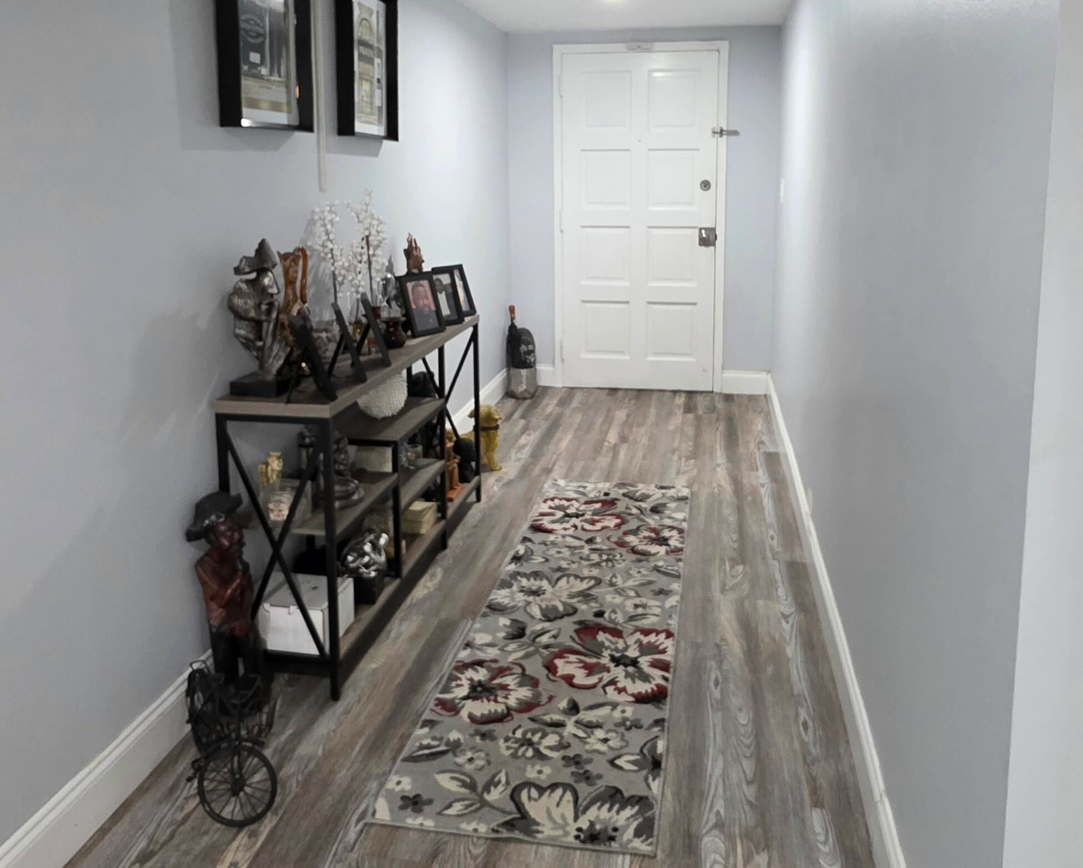
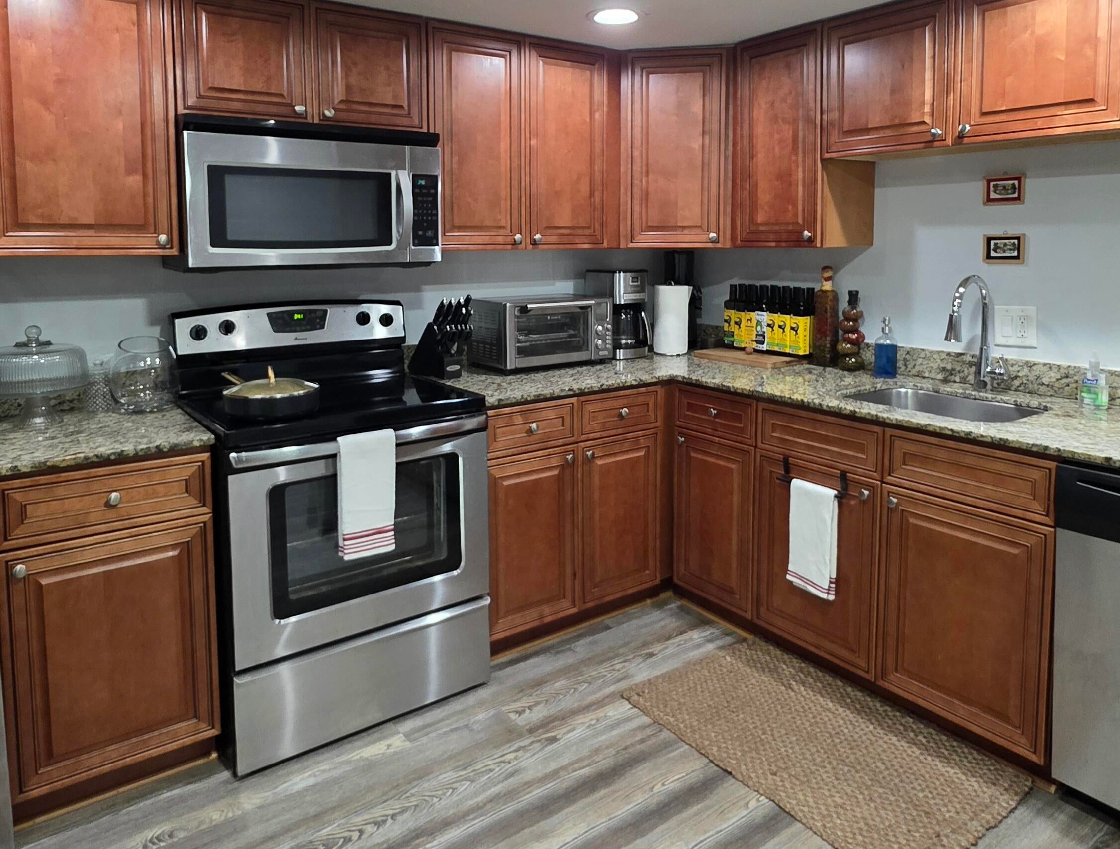
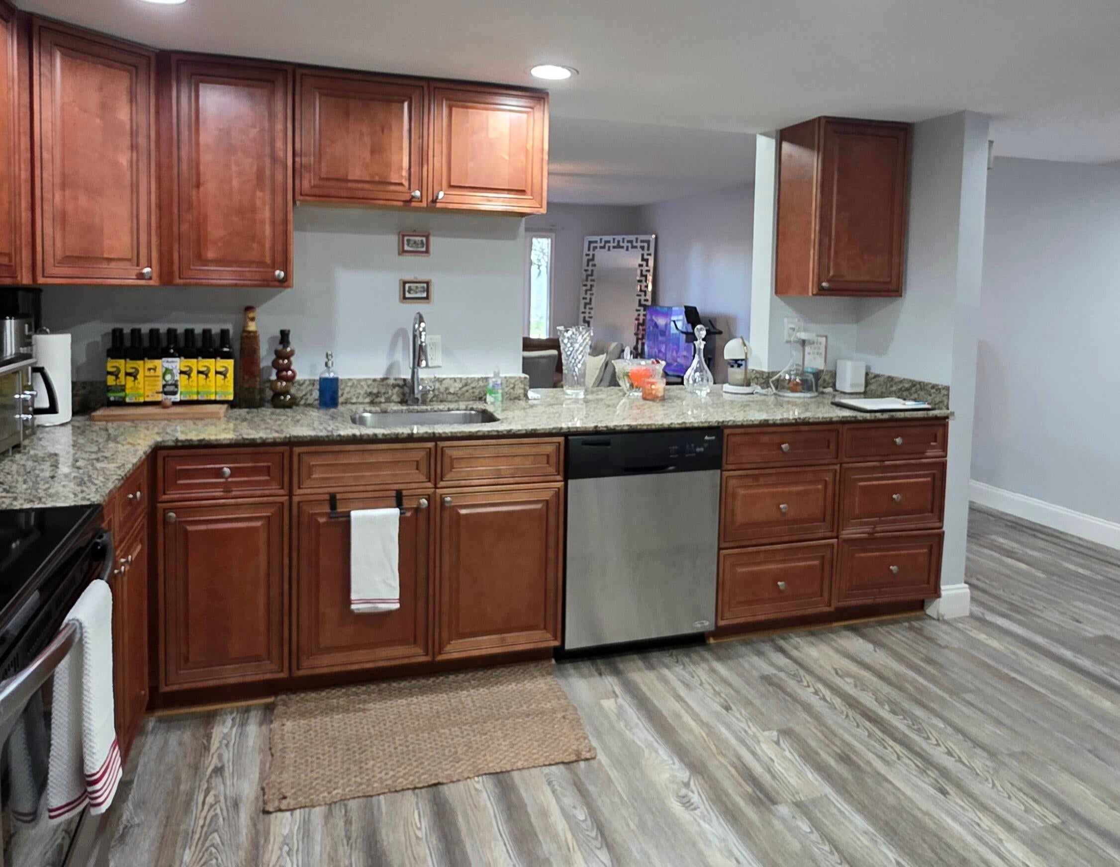
INVESTOR ALERT: This recently renovated ground floor corner 2/2 in Oak Paths Condo in Davie, FL offers 1,240 square feet plus an oversized screened sun room overlooking the pool and a canopy of mature oak trees. Washer/Dryer inside unit. Covered Parking. Minutes to Hard Rock Hotel & Casino & beaches. Roof 2022. BEING SOLD OCCUPIED WITH TENANT IN PLACE. Current rent is $2,300. CAP RATE: 7% 1031 exchange? The owner has a portfolio of 14 total units in this community.
Save
Ask
Tour
Hide
Listing Snapshot
Price
$235,000
Days On Site
2 Days
Bedrooms
2
Inside Area (SqFt)
1,240 sqft
Total Baths
2
Full Baths
2
Partial Baths
N/A
Lot Size
N/A
Year Built
1981
MLS Number
B26092479
Status
Active
Property Tax
$3,966.24
HOA/Condo/Coop Fees
$853 monthly
Sq Ft Source
Assessor
Friends & Family
Recent Activity
| 8 hours ago | Listing updated with changes from the MLS | |
| 8 hours ago | Status changed to Active | |
| 3 days ago | Listing first seen on site |
General Features
Carport
1
Direction Faces
West
Land Lease
No
Levels
One
Number Of Stories
2
Parking
Attached CarportCoveredCarport
Parking Spaces
1
Pets
Number LimitSize LimitYes
Property Sub Type
Condominium
Sewer
Public Sewer
Special Circumstances
Standard
SqFt Total
1240
Utilities
Cable AvailableElectricity AvailableWater Connected
Water Source
Public
Zoning
RM-16
Interior Features
Appliances
DryerDishwasherElectric RangeElectric Water HeaterMicrowaveRefrigeratorWater HeaterWasher
Cooling
Electric
Flooring
Ceramic TileVinyl
Heating
Electric
Interior
Other
Laundry Features
In Unit
Main Level Bedrooms
2
Kitchen
Living Room
PrimaryBedroom
Save
Ask
Tour
Hide
Exterior Features
Construction Details
Block
Patio And Porch
PorchScreened
Pool Features
Association
Roof
Shingle
Community Features
Association Amenities
PoolMaintenance GroundsMaintenanceParking
Association Fee
$853.0
Association Fee Frequency
Monthly
MLS Area
3090
Financing Terms Available
CashConventional1031 Exchange
Schools
School District
Unknown
Elementary School
Pasadena Lakes
Middle School
Driftwood
High School
Hollywood Hills
Listing courtesy of Florida Homes Realty & Mortgag

All listings featuring the BMLS logo are provided by BeachesMLS, Inc. This information is not verified for authenticity or accuracy and is not guaranteed. Copyright © 2026 BeachesMLS, Inc. (a Flex MLS feed)
Last checked: 2026-10-25 09:03 PM UTC
All listings featuring the BMLS logo are provided by BeachesMLS, Inc. This information is not verified for authenticity or accuracy and is not guaranteed. Copyright © 2026 BeachesMLS, Inc. (a Flex MLS feed)
Last checked: 2026-10-25 09:03 PM UTC
Neighborhood & Commute
Source: Walkscore
Disclosure: Community information and market data powered by Constellation Data Labs. Information is deemed reliable but not guaranteed.
Save
Ask
Tour
Hide
Did you know? You can invite friends and family to your search. They can join your search, rate and discuss listings with you.