Save
Ask
Tour
Hide
Share
$6,750,000
2 Days On Site

19700 Oakbrook Circle
Boca Raton, FL 33434

Single Family Residence|Coming Soon
5
Beds
8
Total Baths
7
Full Baths
1
Partial Bath
18,000
SqFt
$375
/SqFt
1980
Built
Subdivision:
Oakbrook
County:
Palm Beach
19700 Oakbrook Circle19700 Oakbrook Circle19700 Oakbrook Circle19700 Oakbrook Circle
Save
Ask
Tour
Hide
Share

Mortgage Calculator

Monthly Payment (Est.)

Enter an interest rate to see your estimated monthly payment.
Calculator powered by Showcase IDX, a Constellation1 Company. Copyright ©2026 Information is deemed reliable but not guaranteed.

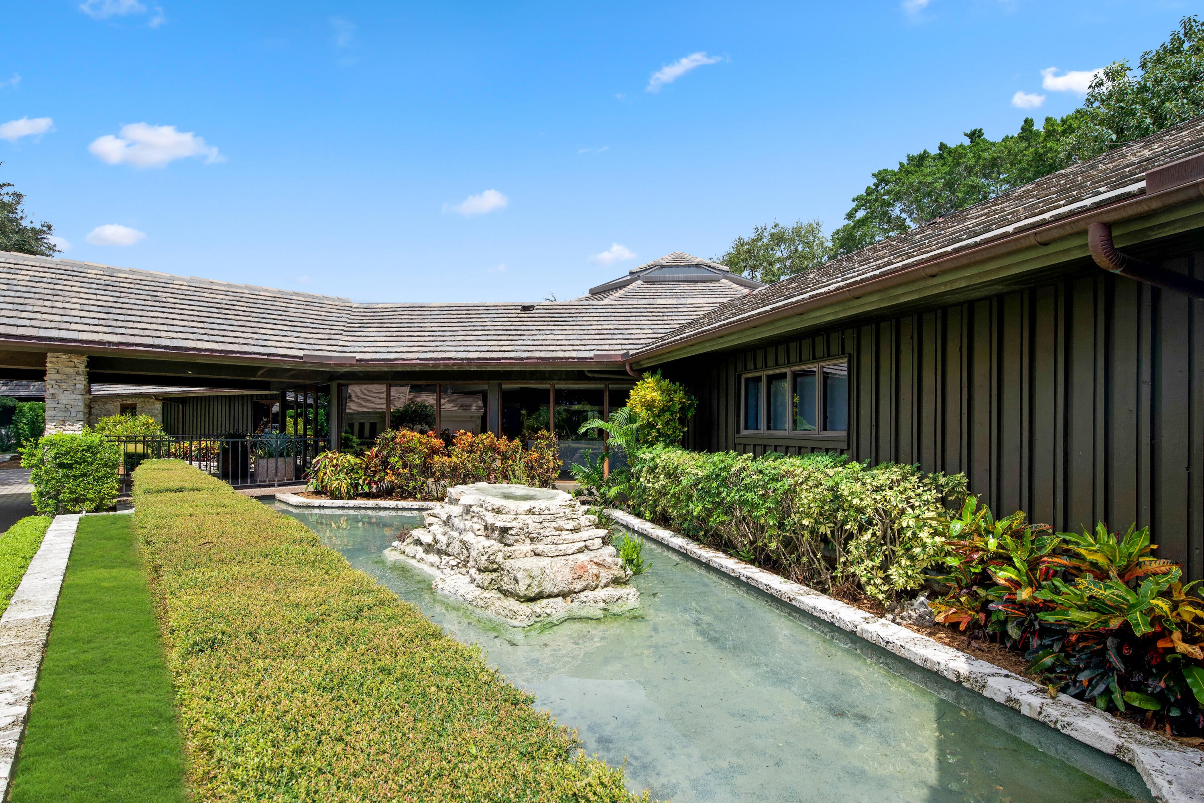
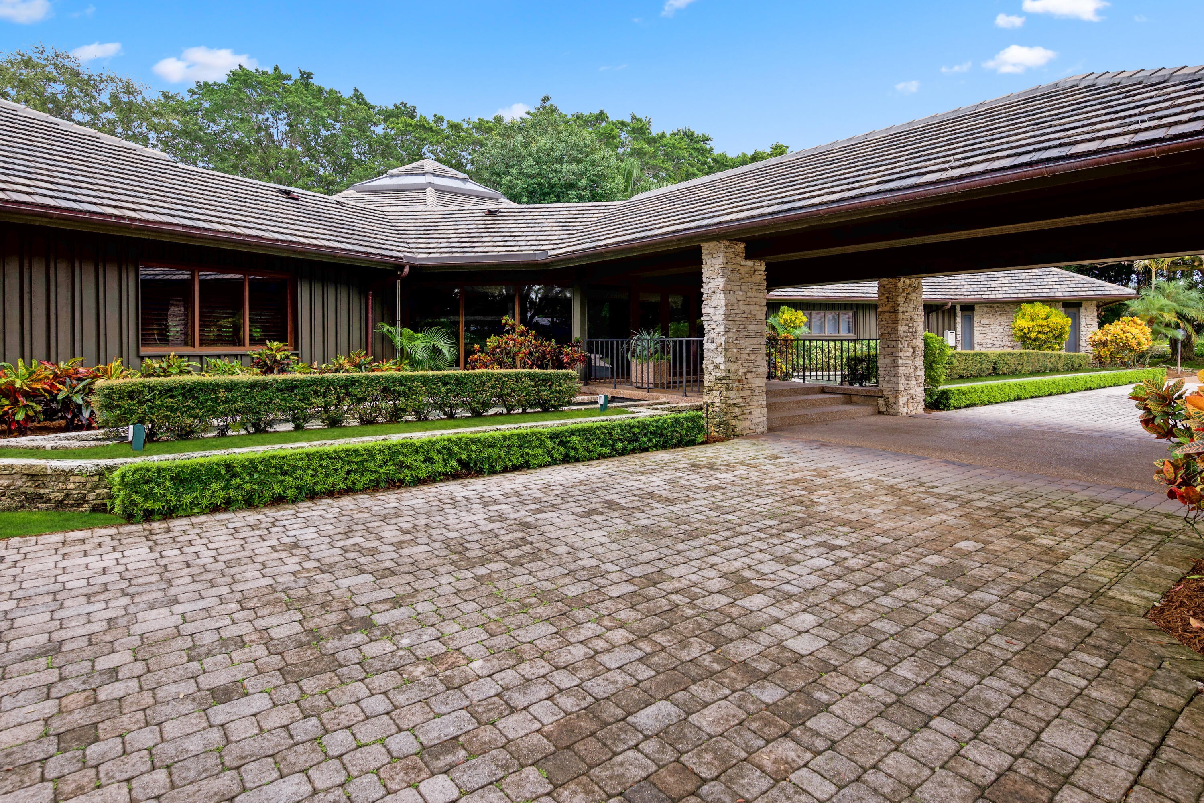
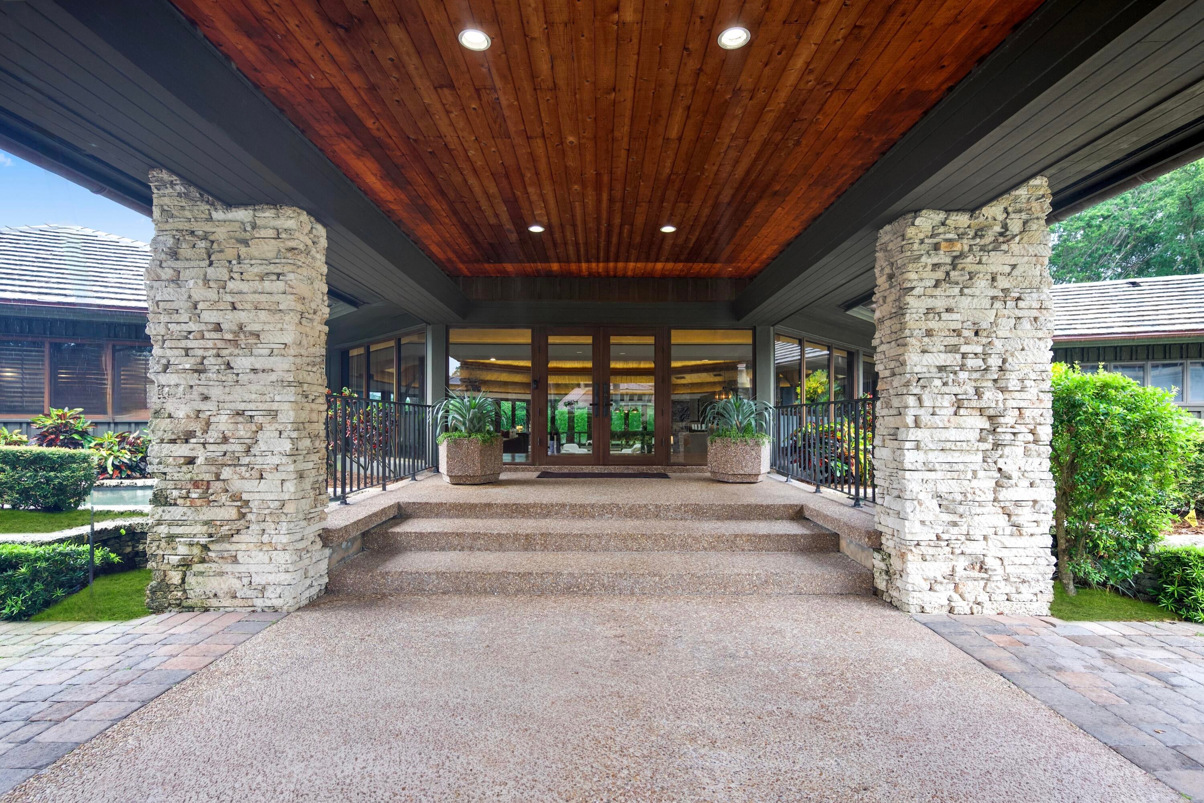
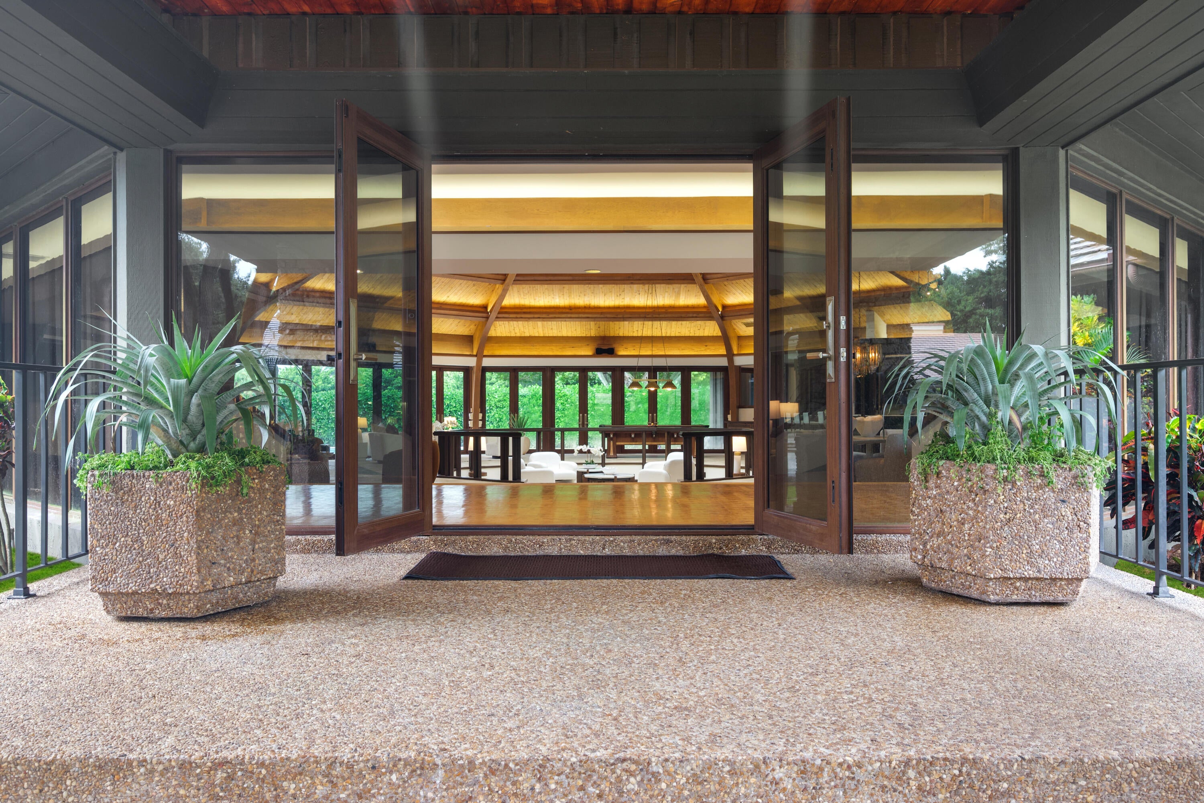
Rarely does an opportunity of this magnitude emerge within the prestigious gates of Boca West Country Club. Situated on a sprawling 1.38-acre triple lot, an incredibly rare find that offers the luxury of three parcels with the benefit of only one membership fee, this estate in the Oakbrook subdivision is a masterpiece of scale and potential. Whether you envision maintaining the current bespoke compound or exploring the possibility of developing two or three separate residences, the canvas here is unmatched. The main residence spans nearly 10,000 square feet, greeted by a grand circular driveway and an elegant porte-cochere. Inside, the home unfolds with impeccable millwork and custom design at every turn. The heart of the home is a magnificent octagonal great room, where soaring ceilings and architectural precision create an atmosphere of airy sophistication. A dedicated wing, envisioned by renowned designer Susan Lachance, serves as a private sanctuary. This space features a refined library with a wet bar, an elegant home office, and a primary suite that redefines luxury. The suite includes a spa like bathroom, dual walk-in closets and a comprehensive wellness center complete with a massage room, steam shower, sauna, and private gym. The estate continues to impress with three additional ensuite bedrooms, a dedicated media room for cinematic evenings, and a private backyard heated pool oasis. Perhaps the most extraordinary feature is the massive, 7,500+ square foot indoor sports pavilion. This climate-controlled, versatile space is a dream for the hobbyist or athlete, perfectly suited for indoor pickleball, tennis or padel, a significant private car collection, or even a grand indoor pool or sport court complex. Beyond the estate itself, residents enjoy an unparalleled country club lifestyle at Boca West, complete with four championship golf courses, a world-class spa, premier tennis and pickleball facilities, and exceptional dining experiences. From the intricate craftsmanship to the sheer volume of land and square footage, 19700 Oakbrook Circle represents a pinnacle of South Florida living. It is a home designed for those who demand space, privacy, and the freedom to create a lifestyle without compromise.

Save
Ask
Tour
Hide
Share
Listing Snapshot
Price 
$6,750,000
Days On Site 
2 Days
Bedrooms 
5
Inside Area (SqFt) 
18,000 sqft
Total Baths 
8
Full Baths 
7
Partial Baths 
1
Lot Size 
1.38 Acres
Year Built 
1980
MLS Number 
B26092474
Status 
Coming Soon
Property Tax 
$15,127
HOA/Condo/Coop Fees 
$1,750 monthly
Sq Ft Source 
Public Records
Friends & Family
Recent Activity
8 hours agoListing updated with changes from the MLS
8 hours agoStatus changed to Coming Soon
3 days agoListing first seen on site
General Features
Acres 
1.38
Attached Garage 
Yes
Carport 
6
Direction Faces 
South
Garage 
Yes
Garage Spaces 
2
Land Lease 
No
Levels 
One
Number Of Stories 
1
Parking 
Attached CarportAttachedCircular DrivewayCarportDrivewayDetachedGarage
Parking Spaces 
15
Pets 
Yes
Property Sub Type 
Single Family Residence
Security 
Security System OwnedSecurity GateGated with GuardGated CommunitySecurity Guard
Sewer 
Public Sewer
Special Circumstances 
Standard
SqFt Total 
21020
Utilities 
Cable AvailableElectricity Not AvailableWater Available
Water Source 
Public
Zoning 
PUD
Interior Features
Appliances 
DryerDishwasherElectric RangeIce MakerOvenWater Purifier OwnedRefrigeratorTankless Water HeaterWater HeaterWater PurifierWine RefrigeratorWasher
Cooling 
Central AirCeiling Fan(s)
Electric 
Generator
Flooring 
Ceramic TileWood
Furnished 
Unfurnished
Heating 
Central
Interior 
Wet BarBreakfast BarBuilt-in FeaturesCentral VacuumEntrance FoyerPantryVaulted Ceiling(s)Walk-In Closet(s)Bar
Laundry Features 
InsideMain LevelLaundry RoomSink
Main Level Bedrooms 
5
Window Features 
DrapesStorm Window(s)
Bedroom 2 
Dimensions - 19.6 X 19.5Level - MainArea - 382
Bedroom 3 
Dimensions - 25.9 X 20Level - MainArea - 518
Bedroom 4 
Dimensions - 26.11 X 26Level - MainArea - 678
Dining Room 
Dimensions - 19.1 X 21.6Level - MainArea - 412
Game Room 
Dimensions - 34.2 X 19.89Level - MainArea - 680
Kitchen 
Dimensions - 14.8 X 31.3Level - MainArea - 463
Library 
Dimensions - 41.8 X 27.11Level - MainArea - 1133
Living Room 
Dimensions - 61.7 X 63.9Level - MainArea - 3942
Media Room 
Dimensions - 25.2 X 21.6Level - MainArea - 544
Other 
Dimensions - 28.11 X 19.89Level - MainArea - 559Description - Wellness Room
PrimaryBedroom 
Dimensions - 23.4 X 35.4Level - MainArea - 828
Save
Ask
Tour
Hide
Share
Exterior Features
Construction Details 
Stone
Exterior 
Lighting
Fencing 
Back Yard
Lot Features 
Corner Lot
Other Structures 
Other
Pool Features 
In GroundAssociationHeatedPrivate
Private Pool 
Yes
Roof 
FlatTile
View 
GardenPool
Waterview 
GardenPool
Windows/Doors 
DrapesStorm Window(s)
Community Features
Accessibility Features 
Therapeutic Whirlpool
Association Amenities 
PoolBilliard RoomClubhouseFitness CenterGolf CourseGatedPlaygroundParkParkingRecreation FacilitiesSaunaSpa/Hot TubSecurityTennis Court(s)
Association Fee 
$21000.0
Association Fee Frequency 
Annually
Community Features 
GatedSidewalks
MLS Area 
4660
Financing Terms Available 
CashConventional
Membership fee 
215000
Schools
School District
Unknown
Elementary School
Whispering Pines (Palm Beach)
Middle School
Omni
High School
Spanish River
Listing courtesy of Compass Florida LLC


All listings featuring the BMLS logo are provided by BeachesMLS, Inc. This information is not verified for authenticity or accuracy and is not guaranteed. Copyright © 2026 BeachesMLS, Inc. (a Flex MLS feed)
Last checked: 2026-10-25 08:15 PM UTC

Neighborhood & Commute
Source: Walkscore
Disclosure: Community information and market data powered by Constellation Data Labs. Information is deemed reliable but not guaranteed.
Save
Ask
Tour
Hide
Share