
Save
Ask
Tour
Hide
$274,000
2 Days On Site
6095 NW Helmsdale WayPort St Lucie, FL 34983
For Sale|Townhouse|Active
3
Beds
3
Total Baths
2
Full Baths
1
Partial Bath
2,082
SqFt
$132
/SqFt
2008
Built
Subdivision:
ST ANDREWS TOWNHOMES
County:
St Lucie
Save
Ask
Tour
Hide
Mortgage Calculator
Monthly Payment (Est.)
Enter an interest rate to see your estimated monthly payment.Calculator powered by Showcase IDX, a Constellation1 Company. Copyright ©2026 Information is deemed reliable but not guaranteed.
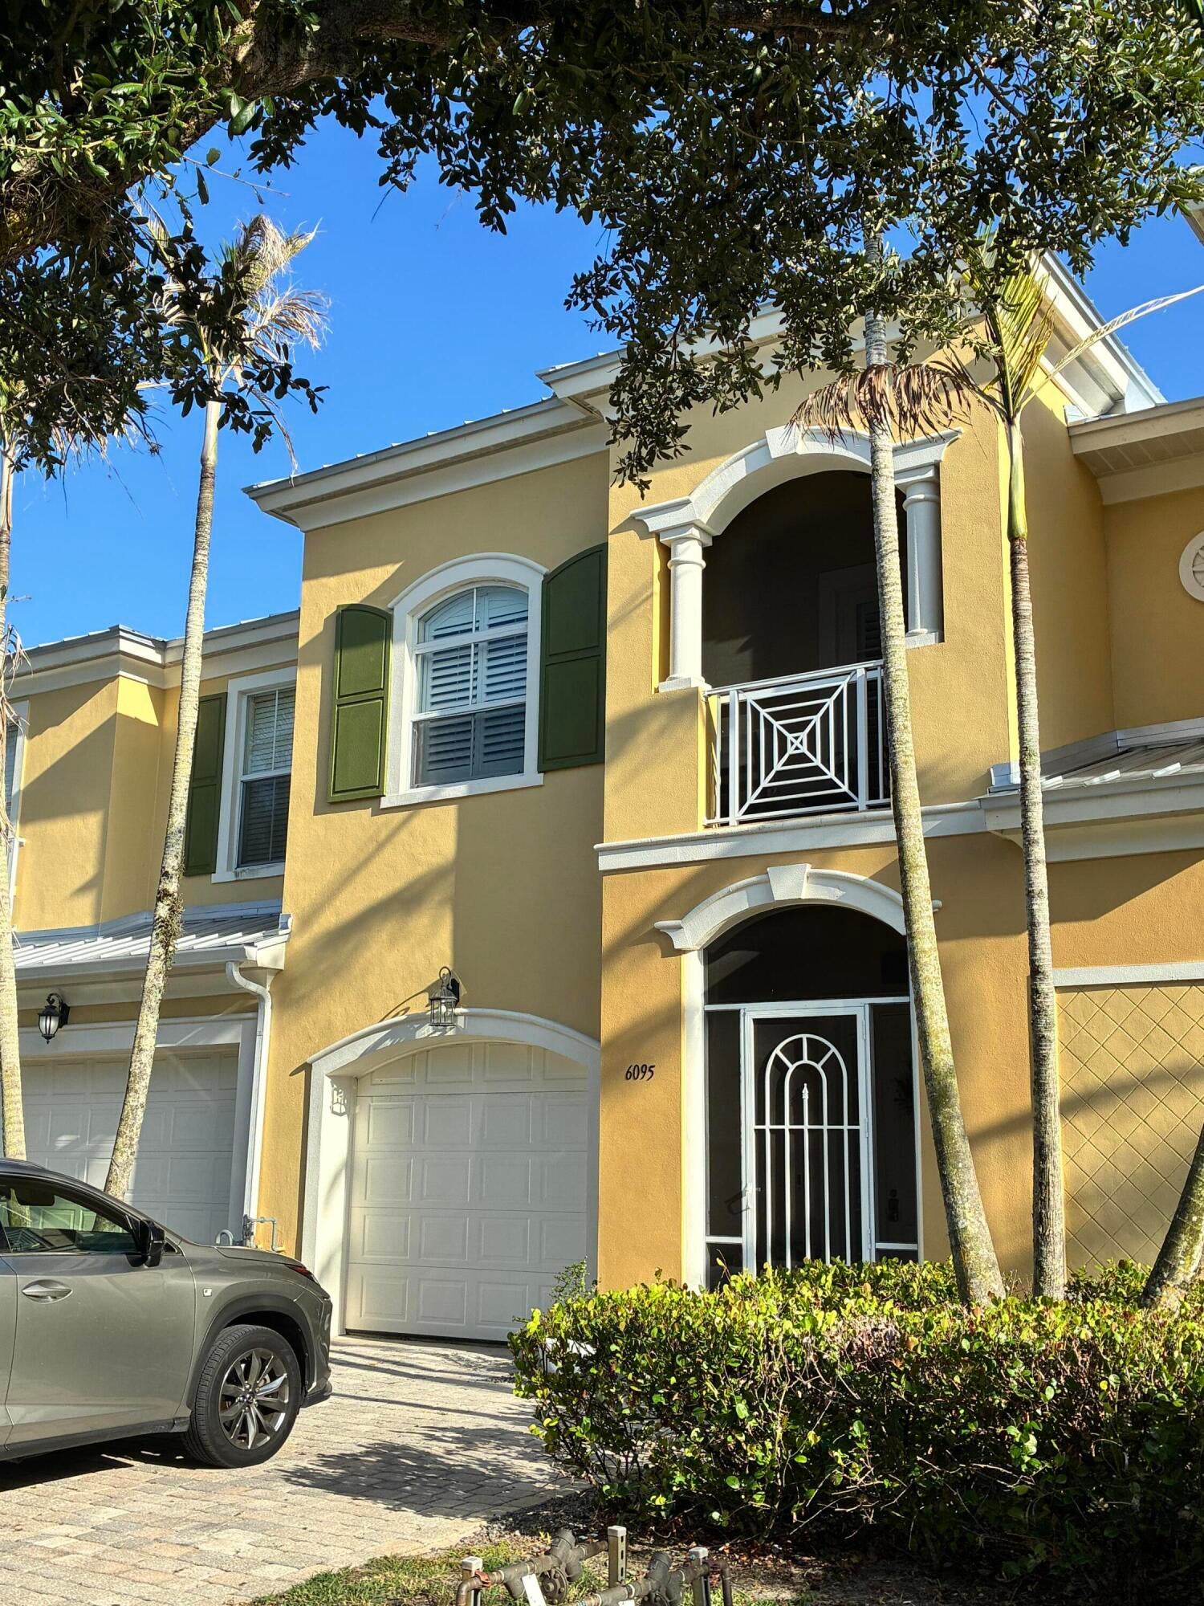
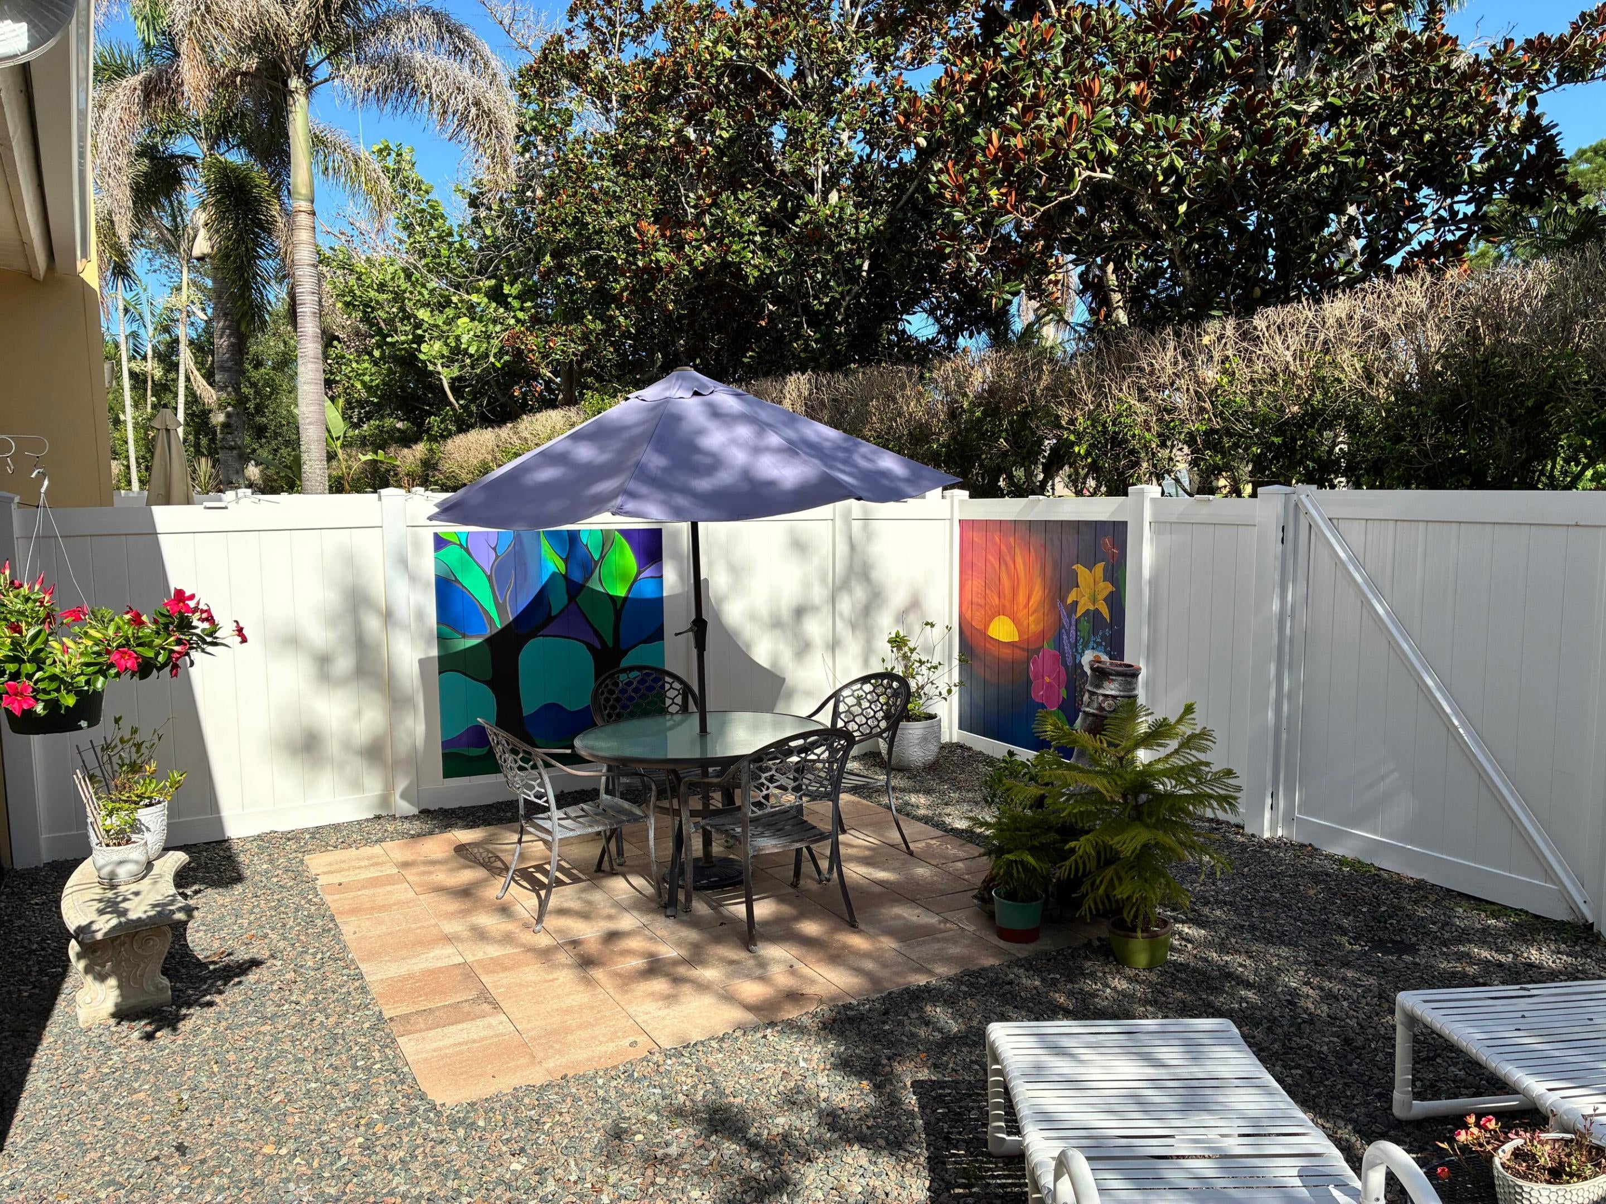
Discover the exceptional comfort and style of this spacious 3-bedroom, 2.5-bath townhome in the desirable St. James area. The main level showcases quality details and functionality with beautiful laminate flooring, plantation shutters, and a well-appointed kitchen featuring 42-inch cabinets, stainless steel appliances, and granite countertops. Upstairs, you'll find three generously sized bedrooms with beautiful wood flooring, along with upgraded bathrooms. The thoughtfully designed layout provides plenty of space to relax, entertain, and live comfortably, with a fenced yard for added privacy and outdoor enjoyment.
Save
Ask
Tour
Hide
Listing Snapshot
Price
$274,000
Days On Site
2 Days
Bedrooms
3
Inside Area (SqFt)
2,082 sqft
Total Baths
3
Full Baths
2
Partial Baths
1
Lot Size
0.06 Acres
Year Built
2008
MLS Number
B26092472
Status
Active
Property Tax
$3,553.22
HOA/Condo/Coop Fees
$588 monthly
Sq Ft Source
Public Records
Friends & Family
Recent Activity
| 9 hours ago | Status changed to Active | |
| 9 hours ago | Listing updated with changes from the MLS | |
| 3 days ago | Listing first seen on site |
General Features
Acres
0.06
Attached Garage
Yes
Direction Faces
North
Disclosures
Owner Is Listing Agent
Foundation
Slab
Garage
Yes
Garage Spaces
1
Land Lease
No
Levels
Two
Number Of Stories
2
Parking
AttachedDrivewayGarageGarage Door Opener
Parking Spaces
3
Pets
Breed RestrictionsDogs OKNumber LimitSize LimitYes
Property Sub Type
Townhouse
Security
Smoke Detector(s)Security System LeasedCarbon Monoxide Detector(s)Fire AlarmSecured Garage/ParkingGated CommunitySecurity Fence
Sewer
Public Sewer
Special Circumstances
Standard
SqFt Total
2684
Style
Traditional
Utilities
Cable AvailableElectricity AvailableNatural Gas AvailablePhone AvailableSewer AvailableUnderground UtilitiesWater Available
Water Source
Public
Zoning
PUD
Interior Features
Appliances
DryerDishwasherFreezerDisposalGas RangeGas Water HeaterIce MakerOvenRefrigeratorWater HeaterWasher
Cooling
Central AirCeiling Fan(s)Electric
Flooring
CarpetCeramic TileHardwood
Furnished
Unfurnished
Heating
CentralElectric
Interior
Breakfast BarCathedral Ceiling(s)Entrance FoyerPantryStorageSoaking TubWalk-In Closet(s)
Laundry Features
InsideLaundry ClosetIn HallUpper Level
Window Features
Plantation ShuttersStorm Window(s)
Kitchen
Living Room
PrimaryBedroom
Save
Ask
Tour
Hide
Exterior Features
Construction Details
ConcreteStucco
Fencing
FencedVinyl
Other Structures
Garage(s)Storage
Patio And Porch
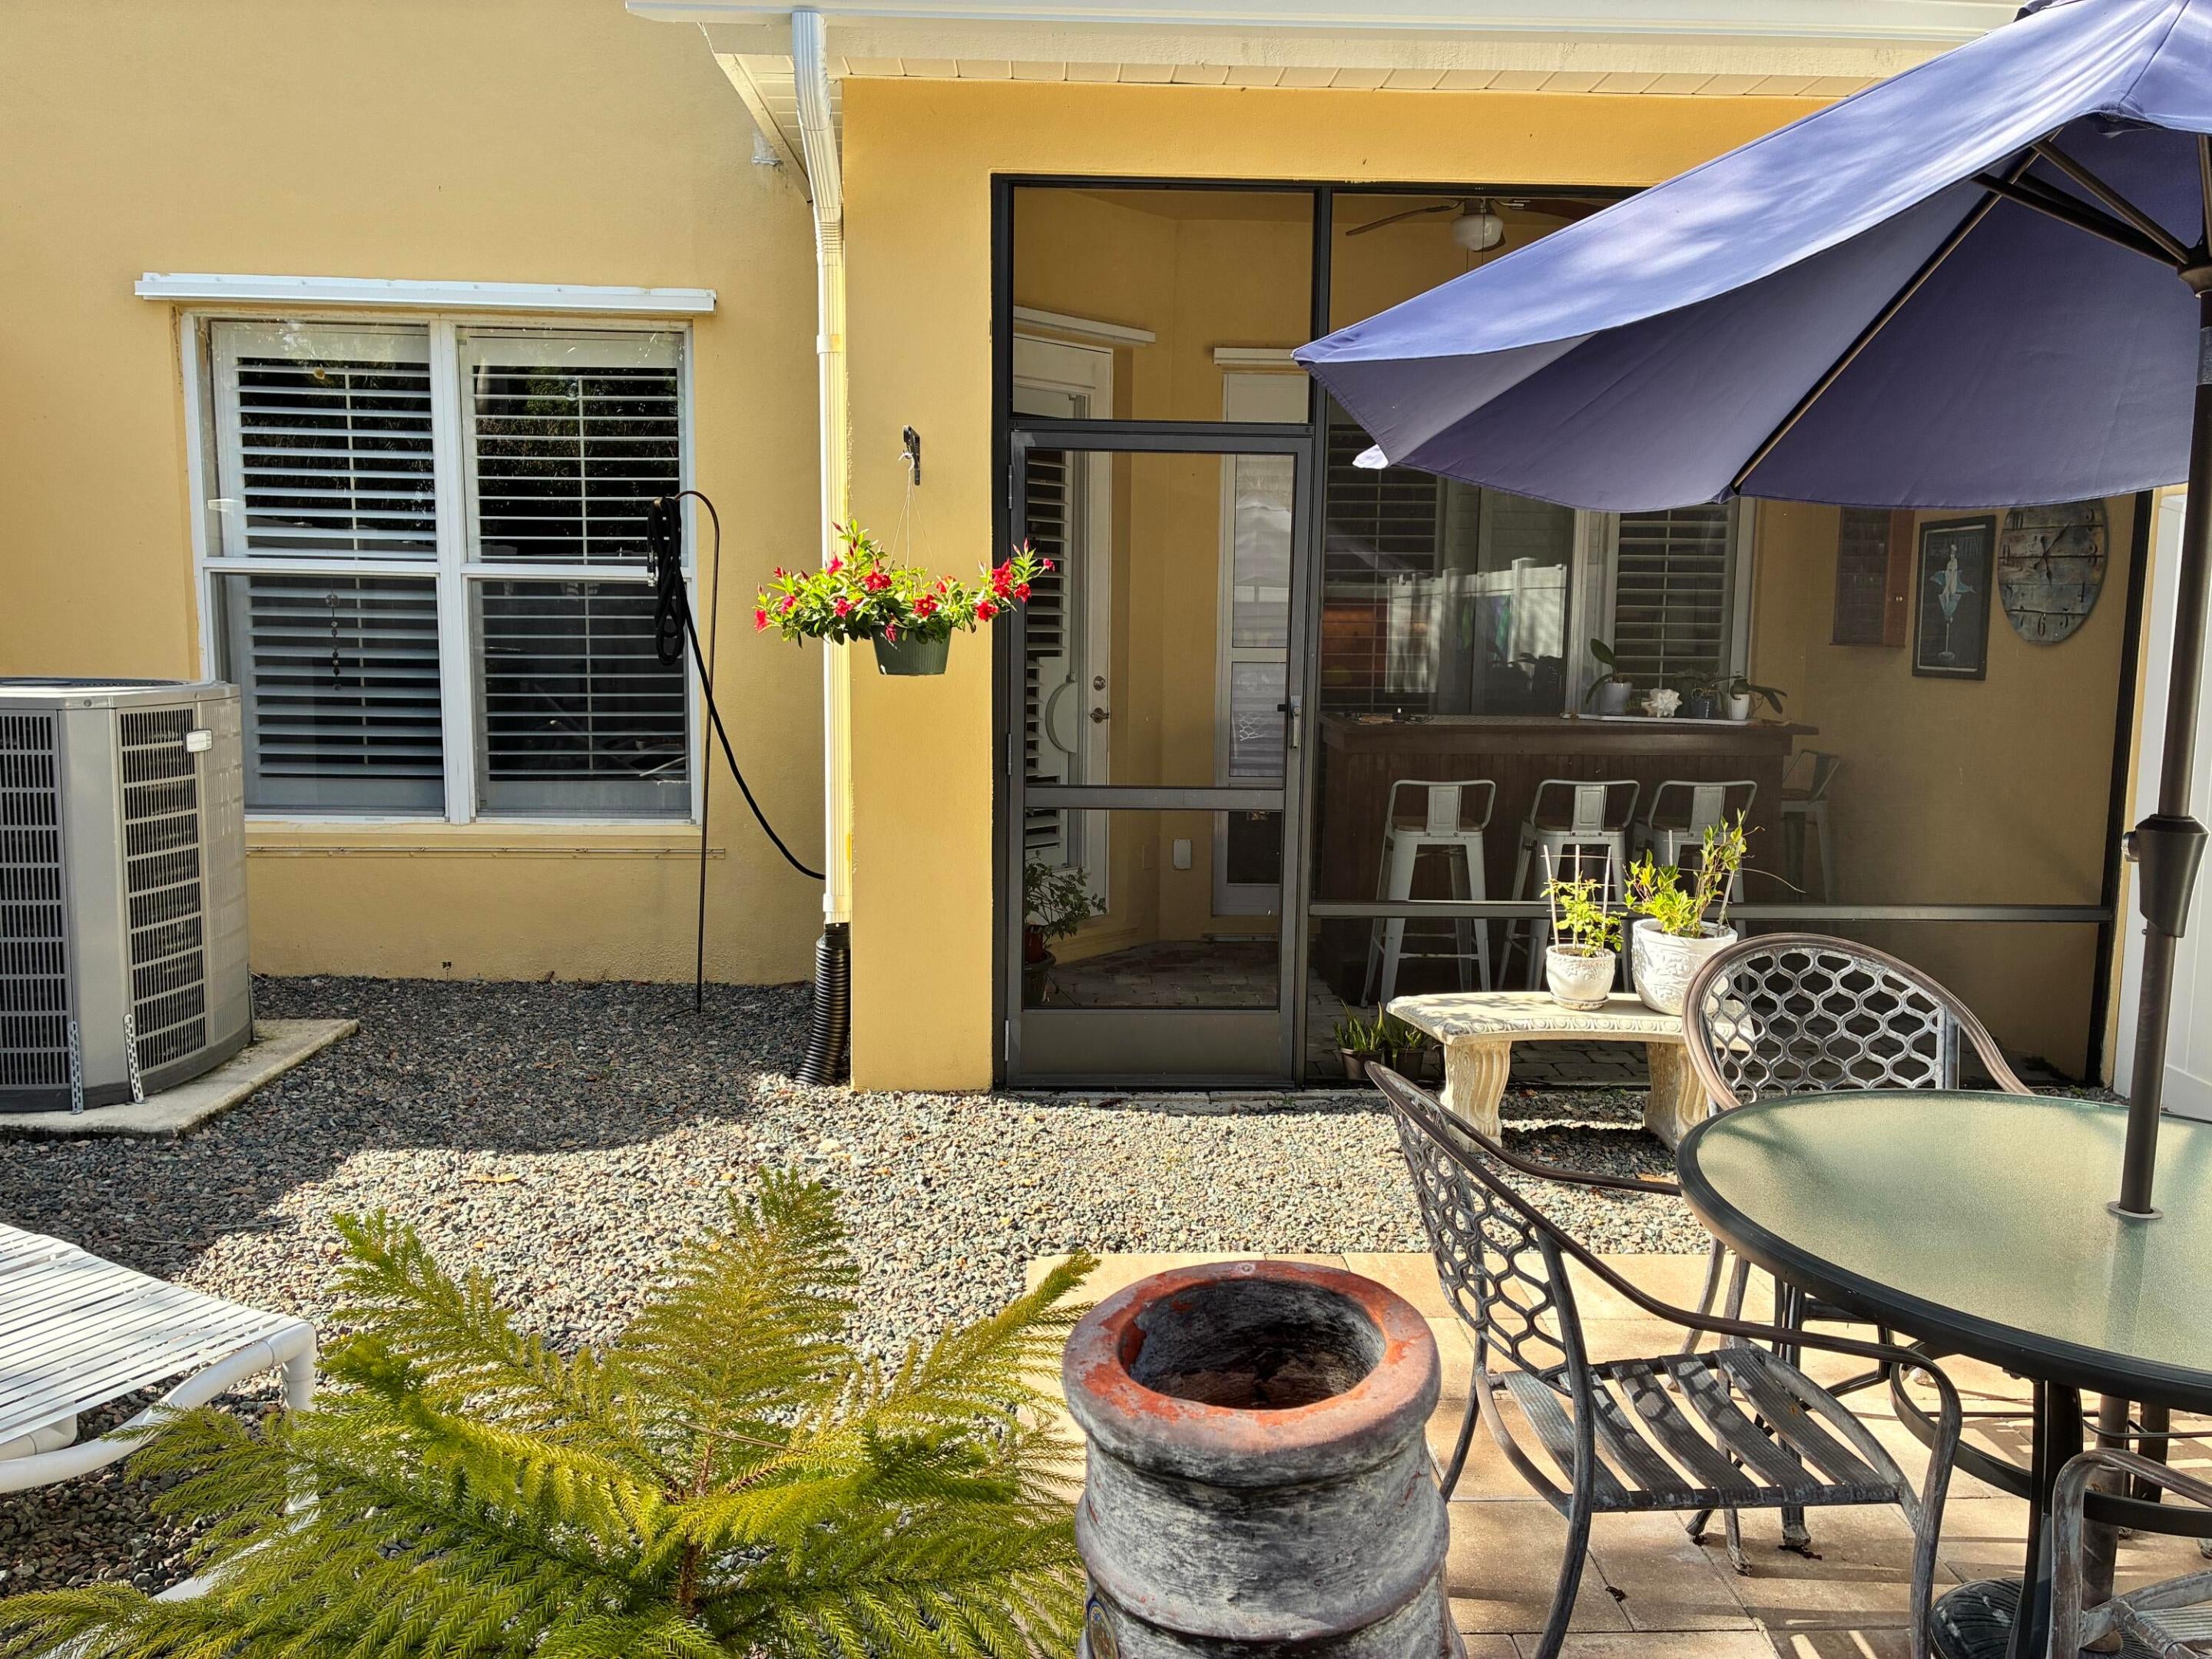
PorchScreened
Pool Features
Association
Roof
Metal
View
Garden
Waterview
Garden
Windows/Doors
Plantation ShuttersStorm Window(s)
Community Features
Accessibility Features
Stair Lift
Association Amenities
PoolClubhouseFitness CenterMaintenance GroundsGatedMaintenanceParkingSpa/Hot TubSecurity
Association Fee
$588.0
Association Fee Frequency
Monthly
Community Features
GatedStreet LightsSidewalks
MLS Area
7370
Financing Terms Available
CashConventionalFHAVA Loan
Building Access
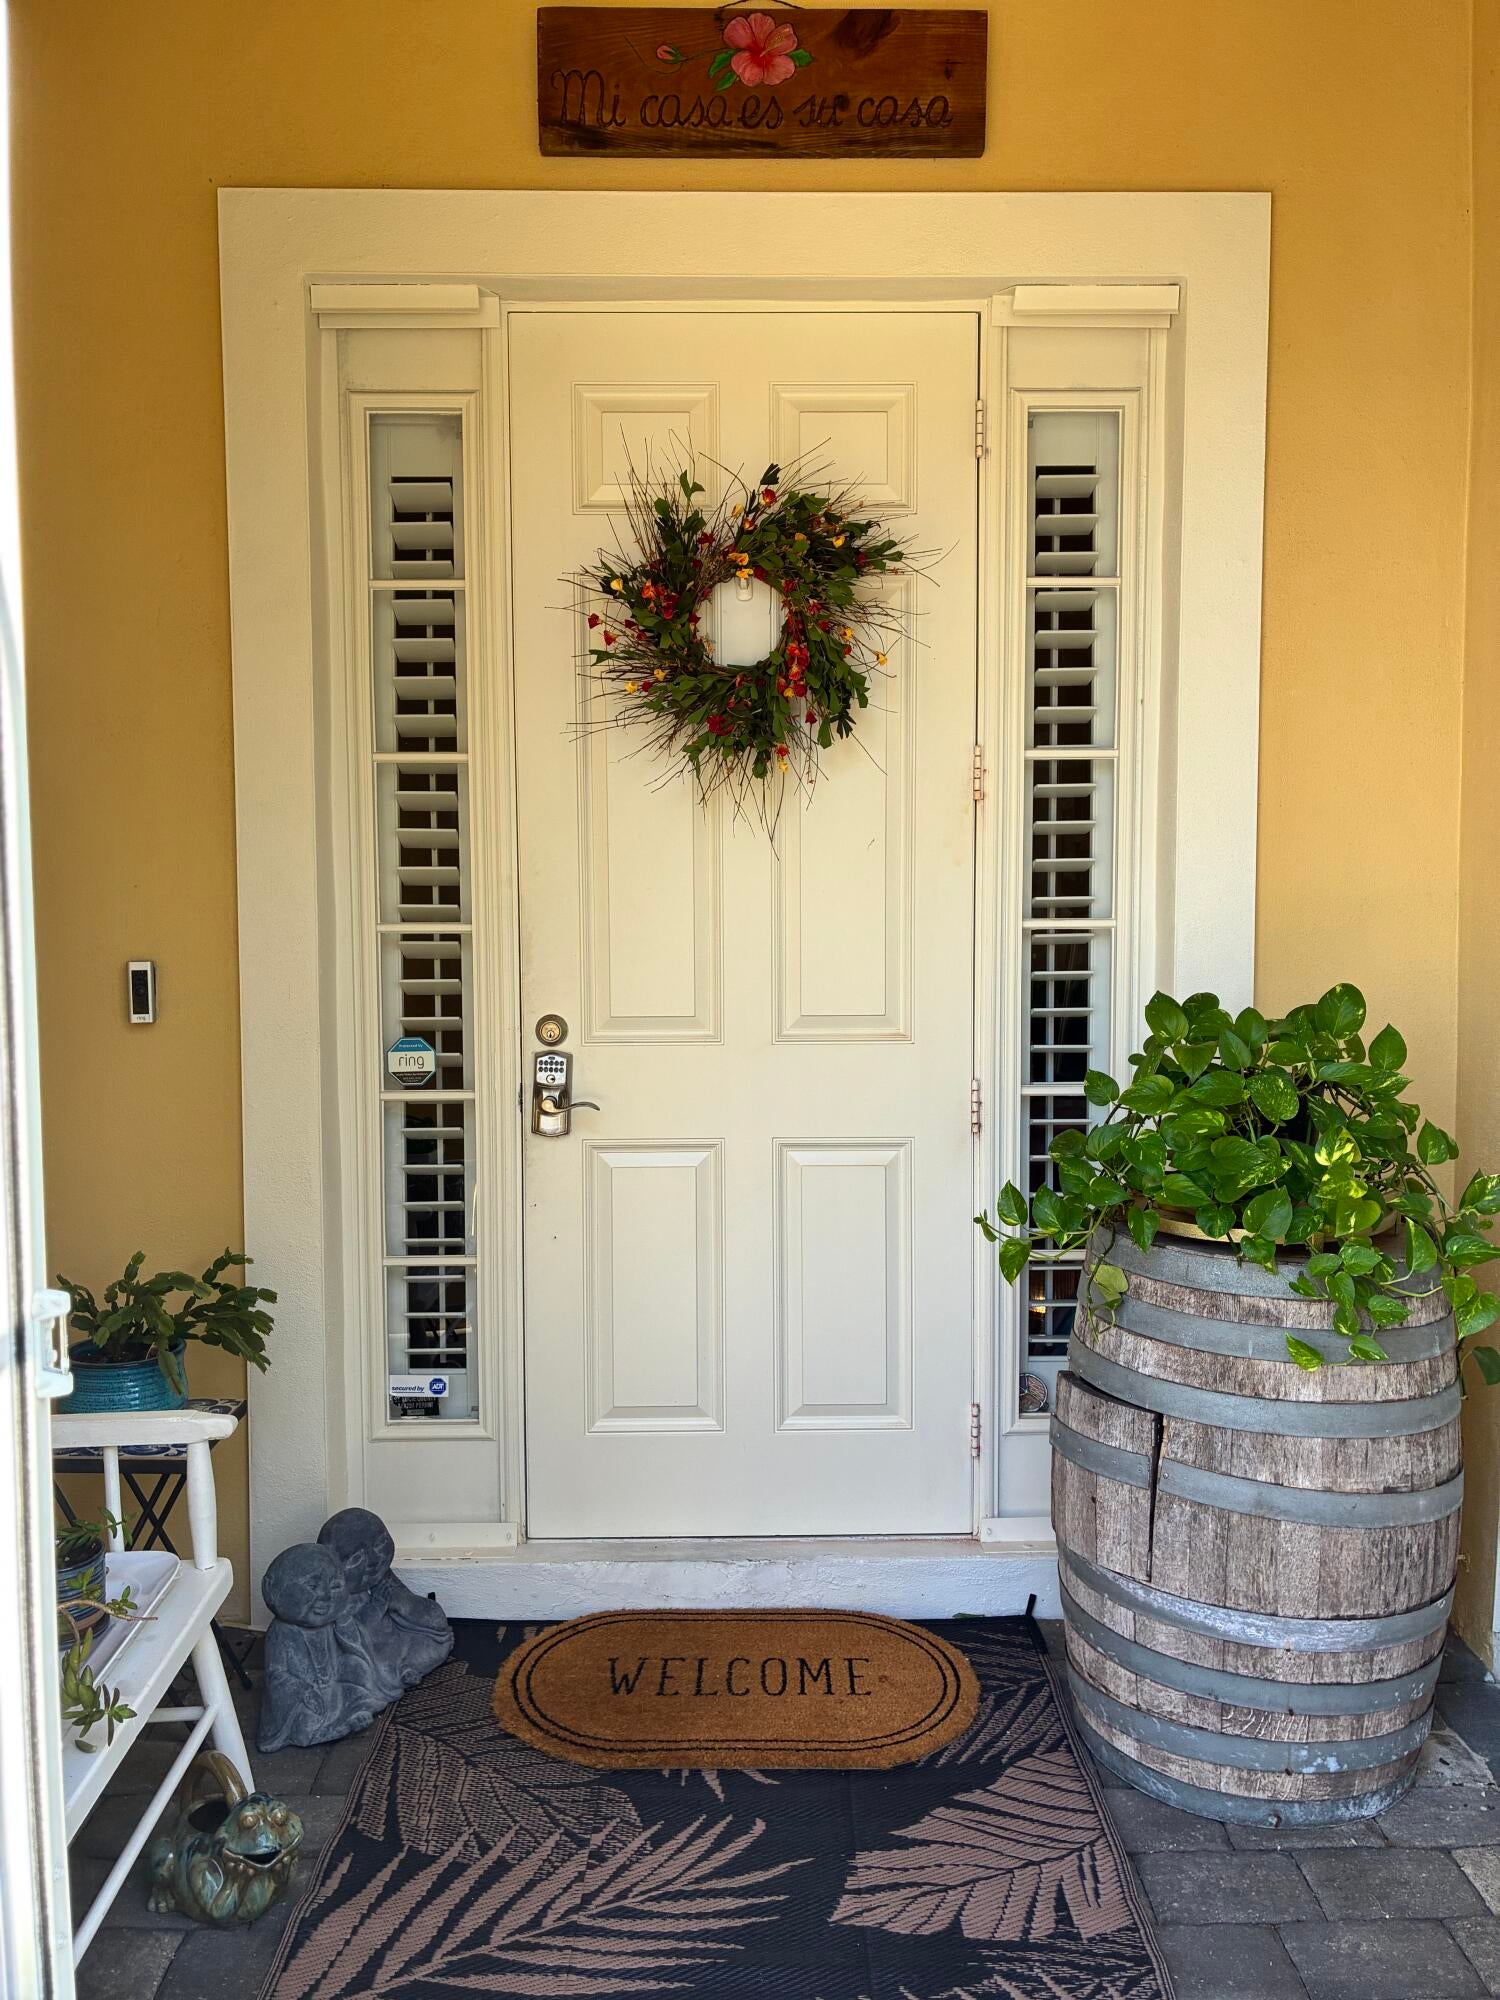
Front screened door
Roads
Paved
Schools
School District
Unknown
Elementary School
Rivers Edge
Middle School
Southern Oaks
High School
Fort Pierce Central
Listing courtesy of Florida Sun & Surf Realty

All listings featuring the BMLS logo are provided by BeachesMLS, Inc. This information is not verified for authenticity or accuracy and is not guaranteed. Copyright © 2026 BeachesMLS, Inc. (a Flex MLS feed)
Last checked: 2026-10-25 09:03 PM UTC
All listings featuring the BMLS logo are provided by BeachesMLS, Inc. This information is not verified for authenticity or accuracy and is not guaranteed. Copyright © 2026 BeachesMLS, Inc. (a Flex MLS feed)
Last checked: 2026-10-25 09:03 PM UTC
Neighborhood & Commute
Source: Walkscore
Disclosure: Community information and market data powered by Constellation Data Labs. Information is deemed reliable but not guaranteed.
Save
Ask
Tour
Hide
Did you know? You can invite friends and family to your search. They can join your search, rate and discuss listings with you.