Save
Ask
Tour
Hide
Share
$295,000
New Listing

27
14426 Amberly Lane 301
Delray Beach, FL 33446

For Sale|Condominium|Active
2
Beds
2
Total Baths
2
Full Baths
1,230
SqFt
$240
/SqFt
1986
Built
Subdivision:
HUNTINGTON LAKES SEC THREE CONDOS
County:
Palm Beach
14426 Amberly Lane 30114426 Amberly Lane 30114426 Amberly Lane 30114426 Amberly Lane 301
Save
Ask
Tour
Hide
Share

Mortgage Calculator

Monthly Payment (Est.)

Enter an interest rate to see your estimated monthly payment.
Calculator powered by Showcase IDX, a Constellation1 Company. Copyright ©2026 Information is deemed reliable but not guaranteed.

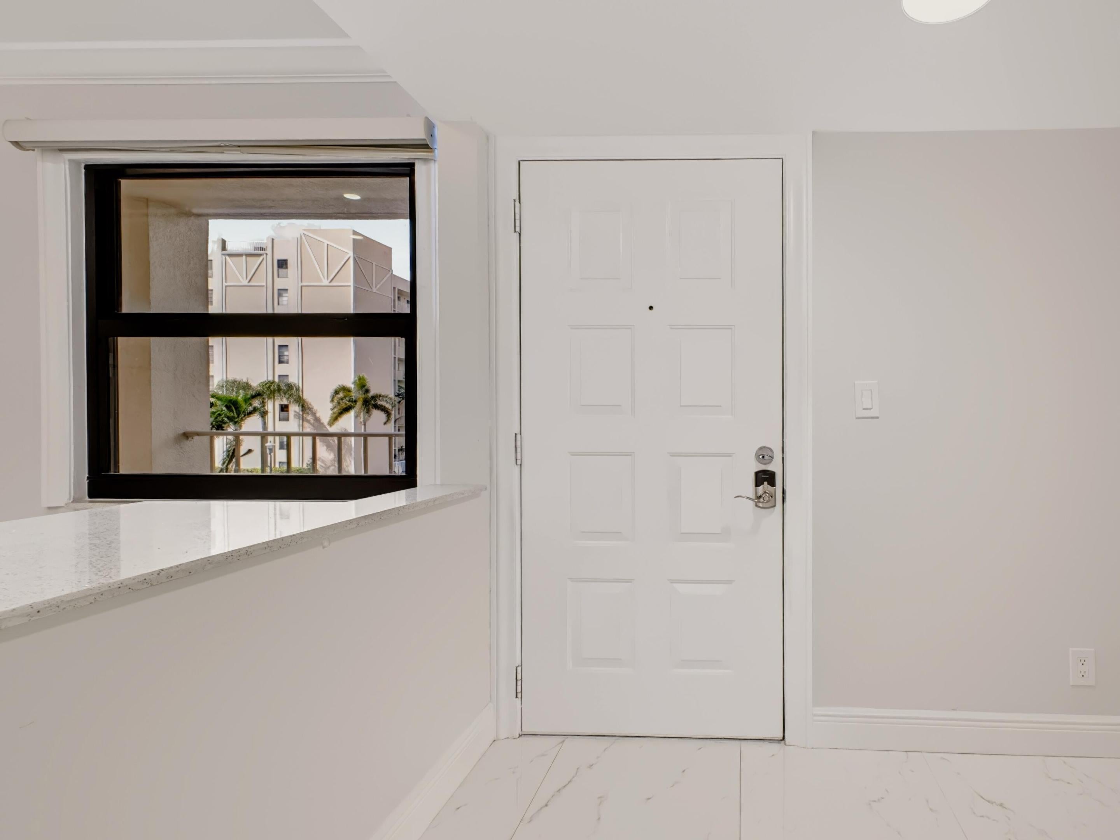
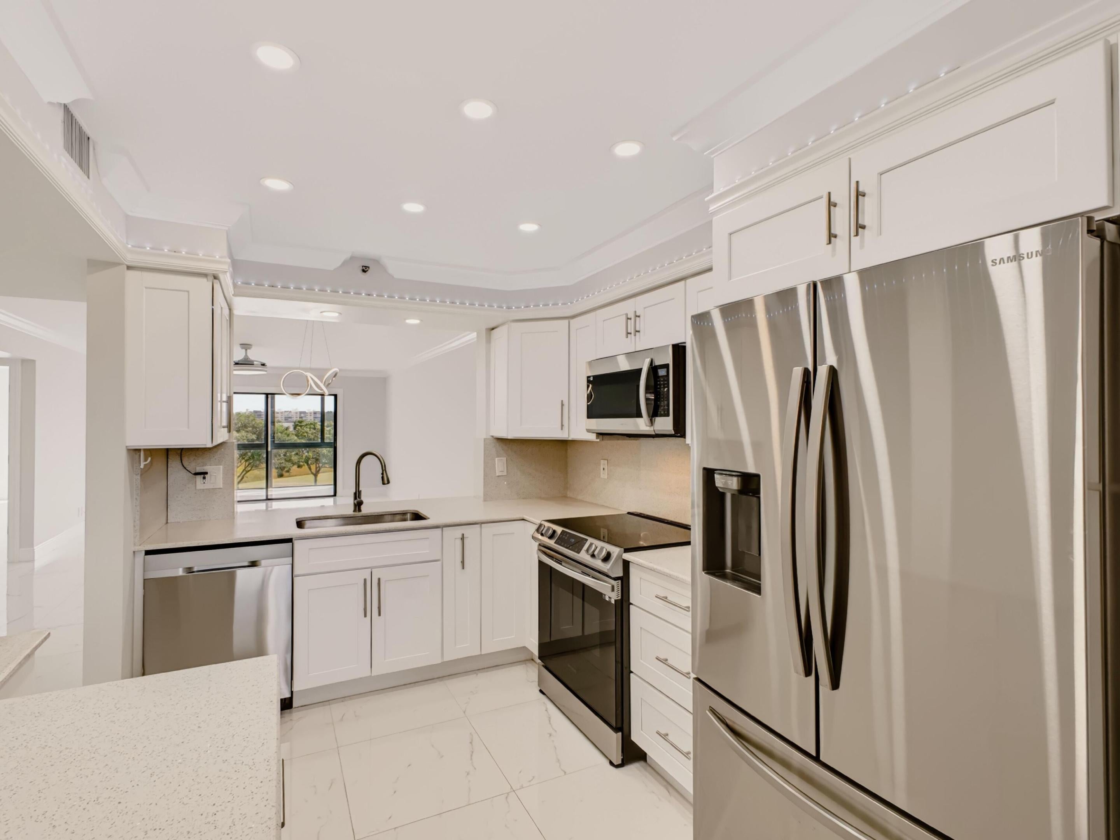
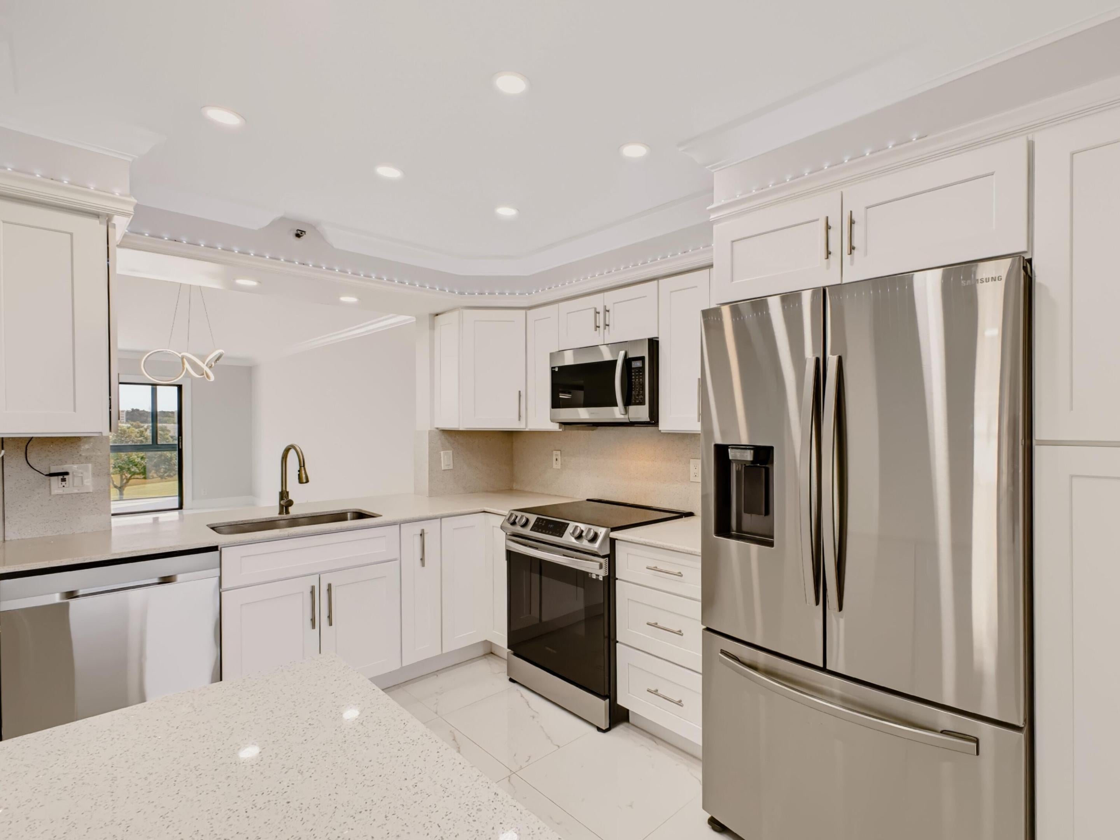
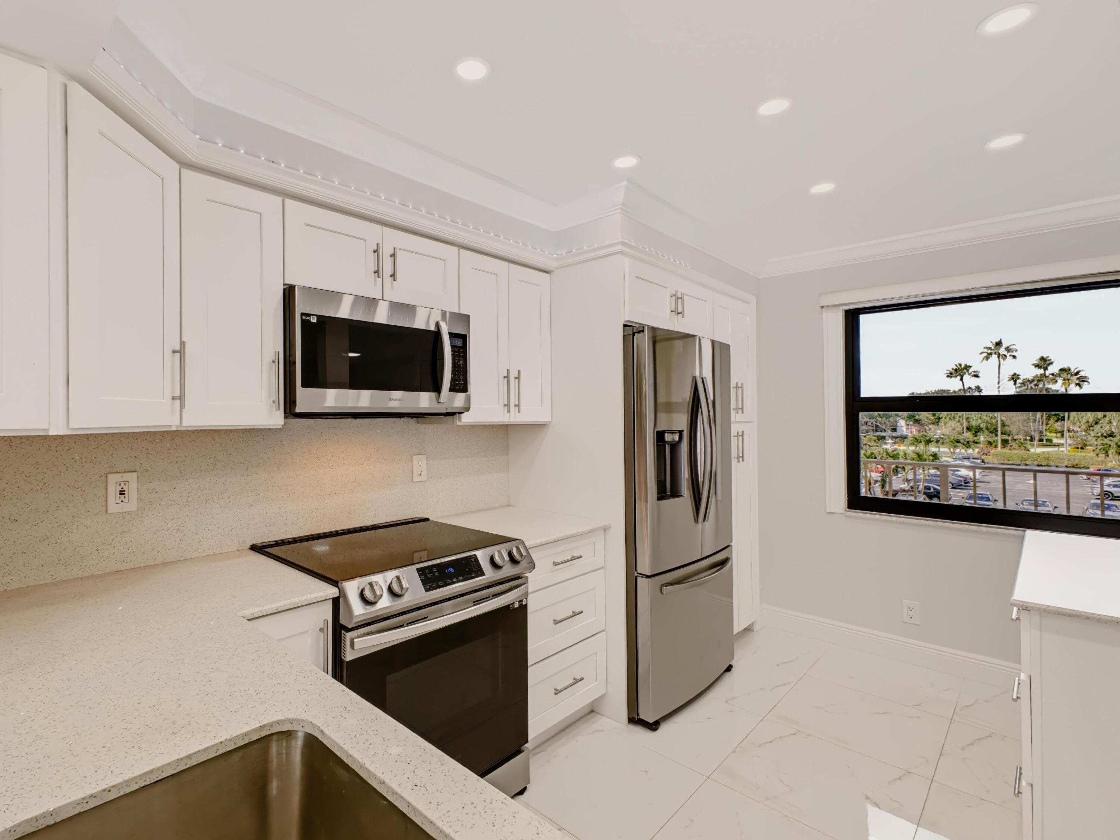
STUNNING FULLY REMODELED CORNER UNIT WITH PANORAMIC LAKE VIEWS IN HUNTINGTON LAKES! Welcome to this beautifully renovated 2-bedroom, 2-bathroom Lancaster model offering an exceptional blend of modern luxury, comfort, and resort-style living in Delray Beach's highly sought-after 55+ community. This bright, spacious corner residence features an open-concept design, abundant natural light, smooth ceilings with elegant crown molding, recessed lighting, stylish soffit lighting, and sleek porcelain tile and waterproof luxury vinyl flooring throughout. The stunning gourmet kitchen showcases white shaker cabinetry, brand-new stainless steel Samsung appliances, an oversized breakfast island with generous drawer storage, and a spacious pantry. The sun-filled primary suite boasts an additional corner window, two custom-designed walk-in closets, and a beautifully updated ensuite bathroom with a designer LED mirror. A desirable split-bedroom layout provides added privacy for guests, while modern retractable ceiling fans, custom window treatments, updated bathrooms, and a separate laundry room with a new full-size washer and dryer complete the interior. A RARE BONUS: BRAND-NEW HURRICANE-IMPACT PATIO GLASS WINDOWS! Relax in your enclosed lanai while enjoying breathtaking panoramic lake views and lush tropical greenery. Ideally located just a 2-minute walk from Huntington Lakes' spectacular 50,000-square-foot Grand Clubhouse, featuring an Olympic-sized indoor pool, theater, fitness center, saunas, art studios, game rooms, pickleball courts, and nine tennis courts. A heated satellite pool is conveniently located just behind the building, and complimentary community transportation provides easy access to nearby shopping. Just approximately 6 miles from vibrant Downtown Delray Beach, Atlantic Avenue's renowned restaurants, boutique shopping, entertainment, and beautiful Atlantic Ocean beaches. MOVE-IN READY, IMPECCABLY UPDATED, AND OFFERING THE VERY BEST OF SOUTH FLORIDA 55+ LIVING!

Save
Ask
Tour
Hide
Share
Listing Snapshot
Price 
$295,000
Days On Site 
0 Days
Bedrooms 
2
Inside Area (SqFt) 
1,230 sqft
Total Baths 
2
Full Baths 
2
Partial Baths 
N/A
Lot Size 
N/A
Year Built 
1986
MLS Number 
B26092468
Status 
Active
Property Tax 
$2,003
HOA/Condo/Coop Fees 
$869 monthly
Sq Ft Source 
Public Records
Friends & Family
Recent Activity
8 hours agoListing first seen on site
8 hours agoListing updated with changes from the MLS
General Features
Direction Faces 
West
Levels 
One
Number Of Stories 
8
Parking 
AssignedGuestOpen
Parking Spaces 
2
Pets 
Yes
Property Sub Type 
Condominium
Security 
Smoke Detector(s)Fire AlarmFire Sprinkler SystemGated with GuardGated CommunitySecurity Guard
Sewer 
Public Sewer
Special Circumstances 
Standard
SqFt Total 
1230
Utilities 
Cable AvailableSewer AvailableWater Available
Water Source 
Public
Zoning 
RH
Interior Features
Appliances 
DryerDishwasherElectric RangeElectric Water HeaterDisposalMicrowaveRangeRefrigeratorWater HeaterWasher
Cooling 
Central AirCeiling Fan(s)Electric
Flooring 
Tile
Furnished 
Unfurnished
Heating 
CentralElectric
Interior 
Entrance FoyerKitchen IslandPantryStorageWalk-In Closet(s)
Laundry Features 
Washer HookupElectric Dryer HookupInsideLaundry Room
Main Level Bedrooms 
2
Window Features 
Blinds
Bedroom 2 
Dimensions - 12 X 11Level - MainArea - 132
Kitchen 
Dimensions - 11 X 8Level - MainArea - 88
Laundry 
Living Room 
Dimensions - 24 X 14Level - MainArea - 336
PrimaryBedroom 
Dimensions - 14 X 19Level - MainArea - 266
Save
Ask
Tour
Hide
Share
Exterior Features
Construction Details 
BlockStucco
Exterior 
BalconyTennis Court(s)
Lot Features 
Waterfront
Other Structures 
Tennis Court(s)Storage
Patio And Porch 
CoveredScreened
Pool Features 
IndoorAssociation
Roof 
Flat
View 
GardenLakeWater
Waterfront 
Yes
Waterfront Features 
Lake Front
Waterview 
GardenLakeWater
Windows/Doors 
Blinds
Community Features
Association Amenities 
PoolBilliard RoomClubhouseFitness CenterIndoor PoolManagementParkingStorageTennis Court(s)Trail(s)TrashElevator(s)
Association Fee 
$869.0
Association Fee Frequency 
Monthly
Community Features 
GatedStreet Lights
MLS Area 
4630
Senior Community 
Yes
Financing Terms Available 
CashConventionalVA Loan
Schools
School District
Unknown
Elementary School
Hagen Road
Middle School
Carver Community
High School
Spanish River
Listing courtesy of RE/MAX Direct


All listings featuring the BMLS logo are provided by BeachesMLS, Inc. This information is not verified for authenticity or accuracy and is not guaranteed. Copyright © 2026 BeachesMLS, Inc. (a Flex MLS feed)
Last checked: 2026-10-25 07:26 PM UTC

Neighborhood & Commute
Source: Walkscore
Disclosure: Community information and market data powered by Constellation Data Labs. Information is deemed reliable but not guaranteed.
Save
Ask
Tour
Hide
Share