Save
Ask
Tour
Hide
Share
$605,000
2 Days On Site

15199 Goldfinch Circle
Westlake, FL 33470

For Sale|Single Family Residence|Active
3
Beds
2
Total Baths
2
Full Baths
1,913
SqFt
$316
/SqFt
2020
Built
Subdivision:
MEADOWS OF WESTLAKE
County:
Palm Beach
15199 Goldfinch Circle15199 Goldfinch Circle15199 Goldfinch Circle15199 Goldfinch Circle
Save
Ask
Tour
Hide
Share

Mortgage Calculator

Monthly Payment (Est.)

Enter an interest rate to see your estimated monthly payment.
Calculator powered by Showcase IDX, a Constellation1 Company. Copyright ©2026 Information is deemed reliable but not guaranteed.

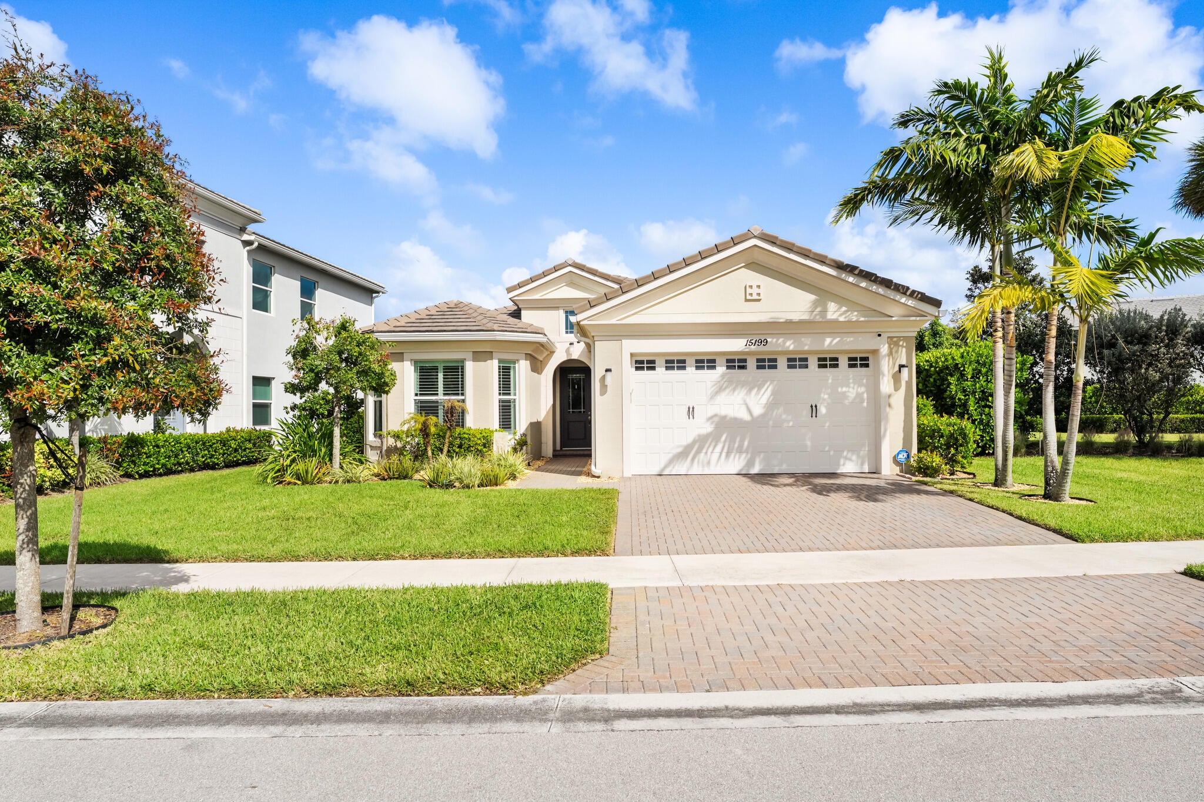
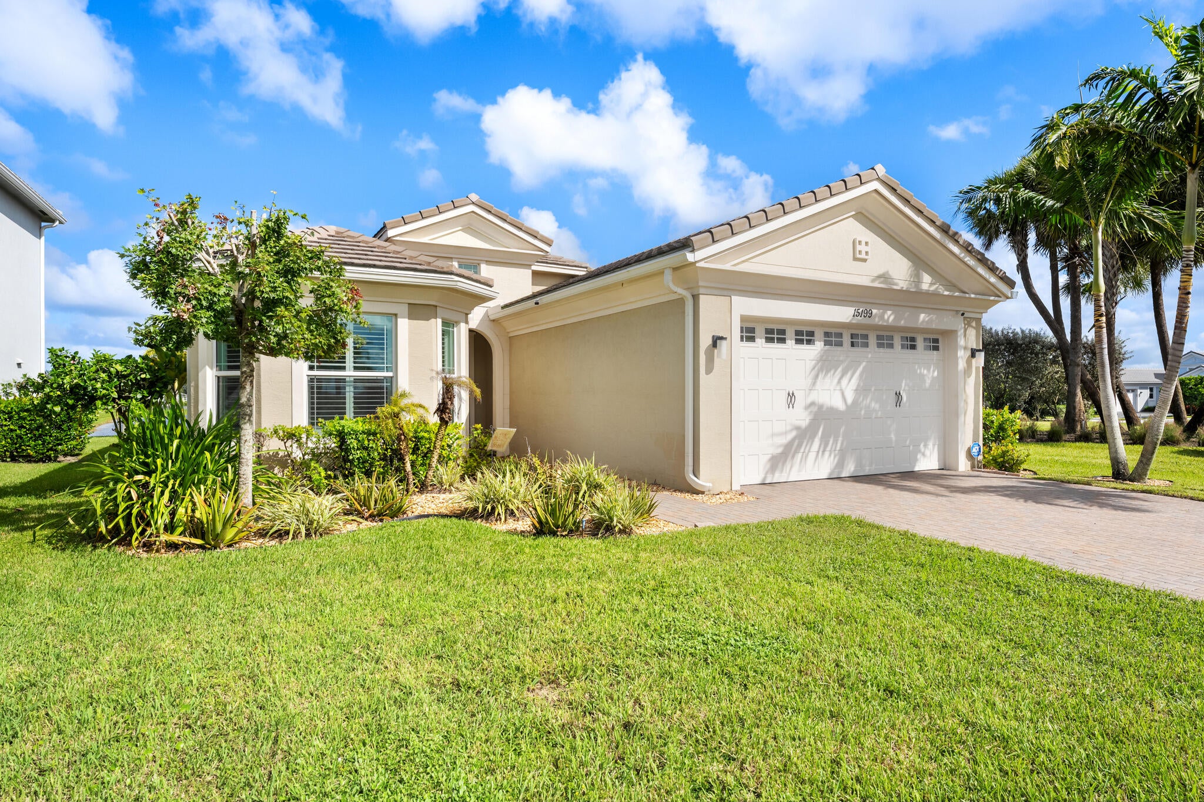
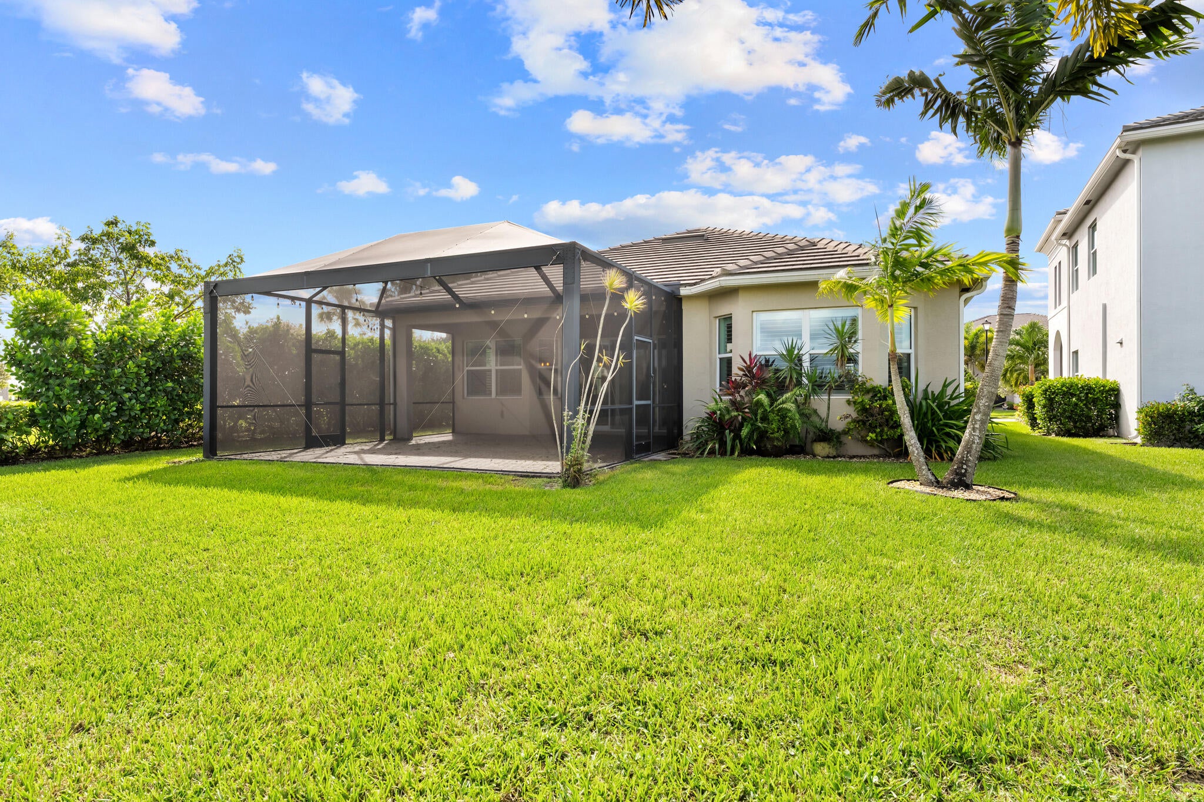
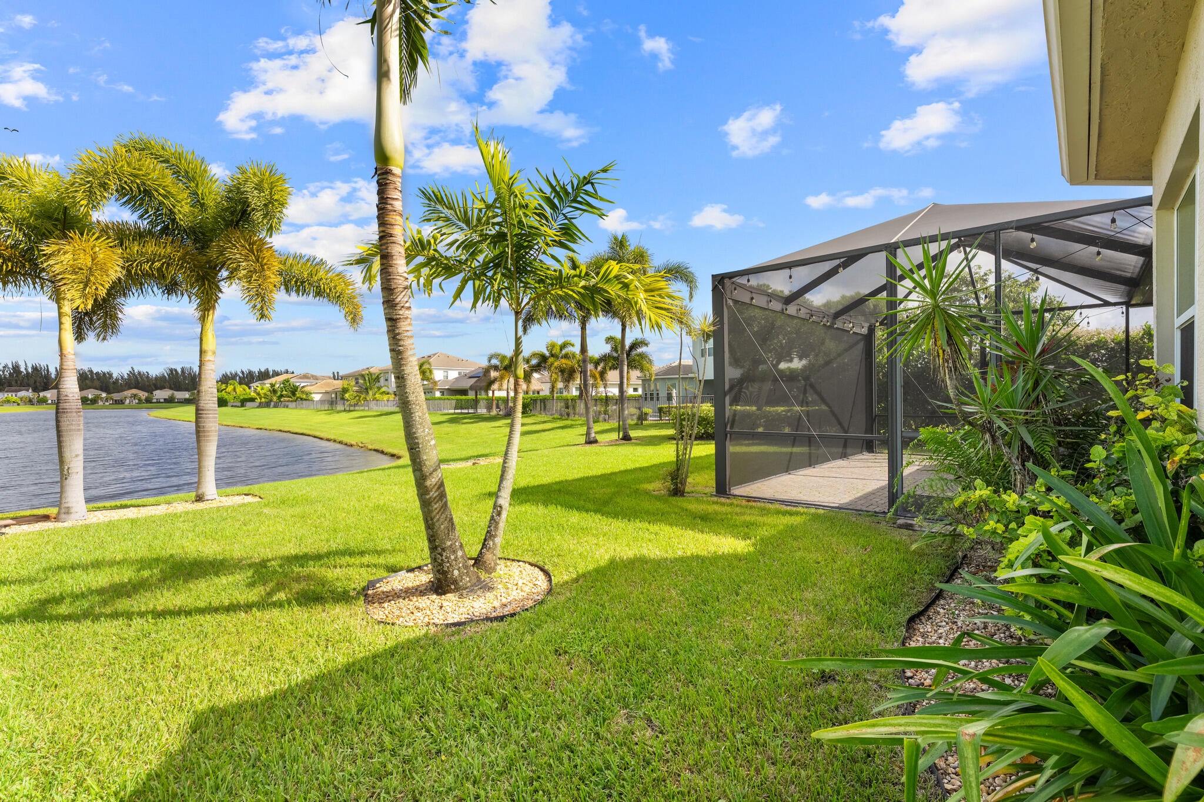
Beautiful Marlberry model in Westlake's sought-after Meadows community. This 3-bedroom, 2-bath home features a 2-car garage, open living and dining areas, and a built-in fireplace. The kitchen offers granite countertops, stainless steel appliances, white shaker cabinetry, farmhouse sink, wall oven, and island seating. The primary suite includes an ensuite bath with dual sinks and a walk-in shower; two additional bedrooms offer flexible use. Full-impact windows and plantation shutters throughout. Relax or entertain on the screened patio with extended pavers, TV hookup, landscaped surroundings, and expansive lake views. Tile flooring in main living areas; carpet in bedrooms. Conveniently located near community amenities, shopping, and dining.

Save
Ask
Tour
Hide
Share
Listing Snapshot
Price 
$605,000
Days On Site 
2 Days
Bedrooms 
3
Inside Area (SqFt) 
1,913 sqft
Total Baths 
2
Full Baths 
2
Partial Baths 
N/A
Lot Size 
0.18 Acres
Year Built 
2020
MLS Number 
B26092463
Status 
Active
Property Tax 
$8,132.96
HOA/Condo/Coop Fees 
$124.63 monthly
Sq Ft Source 
Public Records
Friends & Family
Recent Activity
9 hours agoStatus changed to Active
9 hours agoListing updated with changes from the MLS
3 days agoListing first seen on site
General Features
Acres 
0.18
Attached Garage 
Yes
Direction Faces 
South
Foundation 
Block
Garage 
Yes
Garage Spaces 
2
Levels 
One
Number Of Stories 
1
Parking 
AttachedDrivewayGarageGarage Door Opener
Parking Spaces 
2
Pets 
Number LimitYes
Property Sub Type 
Single Family Residence
Security 
Smoke Detector(s)Fire AlarmGated CommunitySecurity Guard
Sewer 
Public Sewer
Special Circumstances 
Standard
SqFt Total 
2578
Utilities 
Cable AvailableSewer AvailableWater Available
Water Source 
Public
Zoning 
R-2
Interior Features
Appliances 
DryerDishwasherDisposalGas RangeGas Water HeaterIce MakerMicrowaveOvenRefrigeratorWater HeaterWasher
Cooling 
Central Air
Flooring 
CarpetCeramic Tile
Furnished 
Unfurnished
Heating 
Central
Interior 
Entrance FoyerEat-in KitchenKitchen IslandPantryWalk-In Closet(s)
Laundry Features 
InsideLaundry Room
Main Level Bedrooms 
3
Window Features 
Bay Window(s)Plantation ShuttersStorm Window(s)
Kitchen 
Dimensions - 15 X 8Level - MainArea - 120
Living Room 
Dimensions - 15 X 18Level - MainArea - 270
PrimaryBedroom 
Dimensions - 15 X 16Level - MainArea - 240
Save
Ask
Tour
Hide
Share
Exterior Features
Construction Details 
BlockConcrete
Lot Features 
Corner Lot
Patio And Porch 
CoveredPatioScreened
Pool Features 
Association
Roof 
Tile
View 
LakeWater
Waterfront Features 
Lake FrontNone
Waterview 
LakeWater
Windows/Doors 
Bay Window(s)Plantation ShuttersStorm Window(s)
Community Features
Association Amenities 
PoolBasketball CourtClubhouseDog ParkManagementPicnic AreaPlaygroundTrail(s)
Association Fee 
$174.89
Association Fee Frequency 
Quarterly
Additional Association Fee 
$199.0
Additional Association Fee Frequency 
Quarterly
Community Features 
GatedStreet LightsSidewalks
MLS Area 
5540
Financing Terms Available 
CashConventionalFHAVA Loan
Building Access 
Entry Level Living Area Y
Roads 
Paved
Schools
School District
Unknown
Elementary School
Golden Grove
Middle School
Osceola Creek
High School
Seminole Ridge
Listing courtesy of Kaz Realty LLC


All listings featuring the BMLS logo are provided by BeachesMLS, Inc. This information is not verified for authenticity or accuracy and is not guaranteed. Copyright © 2026 BeachesMLS, Inc. (a Flex MLS feed)
Last checked: 2026-10-25 08:15 PM UTC

Neighborhood & Commute
Source: Walkscore
Disclosure: Community information and market data powered by Constellation Data Labs. Information is deemed reliable but not guaranteed.
Save
Ask
Tour
Hide
Share