
Save
Ask
Tour
Hide
$1,650,000
New Listing
12075 NW 81ST CourtParkland, FL 33076
For Sale|Single Family Residence|Active
5
Beds
5
Total Baths
4
Full Baths
1
Partial Bath
4,124
SqFt
$400
/SqFt
2012
Built
Subdivision:
HERON BAY NORTH PLAT 3
County:
Broward
Save
Ask
Tour
Hide
Mortgage Calculator
Monthly Payment (Est.)
Enter an interest rate to see your estimated monthly payment.Calculator powered by Showcase IDX, a Constellation1 Company. Copyright ©2026 Information is deemed reliable but not guaranteed.
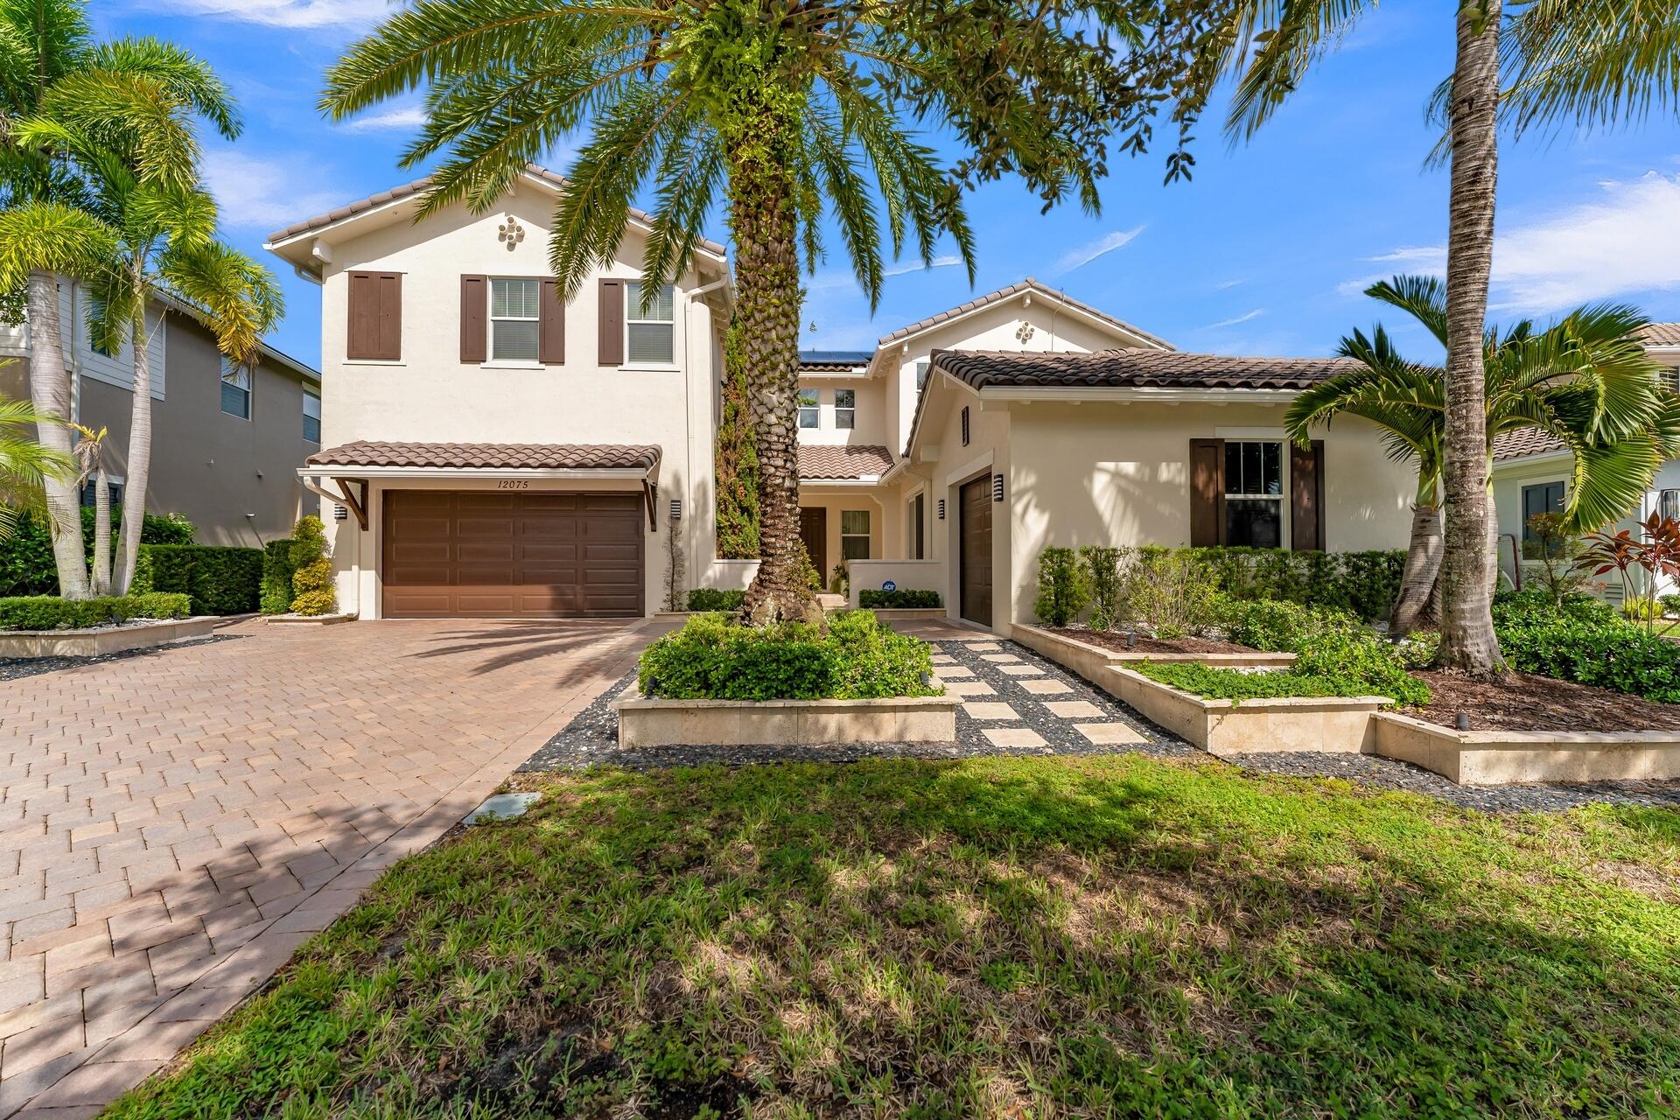
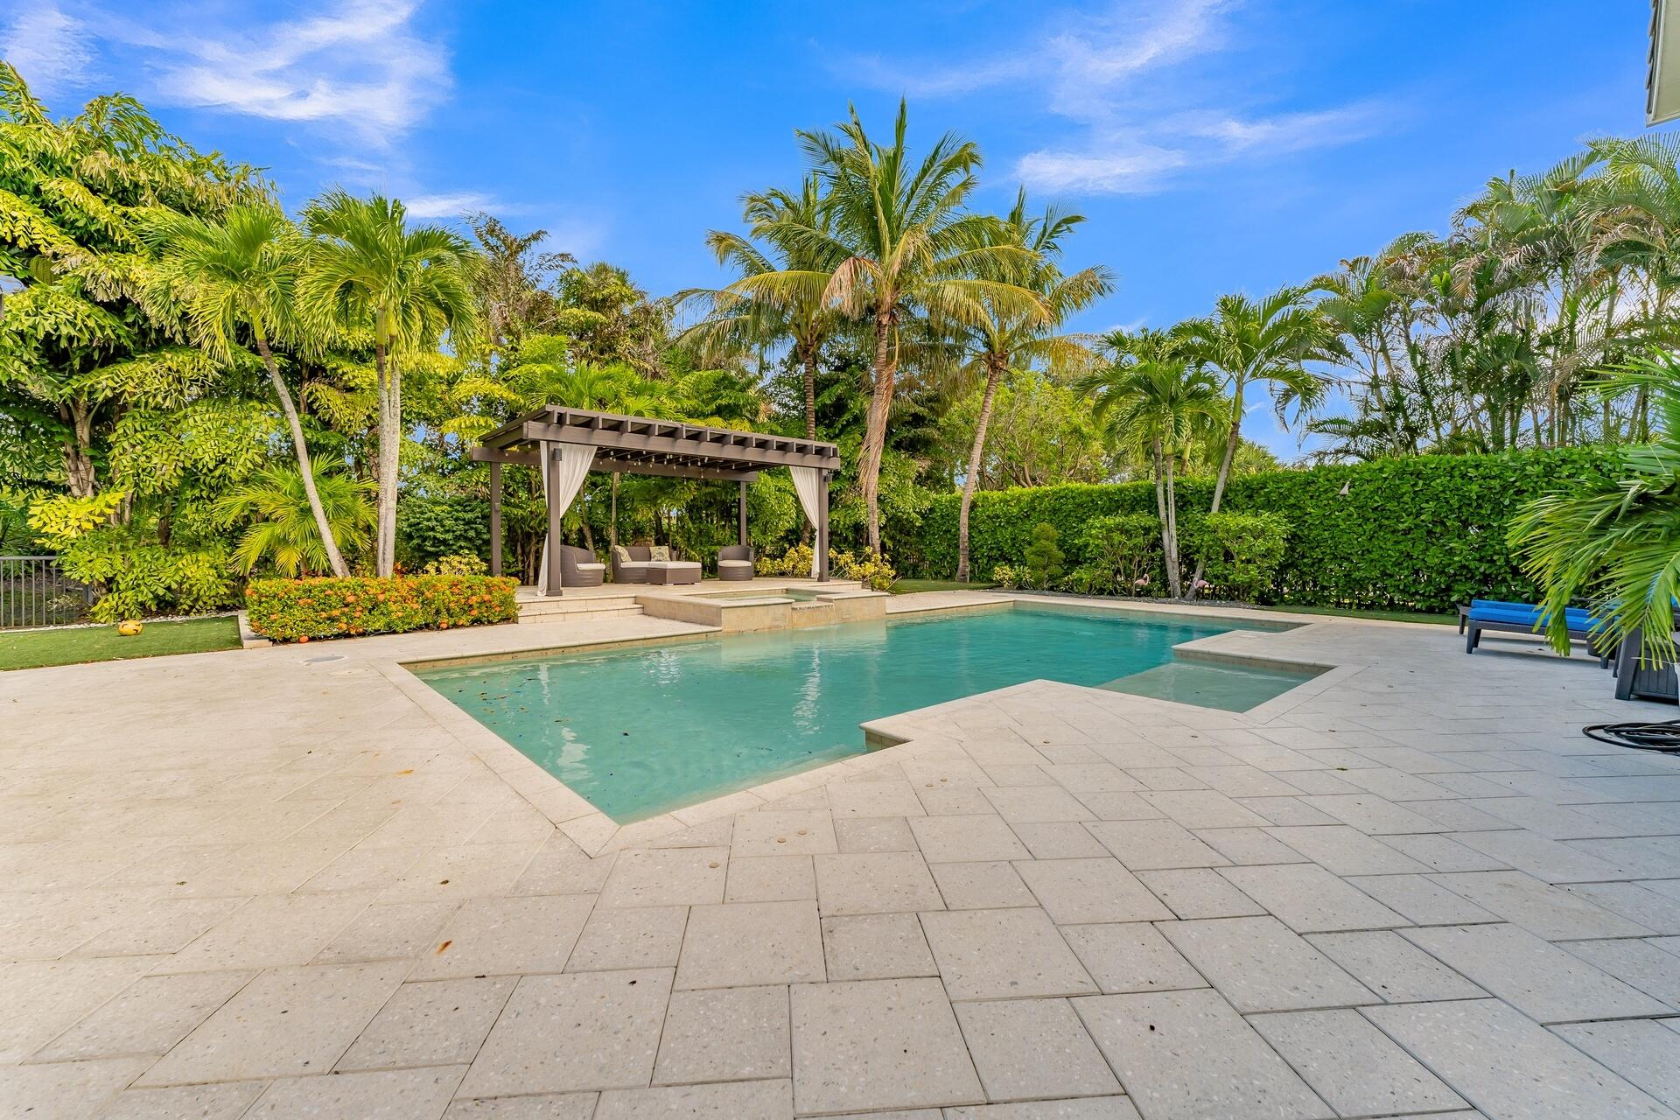
Welcome to the home that no one wants to leave...from family bashes to day or night entertaining, this house has it all! Set in Parkland's prestigious Heron Bay Community, this two-story residence spans 4,124 square feet under air with five bedrooms and four and a half bathrooms. A three-car garage adds generous storage and parking. One of the garages (single garage) have been thoughtfully semi-converted into a 6th bedroom with a mini-split AC unit, but remains completely functional as a garage if that is your preference. The layout balances shared gathering areas with private retreats. Flexible rooms suit guests, hobbies, or a home office. This property delivers space, functionality, great taste and enduring value.
Save
Ask
Tour
Hide
Listing Snapshot
Price
$1,650,000
Days On Site
0 Days
Bedrooms
5
Inside Area (SqFt)
4,124 sqft
Total Baths
5
Full Baths
4
Partial Baths
1
Lot Size
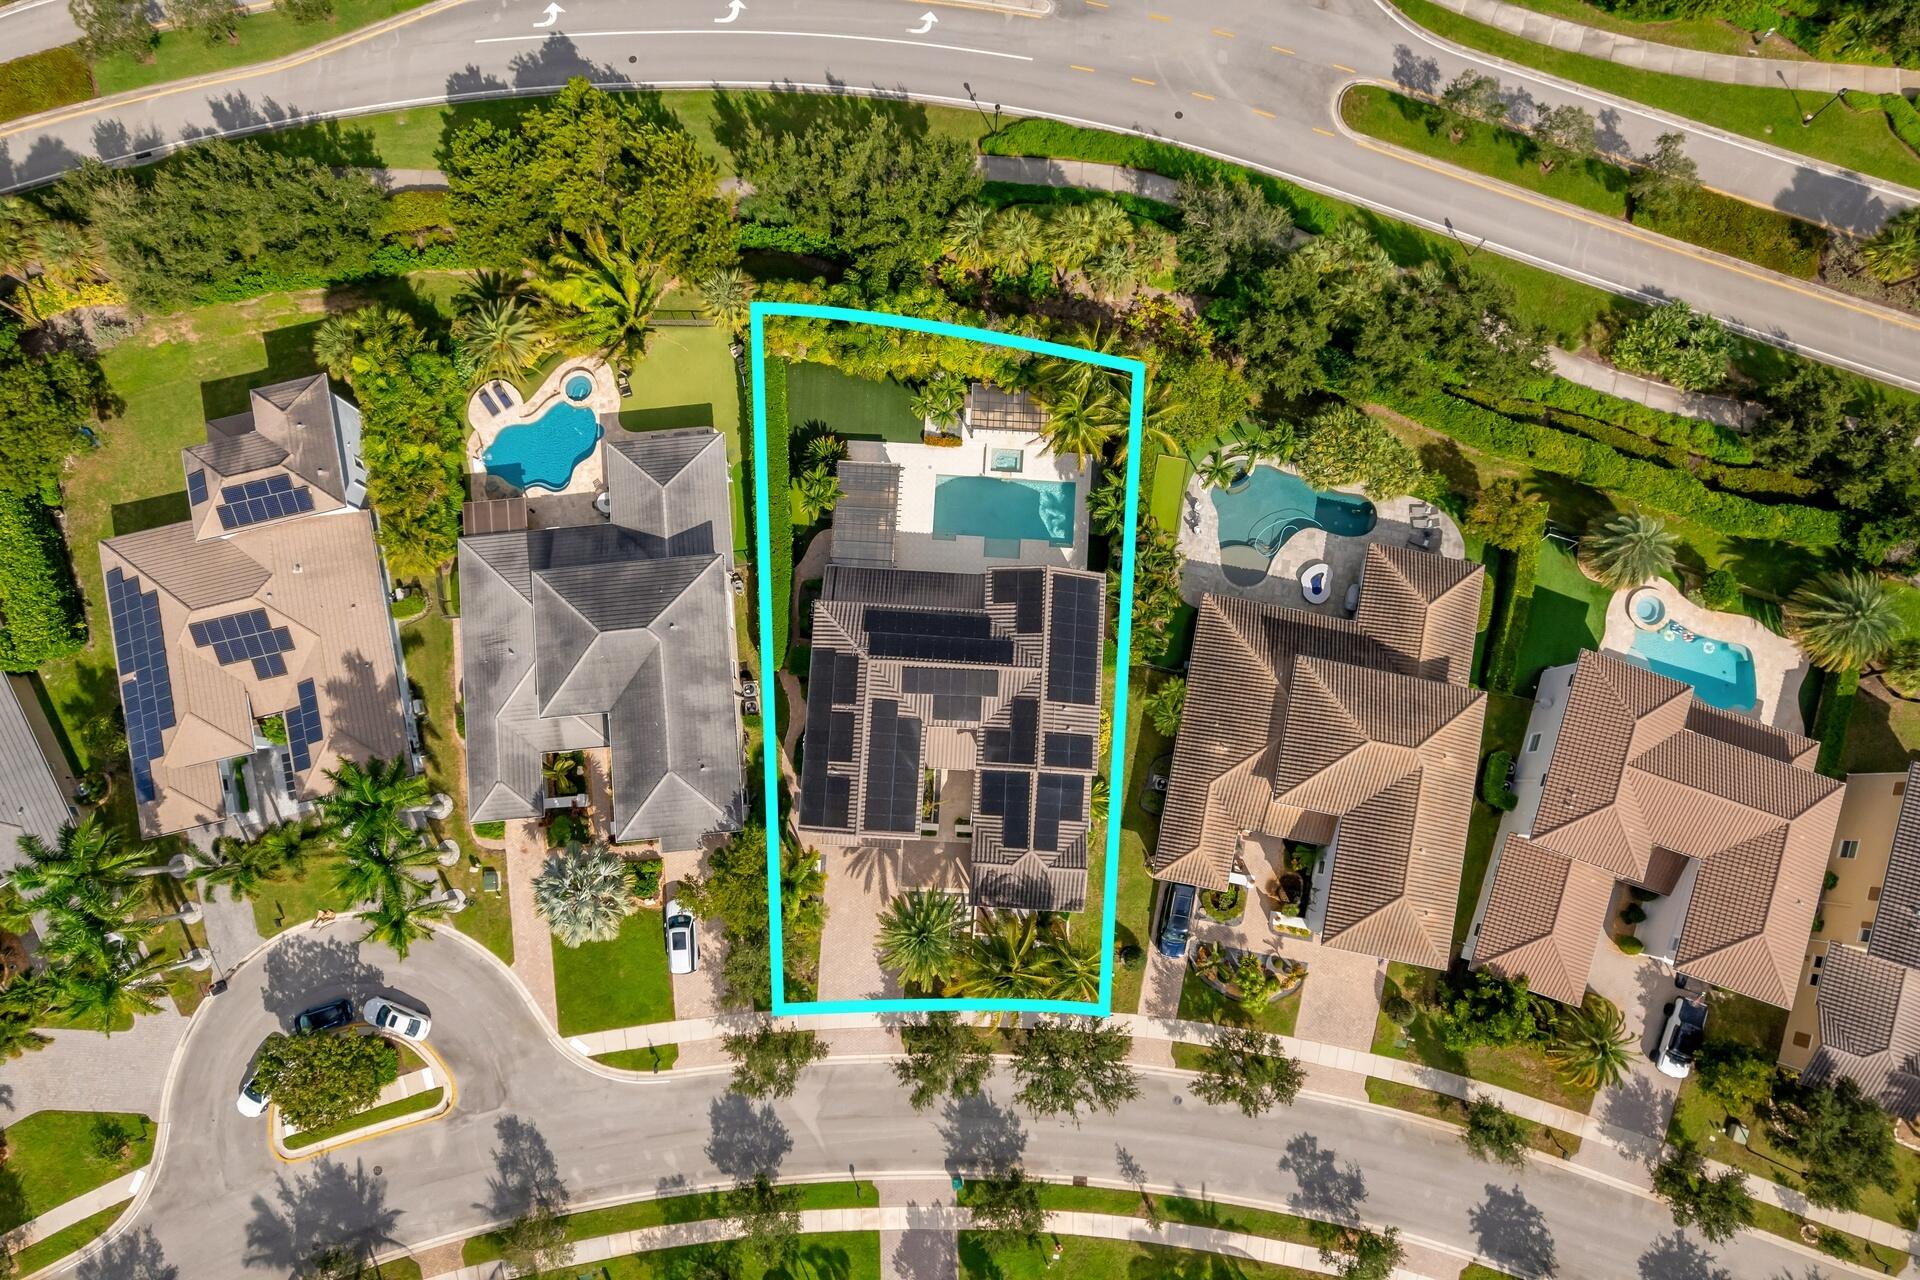
0.3 Acres
Year Built
2012
MLS Number
B26092459
Status
Active
Property Tax
$24,045.56
HOA/Condo/Coop Fees
$373 monthly
Sq Ft Source
Public Records
Friends & Family
Recent Activity
| 7 hours ago | Listing updated with changes from the MLS | |
| 7 hours ago | Listing first seen on site |
General Features
Acres
0.3
Attached Garage
Yes
Direction Faces
Southeast
Energy Features
Solar
Garage
Yes
Garage Spaces
3
Green Energy Efficient
Water Heater
Land Lease
No
Levels
Two
Number Of Stories
2
Parking
AttachedCoveredDrivewayGarageGarage Door OpenerPaver Block
Parking Spaces
9
Pets
Cats OKDogs OKYes
Property Sub Type
Single Family Residence
Security
Smoke Detector(s)Security SystemFire AlarmGated with GuardGated CommunitySecurity Guard
Sewer
Public Sewer
Special Circumstances
Standard
SqFt Total
5472
Utilities
Cable ConnectedElectricity ConnectedNatural Gas ConnectedSewer ConnectedUnderground UtilitiesWater Connected
Water Source
Public
Zoning
RS-6
Interior Features
Appliances
CooktopDryerDishwasherFreezerGas CooktopDisposalGas RangeMicrowaveOvenRefrigeratorSolar Hot WaterTankless Water HeaterVented Exhaust FanWater HeaterWasher
Cooling
Central AirCeiling Fan(s)DuctlessHeat Pump
Flooring
MarbleTileWood
Heating
CentralElectricHeat PumpRadiant
Interior
Built-in FeaturesEat-in KitchenHigh CeilingsKitchen IslandPantrySoaking TubWalk-In Closet(s)
Laundry Features
Washer HookupElectric Dryer HookupInsideLaundry RoomSinkUpper Level
Main Level Bedrooms
1
Spa
Yes
ConvertedGarage
Description - Single car garage is semi-converted to a bedroom with a mini-split AC, but is still a fully functional garage.
Save
Ask
Tour
Hide
Exterior Features
Construction Details
BlockConcreteStucco
Exterior
Built-in BarbecueBarbecueLightingOutdoor Kitchen
Other Structures
PergolaOutdoor Kitchen
Patio And Porch
CoveredPatioPorch
Pool Features
FencedHeatedIn GroundOtherPrivatePool/Spa ComboAssociation
Private Pool
Yes
Roof
BarrelOtherTile
Spa
Yes
Spa Features
HeatedIn Ground
View
Garden
Waterview
Garden
Community Features
Association Amenities
PoolClubhouseFitness CenterMaintenanceOtherRecreation FacilitiesTennis Court(s)
Association Fee
$373.0
Association Fee Frequency
Monthly
Community Features
Gated
MLS Area
3614
Financing Terms Available
CashConventionalFHAVA Loan
Schools
School District
Unknown
Elementary School
Park Trails
Middle School
Westglades
High School
Marjory Stoneman Douglas
Listing courtesy of Keller Williams Realty Boca Ra

All listings featuring the BMLS logo are provided by BeachesMLS, Inc. This information is not verified for authenticity or accuracy and is not guaranteed. Copyright © 2026 BeachesMLS, Inc. (a Flex MLS feed)
Last checked: 2026-10-25 06:07 PM UTC
All listings featuring the BMLS logo are provided by BeachesMLS, Inc. This information is not verified for authenticity or accuracy and is not guaranteed. Copyright © 2026 BeachesMLS, Inc. (a Flex MLS feed)
Last checked: 2026-10-25 06:07 PM UTC
Neighborhood & Commute
Source: Walkscore
Disclosure: Community information and market data powered by Constellation Data Labs. Information is deemed reliable but not guaranteed.
Save
Ask
Tour
Hide
Did you know? You can invite friends and family to your search. They can join your search, rate and discuss listings with you.