Save
Ask
Tour
Hide
Share
$6,995,000
New Listing

540 GOLDEN HARBOUR Drive
Boca Raton, FL 33432

For Sale|Single Family Residence|Active
5
Beds
7
Total Baths
5
Full Baths
2
Partial Baths
6,073
SqFt
$1,152
/SqFt
2007
Built
Subdivision:
GOLDEN HARBOUR SEC 2
County:
Palm Beach
540 GOLDEN HARBOUR Drive540 GOLDEN HARBOUR Drive540 GOLDEN HARBOUR Drive540 GOLDEN HARBOUR Drive
Save
Ask
Tour
Hide
Share

Mortgage Calculator

Monthly Payment (Est.)

Enter an interest rate to see your estimated monthly payment.
Calculator powered by Showcase IDX, a Constellation1 Company. Copyright ©2026 Information is deemed reliable but not guaranteed.

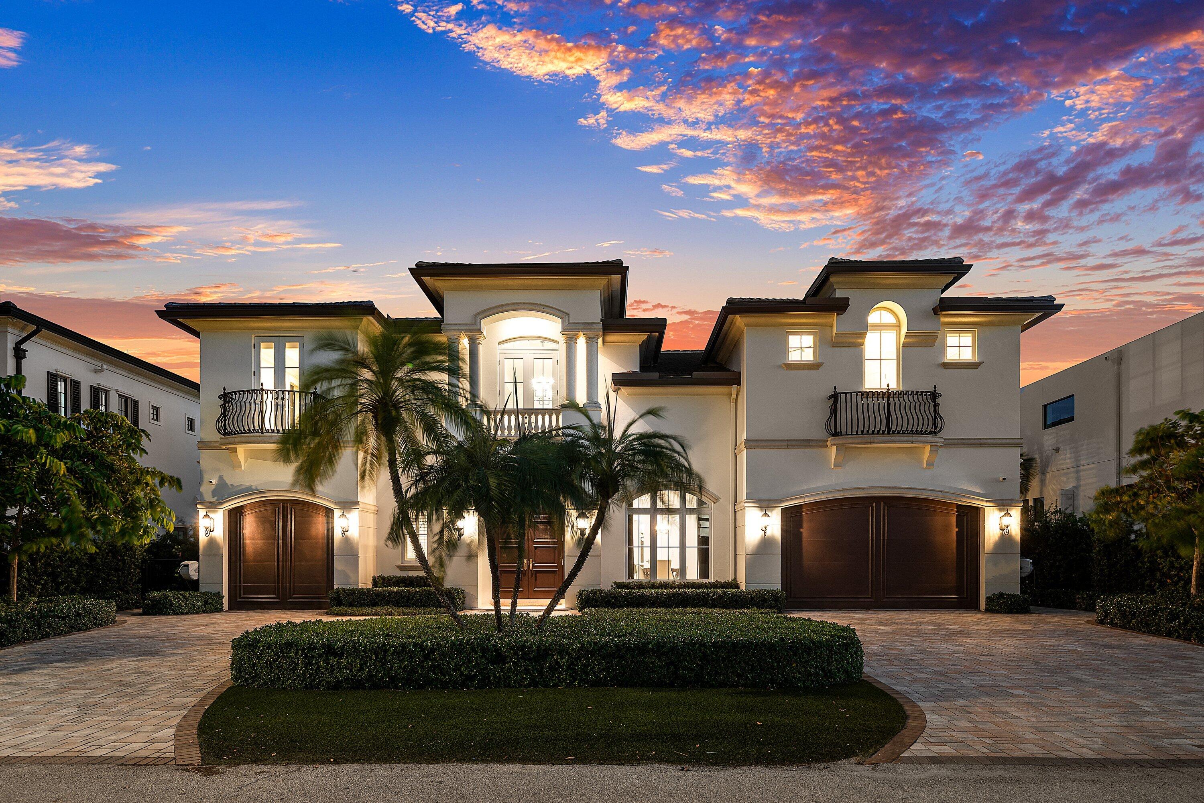
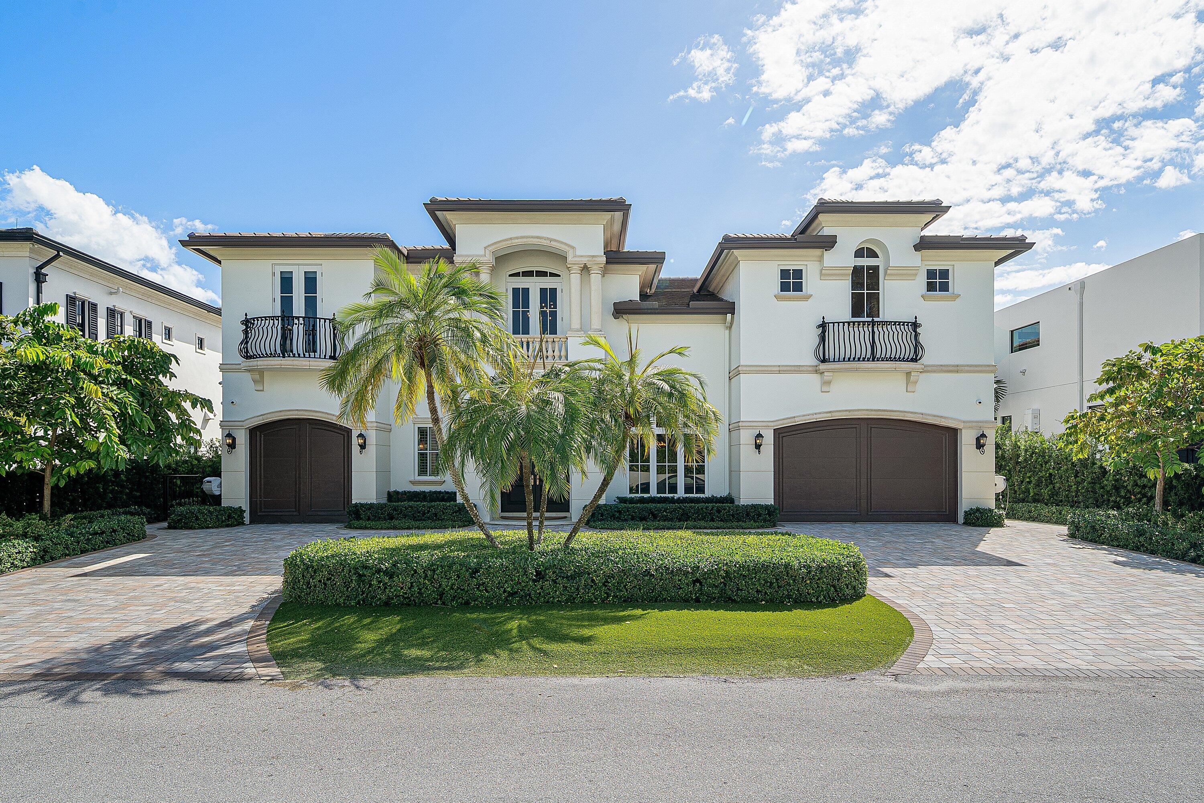
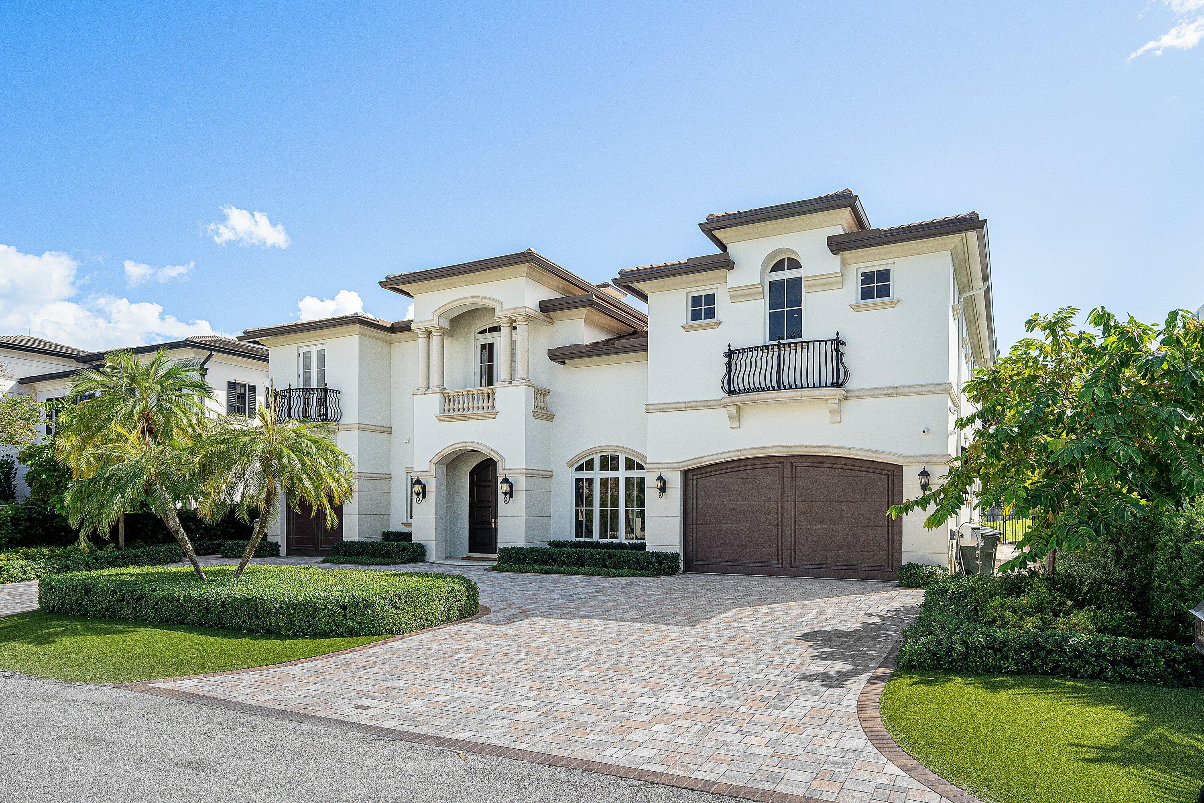
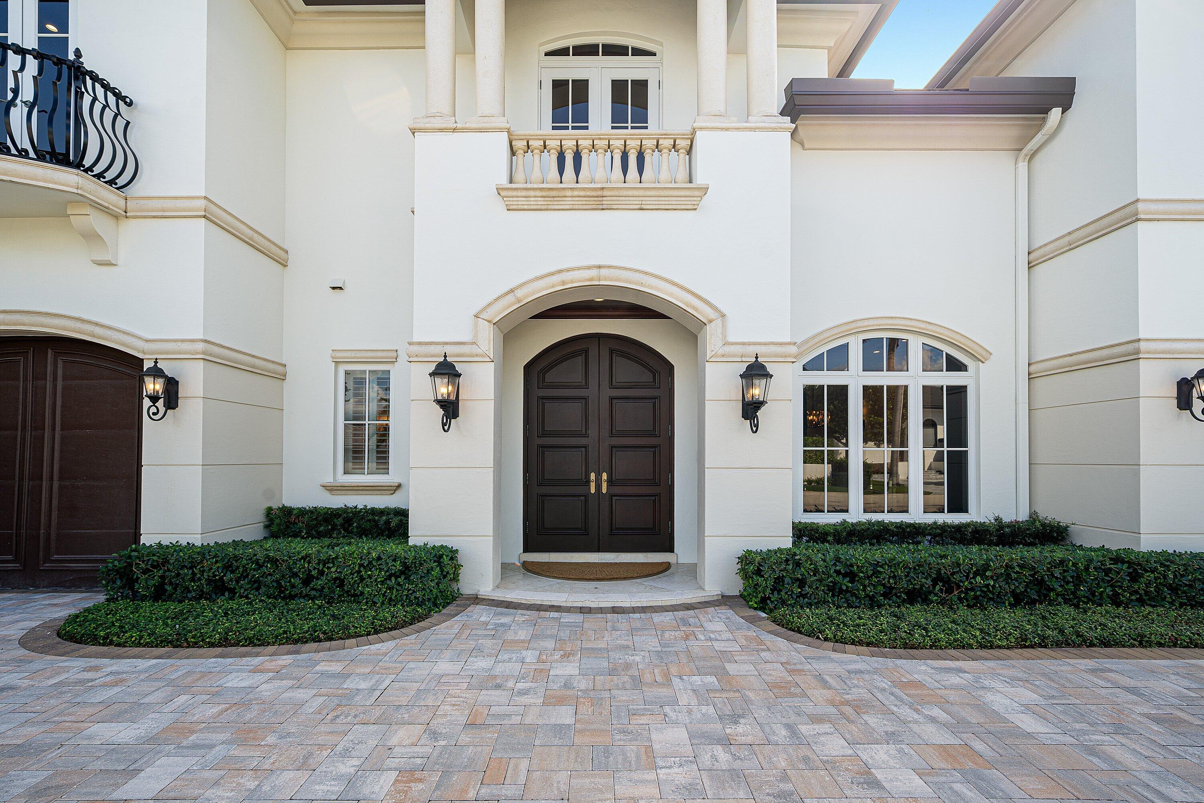
Experience exceptional waterfront living in the coveted Golden Triangle of Boca Raton. Built in 2007, this luxurious residence offers an expansive split-bedroom floor plan with five generously sized en-suite bedrooms, including an impressive primary suite with a private sitting room. The versatile first-floor fifth bedroom can also serve as a study or clubroom. Multiple living and entertaining spaces, a dedicated media room, an elevator, a spacious south-facing balcony, and a three-car garage provide an ideal combination of elegance, comfort, and functionality. Boasting 85 feet of deepwater frontage with convenient ocean access, this exceptional property is a boater's paradise. Desirable southern exposure fills the residence with natural light while creating an inviting setting for year-round waterfront enjoyment. Ideally situated in prestigious Golden Harbour, just moments from Mizner Park, world-class shopping, fine dining, and cultural attractions, this remarkable estate embodies the finest in South Florida luxury living.

Save
Ask
Tour
Hide
Share
Listing Snapshot
Price 
$6,995,000
Days On Site 
0 Days
Bedrooms 
5
Inside Area (SqFt) 
6,073 sqft
Total Baths 
7
Full Baths 
5
Partial Baths 
2
Lot Size 
0.2 Acres
Year Built 
2007
MLS Number 
B26092453
Status 
Active
Property Tax 
$68,439.36
HOA/Condo/Coop Fees 
N/A
Sq Ft Source 
Public Records
Friends & Family
Recent Activity
7 hours agoListing first seen on site
7 hours agoListing updated with changes from the MLS
General Features
Acres 
0.2
Attached Garage 
Yes
Direction Faces 
North
Garage 
Yes
Garage Spaces 
3
Levels 
Two
Number Of Stories 
2
Parking 
AttachedCircular DrivewayGarageDriveway
Parking Spaces 
3
Pets 
Yes
Property Sub Type 
Single Family Residence
Security 
Smoke Detector(s)
Sewer 
Public Sewer
Special Circumstances 
Standard
SqFt Total 
7681
Utilities 
Cable AvailableNatural Gas AvailableSewer AvailableWater Available
Water Source 
Public
Zoning 
R1B (city)
Interior Features
Appliances 
CooktopDryerDishwasherElectric RangeElectric Water HeaterDisposalGas RangeGas Water HeaterMicrowaveOvenRefrigeratorWater HeaterWasher

Cooling 
Central AirElectricZoned
Fireplace 
Yes
Fireplace Features 
Gas
Flooring 
CarpetMarble
Furnished 
Unfurnished
Heating 
CentralElectricZoned
Interior 
Breakfast BarBuilt-in FeaturesEntrance FoyerElevatorHigh CeilingsKitchen IslandPantryStorageSoaking TubWalk-In Closet(s)
Laundry Features 
Inside
Main Level Bedrooms 
1
Spa 
Yes
Window Features 
Storm Window(s)
Bedroom 2 
Dimensions - 16 X 14Level - SecondArea - 224
Bedroom 3 
Dimensions - 16 X 14Level - SecondArea - 224
Bedroom 4 
Dimensions - 16 X 11Level - SecondArea - 176
Den 
Dimensions - 22 X 16Level - MainArea - 352Description - En-Suite Study
Dining Room 
Dimensions - 16 X 13Level - MainArea - 208
Family Room 
Dimensions - 23 X 20Level - MainArea - 460
Kitchen 
Dimensions - 26 X 14Level - MainArea - 364
Laundry 
Living Room 
Dimensions - 22 X 22Level - MainArea - 484
Other 
Dimensions - 18 X 16Level - SecondArea - 288Description - Primary suite sitting room
PrimaryBedroom 
Dimensions - 21 X 19Level - SecondArea - 399
Utility Room 
Dimensions - 12 X 6Level - MainArea - 72
Save
Ask
Tour
Hide
Share
Exterior Features
Construction Details 
Block
Exterior 
Balcony
Frontage 
Waterfront
Lot Features 
Waterfront
Other Structures 
Storage
Patio And Porch 
CoveredPatio
Pool Features 
In GroundPrivate
Private Pool 
Yes
Roof 
Spanish Tile
Spa 
Yes
Spa Features 
Heated
View 
CanalPoolWater
Waterfront 
Yes
Waterfront Features 
No Fixed BridgesOcean AccessSeawall
Waterview 
CanalPoolWater
Windows/Doors 
Storm Window(s)
Community Features
MLS Area 
4180
Financing Terms Available 
CashConventional
Building Access 
Entry Level Living Area Y
Schools
School District
Unknown
Elementary School
Boca Raton
Middle School
Boca Raton Community
High School
Boca Raton
Listing courtesy of Coldwell Banker/BR


All listings featuring the BMLS logo are provided by BeachesMLS, Inc. This information is not verified for authenticity or accuracy and is not guaranteed. Copyright © 2026 BeachesMLS, Inc. (a Flex MLS feed)
Last checked: 2026-10-25 06:02 PM UTC

Neighborhood & Commute
Source: Walkscore
Disclosure: Community information and market data powered by Constellation Data Labs. Information is deemed reliable but not guaranteed.
Save
Ask
Tour
Hide
Share