Save
Ask
Tour
Hide
Share
$849,000
New Listing

9 Aspen Court
Boynton Beach, FL 33436

For Sale|Single Family Residence|Active
4
Beds
3
Total Baths
3
Full Baths
2,512
SqFt
$338
/SqFt
1991
Built
Subdivision:
QUAIL RUN
County:
Palm Beach
9 Aspen Court9 Aspen Court9 Aspen Court9 Aspen Court
Save
Ask
Tour
Hide
Share

Mortgage Calculator

Monthly Payment (Est.)

Enter an interest rate to see your estimated monthly payment.
Calculator powered by Showcase IDX, a Constellation1 Company. Copyright ©2026 Information is deemed reliable but not guaranteed.

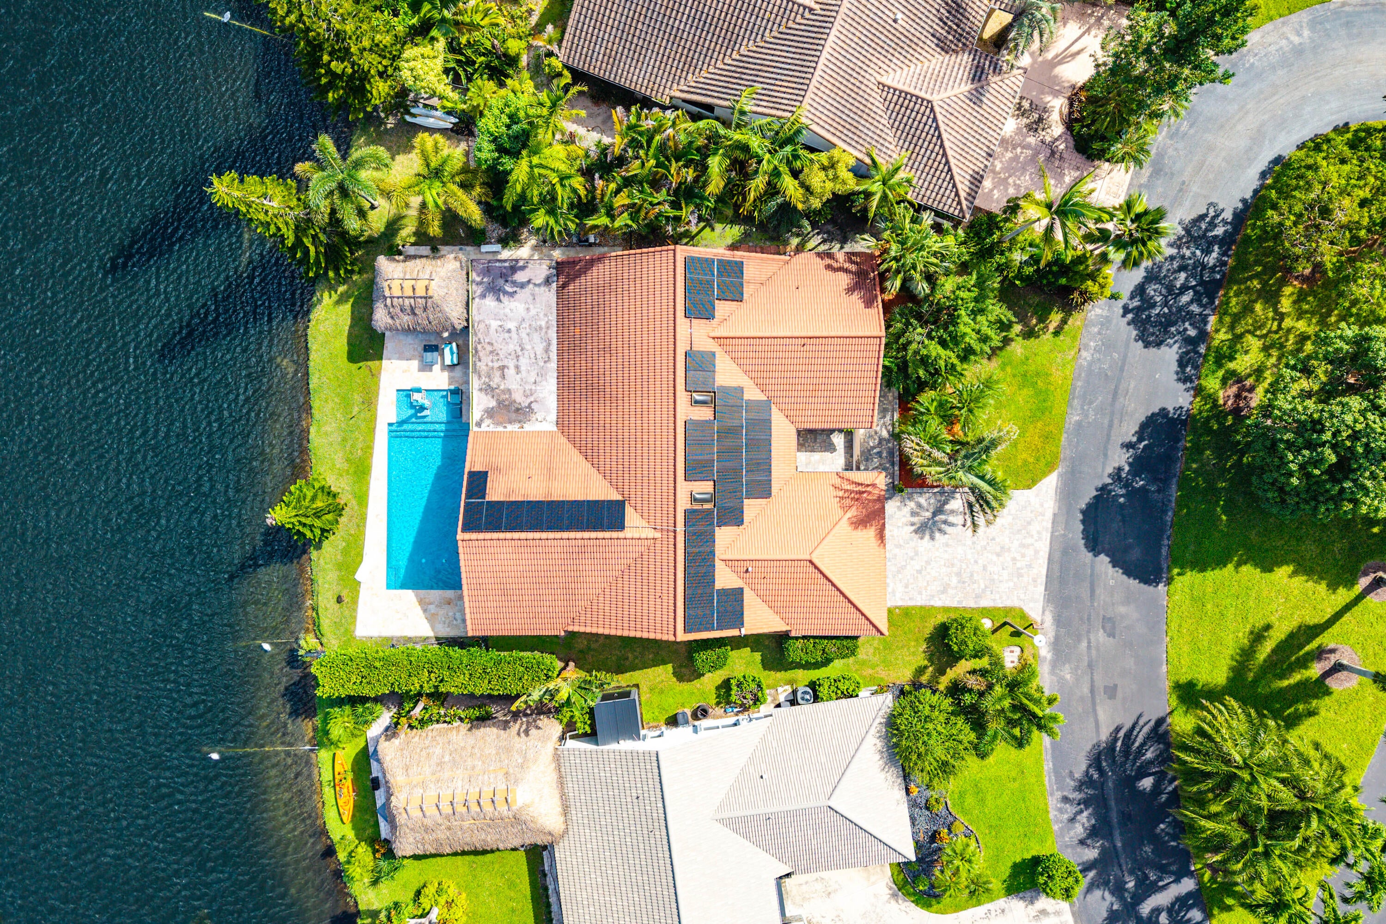
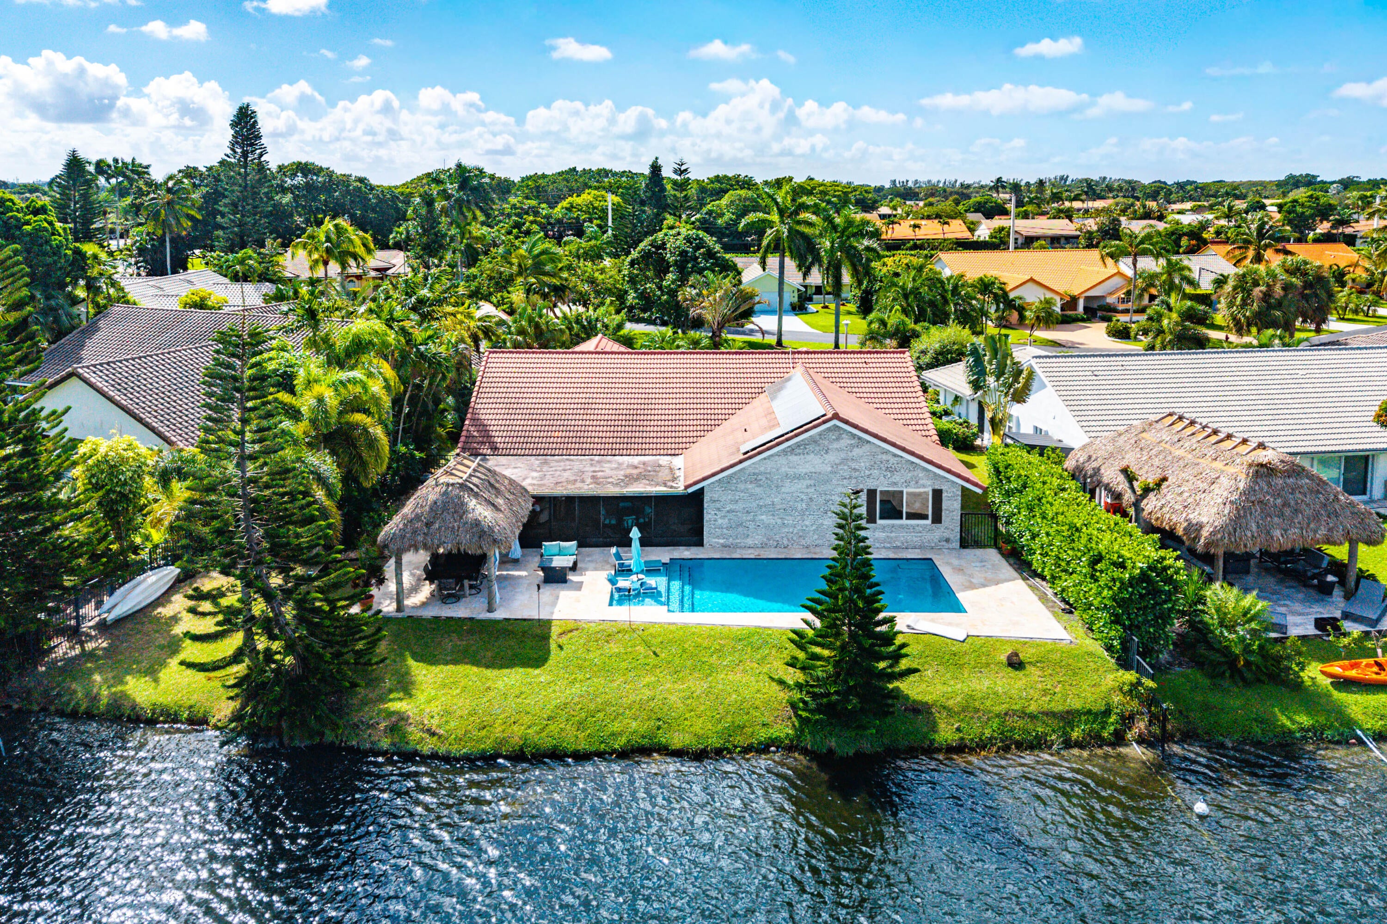
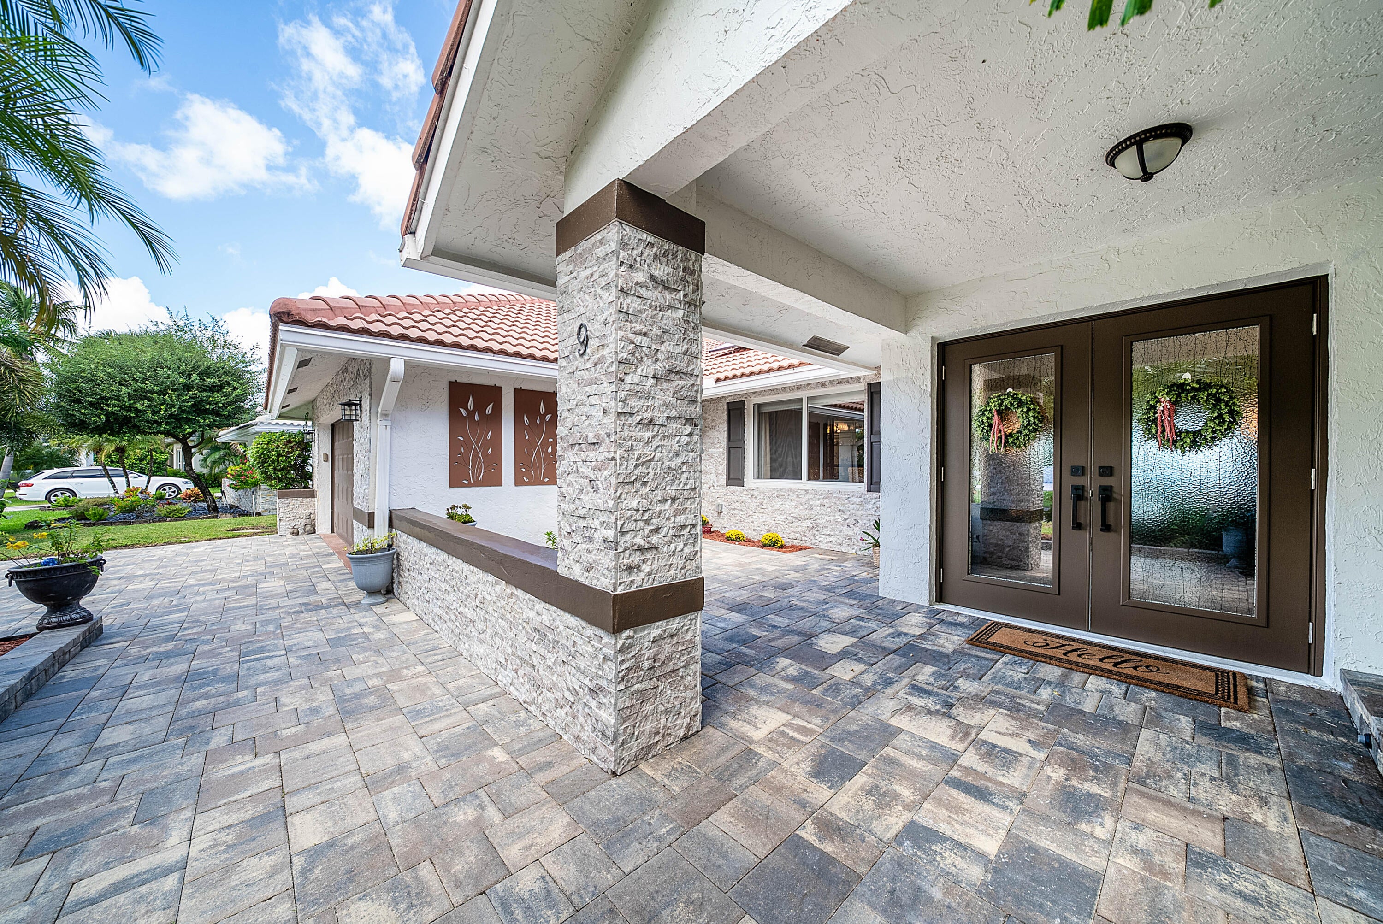
Enjoy wide-open lake views from this meticulously maintained & updated lakefront pool home, located on a quiet cul-de-sac in a small, non-gated enclave with low HOA fees. The airy, open floor plan features natural light, high ceilings, and a mix of tile and vinyl wood-look flooring throughout. The updated kitchen is a highlight of the home, boasting refinished cabinetry, granite counters, and stainless appliances. The open-concept design flows into the family, living, and dining rooms, providing the ideal environment for social gatherings or comfortable living. With 4 bedrooms, one as dedicated as an office, there is ample space to customize to your lifestyle. The primary suite serves as a true retreat with built-out walk-in closets and a refreshed ensuite featuring a Roman tub and dual sinks. Escape to a private oasis: an expansive screened patio leads out to a sparkling heated, saltwater pool and custom tiki bar, all framed by breathtaking lake views. Exceptional upgrades include a high-efficiency solar panel system for significant utility savings, impact windows and sliders, newer A/C's and water heater, and an epoxy finished garage floor. The HOA amenities include an olympic sized pool, pickleball & tennis courts, a fitness center, bocce ball and a dog park. This exceptional property offers the ideal balance of a quiet retreat and a prime location, just minutes from world-class golf, pristine beaches, and the area's best shopping and dining.

Save
Ask
Tour
Hide
Share
Listing Snapshot
Price 
$849,000
Days On Site 
0 Days
Bedrooms 
4
Inside Area (SqFt) 
2,512 sqft
Total Baths 
3
Full Baths 
3
Partial Baths 
N/A
Lot Size 
0.22 Acres
Year Built 
1991
MLS Number 
B26092438
Status 
Active
Property Tax 
$7,503.24
HOA/Condo/Coop Fees 
$160 monthly
Sq Ft Source 
Public Records
Friends & Family
Recent Activity
9 hours agoListing first seen on site
9 hours agoListing updated with changes from the MLS
General Features
Acres 
0.22
Attached Garage 
Yes
Direction Faces 
South
Energy Features 
Solar
Foundation 
Slab
Garage 
Yes
Garage Spaces 
2
Levels 
One
Number Of Stories 
1
Parking 
AttachedGarageGarage Door OpenerPaver Block
Parking Spaces 
4
Pets 
Breed RestrictionsYes
Property Sub Type 
Single Family Residence
Security 
Smoke Detector(s)
Sewer 
Public Sewer
Special Circumstances 
Standard
SqFt Total 
3298
Style 
Traditional
Utilities 
Cable AvailableElectricity ConnectedSewer ConnectedUnderground UtilitiesWater Connected
Water Source 
Public
Zoning 
PUD (city)
Interior Features
Appliances 
DryerDishwasherElectric RangeDisposalIce MakerMicrowaveOvenRangeRefrigeratorWasher
Cooling 
Central AirCeiling Fan(s)ElectricZoned
Flooring 
Ceramic TileVinyl
Heating 
CentralElectricZoned
Interior 
PantryStorageSoaking TubVaulted Ceiling(s)Walk-In Closet(s)
Main Level Bedrooms 
3
Window Features 
Storm Window(s)
Bedroom 2 
Dimensions - 12 X 12Level - MainArea - 144
Bedroom 3 
Dimensions - 12 X 12Level - MainArea - 144
ConvertedBedroom 
Dimensions - 12 X 12Level - MainArea - 144
Dining Room 
Dimensions - 13 X 10Level - MainArea - 130
Family Room 
Dimensions - 17.28 X 16Level - MainArea - 276
Kitchen 
Dimensions - 15.45 X 13.7Level - MainArea - 211
Living Room 
Dimensions - 17.7 X 16Level - MainArea - 283
Other 
Dimensions - 30 X 24Level - MainArea - 720
PrimaryBedroom 
Dimensions - 19 X 15Level - MainArea - 285
Save
Ask
Tour
Hide
Share
Exterior Features
Construction Details 
Block
Exterior 
GardenOther
Fencing 
Partial
Frontage 
Waterfront
Lot Features 
Cul-De-SacIrregular LotGardenWaterfront
Other Structures 
OtherStorage
Patio And Porch 
CoveredPatioScreened
Pool Features 
In GroundSalt WaterHeatedPrivate
Private Pool 
Yes
Road Frontage 
Private Road
Roof 
Concrete
View 
LakePoolWater
Waterfront 
Yes
Waterfront Features 
Fixed BridgeLake FrontLake PrivilegesNavigable Water
Waterview 
LakePoolWater
Windows/Doors 
Storm Window(s)
Community Features
Accessibility Features 
Accessible Central Living AreaAccessible Approach with RampTherapeutic Whirlpool
Association Amenities 
ClubhouseFitness CenterManagementPicnic AreaPlaygroundPoolTennis Court(s)
Association Fee 
$160.0
Association Fee Frequency 
Monthly
MLS Area 
4510
Financing Terms Available 
CashConventional
Roads 
Asphalt
Schools
School District
Unknown
Elementary School
Crosspointe
Middle School
Congress
High School
Boynton Beach
Listing courtesy of The Corcoran Group


All listings featuring the BMLS logo are provided by BeachesMLS, Inc. This information is not verified for authenticity or accuracy and is not guaranteed. Copyright © 2026 BeachesMLS, Inc. (a Flex MLS feed)
Last checked: 2026-10-25 06:07 PM UTC

Neighborhood & Commute
Source: Walkscore
Disclosure: Community information and market data powered by Constellation Data Labs. Information is deemed reliable but not guaranteed.
Save
Ask
Tour
Hide
Share