Save
Ask
Tour
Hide
Share
$825,000
2 Days On Site

7686 NW 60TH Lane
Parkland, FL 33067

Single Family Residence|Coming Soon
3
Beds
3
Total Baths
2
Full Baths
1
Partial Bath
2,475
SqFt
$333
/SqFt
1997
Built
Subdivision:
Lakes at Parkland
County:
Broward
Upcoming Open Houses
Sat, Oct 31, 12:00 PM - 2:00 PM
7686 NW 60TH Lane7686 NW 60TH Lane7686 NW 60TH Lane7686 NW 60TH Lane
Save
Ask
Tour
Hide
Share

Mortgage Calculator

Monthly Payment (Est.)

Enter an interest rate to see your estimated monthly payment.
Calculator powered by Showcase IDX, a Constellation1 Company. Copyright ©2026 Information is deemed reliable but not guaranteed.

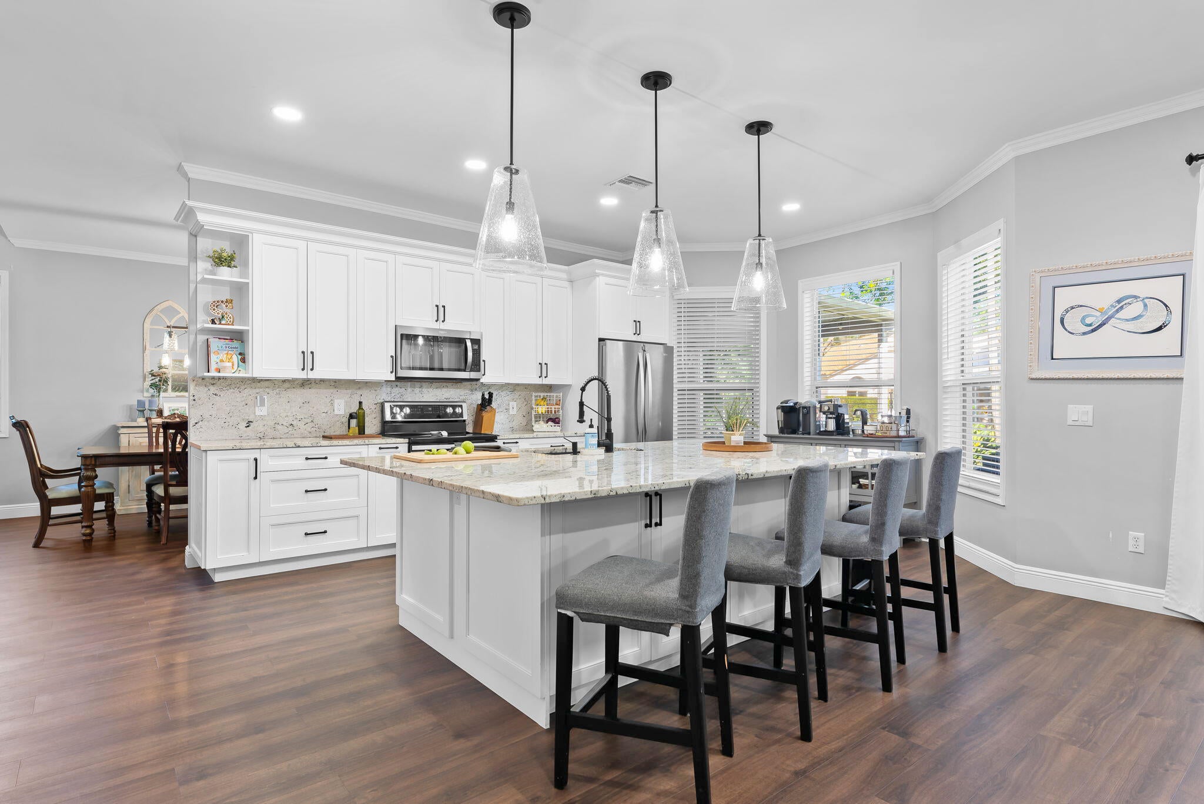
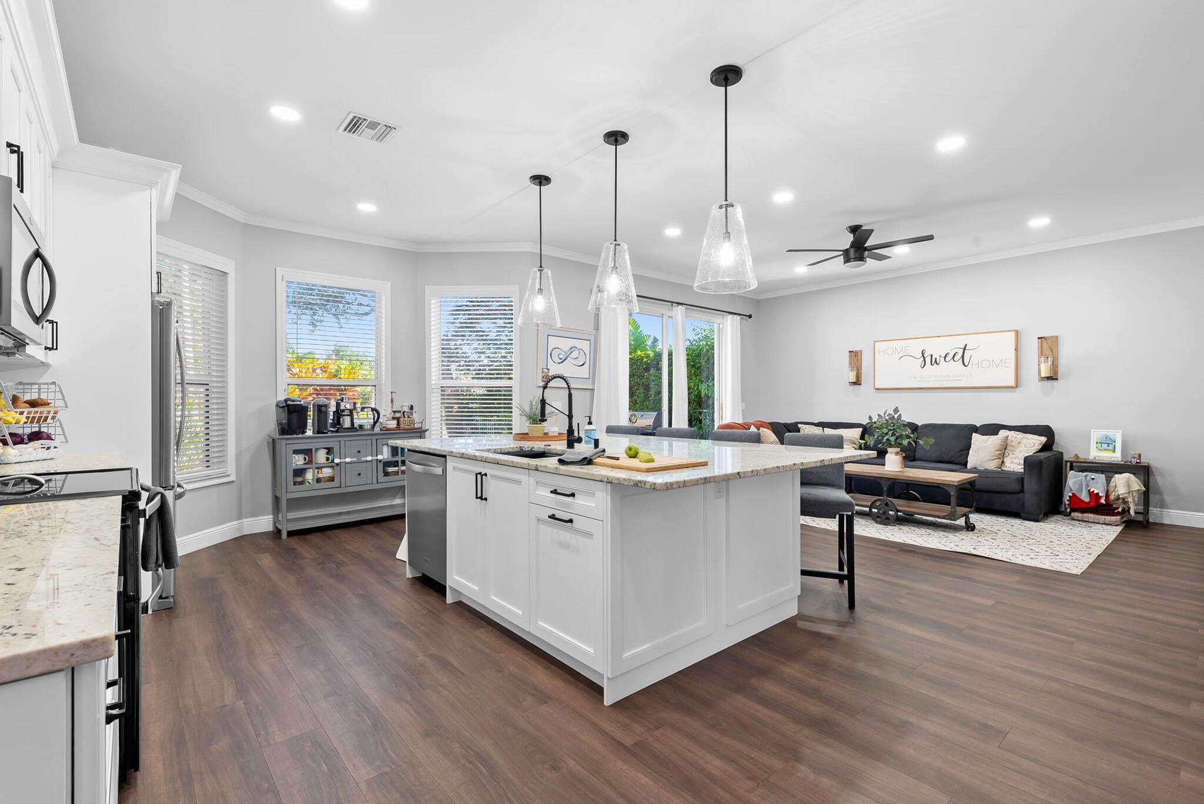
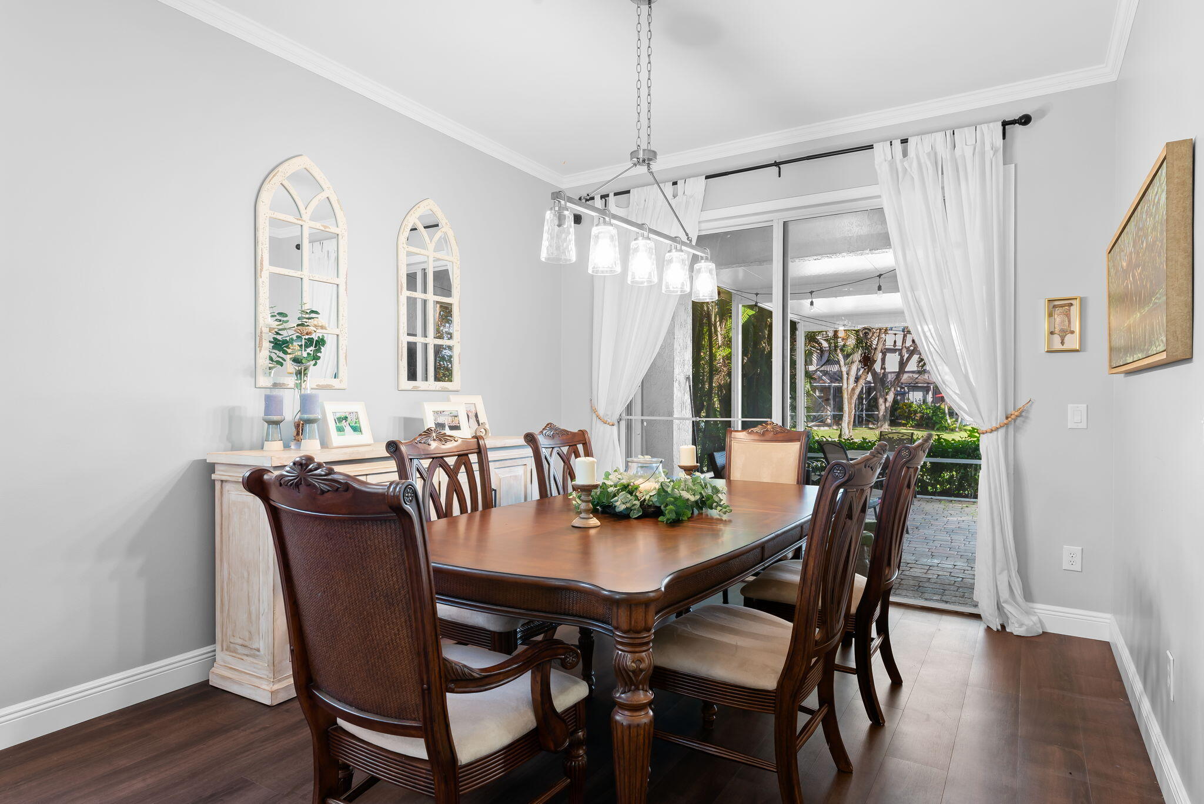
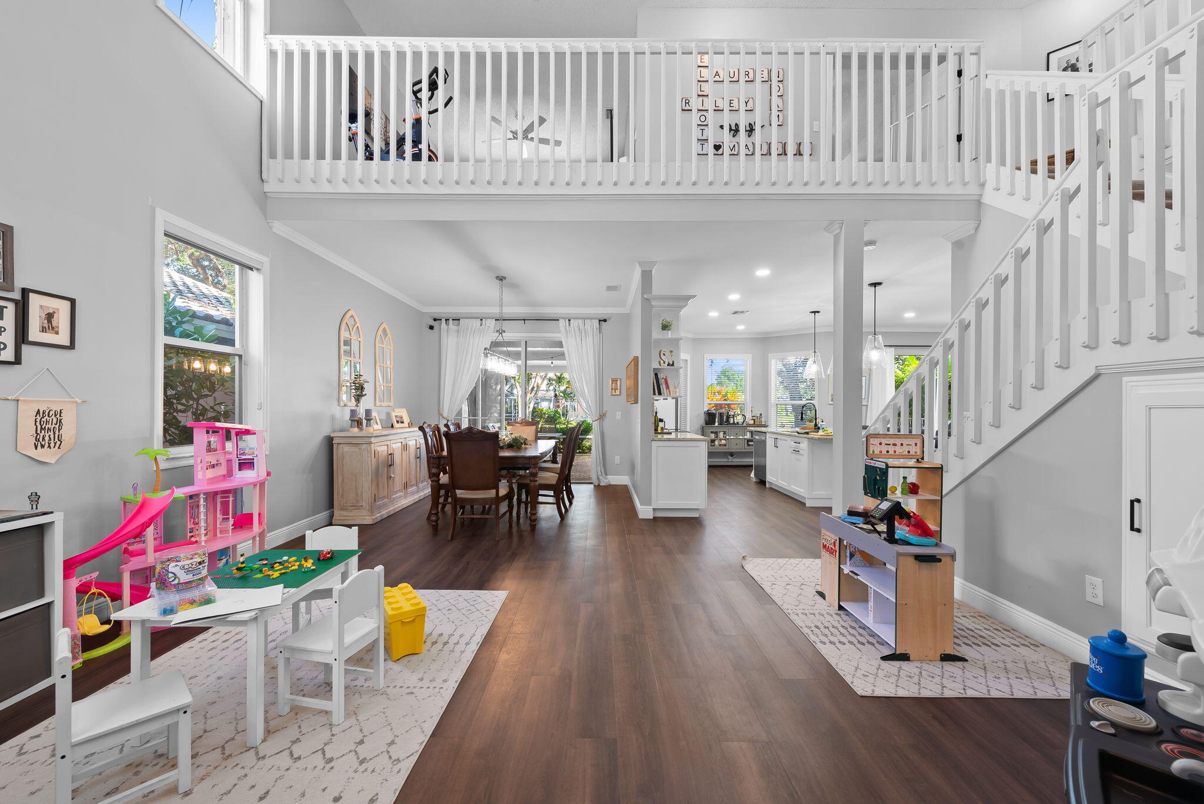
Welcome home to lakefront living in Lakes at Parkland, where mature oaks line the streets and your mornings can start with lake views. This 3-bed, 2.5-bath home offers 2,475 sq ft, a new roof, and a versatile loft ready to become a fourth bedroom, home office, or extra living space. The updated kitchen, with a large quartz island and white shaker cabinets, flows into the family room, while a dry bar with wine fridge makes your home perfect for hosting. Step out to the screened patio and fenced backyard overlooking the lake. The upstairs primary suite features a spectacular bathroom and large walk-in closet. Located just around the corner from Terramar Park, with quick access to the Sawgrass Expressway, Hillsboro, and Holmberg. Come see it for yourself and fall in love.

Save
Ask
Tour
Hide
Share
Listing Snapshot
Price 
$825,000
Days On Site 
2 Days
Bedrooms 
3
Inside Area (SqFt) 
2,475 sqft
Total Baths 
3
Full Baths 
2
Partial Baths 
1
Lot Size 
0.13 Acres
Year Built 
1997
MLS Number 
B26092436
Status 
Coming Soon
Property Tax 
$6,425
HOA/Condo/Coop Fees 
$331 monthly
Sq Ft Source 
Appraiser
Friends & Family
Recent Activity
11 hours agoListing updated with changes from the MLS
11 hours agoStatus changed to Coming Soon
3 days agoListing first seen on site
General Features
Acres 
0.13
Attached Garage 
Yes
Direction Faces 
West
Garage 
Yes
Garage Spaces 
2
Land Lease 
No
Levels 
Two
Number Of Stories 
2
Parking 
AttachedDrivewayGarageGarage Door OpenerPaver Block
Parking Spaces 
4
Pets 
Yes
Property Sub Type 
Single Family Residence
Security 
Gated Community
Sewer 
Public Sewer
Special Circumstances 
Standard
SqFt Total 
3012
Utilities 
Cable AvailableElectricity ConnectedUnderground UtilitiesWater Connected
Water Source 
PublicOther
Zoning 
PUD
Interior Features
Appliances 
DryerDishwasherElectric RangeElectric Water HeaterDisposalMicrowaveWater HeaterWasher
Cooling 
Central AirCeiling Fan(s)
Flooring 
CarpetCeramic TileLaminate
Heating 
Central
Interior 
Eat-in KitchenPantrySoaking TubVaulted Ceiling(s)Walk-In Closet(s)
Laundry Features 
Sink
Window Features 
BlindsPlantation Shutters
Family Room 
Laundry 
Loft 
Save
Ask
Tour
Hide
Share
Exterior Features
Construction Details 
Block
Lot Features 
Waterfront
Patio And Porch 
PatioScreened
Pool Features 
Association
Roof 
Spanish Tile
View 
LakeWater
Waterfront 
Yes
Waterfront Features 
Lake Front
Waterview 
LakeWater
Windows/Doors 
BlindsPlantation Shutters
Community Features
Accessibility Features 
Therapeutic Whirlpool
Association Amenities 
Pool
Association Fee 
$331.0
Association Fee Frequency 
Monthly
Community Features 
Gated
MLS Area 
3611
Financing Terms Available 
CashConventionalVA Loan
Schools
School District
Unknown
Elementary School
Riverglades
Middle School
Westglades
High School
Marjory Stoneman Douglas
Listing courtesy of Uncommon Properties


All listings featuring the BMLS logo are provided by BeachesMLS, Inc. This information is not verified for authenticity or accuracy and is not guaranteed. Copyright © 2026 BeachesMLS, Inc. (a Flex MLS feed)
Last checked: 2026-10-25 08:15 PM UTC

Neighborhood & Commute
Source: Walkscore
Disclosure: Community information and market data powered by Constellation Data Labs. Information is deemed reliable but not guaranteed.
Save
Ask
Tour
Hide
Share