Save
Ask
Tour
Hide
Share
$284,900
New Listing

4400 NW 30TH Street 424
Coconut Creek, FL 33066

For Sale|Condominium|Active
3
Beds
2
Total Baths
2
Full Baths
1,392
SqFt
$205
/SqFt
1992
Built
Subdivision:
BAYPORT VILLAGE
County:
Broward
4400 NW 30TH Street 4244400 NW 30TH Street 4244400 NW 30TH Street 4244400 NW 30TH Street 424
Save
Ask
Tour
Hide
Share

Mortgage Calculator

Monthly Payment (Est.)

Enter an interest rate to see your estimated monthly payment.
Calculator powered by Showcase IDX, a Constellation1 Company. Copyright ©2026 Information is deemed reliable but not guaranteed.

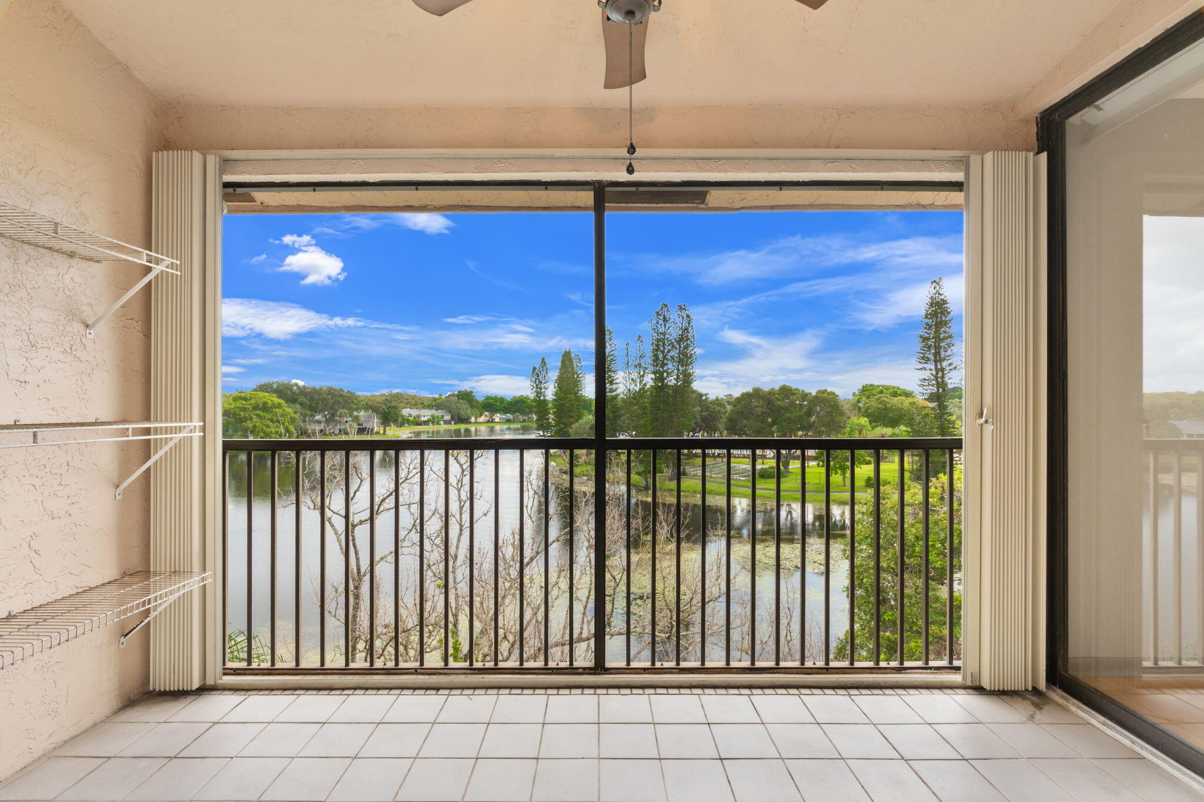
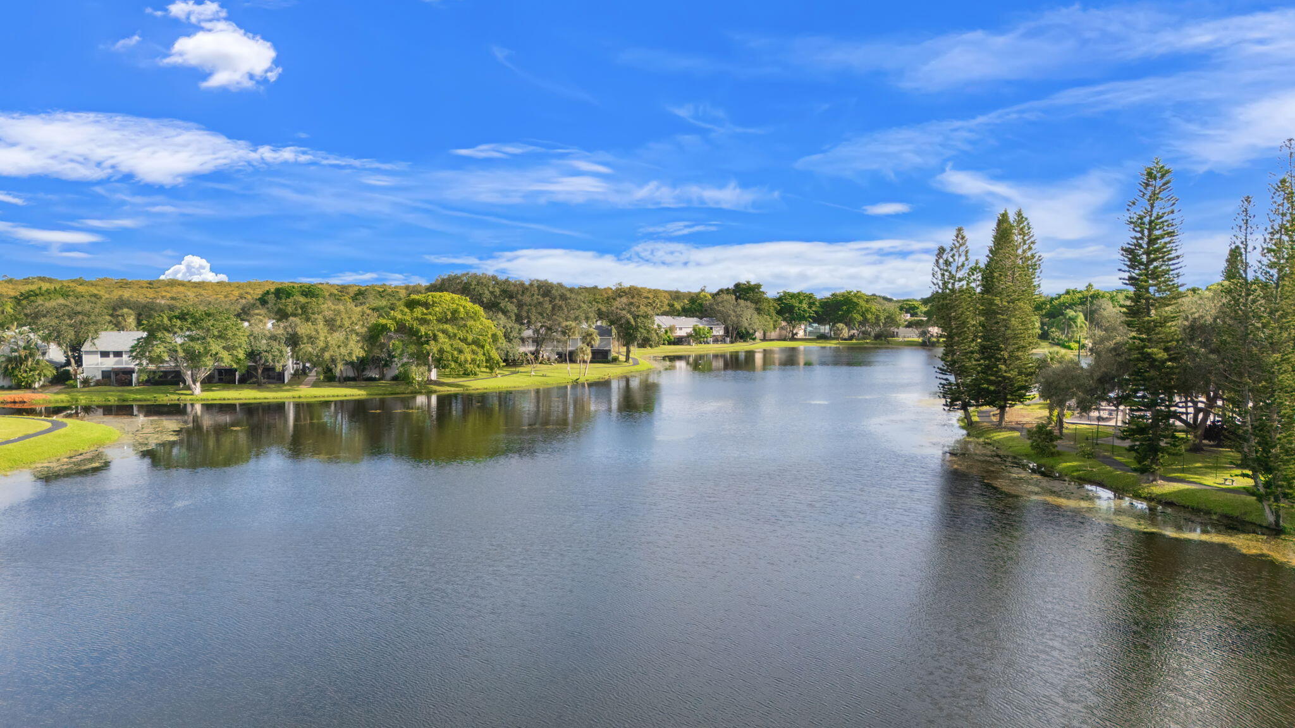
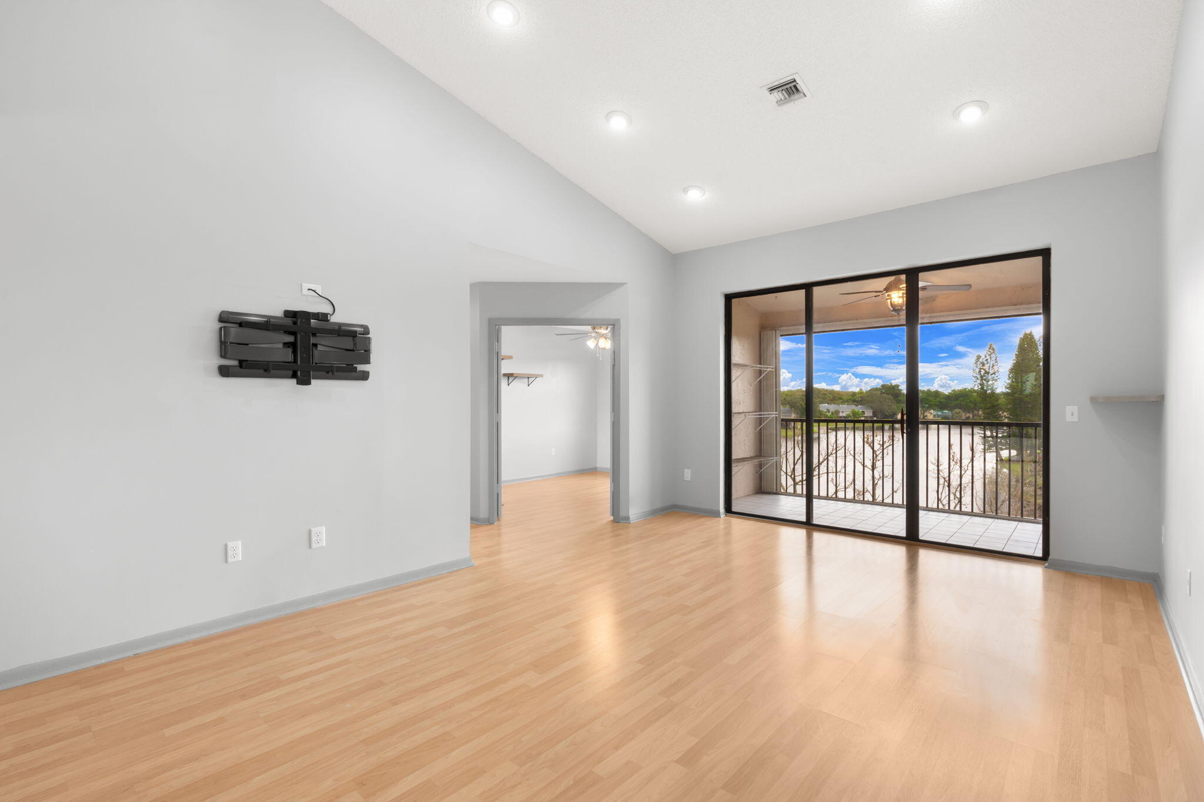
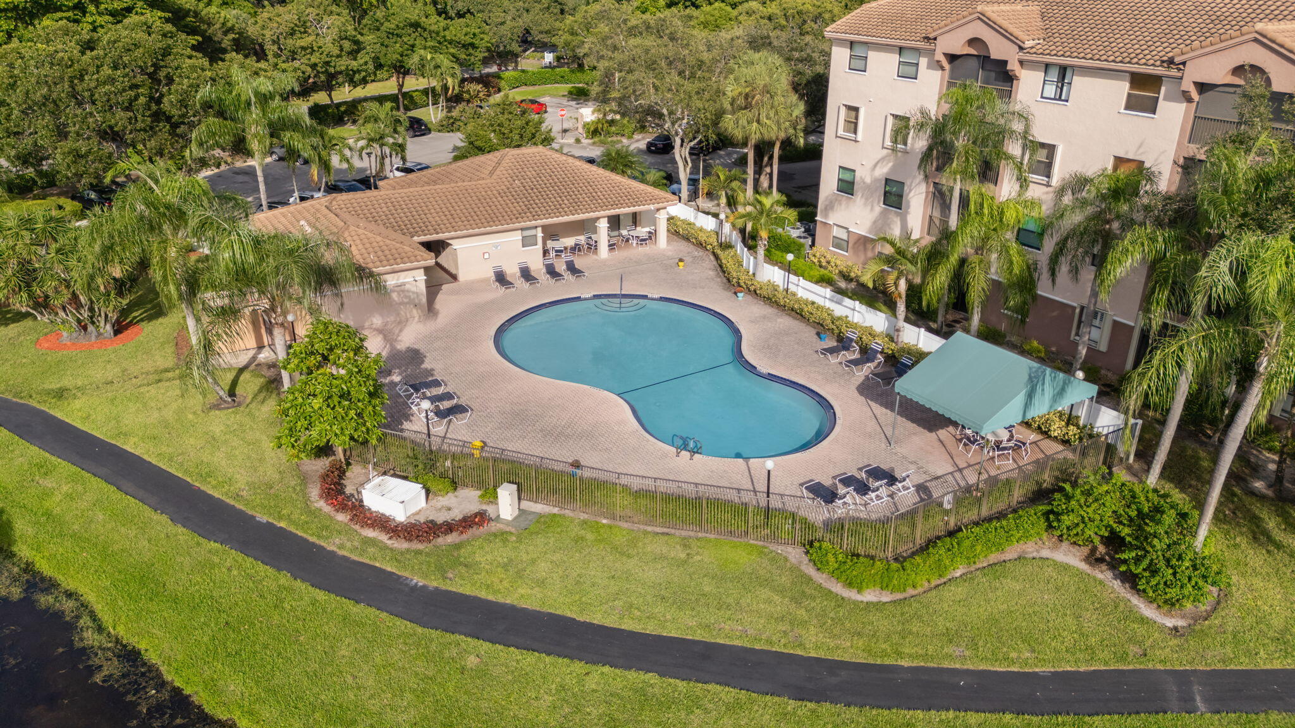
All-ages welcome! Spacious, sun-filled 3BD/2BA PENTHOUSE featuring the LARGEST FLOOR PLAN at Bayport at The Township. Vaulted ceilings & spectacular lake, garden & pool views. HURRICANE IMPACT WINDOWS & DOORS. Large kitchen with newer stainless-steel appliances. Primary suite boasts beautiful views & a walk-in closet. IN-UNIT LAUNDRY ROOM with extra storage. Screened balcony to enjoy the serene surroundings. HOA includes cable, internet & water. Bayport Village offers a heated pool & clubhouse, plus The Township's resort-style amenities, including an aquatic center, fitness center, tennis, pickleball, basketball, racquetball, volleyball, theater, billiards & social events. Convenient to The Promenade, parks, shopping, dining, golf & major roadways.

Save
Ask
Tour
Hide
Share
Listing Snapshot
Price 
$284,900
Days On Site 
0 Days
Bedrooms 
3
Inside Area (SqFt) 
1,392 sqft
Total Baths 
2
Full Baths 
2
Partial Baths 
N/A
Lot Size 
N/A
Year Built 
1992
MLS Number 
B26092435
Status 
Active
Property Tax 
$3,415
HOA/Condo/Coop Fees 
$648 monthly
Sq Ft Source 
Public Records
Friends & Family
Recent Activity
10 hours agoListing first seen on site
10 hours agoListing updated with changes from the MLS
General Features
Direction Faces 
North
Land Lease 
No
Levels 
One
Number Of Stories 
4
Parking 
GuestOpen
Parking Spaces 
1
Pets 
No
Property Sub Type 
Condominium
Security 
Other
Sewer 
Public Sewer
Special Circumstances 
Standard
SqFt Total 
1392
Utilities 
Cable AvailableWater Connected
Water Source 
Public
Zoning 
PUD
Interior Features
Appliances 
DryerDishwasherElectric RangeElectric Water HeaterDisposalMicrowaveRefrigeratorWater HeaterWasher
Cooling 
Central AirCeiling Fan(s)
Flooring 
TileWood
Furnished 
Unfurnished
Heating 
Central
Interior 
Eat-in KitchenHigh CeilingsVaulted Ceiling(s)Walk-In Closet(s)
Laundry Features 
Laundry RoomIn Unit
Main Level Bedrooms 
3
Window Features 
BlindsStorm Window(s)
Laundry 
Save
Ask
Tour
Hide
Share
Exterior Features
Construction Details 
Block
Exterior 
Balcony
Patio And Porch 
Screened
Pool Features 
AssociationHeated
Roof 
Other
View 
GardenLakeWater
Waterfront Features 
Lake FrontNone
Waterview 
GardenLakeWater
Windows/Doors 
BlindsStorm Window(s)
Community Features
Association Amenities 
PoolBasketball CourtBilliard RoomClubhouseFitness CenterMaintenance GroundsParkingShuffleboard CourtSaunaSpa/Hot TubTennis Court(s)Trail(s)Elevator(s)
Association Fee 
$648.0
Association Fee Frequency 
Monthly
Community Features 
Street Lights
MLS Area 
3522
Financing Terms Available 
CashConventional
Schools
School District
Unknown
Elementary School
Coconut Creek
Middle School
Lyons Creek
High School
Monarch
Listing courtesy of Charles Rutenberg Realty FTL


All listings featuring the BMLS logo are provided by BeachesMLS, Inc. This information is not verified for authenticity or accuracy and is not guaranteed. Copyright © 2026 BeachesMLS, Inc. (a Flex MLS feed)
Last checked: 2026-10-25 06:07 PM UTC

Neighborhood & Commute
Source: Walkscore
Disclosure: Community information and market data powered by Constellation Data Labs. Information is deemed reliable but not guaranteed.
Save
Ask
Tour
Hide
Share