Save
Ask
Tour
Hide
Share
$389,900
New Listing

5790 Kayla Drive 43B
Boynton Beach, FL 33437

For Sale|Condominium|Active
2
Beds
2
Total Baths
2
Full Baths
1,469
SqFt
$265
/SqFt
1988
Built
Subdivision:
PALM CHASE LAKES CONDO
County:
Palm Beach
5790 Kayla Drive 43B5790 Kayla Drive 43B5790 Kayla Drive 43B5790 Kayla Drive 43B
Save
Ask
Tour
Hide
Share

Mortgage Calculator

Monthly Payment (Est.)

Enter an interest rate to see your estimated monthly payment.
Calculator powered by Showcase IDX, a Constellation1 Company. Copyright ©2026 Information is deemed reliable but not guaranteed.

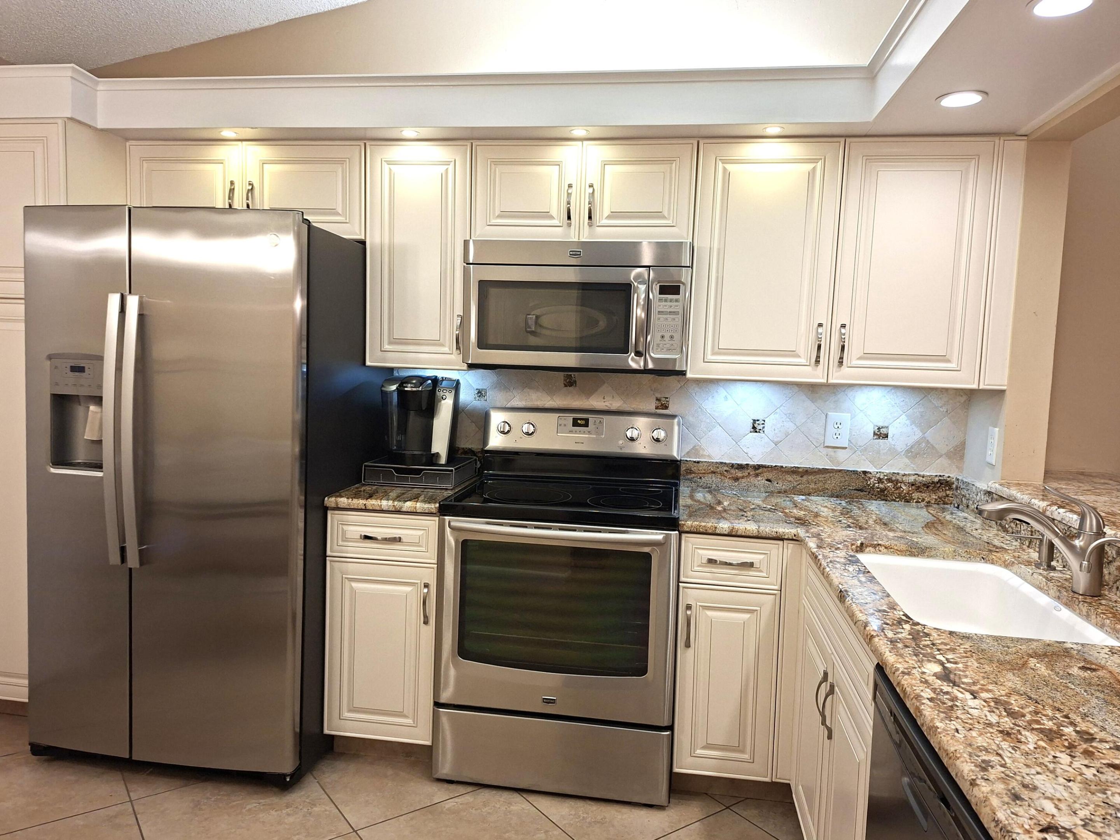
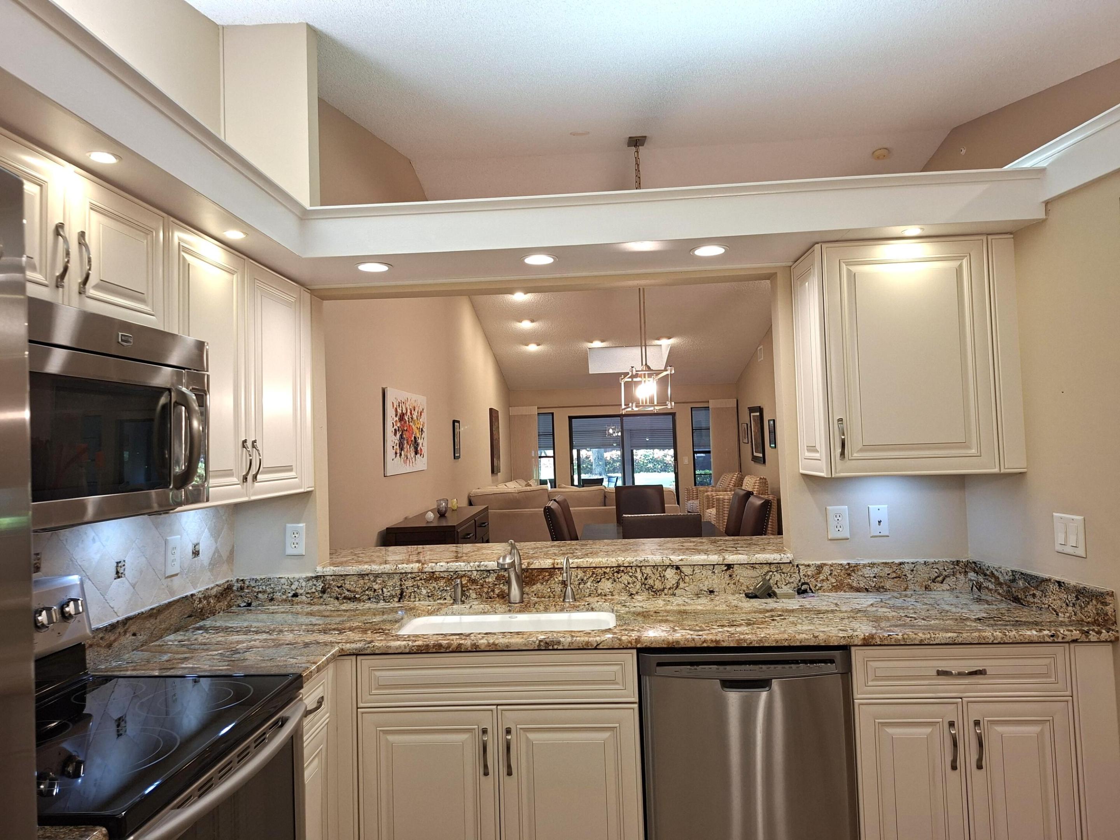
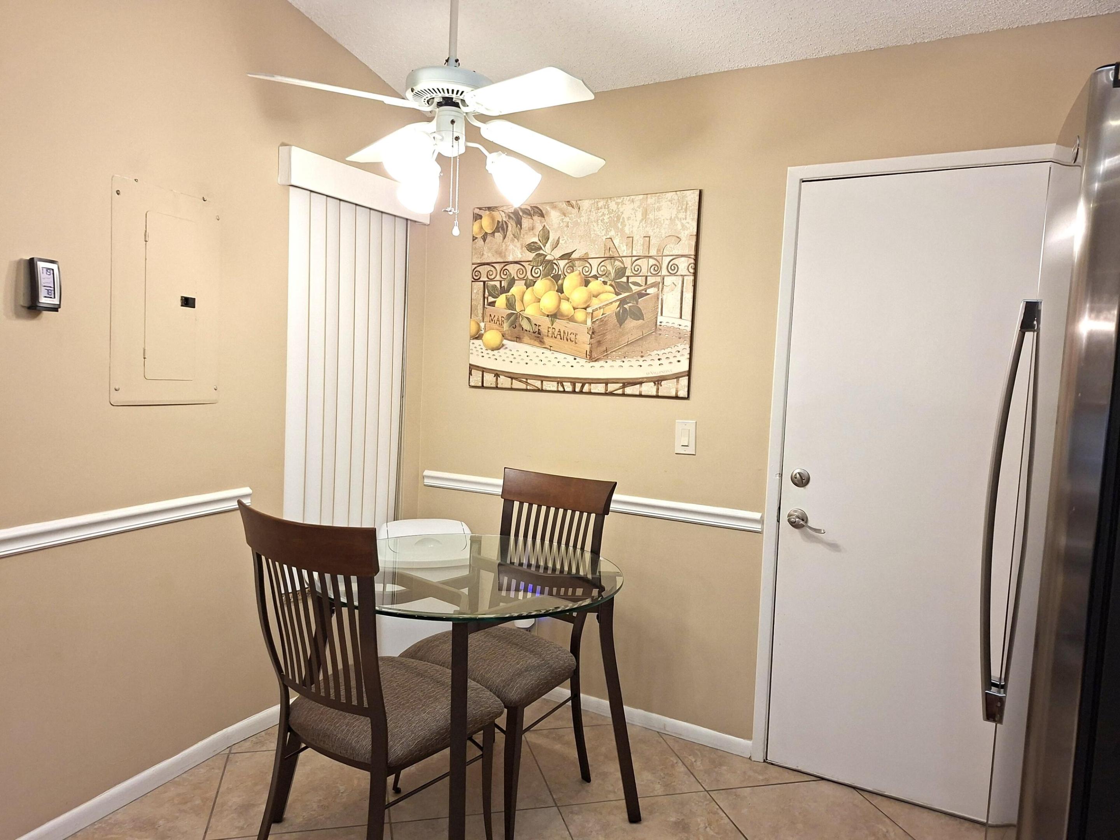
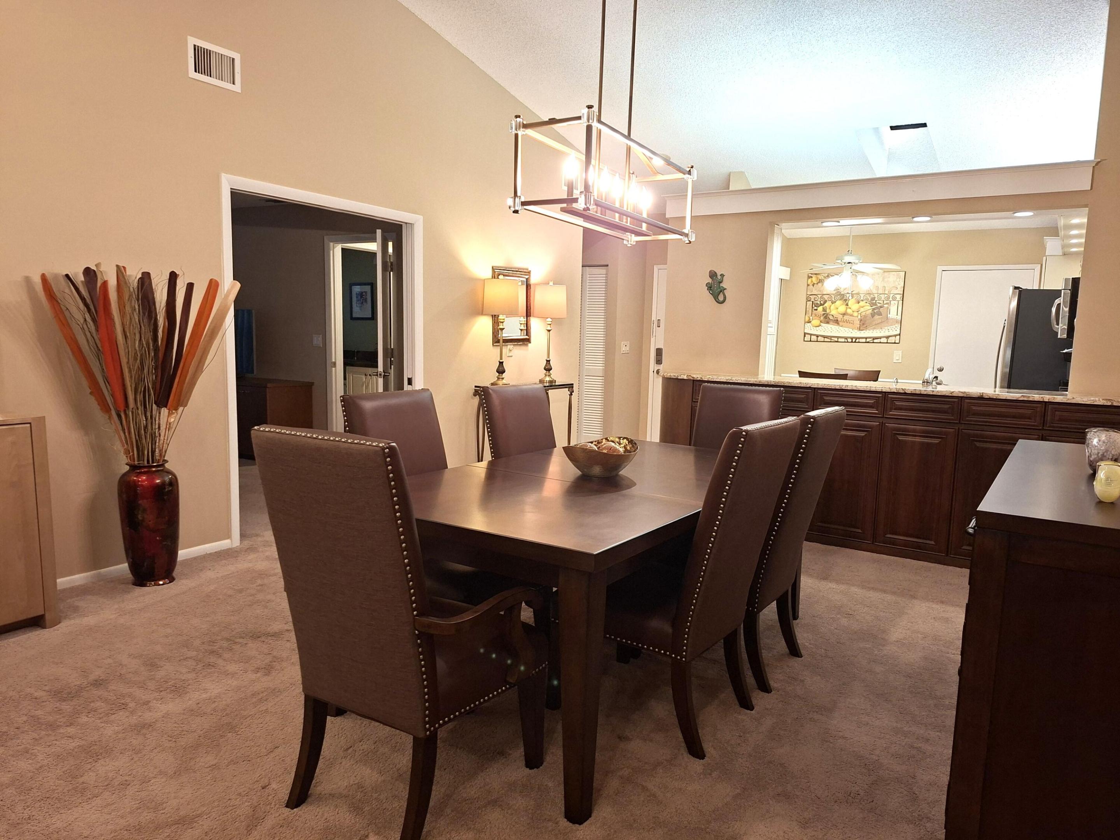
Stunning villa in excellent condition ready for you to move in! Totally renovated with a fantastic kitchen including ss appliances, granite counters & eat-in space. Vaulted ceilings & recessed lighting highlight the spaciousness of the great room. The primary suite includes custom planned built-ins in the bedroom & the bathroom. Professionally decorated with quality furniture throughout. The open den can easily be converted to a 3rd bedroom. Even the garage is spotless with the new washer, dryer, & slop sink. The giant lanai, extends the width of the villa offering a peaceful garden view. Updates include 3 yr old a/c & 2 yr old water heater. Located close to the back gate & the local houses of worship. Come see the clubhouse & the dynamic activities in this 55+ condo community. All measurements and information are approximate and not guaranteed.

Save
Ask
Tour
Hide
Share
Listing Snapshot
Price 
$389,900
Days On Site 
0 Days
Bedrooms 
2
Inside Area (SqFt) 
1,469 sqft
Total Baths 
2
Full Baths 
2
Partial Baths 
N/A
Lot Size 
N/A
Year Built 
1988
MLS Number 
B26092429
Status 
Active
Property Tax 
$3,789.2
HOA/Condo/Coop Fees 
$933.33 monthly
Sq Ft Source 
Public Records
Friends & Family
Recent Activity
11 hours agoListing updated with changes from the MLS
11 hours agoListing first seen on site
General Features
Attached Garage 
Yes
Direction Faces 
North
Garage 
Yes
Garage Spaces 
1
Levels 
One
Number Of Stories 
1
Parking 
AttachedConcreteGarage
Parking Spaces 
2
Pets 
Breed RestrictionsNumber LimitSize LimitYes
Property Sub Type 
Condominium
Security 
Gated Community
Sewer 
Public Sewer
Special Circumstances 
Standard
SqFt Total 
1469
Style 
Ranch
Utilities 
Sewer AvailableWater Available
Water Source 
Public
Zoning 
residnetial
Interior Features
Appliances 
DryerDishwasherElectric RangeElectric Water HeaterMicrowaveRefrigeratorWater HeaterWasher
Cooling 
Central AirCeiling Fan(s)
Flooring 
Carpet
Furnished 
Furnished
Heating 
Central
Interior 
PantryVaulted Ceiling(s)
Laundry Features 
In Garage
Main Level Bedrooms 
2
Kitchen 
Dimensions - 12 X 10Level - MainArea - 120
Living Room 
Dimensions - 33 X 14Level - MainArea - 462
PrimaryBedroom 
Dimensions - 26 X 23Level - MainArea - 598
Save
Ask
Tour
Hide
Share
Exterior Features
Construction Details 
Block
Pool Features 
AssociationHeated
Roof 
Barrel
View 
Garden
Waterview 
Garden
Community Features
Association Amenities 
PoolBilliard RoomClubhouseFitness CenterMaintenance GroundsGatedManagementShuffleboard CourtSaunaSpa/Hot TubTrail(s)
Association Fee 
$2800.0
Association Fee Frequency 
Quarterly
Community Features 
GatedStreet Lights
MLS Area 
4610
Senior Community 
Yes
Financing Terms Available 
CashContract
Schools
School District
Unknown
Elementary School
Crosspointe
Middle School
Carver Community
High School
Boynton Beach
Listing courtesy of Preferred Properties Int'l Rea


All listings featuring the BMLS logo are provided by BeachesMLS, Inc. This information is not verified for authenticity or accuracy and is not guaranteed. Copyright © 2026 BeachesMLS, Inc. (a Flex MLS feed)
Last checked: 2026-10-25 06:07 PM UTC

Neighborhood & Commute
Source: Walkscore
Disclosure: Community information and market data powered by Constellation Data Labs. Information is deemed reliable but not guaranteed.
Save
Ask
Tour
Hide
Share