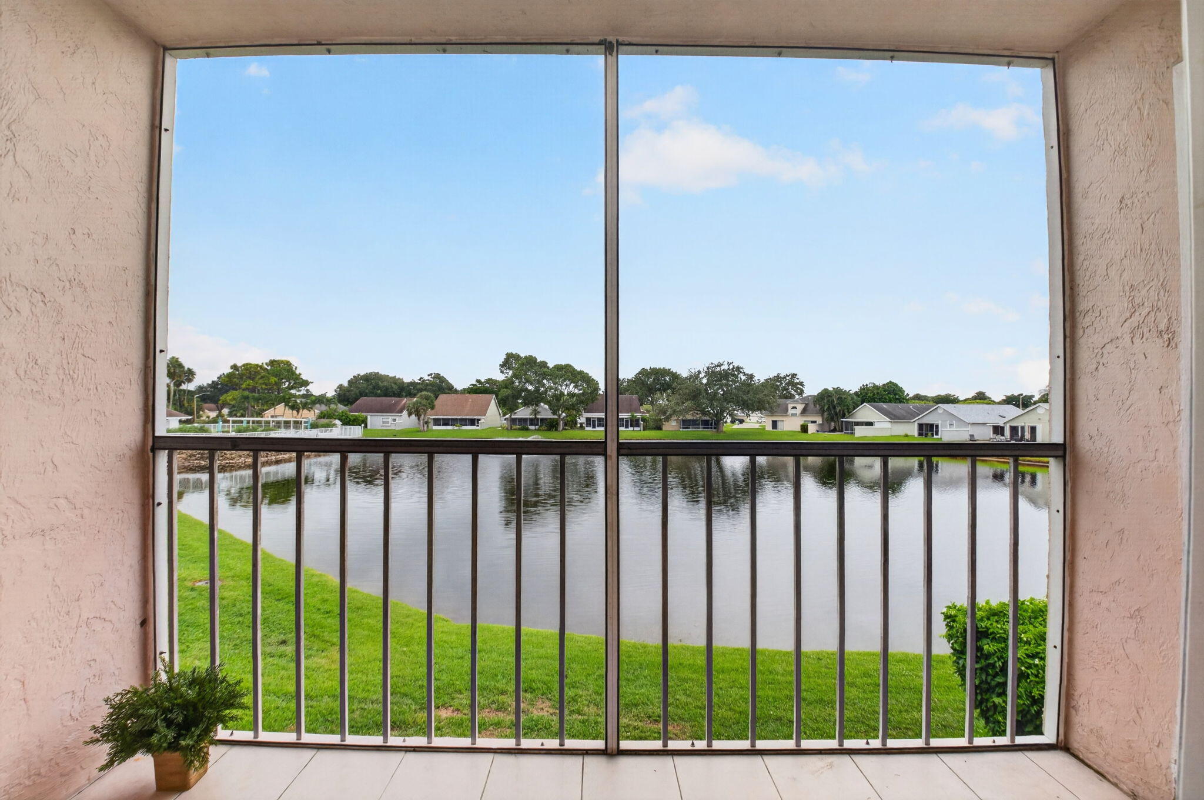
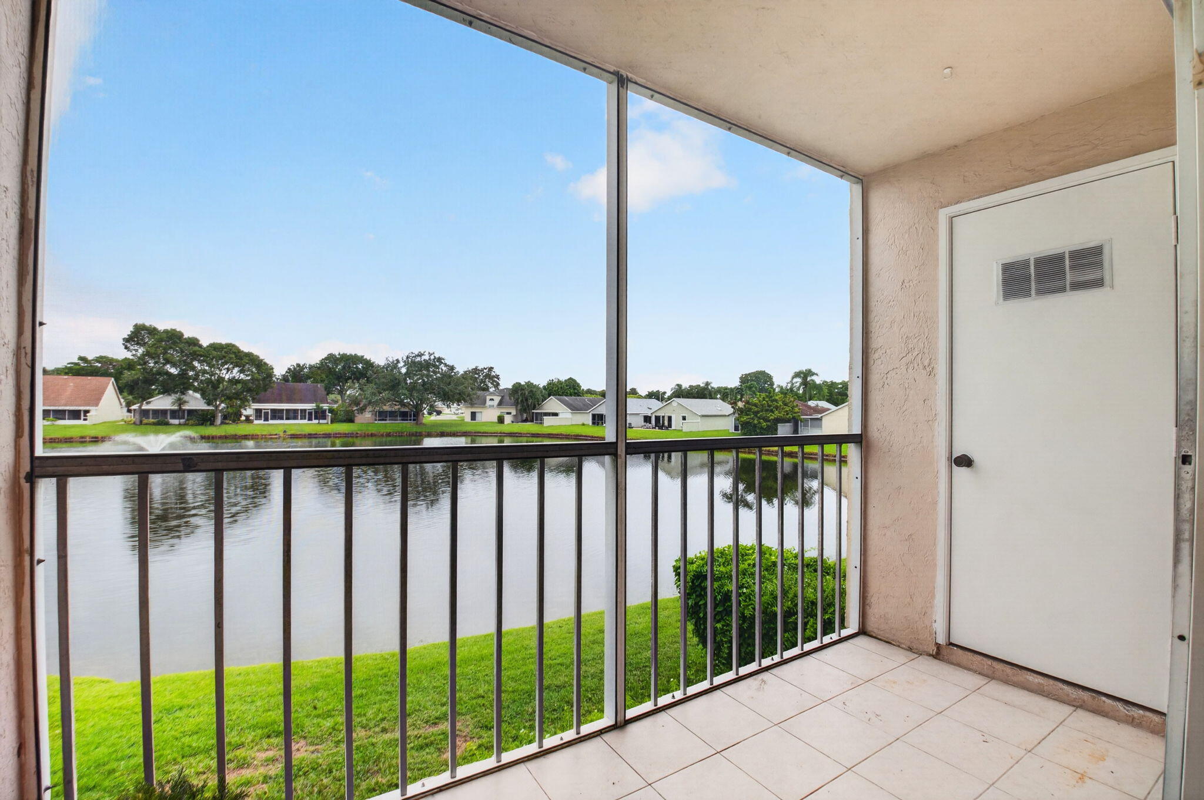
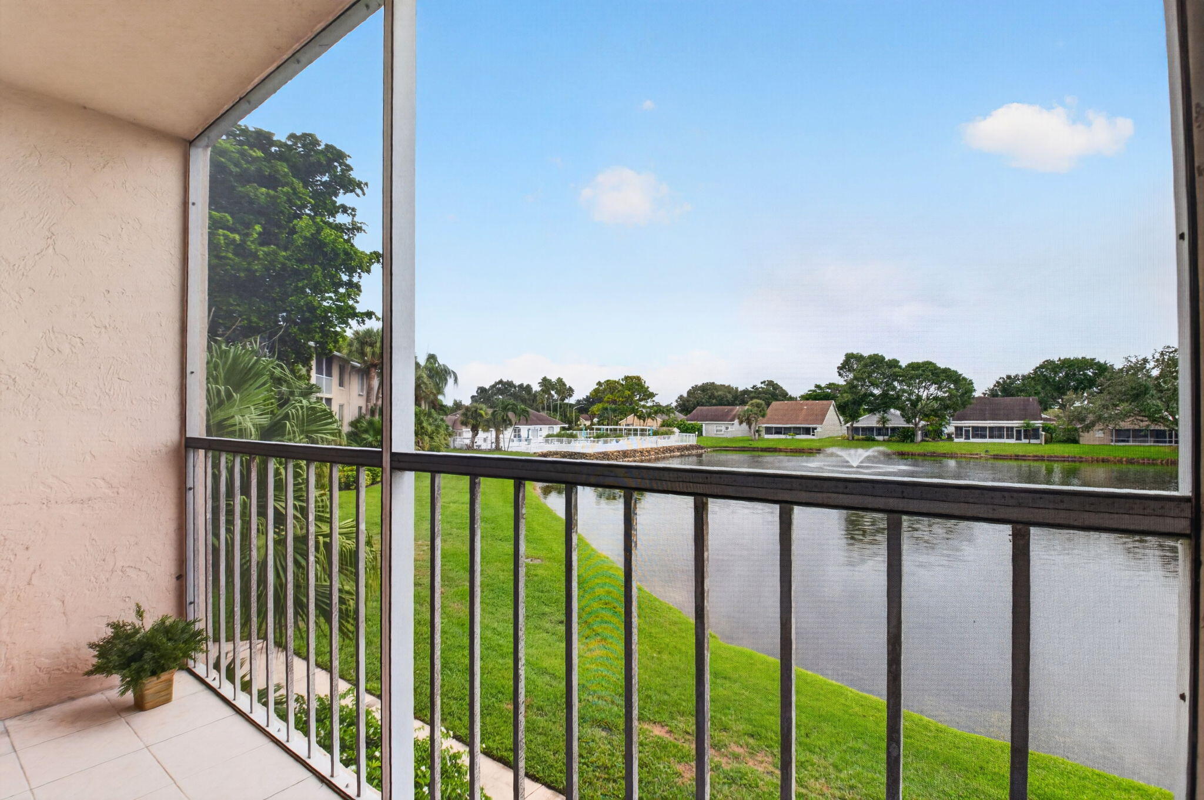
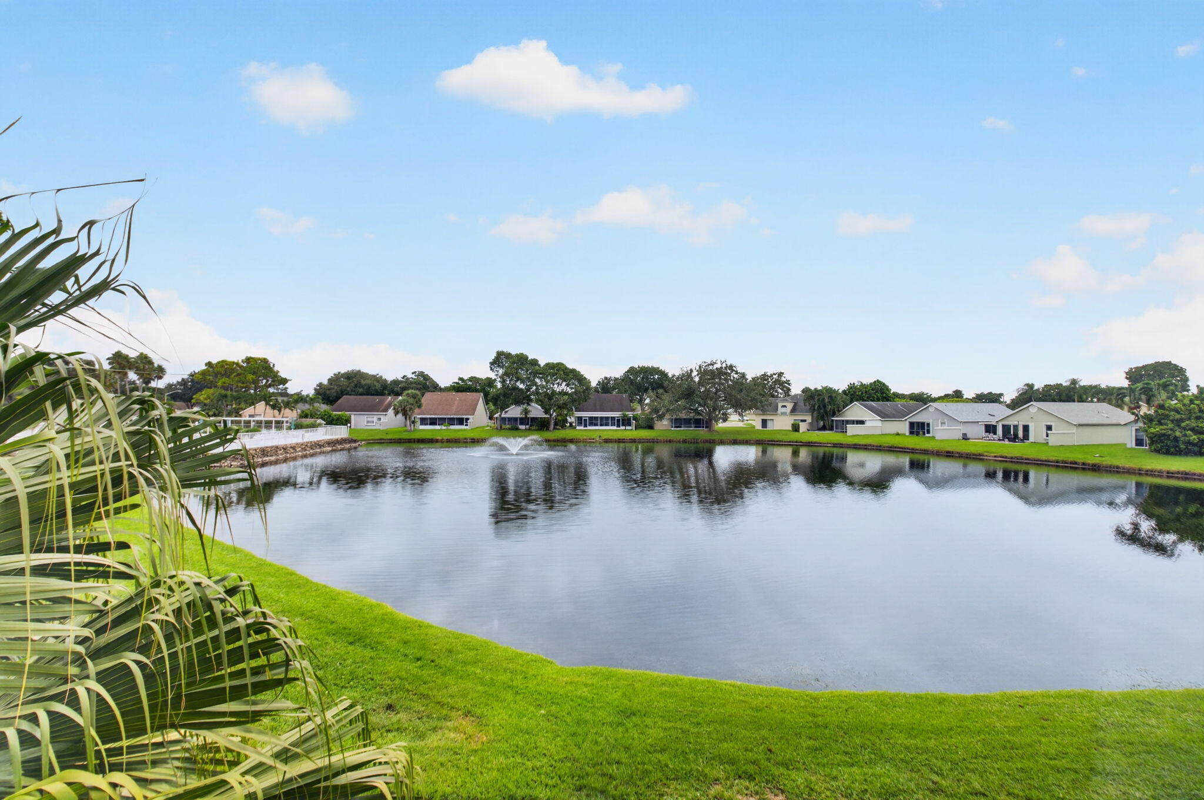
Enjoy the beautiful lake view from this 2-BR, 2-BA condo in the desirable, all-ages, pet-friendly community of Pine Ridge at Delray. New kitchen features crisp white Shaker cabinetry and brand-new stainless steel appliances, creating a fresh, bright, modern space. Washer/Dryer in unit. Unwind on your second-floor balcony while taking in the beautiful lake view and tranquil fountain. Pine Ridge offers a welcoming lifestyle with 3 swimming pools, pickleball courts, and clubhouse. With a pet-friendly atmosphere and amenities for all ages, there's something for everyone. Conveniently located near shopping, dining, and the vibrant energy of downtown Delray Beach, with its popular Atlantic Avenue restaurants, boutiques, and beautiful beaches. Great Location with easy access to FL Turnpike.
Save
Ask
Tour
Hide
Share
Listing Snapshot
Price
$239,900
Days On Site
0 Days
Bedrooms
2
Inside Area (SqFt)
965 sqft
Total Baths
2
Full Baths
2
Partial Baths
N/A
Lot Size
N/A
Year Built
1988
MLS Number
B26092382
Status
Active
Property Tax
$3,338.62
HOA/Condo/Coop Fees
$568 monthly
Sq Ft Source
Public Records
Friends & Family
React
Comment
Invite
No Comments Yet
Did you know? You can invite friends and family to your search. They can join your search, rate and discuss listings with you.
Recent Activity
23 hours ago
Listing updated with changes from the MLS
23 hours ago
Listing first seen on site
General Features
Direction Faces
South
Disclosures
Covenants Restrictions Disclosure, Deed Restriction, Owner Is Listing Agent
Green Energy Efficient
Appliances
Land Lease
No
Levels
One
Number Of Stories
3
Parking
AssignedAsphaltCommonGuestOpen
Parking Spaces
1
Pets
Breed RestrictionsNumber LimitSize LimitYes
Property Condition
Updated/Remodeled
Property Sub Type
Condominium
Security
Security System
Sewer
Public Sewer
Special Circumstances
Standard
SqFt Total
979
Style
ContemporaryColonial
Utilities
Cable AvailableElectricity ConnectedPhone AvailableSewer AvailableWater Available
Water Source
Public
Zoning
RES
Interior Features
Appliances
DryerDishwasherENERGY STAR Qualified DishwasherENERGY STAR Qualified RefrigeratorElectric RangeElectric Water HeaterDisposalIce MakerMicrowaveRangeRefrigeratorWater HeaterWasher
Cooling
Central AirElectric
Flooring
Ceramic TileTile
Furnished
Unfurnished
Heating
CentralElectric
Interior
Pantry
Laundry Features
Washer HookupElectric Dryer HookupInsideIn KitchenLaundry RoomIn Unit


Did you know? You can invite friends and family to your search. They can join your search, rate and discuss listings with you.