Save
Ask
Tour
Hide
Share
$259,000
1 Day On Site

174 Sarita Court
Royal Palm Beach, FL 33411

For Sale|Single Family Residence|Active
3
Beds
2
Total Baths
2
Full Baths
1,298
SqFt
$200
/SqFt
1980
Built
Subdivision:
STRATHMORE GATE I UNIT TWO
County:
Palm Beach
174 Sarita Court174 Sarita Court174 Sarita Court174 Sarita Court
Save
Ask
Tour
Hide
Share

Mortgage Calculator

Monthly Payment (Est.)

Enter an interest rate to see your estimated monthly payment.
Calculator powered by Showcase IDX, a Constellation1 Company. Copyright ©2026 Information is deemed reliable but not guaranteed.

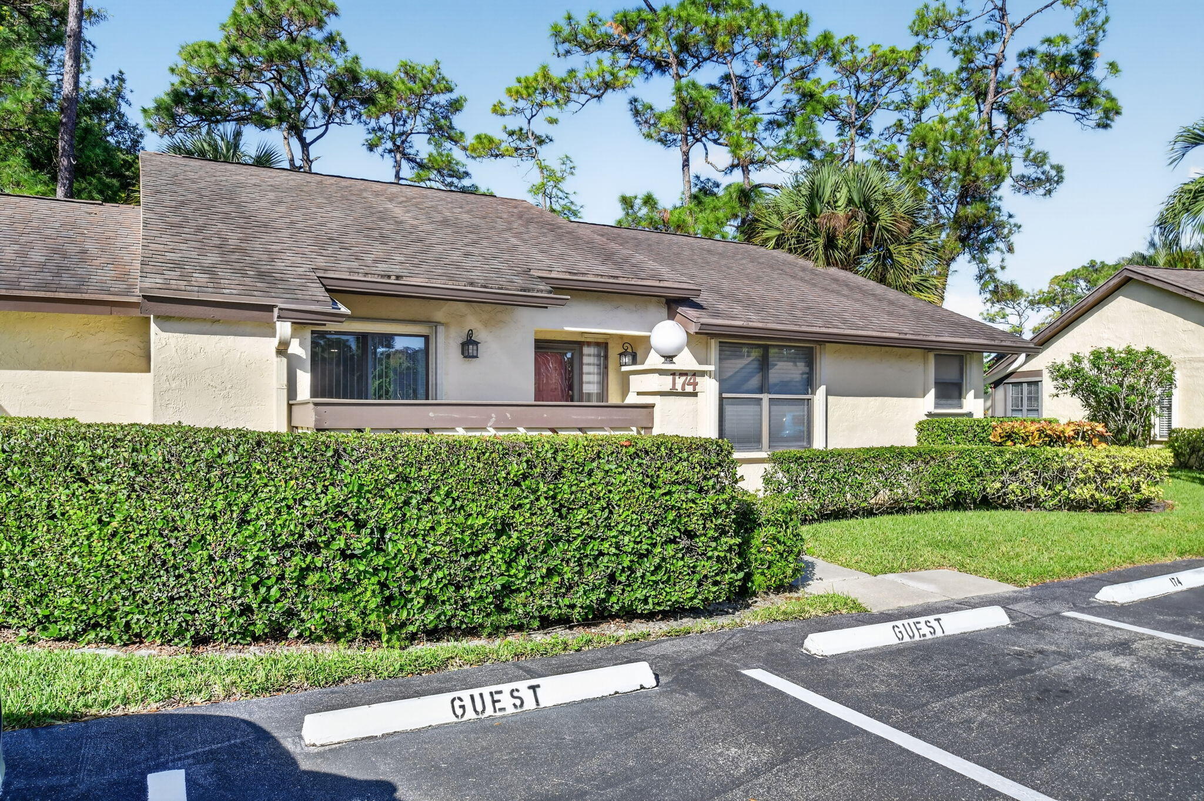
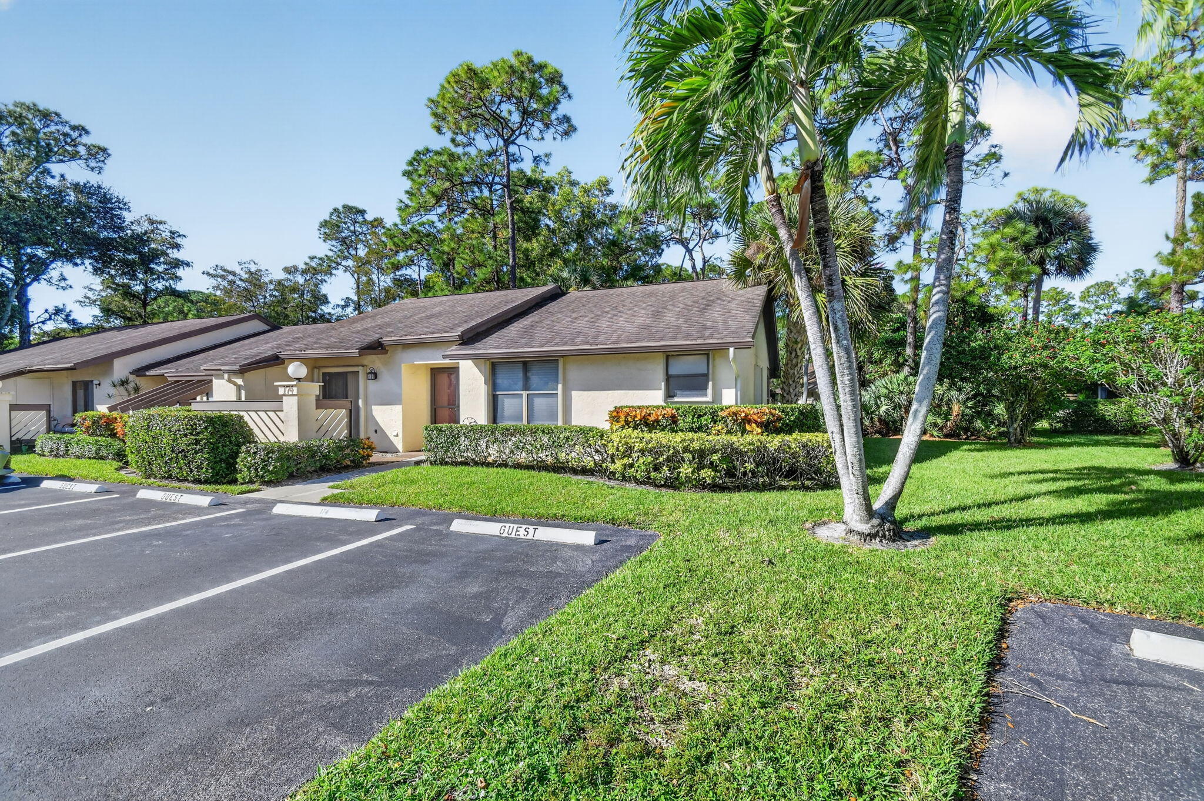
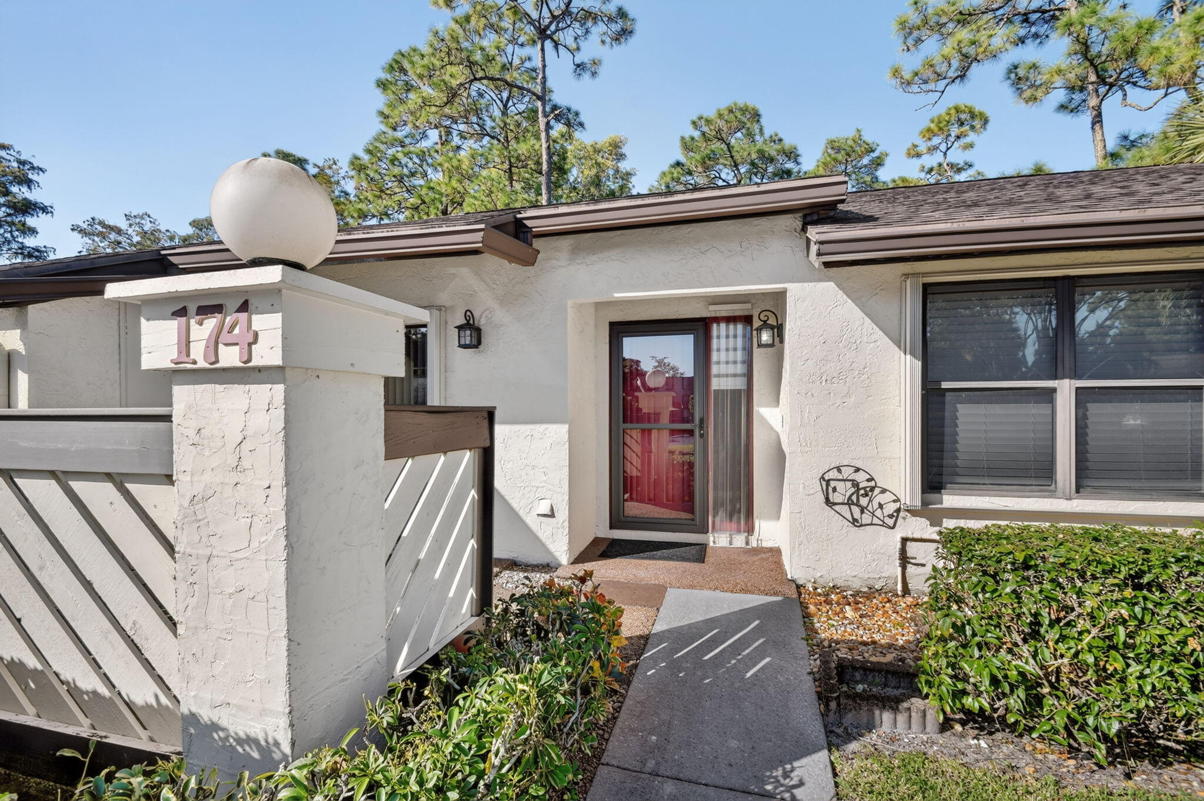
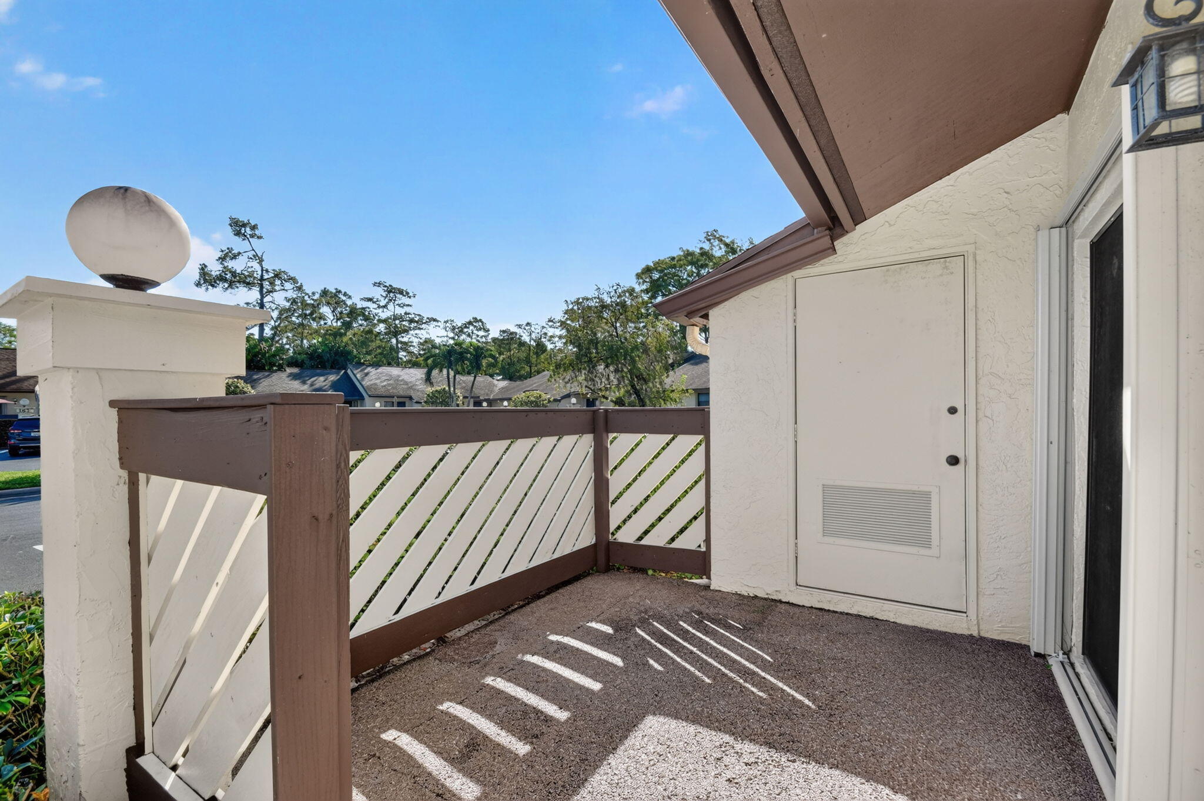
Clean as a whistle and nicely updated!! 3 bedroom, 2 bathroom with enclosed AC patio. Kitchen features, Granite countertops, stainless refrig-french door & bottom freezer with ice, built in microwave, glass top stove, lower cabinets have pull-outs, & hi-hat lighting. The unit boasts waterproof vinyl flooring through out, new electrical panel, 5-1/4 inch baseboards, hi-hat lighting, & custom blinds in living area, TV bracket, updated light fixtures, ceiling fans in all bedrooms, living area, & kitchen, & accordion hurricane shutters. Both bathrooms are updated with step-in showers with safety bars. Master includes French doors out to patio, his & her closets, & TV bracket. Master bath has dual sinks, custom mirrors, & granite countertops.

Save
Ask
Tour
Hide
Share
Listing Snapshot
Price 
$259,000
Days On Site 
1 Day
Bedrooms 
3
Inside Area (SqFt) 
1,298 sqft
Total Baths 
2
Full Baths 
2
Partial Baths 
N/A
Lot Size 
0.07 Acres
Year Built 
1980
MLS Number 
B26092349
Status 
Active
Property Tax 
$800.46
HOA/Condo/Coop Fees 
$478.33 monthly
Sq Ft Source 
Public Records
Friends & Family
Recent Activity
yesterdayListing first seen on site
yesterdayListing updated with changes from the MLS
General Features
Acres 
0.07
Direction Faces 
East
Foundation 
Slab
Land Lease 
No
Levels 
One
Number Of Stories 
1
Parking 
AssignedGuest
Parking Spaces 
1
Pets 
Yes
Property Sub Type 
Single Family Residence
Security 
Smoke Detector(s)
Sewer 
Public Sewer
Special Circumstances 
Standard
SqFt Total 
1428
Style 
Ranch
Utilities 
Cable AvailableElectricity AvailableSewer AvailableWater Available
Water Source 
Public
Zoning 
RT-8 (city)
Interior Features
Appliances 
DryerDishwasherElectric RangeIce MakerMicrowaveRangeRefrigeratorWasher
Cooling 
Central AirCeiling Fan(s)Electric
Flooring 
TileVinyl
Furnished 
Unfurnished
Heating 
CentralElectric
Interior 
Entrance FoyerPantryStorageWalk-In Closet(s)
Laundry Features 
InsideLaundry ClosetIn Kitchen
Main Level Bedrooms 
3
Window Features 
BlindsTinted Windows
Kitchen 
Dimensions - 12 X 10Level - FirstArea - 120Description - Kitchen
Laundry 
Living Room 
Dimensions - 23 X 14Level - FirstArea - 322Description - Living Room
PrimaryBedroom 
Dimensions - 16 X 14Level - FirstArea - 224Description - Master Bedroom
Save
Ask
Tour
Hide
Share
Exterior Features
Construction Details 
StuccoFrame
Exterior 
Storage
Fencing 
None
Lot Features 
Cul-De-SacMany Trees
Other Structures 
Storage
Patio And Porch 
PatioPorchScreened
Pool Features 
Association
Roof 
Shingle
View 
Garden
Waterview 
Garden
Windows/Doors 
BlindsTinted Windows
Community Features
Association Amenities 
PoolClubhouseManagementParkingShuffleboard Court
Association Fee 
$1435.0
Association Fee Frequency 
Quarterly
Community Features 
Street Lights
MLS Area 
5530
Senior Community 
Yes
Financing Terms Available 
CashConventional
Roads 
Paved
Schools
School District
Unknown
Elementary School
Cypress Trails
Middle School
Crestwood
High School
Royal Palm Beach
Listing courtesy of RE/MAX Prestige Realty/RPB


All listings featuring the BMLS logo are provided by BeachesMLS, Inc. This information is not verified for authenticity or accuracy and is not guaranteed. Copyright © 2026 BeachesMLS, Inc. (a Flex MLS feed)
Last checked: 2026-10-25 06:07 PM UTC

Neighborhood & Commute
Source: Walkscore
Disclosure: Community information and market data powered by Constellation Data Labs. Information is deemed reliable but not guaranteed.
Save
Ask
Tour
Hide
Share