Save
Ask
Tour
Hide
Share
$675,500
1 Day On Site

3098 SE BUR Street
Port St Lucie, FL 34952

For Sale|Single Family Residence|Active
4
Beds
3
Total Baths
3
Full Baths
2,307
SqFt
$293
/SqFt
1987
Built
Subdivision:
Sandpiper Bay
County:
St Lucie
Upcoming Open Houses
Sun, Oct 25, 1:00 PM - 3:00 PM
3098 SE BUR Street3098 SE BUR Street3098 SE BUR Street3098 SE BUR Street
Save
Ask
Tour
Hide
Share

Mortgage Calculator

Monthly Payment (Est.)

Enter an interest rate to see your estimated monthly payment.
Calculator powered by Showcase IDX, a Constellation1 Company. Copyright ©2026 Information is deemed reliable but not guaranteed.

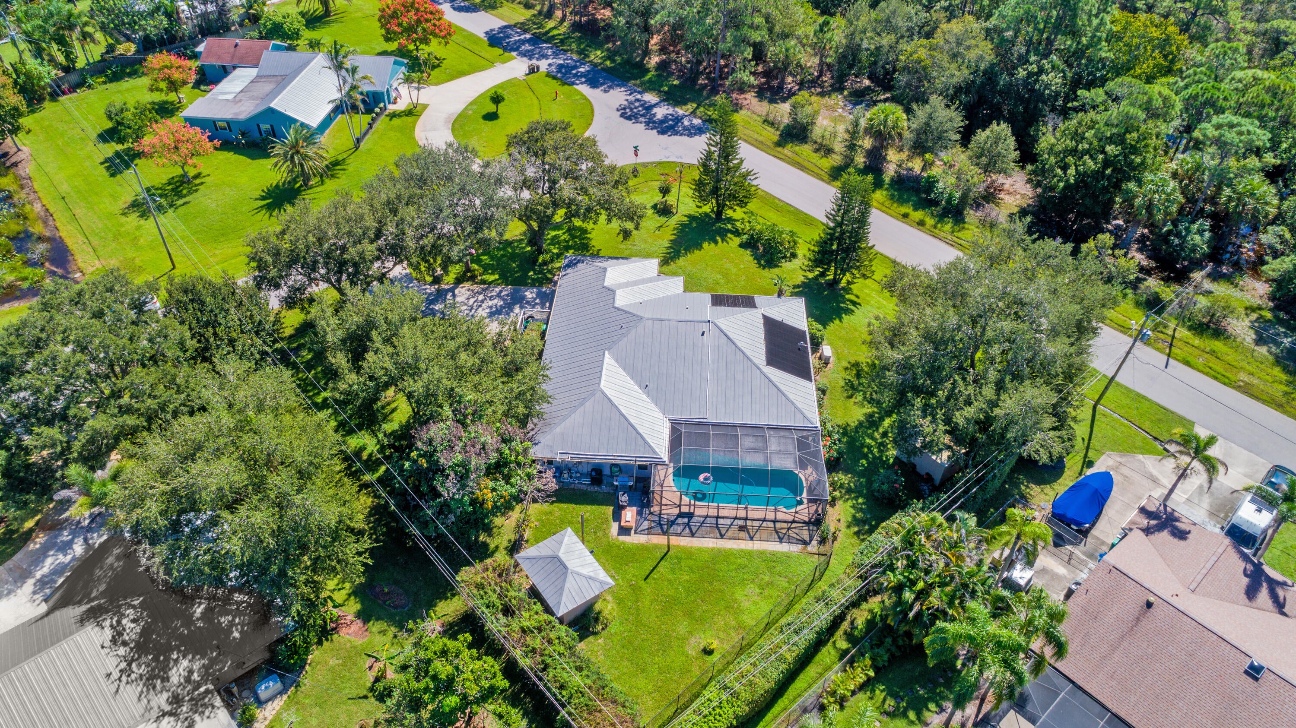
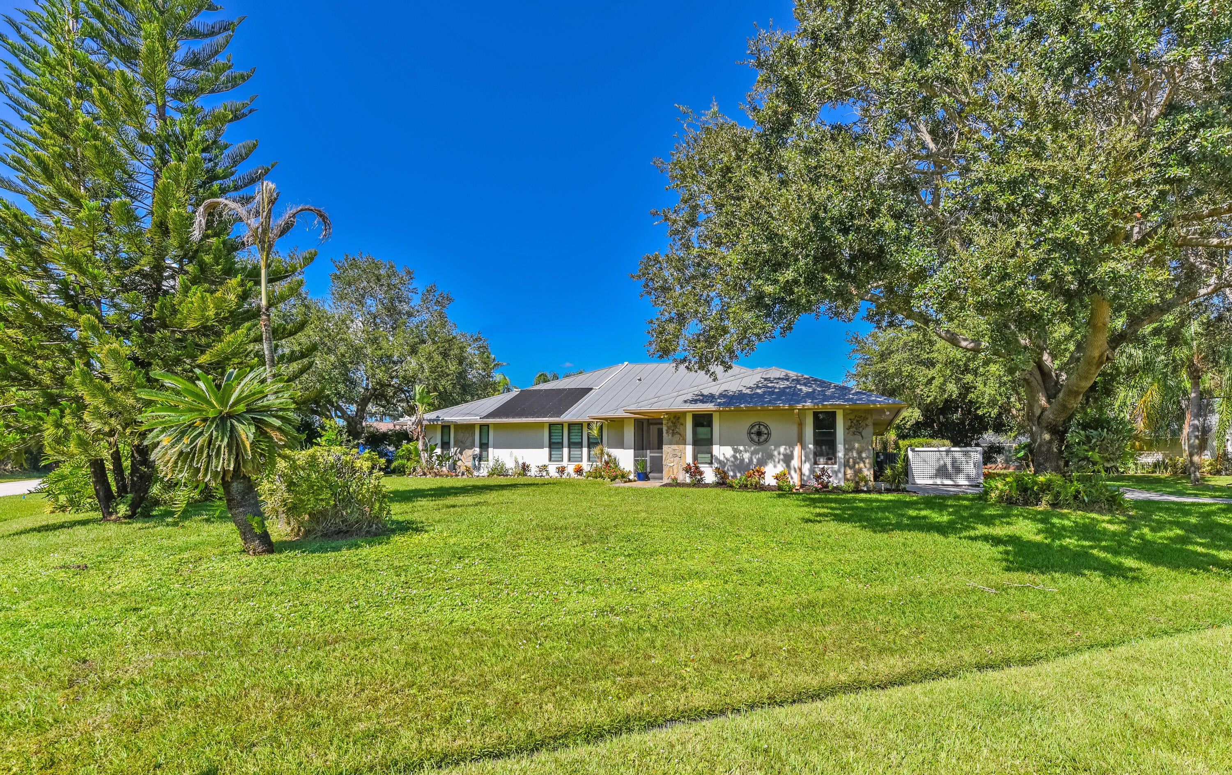
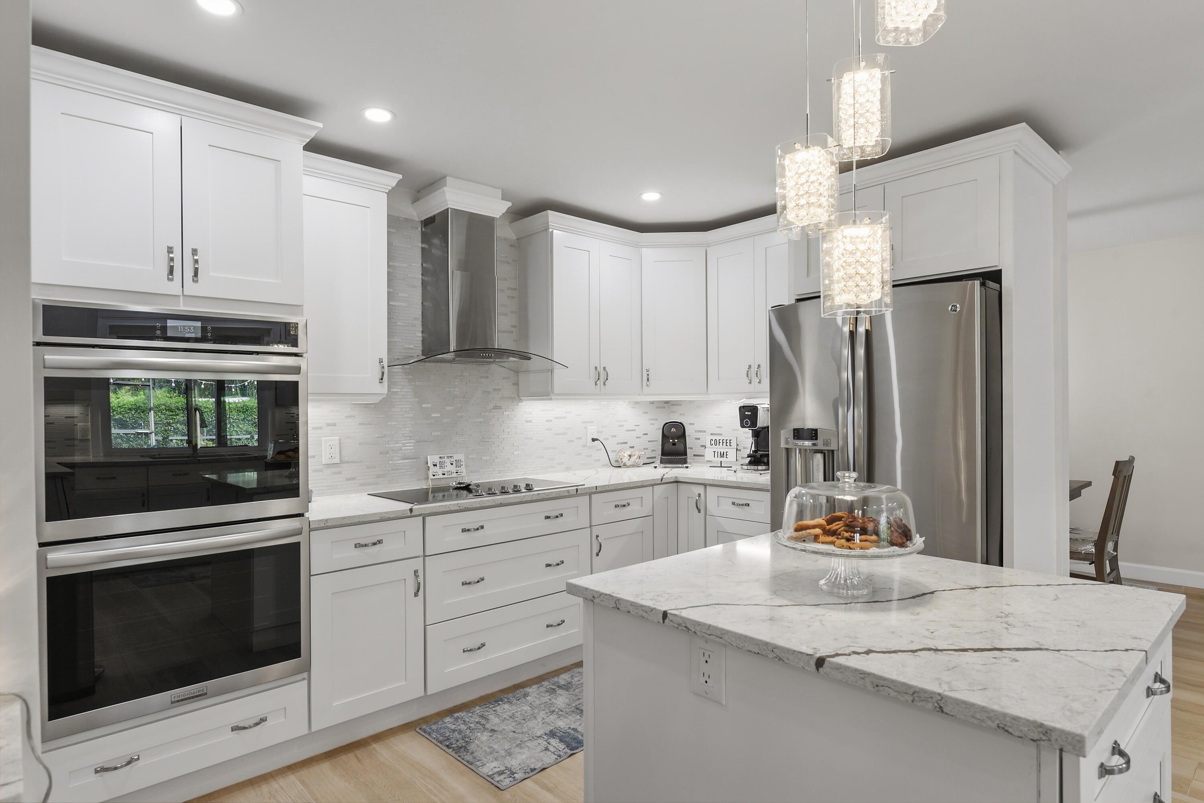
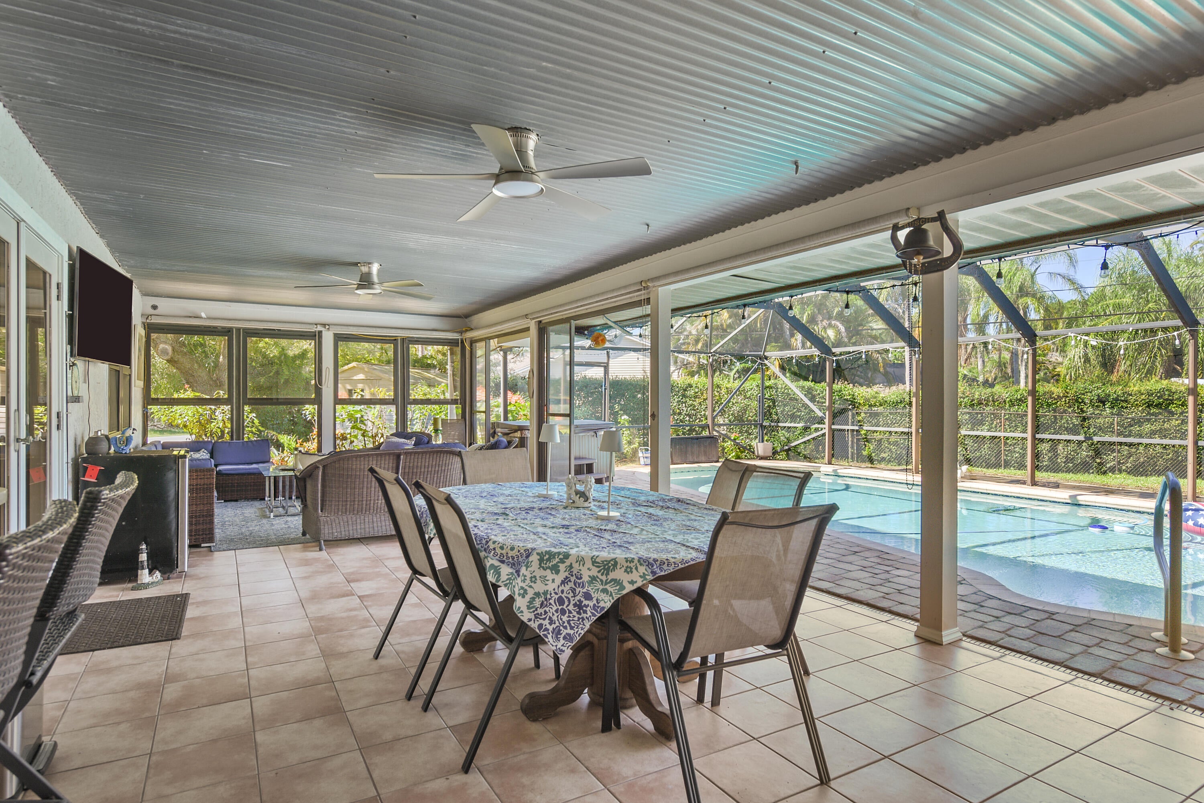
BRING THE BOAT, ENJOY THE POOL & FORGET THE HOA! Rare Sandpiper Bay gem! This beautifully remodeled 4BR/3BA/2-car garage home sits on a fully fenced .49-acre corner lot with generous boat parking! Fall in love with gorgeous wide-plank flooring, a stunning chef's kitchen with premium appliances and abundant cabinetry, and a desirable triple-split floor plan offering exceptional privacy. Your Florida oasis awaits with a heated saltwater pool, spa, and expansive covered lanai perfect for entertaining! Enjoy peace of mind with impact glass, a whole-house generator, custom window treatments, closet systems, and two storage sheds. NO HOA! Exceptional space, stunning upgrades, and the Florida lifestyle you've been dreaming of! Discover the exceptional lifestyle of Sandpiper Bay, one of Port St. Lucie's most desirable established neighborhoods! Enjoy mature trees, spacious homesites, peaceful streets, and a welcoming atmosphere. Explore The Saints, a public 18-hole golf course, the beautiful Botanical Gardens, scenic walking paths, Pioneer Park, and picturesque strolls along the St. Lucie River. Everyday conveniences include a local Italian restaurant, convenience store, gas station, and public library. Enjoy the charm of a golf-cart-friendly neighborhood, with many nearby destinations accessible by golf cart where permitted. Sandpiper Bay offers a wonderful combination of natural beauty, recreation, convenience, and the relaxed Florida lifestyle! This version stays under 800 characters and adds the golf course, public library, and golf-cart lifestyle. I used "where permitted" because golf-cart access depends on local road regulations.

Save
Ask
Tour
Hide
Share
Listing Snapshot
Price 
$675,500
Days On Site 
1 Day
Bedrooms 
4
Inside Area (SqFt) 
2,307 sqft
Total Baths 
3
Full Baths 
3
Partial Baths 
N/A
Lot Size 
0.49 Acres
Year Built 
1987
MLS Number 
B26092345
Status 
Active
Property Tax 
$9,314.77
HOA/Condo/Coop Fees 
N/A
Sq Ft Source 
Appraiser
Friends & Family
Recent Activity
yesterdayListing updated with changes from the MLS
yesterdayListing first seen on site
General Features
Acres 
0.49
Attached Garage 
Yes
Direction Faces 
Southeast
Energy Features 
Solar
Foundation 
Slab
Garage 
Yes
Garage Spaces 
2
Land Lease 
No
Levels 
One
Number Of Stories 
1
Parking 
AttachedConcreteGarageGarage Door OpenerOpenPaver Block
Parking Spaces 
5
Pets 
Yes
Property Sub Type 
Single Family Residence
Security 
Smoke Detector(s)
Sewer 
Septic Tank
Special Circumstances 
Standard
SqFt Total 
3348
Style 
Ranch
Utilities 
Cable AvailableElectricity AvailablePhone AvailableUnderground UtilitiesWater Available
Water Source 
Public
Zoning 
RS-1 PSL
Interior Features
Appliances 
DryerDishwasherElectric RangeElectric Water HeaterDisposalIce MakerMicrowaveOvenRangeRefrigeratorWater HeaterWasher
Cooling 
Central AirCeiling Fan(s)Electric
Electric 
Generator
Flooring 
TileVinylWood
Heating 
CentralElectric
Interior 
Central VacuumEntrance FoyerEat-in KitchenKitchen IslandPantryStorageWalk-In Closet(s)
Laundry Features 
Washer HookupElectric Dryer HookupInsideMain LevelLaundry Room
Main Level Bedrooms 
4
Spa 
Yes
Window Features 
BlindsStorm Window(s)
Bedroom 2 
Dimensions - 14 X 12Level - MainArea - 168
Bedroom 3 
Dimensions - 12 X 8Level - MainArea - 96
Bedroom 4 
Dimensions - 12 X 11Level - MainArea - 132
Dining Room 
Dimensions - 15 X 10Level - MainArea - 150
Family Room 
Dimensions - 24 X 14Level - MainArea - 336
Kitchen 
Dimensions - 10 X 14Level - MainArea - 140
Living Room 
Dimensions - 20 X 13Level - MainArea - 260
PrimaryBedroom 
Dimensions - 18 X 13Level - MainArea - 234
Save
Ask
Tour
Hide
Share
Exterior Features
Construction Details 
FrameStucco
Exterior 
BarbecueGardenOutdoor ShowerStorage
Fencing 
Chain LinkFenced
Lot Features 
Corner LotLandscapedMany TreesGarden
Other Structures 
Shed(s)Storage
Patio And Porch 
CoveredDeckPatioScreened
Pool Features 
HeatedIn GroundPrivateScreen Enclosure
Private Pool 
Yes
Road Frontage 
City Street
Roof 
Metal
Spa 
Yes
Spa Features 
Above GroundHeated
View 
GardenPool
Waterview 
GardenPool
Windows/Doors 
BlindsStorm Window(s)
Community Features
Community Features 
Sidewalks
MLS Area 
7180
Financing Terms Available 
CashConventionalFHAVA Loan
Roads 
AsphaltPaved
Listing courtesy of RE/MAX Masterpiece Realty


All listings featuring the BMLS logo are provided by BeachesMLS, Inc. This information is not verified for authenticity or accuracy and is not guaranteed. Copyright © 2026 BeachesMLS, Inc. (a Flex MLS feed)
Last checked: 2026-10-25 06:07 PM UTC

Neighborhood & Commute
Source: Walkscore
Disclosure: Community information and market data powered by Constellation Data Labs. Information is deemed reliable but not guaranteed.
Save
Ask
Tour
Hide
Share