
Save
Ask
Tour
Hide
$2,750,000
1 Day On Site
17899 YAFA CourtBoca Raton, FL 33496
For Sale|Single Family Residence|Active
5
Beds
6
Total Baths
5
Full Baths
1
Partial Bath
4,497
SqFt
$612
/SqFt
2026
Built
Subdivision:
MERAVITA AT BOCA RATON
County:
Palm Beach
Save
Ask
Tour
Hide
Mortgage Calculator
Monthly Payment (Est.)
Enter an interest rate to see your estimated monthly payment.Calculator powered by Showcase IDX, a Constellation1 Company. Copyright ©2026 Information is deemed reliable but not guaranteed.
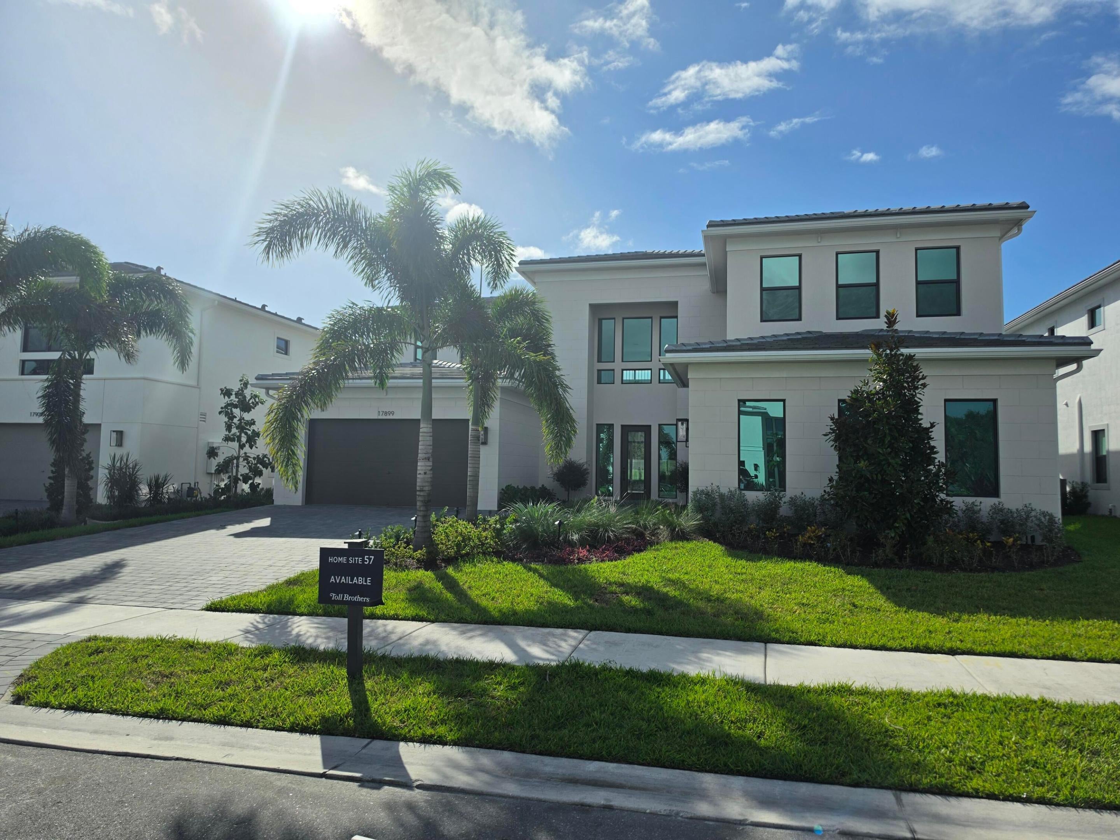
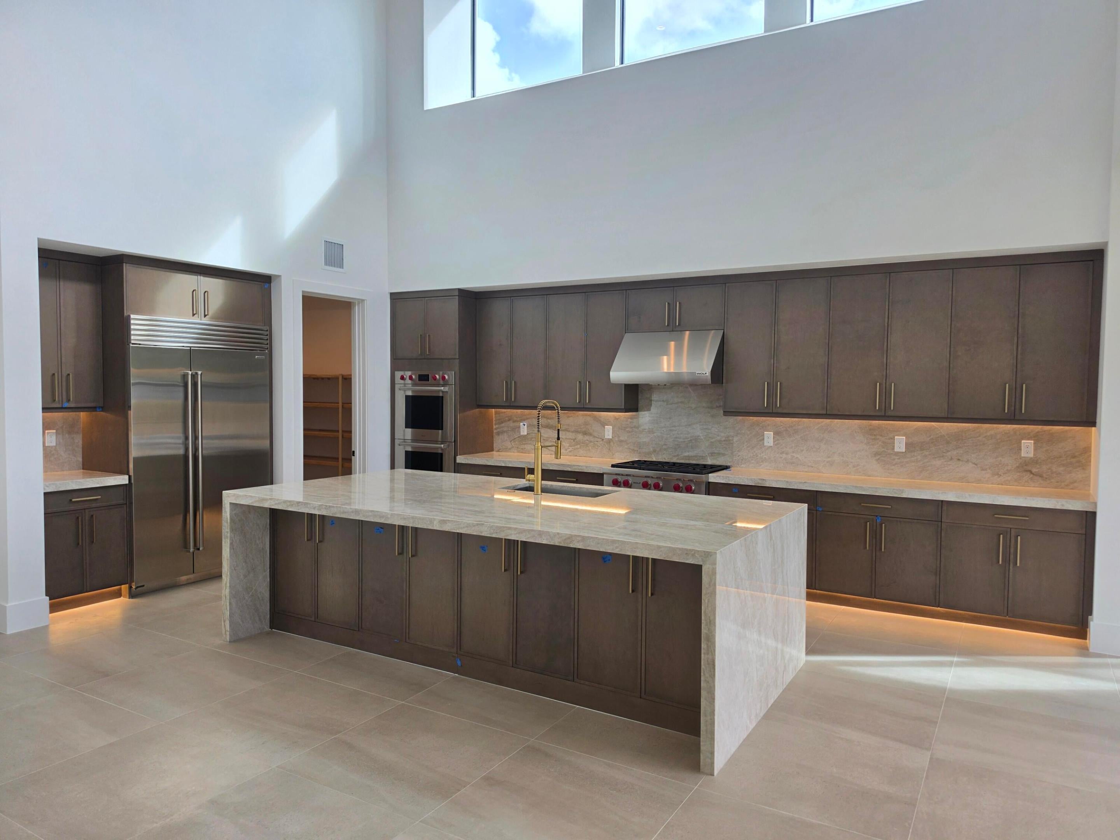
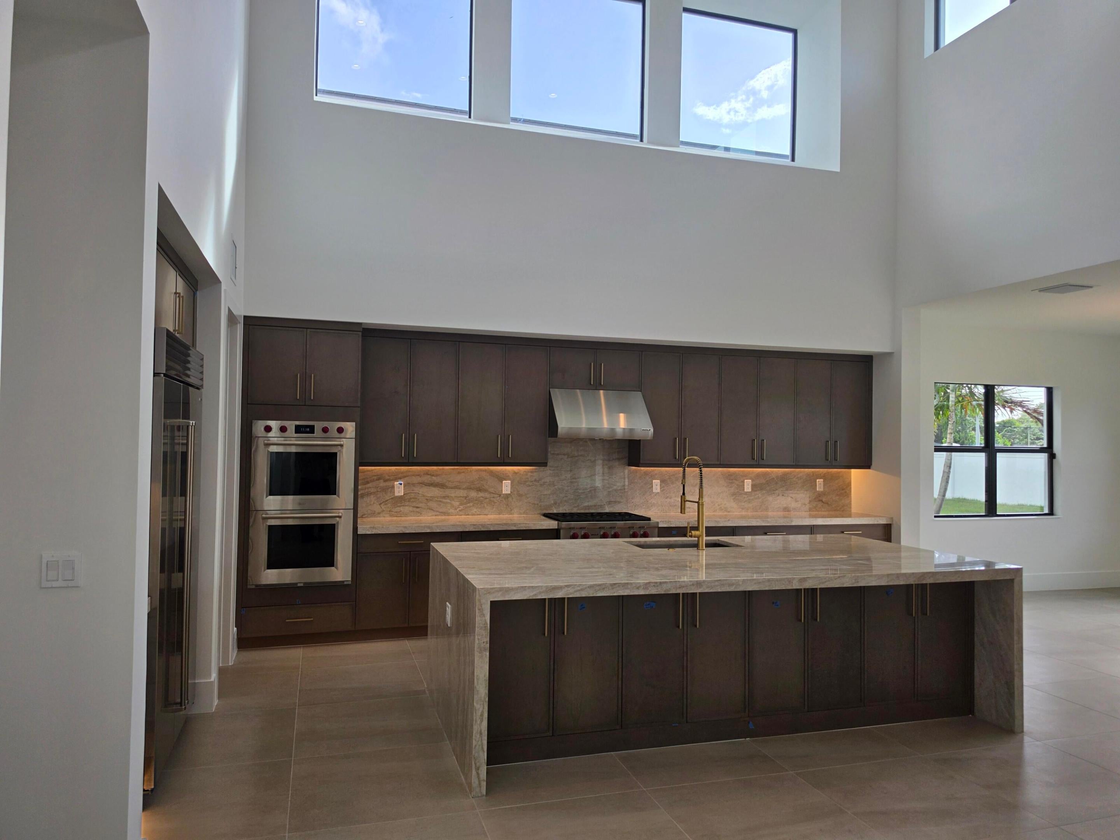
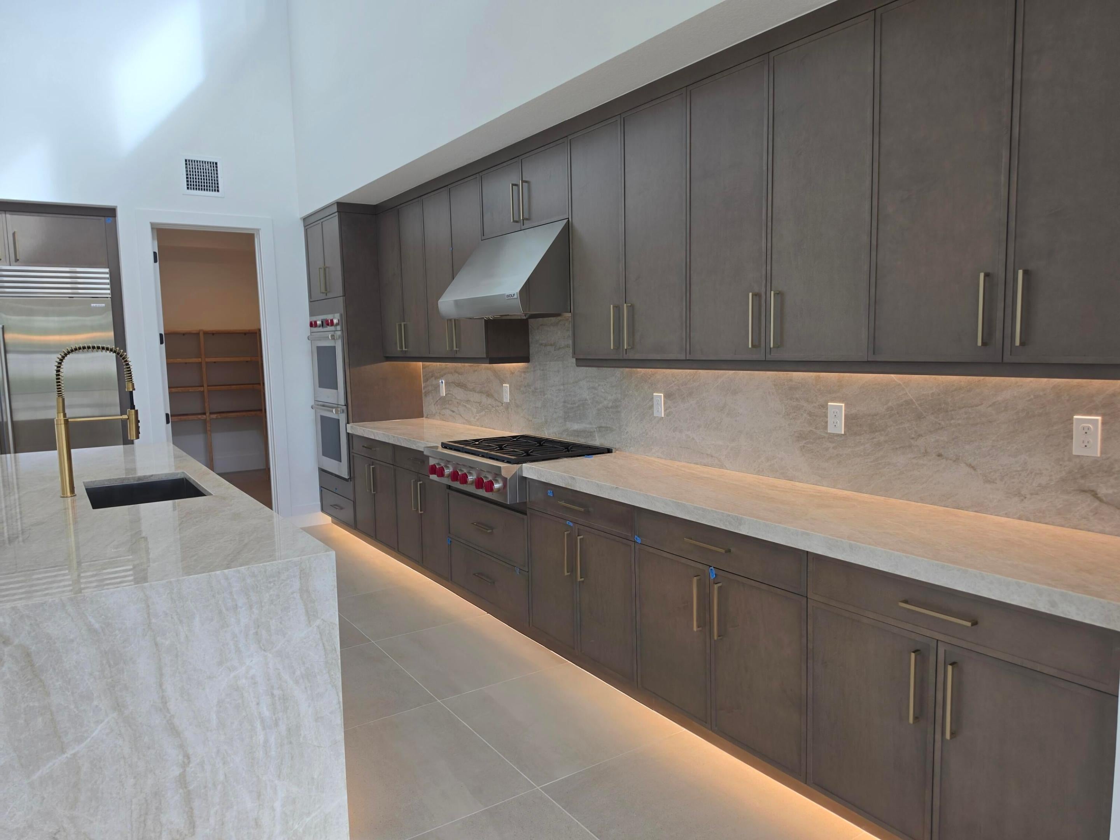
Set within Meravita at Boca Raton, this two-story residence spans 4,497 square feet with five bedrooms and five and a half baths. A three-car garage and a modern exterior facade frame the entry. Inside, the 2 story kitchen features under-cabinet and toe-kick lighting as well as all Sub-Zero and Wolf appliances, and a 2 story Great Room with a five-foot-wide staircase anchors the main living area. A first-floor primary bedroom and guest suite adds flexibility to the layout, while the second-floor overlooks connect the levels. Ownership here means ample space and lasting value in one address.
Save
Ask
Tour
Hide
Listing Snapshot
Price
$2,750,000
Days On Site
1 Day
Bedrooms
5
Inside Area (SqFt)
4,497 sqft
Total Baths
6
Full Baths
5
Partial Baths
1
Lot Size
0.25 Acres
Year Built
2026
MLS Number
B26092332
Status
Active
Property Tax
$8,158
HOA/Condo/Coop Fees
$649 monthly
Sq Ft Source
Plans
Friends & Family
Recent Activity
| yesterday | Listing updated with changes from the MLS | |
| yesterday | Listing first seen on site |
General Features
Acres
0.25
Attached Garage
Yes
Direction Faces
East
Foundation
Slab
Garage
Yes
Garage Spaces
3
Green Energy Efficient
Appliances
Land Lease
No
Levels
Two
Number Of Stories
2
Parking
AttachedDrivewayGarage
Parking Spaces
3
Pets
Number LimitYes
Property Condition
New Construction
Property Sub Type
Single Family Residence
Security
Gated Community
Sewer
Public Sewer
Special Circumstances
Standard
SqFt Total
5642
Utilities
Cable AvailableElectricity ConnectedNatural Gas ConnectedSewer ConnectedUnderground UtilitiesWater Connected
Water Source
Public
Zoning
Residential
Interior Features
Appliances
CooktopDishwasherENERGY STAR Qualified DishwasherENERGY STAR Qualified DryerENERGY STAR Qualified FreezerENERGY STAR Qualified RefrigeratorGas CooktopDisposalMicrowaveOvenRefrigeratorTankless Water HeaterVented Exhaust FanWater HeaterWasher
Cooling
Central AirElectricZoned
Flooring
TileHardwood
Heating
CentralElectricZoned
Interior
High CeilingsKitchen IslandPantrySoaking TubWalk-In Closet(s)
Laundry Features
Electric Dryer HookupGas Dryer HookupInsideMain LevelLaundry Room
Main Level Bedrooms
2
Bedroom 2
Dimensions - 139 X 115Level - FirstArea - 15985
Bedroom 3
Dimensions - 18 X 123Level - SecondArea - 2214
Bedroom 4
Dimensions - 127 X 115Level - SecondArea - 14605
Bedroom 5
Dimensions - 178 X 126Level - SecondArea - 22428
Great Room
Dimensions - 268 X 20Level - FirstArea - 5360
Kitchen
Dimensions - 138 X 20Level - FirstArea - 2760
PrimaryBedroom
Dimensions - 178 X 15Level - FirstArea - 2670
Save
Ask
Tour
Hide
Exterior Features
Construction Details
BlockFoam InsulationConcreteStucco
Patio And Porch
CoveredPatio
Pool Features
Association
Roof
ConcreteTile
Community Features
Association Amenities
PoolFitness CenterGatedPlayground
Association Fee
$649.0
Association Fee Frequency
Monthly
Community Features
Gated
MLS Area
4750
Financing Terms Available
CashConventional
Schools
School District
Unknown
Elementary School
Sunrise Park
Middle School
Eagles Landing
High School
Olympic Heights
Listing courtesy of Frenchman's Reserve Realty

All listings featuring the BMLS logo are provided by BeachesMLS, Inc. This information is not verified for authenticity or accuracy and is not guaranteed. Copyright © 2026 BeachesMLS, Inc. (a Flex MLS feed)
Last checked: 2026-10-25 06:02 PM UTC
All listings featuring the BMLS logo are provided by BeachesMLS, Inc. This information is not verified for authenticity or accuracy and is not guaranteed. Copyright © 2026 BeachesMLS, Inc. (a Flex MLS feed)
Last checked: 2026-10-25 06:02 PM UTC
Neighborhood & Commute
Source: Walkscore
Disclosure: Community information and market data powered by Constellation Data Labs. Information is deemed reliable but not guaranteed.
Save
Ask
Tour
Hide
Did you know? You can invite friends and family to your search. They can join your search, rate and discuss listings with you.