
Save
Ask
Tour
Hide
$339,500
1 Day On Site
Raintree forest301 N PINE ISLAND Road 254Plantation, FL 33324
For Sale|Condominium|Active
3
Beds
3
Total Baths
2
Full Baths
1
Partial Bath
1,620
SqFt
$210
/SqFt
1975
Built
Subdivision:
RAINTREE FOREST CONDO
County:
Broward
Save
Ask
Tour
Hide
Mortgage Calculator
Monthly Payment (Est.)
Enter an interest rate to see your estimated monthly payment.Calculator powered by Showcase IDX, a Constellation1 Company. Copyright ©2026 Information is deemed reliable but not guaranteed.
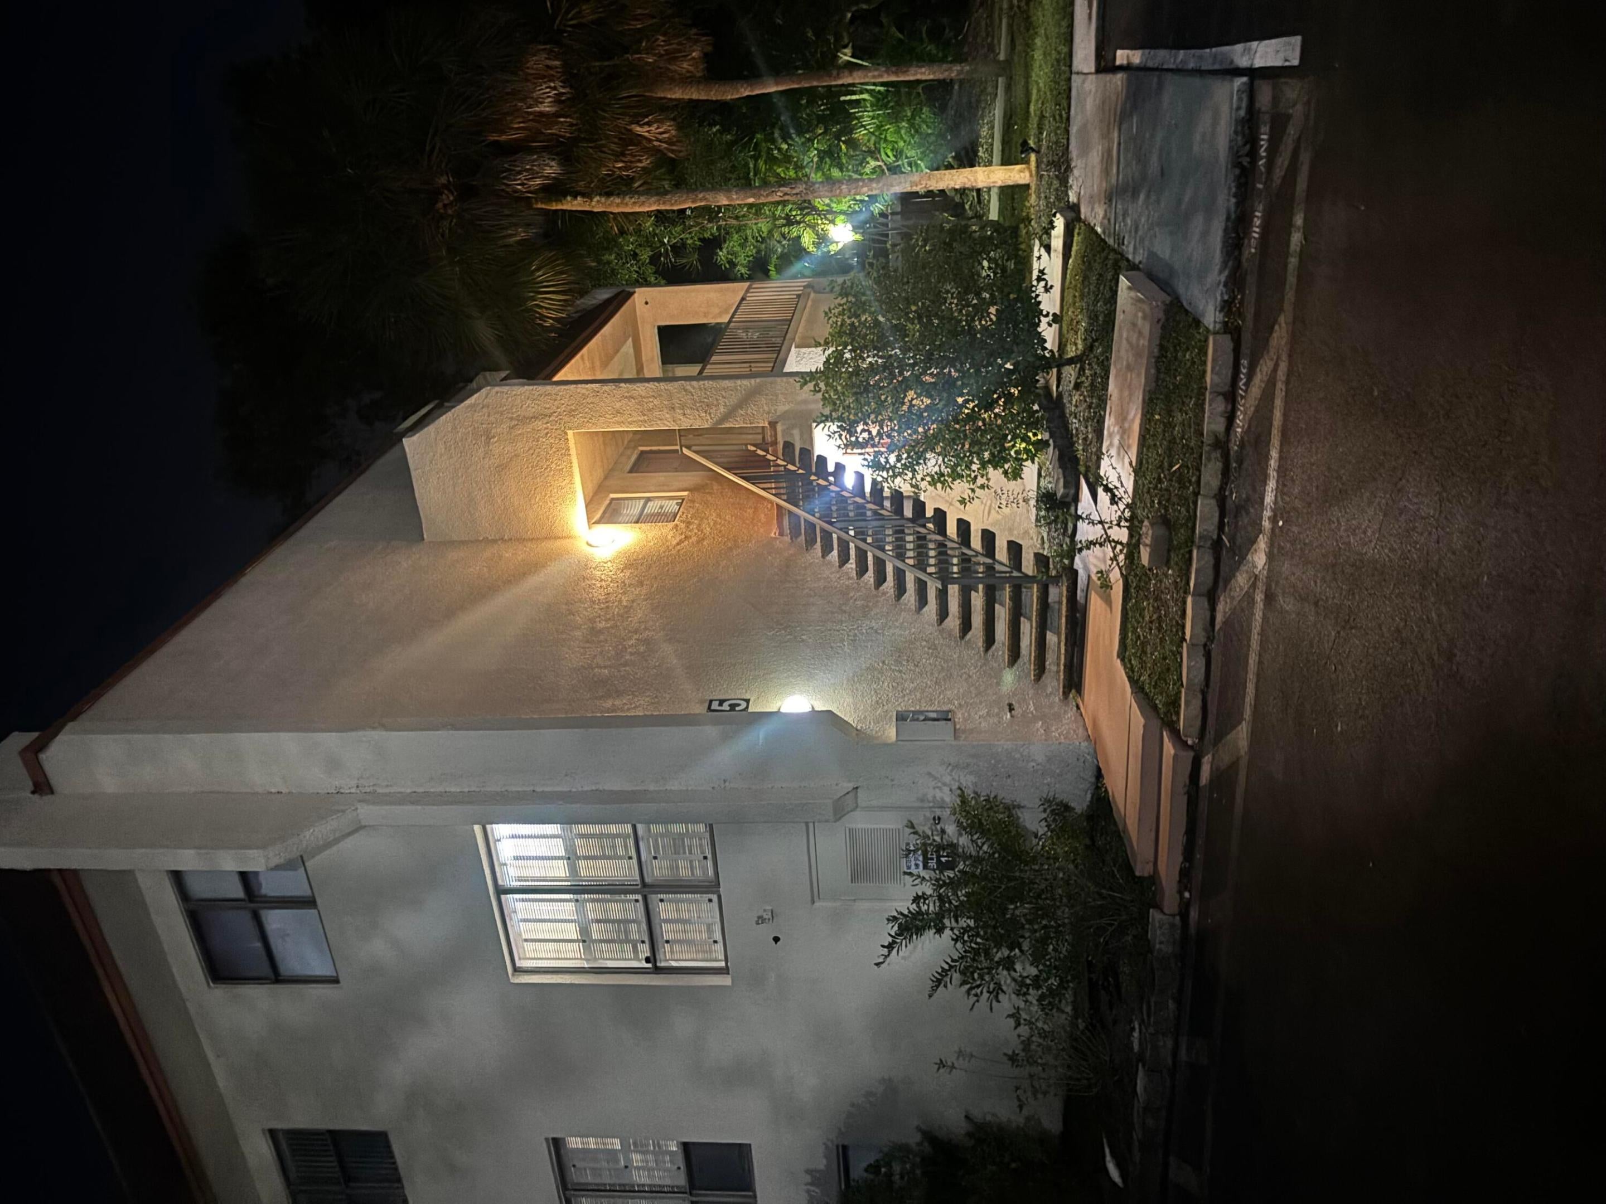
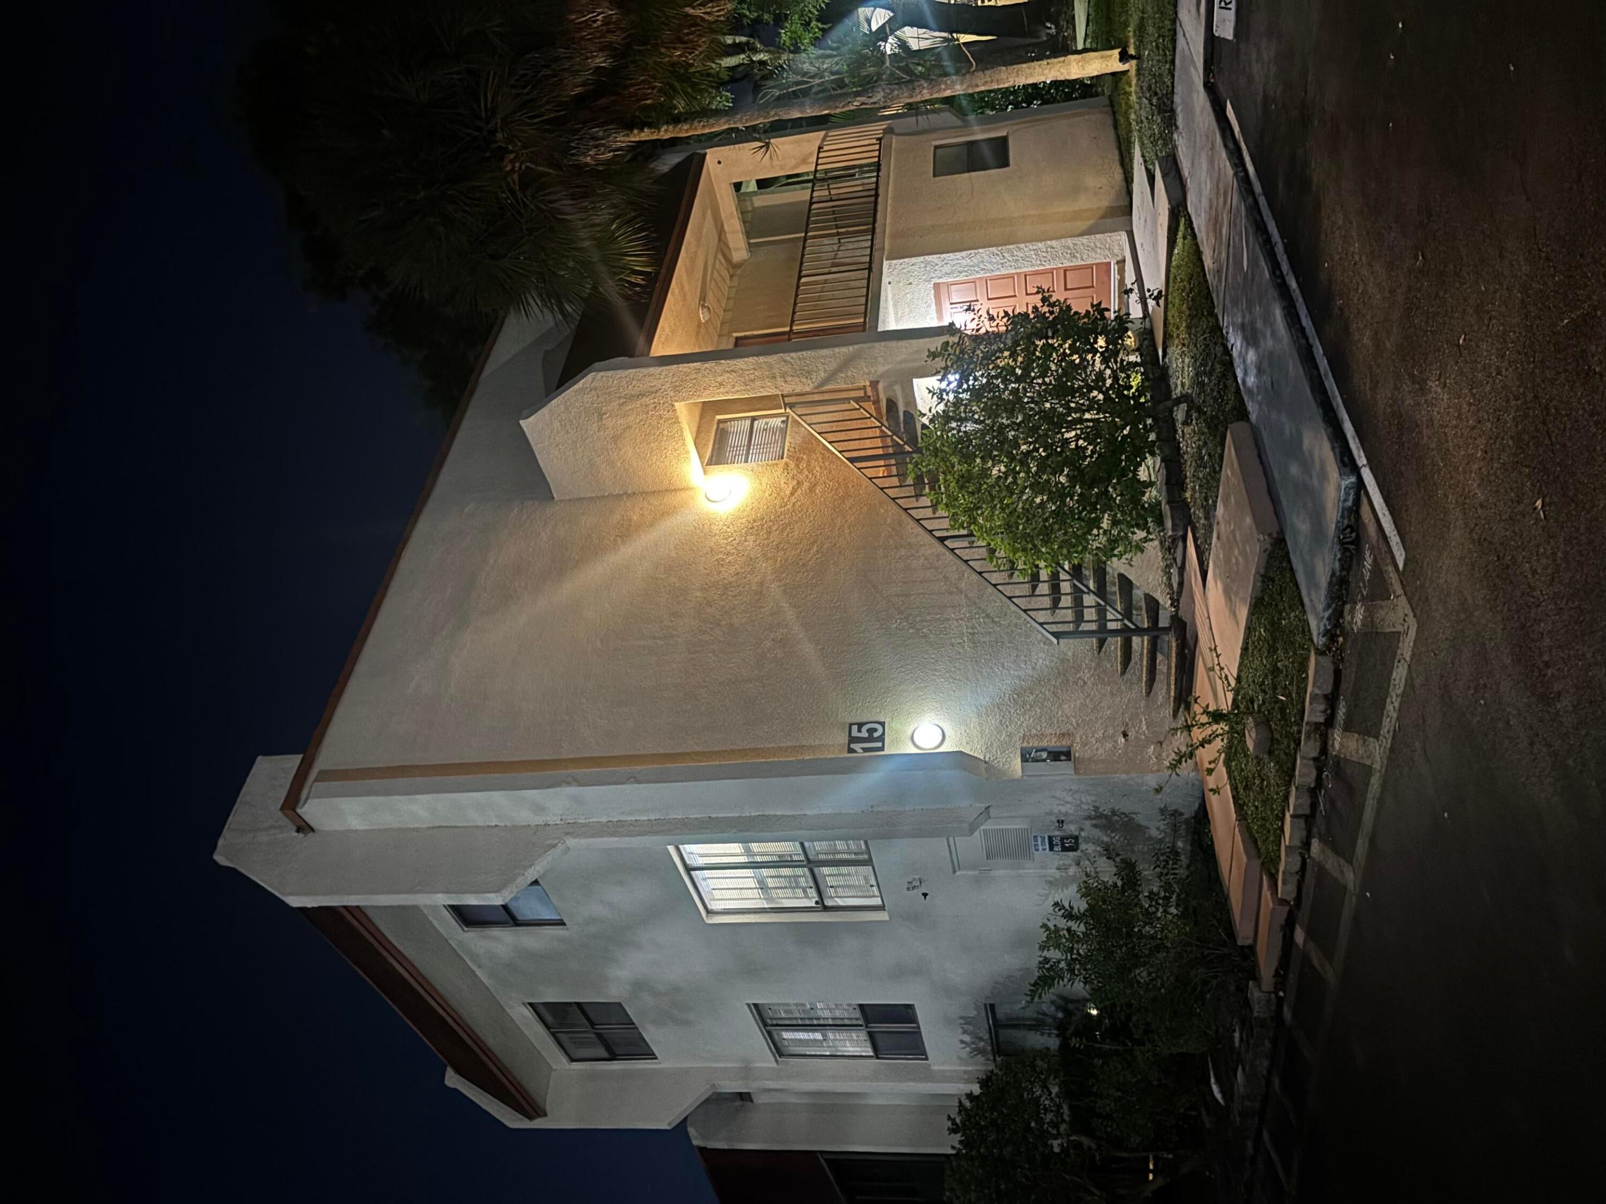
Largest 3 bedrooms 2 1/2 bathroom two level Condo, hiding in the Oasis of Raintree Forest Community in Midtown Plantation. Both levels complemented by large screen patios overlooking a beautiful landscaping. unit is a few feet away from the pool area with interior walkways including clubhouse, BBQ Space. Prime location to live in Plantation, Walking distance to the Mall, Midtown Plantation, Movie Theatre, Courthouse, easy access to 595 Expressway, Turnpike, I75
Save
Ask
Tour
Hide
Listing Snapshot
Price
$339,500
Days On Site
1 Day
Bedrooms
3
Inside Area (SqFt)
1,620 sqft
Total Baths
3
Full Baths
2
Partial Baths
1
Lot Size
N/A
Year Built
1975
MLS Number
B26092321
Status
Active
Property Tax
$813.69
HOA/Condo/Coop Fees
$990.33 monthly
Sq Ft Source
Appraiser
Friends & Family
Recent Activity
| yesterday | Listing updated with changes from the MLS | |
| yesterday | Listing first seen on site |
General Features
Direction Faces
South
Foundation
BlockConcrete Perimeter
Levels
One and One HalfOneTwo
Number Of Stories
2
Parking
Asphalt
Parking Spaces
2
Pets
Cats OKDogs OKYes
Property Sub Type
Condominium
Sewer
Public Sewer
Special Circumstances
Standard
SqFt Total
1620
Utilities
Cable AvailableElectricity ConnectedPhone AvailableSewer AvailableWater Available
Water Source
Public
Zoning
PRD-25Q
Interior Features
Appliances
DryerDishwasherElectric Water HeaterRefrigeratorWater HeaterWasher
Cooling
Central AirCeiling Fan(s)Electric
Electric
100 Amp Service
Flooring
Ceramic TileWood
Furnished
Unfurnished
Heating
CentralElectric
Laundry Features
In Unit
Main Level Bedrooms
3
Window Features
Blinds
Kitchen
Dimensions - 6 X 5Level - FirstArea - 30
Living Room
Dimensions - 16 X 12Level - FirstArea - 192
PrimaryBedroom
Dimensions - 16 X 12Level - SecondArea - 192
Save
Ask
Tour
Hide
Exterior Features
Construction Details
BlockStucco
Exterior
Barbecue
Fencing
None
Lot Features
Corner Lot
Pool Features
Association
Roof
FlatOther
View
CityGarden
Waterview
CityGarden
Windows/Doors
Blinds
Community Features
Association Amenities
PoolMaintenance GroundsManagementMaintenanceParking
Association Fee
$990.33
Association Fee Frequency
Monthly
Community Features
Street Lights
MLS Area
3860
Financing Terms Available
CashConventional
Roads
Asphalt
Schools
School District
Unknown
Elementary School
Peters
Middle School
Plantation
High School
Plantation
Listing courtesy of Home Max Realty International

All listings featuring the BMLS logo are provided by BeachesMLS, Inc. This information is not verified for authenticity or accuracy and is not guaranteed. Copyright © 2026 BeachesMLS, Inc. (a Flex MLS feed)
Last checked: 2026-10-25 06:07 PM UTC
All listings featuring the BMLS logo are provided by BeachesMLS, Inc. This information is not verified for authenticity or accuracy and is not guaranteed. Copyright © 2026 BeachesMLS, Inc. (a Flex MLS feed)
Last checked: 2026-10-25 06:07 PM UTC
Neighborhood & Commute
Source: Walkscore
Disclosure: Community information and market data powered by Constellation Data Labs. Information is deemed reliable but not guaranteed.
Save
Ask
Tour
Hide