
8653 SW Carrara WayPort St Lucie, FL 34987
Mortgage Calculator
Monthly Payment (Est.)
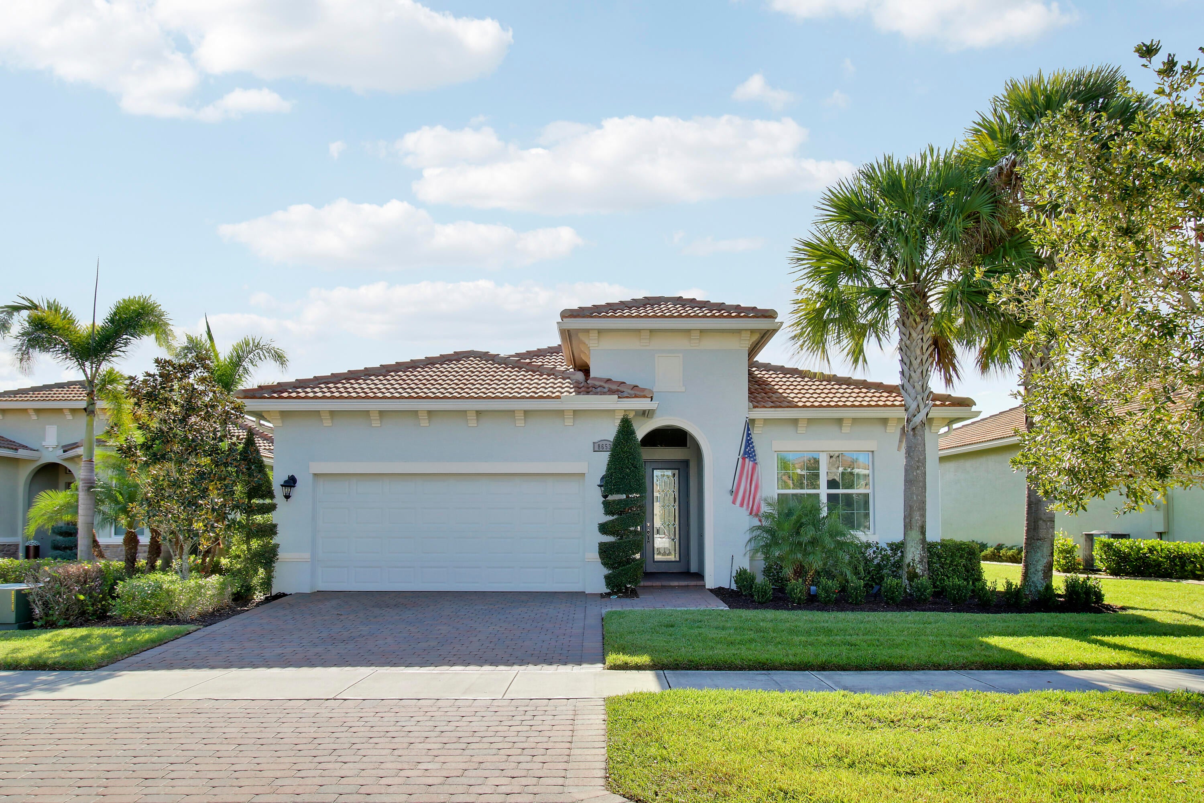
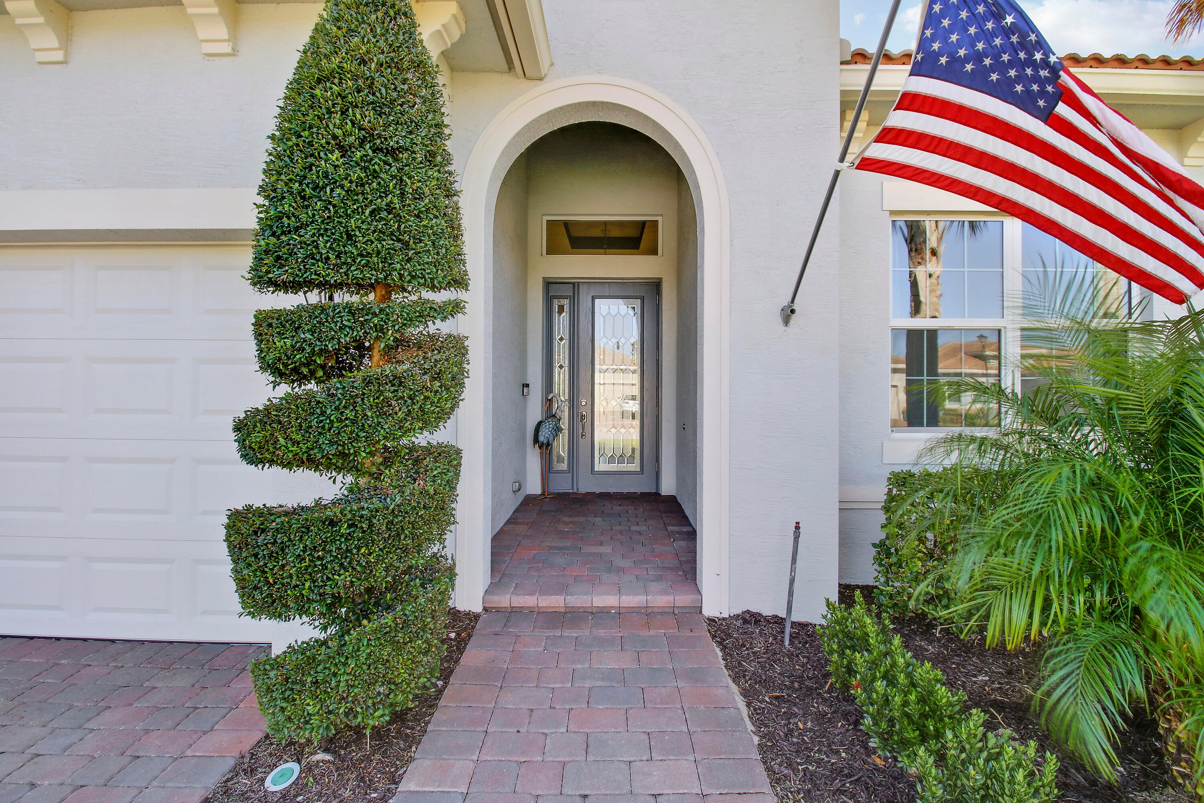
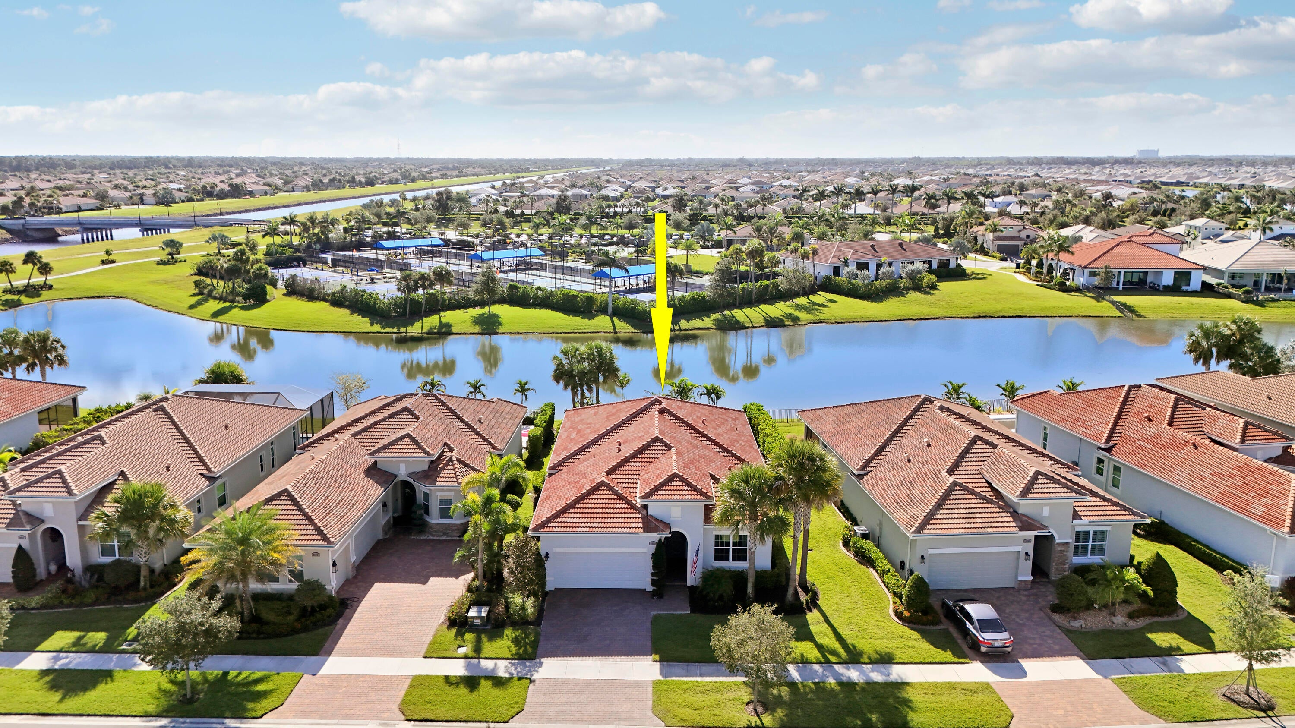
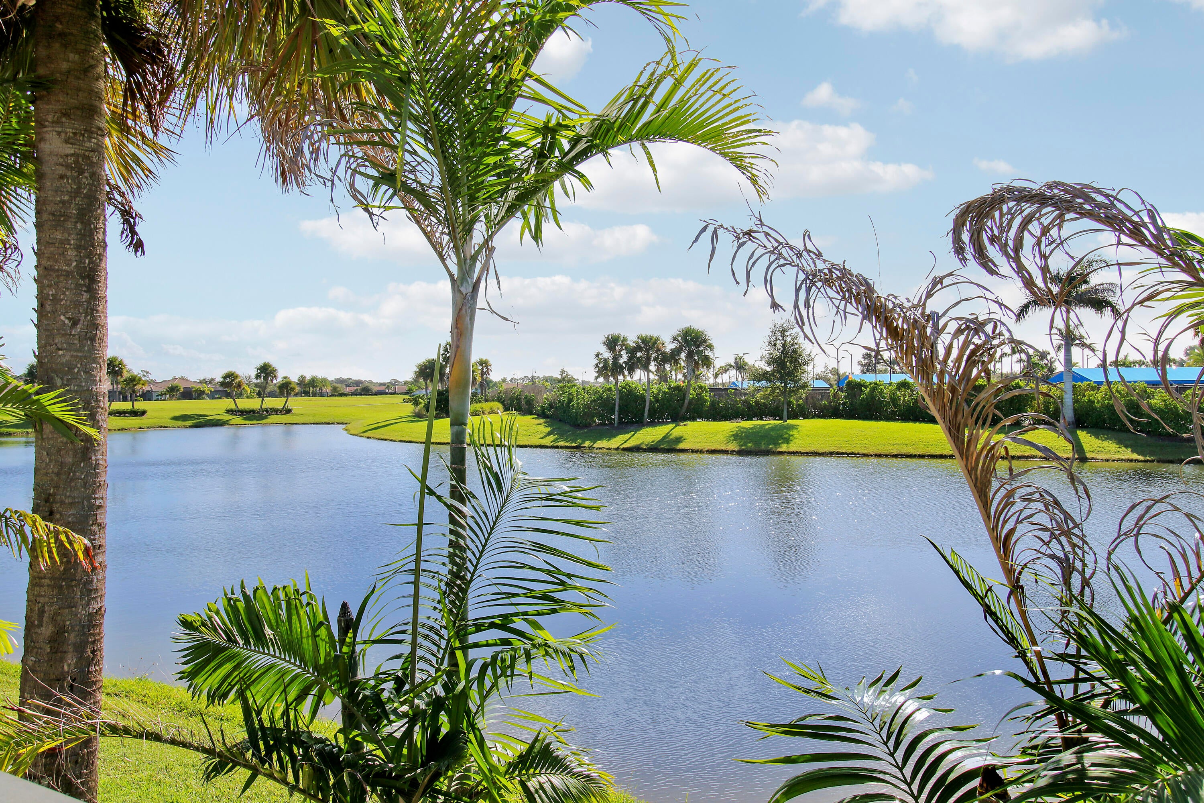
Enter an interest rate to see your estimated monthly payment.MOVE RIGHT INTO THIS METICULOUS UPGRADED LAGO PLAN ON A LAKEFRONT LOT IN PGA VERANO WITH PRIVATE POOL! This 2BR+Den/2BA/2CG home is stunning & brimming with thoughtful finishes including tile & wood-look plank flooring t/o, glass panel front door, welcoming foyer, tray ceilings, upgraded light fixtures & fans as well as a covered/screened patio w/ summer kitchen, heated saltwater pool, all surrounded by water views! This open floor plan has space in all the right places with a large kitchen, living area & primary suite. The kitchen is a chef's dream with 42" white cabinetry, upgraded SS appliances, cooktop w/ stainless hood, tiled backsplash, wall oven, granite counters, large island w/ seating, pendant lighting, under cabinet lighting, as well as a walk-in pantry with custom shelving. The primary suite has views of the lake, plantation shutters, spa-like ensuite with dual sinks, luxurious tiled shower and a huge walk-in closet with custom built-ins! French doors open to the den (complete with murphy bed; could easily be used as a 3rd bedroom) and guest bedroom & bathroom are conveniently located off the hall. Other features include large laundry room with plenty of cabinets, utility sink & front load washer/dryer, IMPACT GLASS WINDOWS & DOORS and side street location with easy access to the walking path! The stunning OUTDOOR OASIS is spectacular with expansive fenced pool deck with upgraded pavers, saltwater heated pool, lounging deck, waterfall features, custom lighting and is surrounded by lush tropical landscaping & lake views! Desired SE exposure provides the best for sunny winter days and shade from the hot summer sun. The covered/screened patio with summer kitchen is perfect to enjoy morning coffee or 'al fresco' dining! Garage enthusiasts will be pleased with the finished flooring and suspended storage racks. Verano is an amenity rich community with a 27-court pickleball center, walking paths, multiple community pools & fitness centers, sauna, dog park, tennis courts, social clubhouse with activities and much more. HOA dues include basic cable, internet, alarm monitoring, lawn care, common area maintenance, gated security and access to all amenities. For avid golfers, there is a cart path from the community leading to the PGA Golf Club (membership optional and availability varies). This community truly has something for everyone. Call today for your appointment to view this special property!
| yesterday | Listing updated with changes from the MLS | |
| yesterday | Listing first seen on site |

All listings featuring the BMLS logo are provided by BeachesMLS, Inc. This information is not verified for authenticity or accuracy and is not guaranteed. Copyright © 2026 BeachesMLS, Inc. (a Flex MLS feed)
Last checked: 2026-10-25 06:07 PM UTC
Did you know? You can invite friends and family to your search. They can join your search, rate and discuss listings with you.