
Save
Ask
Tour
Hide
$523,000
1 Day On Site
11863 Wimbledon Circle 416Wellington, FL 33414
For Sale|Condominium|Active
2
Beds
2
Total Baths
2
Full Baths
1,400
SqFt
$374
/SqFt
1979
Built
Subdivision:
TENNIS LODGES NO 1 COND DECL FILED 4-2-79 OR3034P1
County:
Palm Beach
Save
Ask
Tour
Hide
Mortgage Calculator
Monthly Payment (Est.)
Enter an interest rate to see your estimated monthly payment.Calculator powered by Showcase IDX, a Constellation1 Company. Copyright ©2026 Information is deemed reliable but not guaranteed.
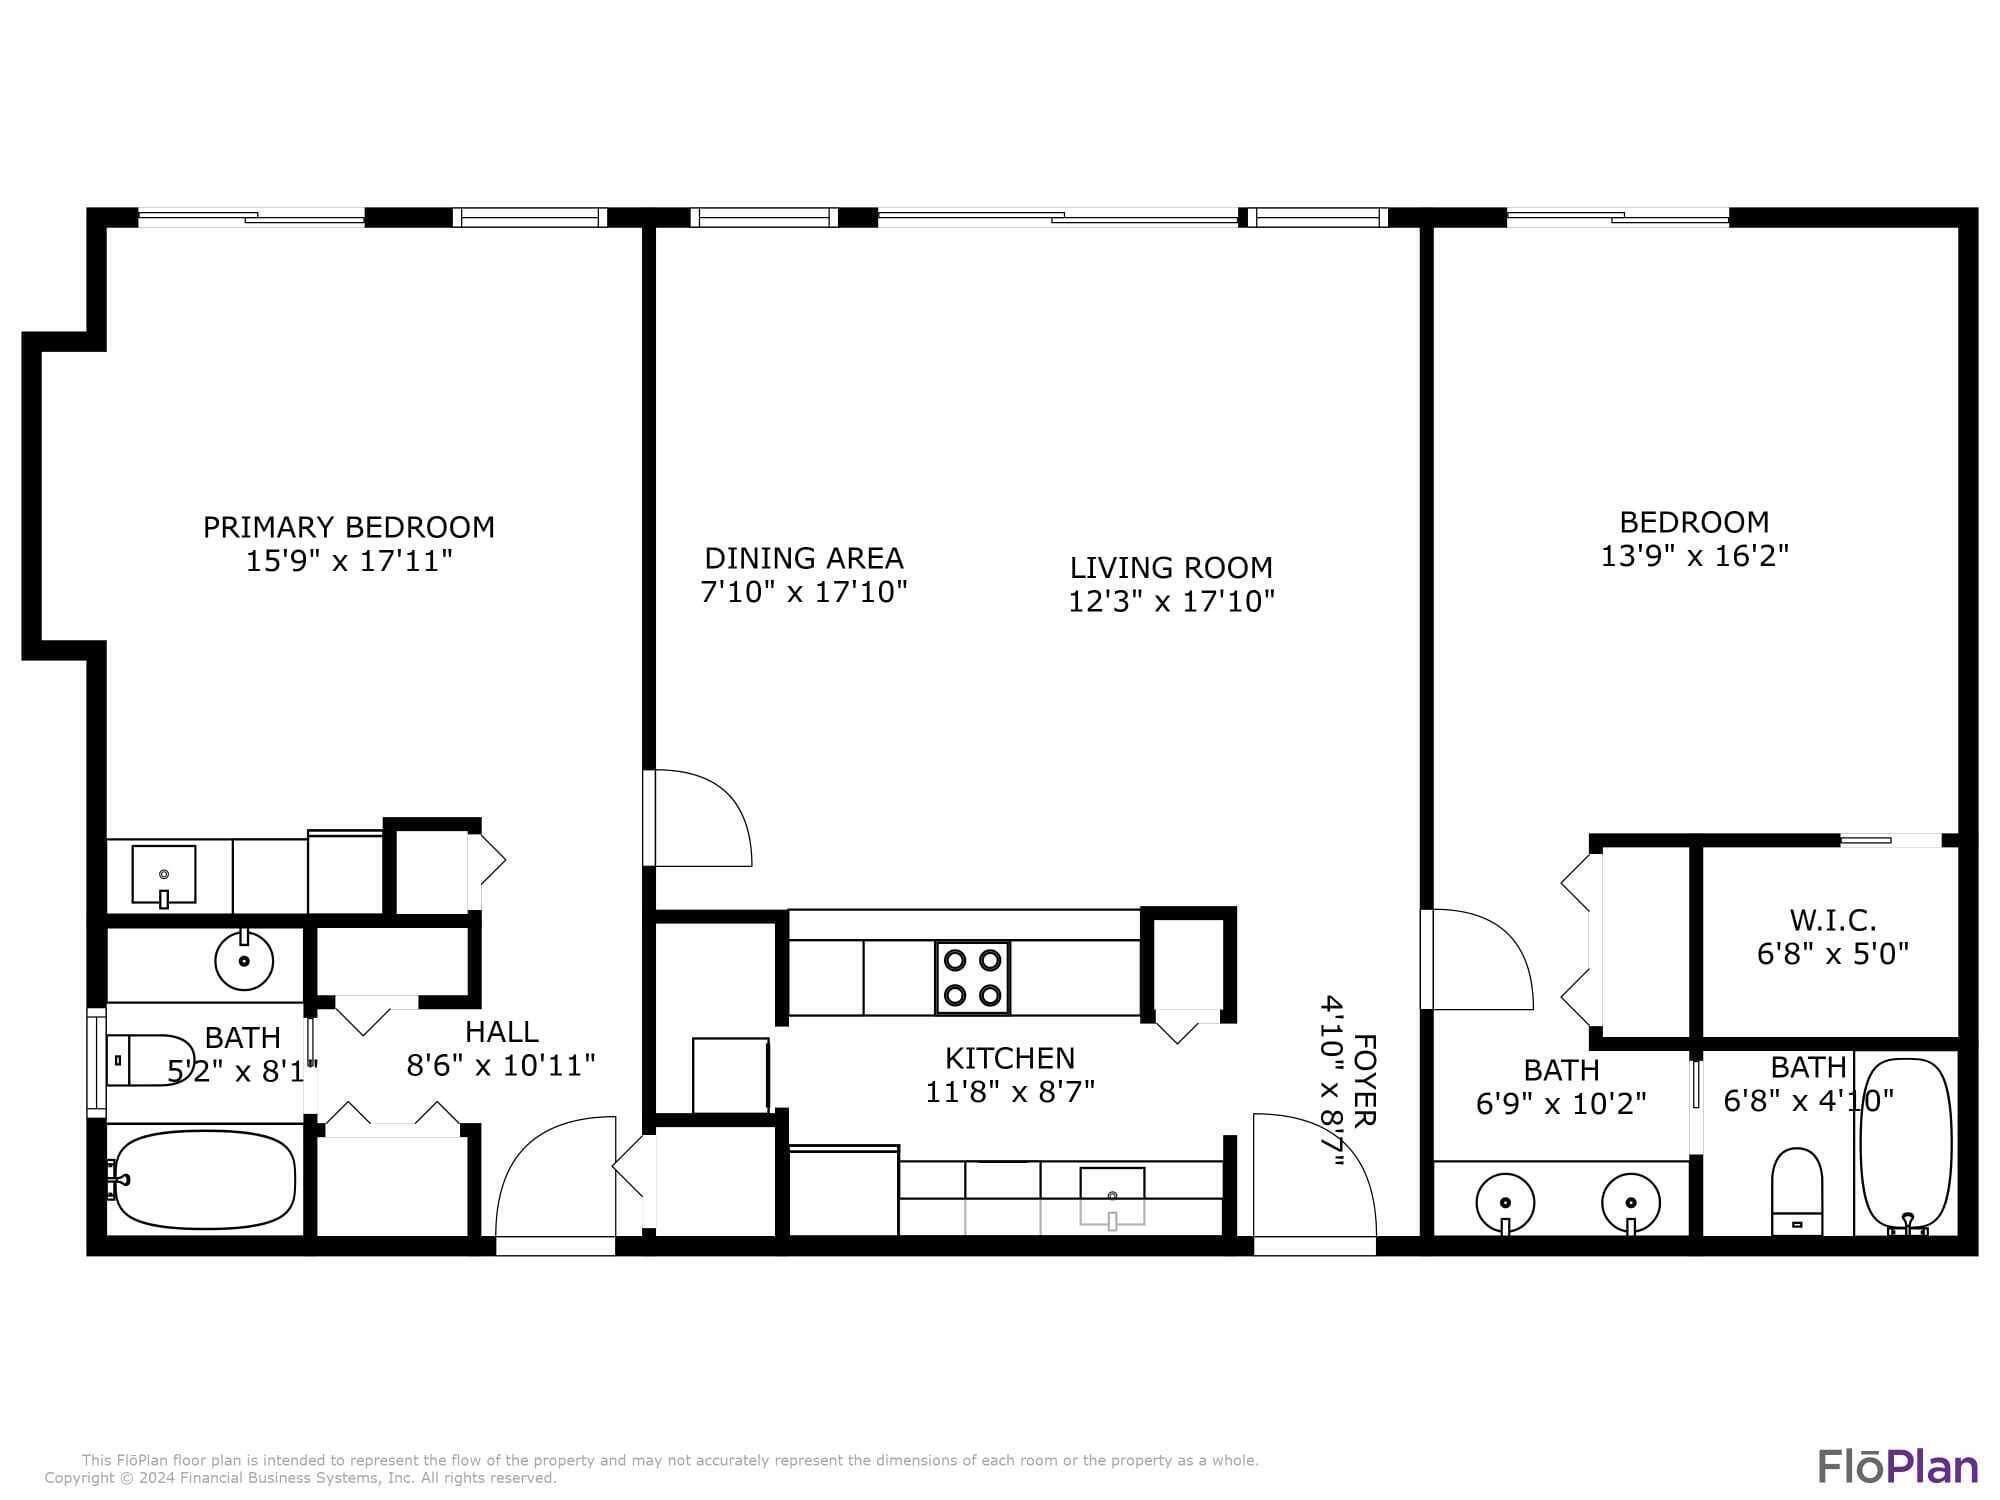
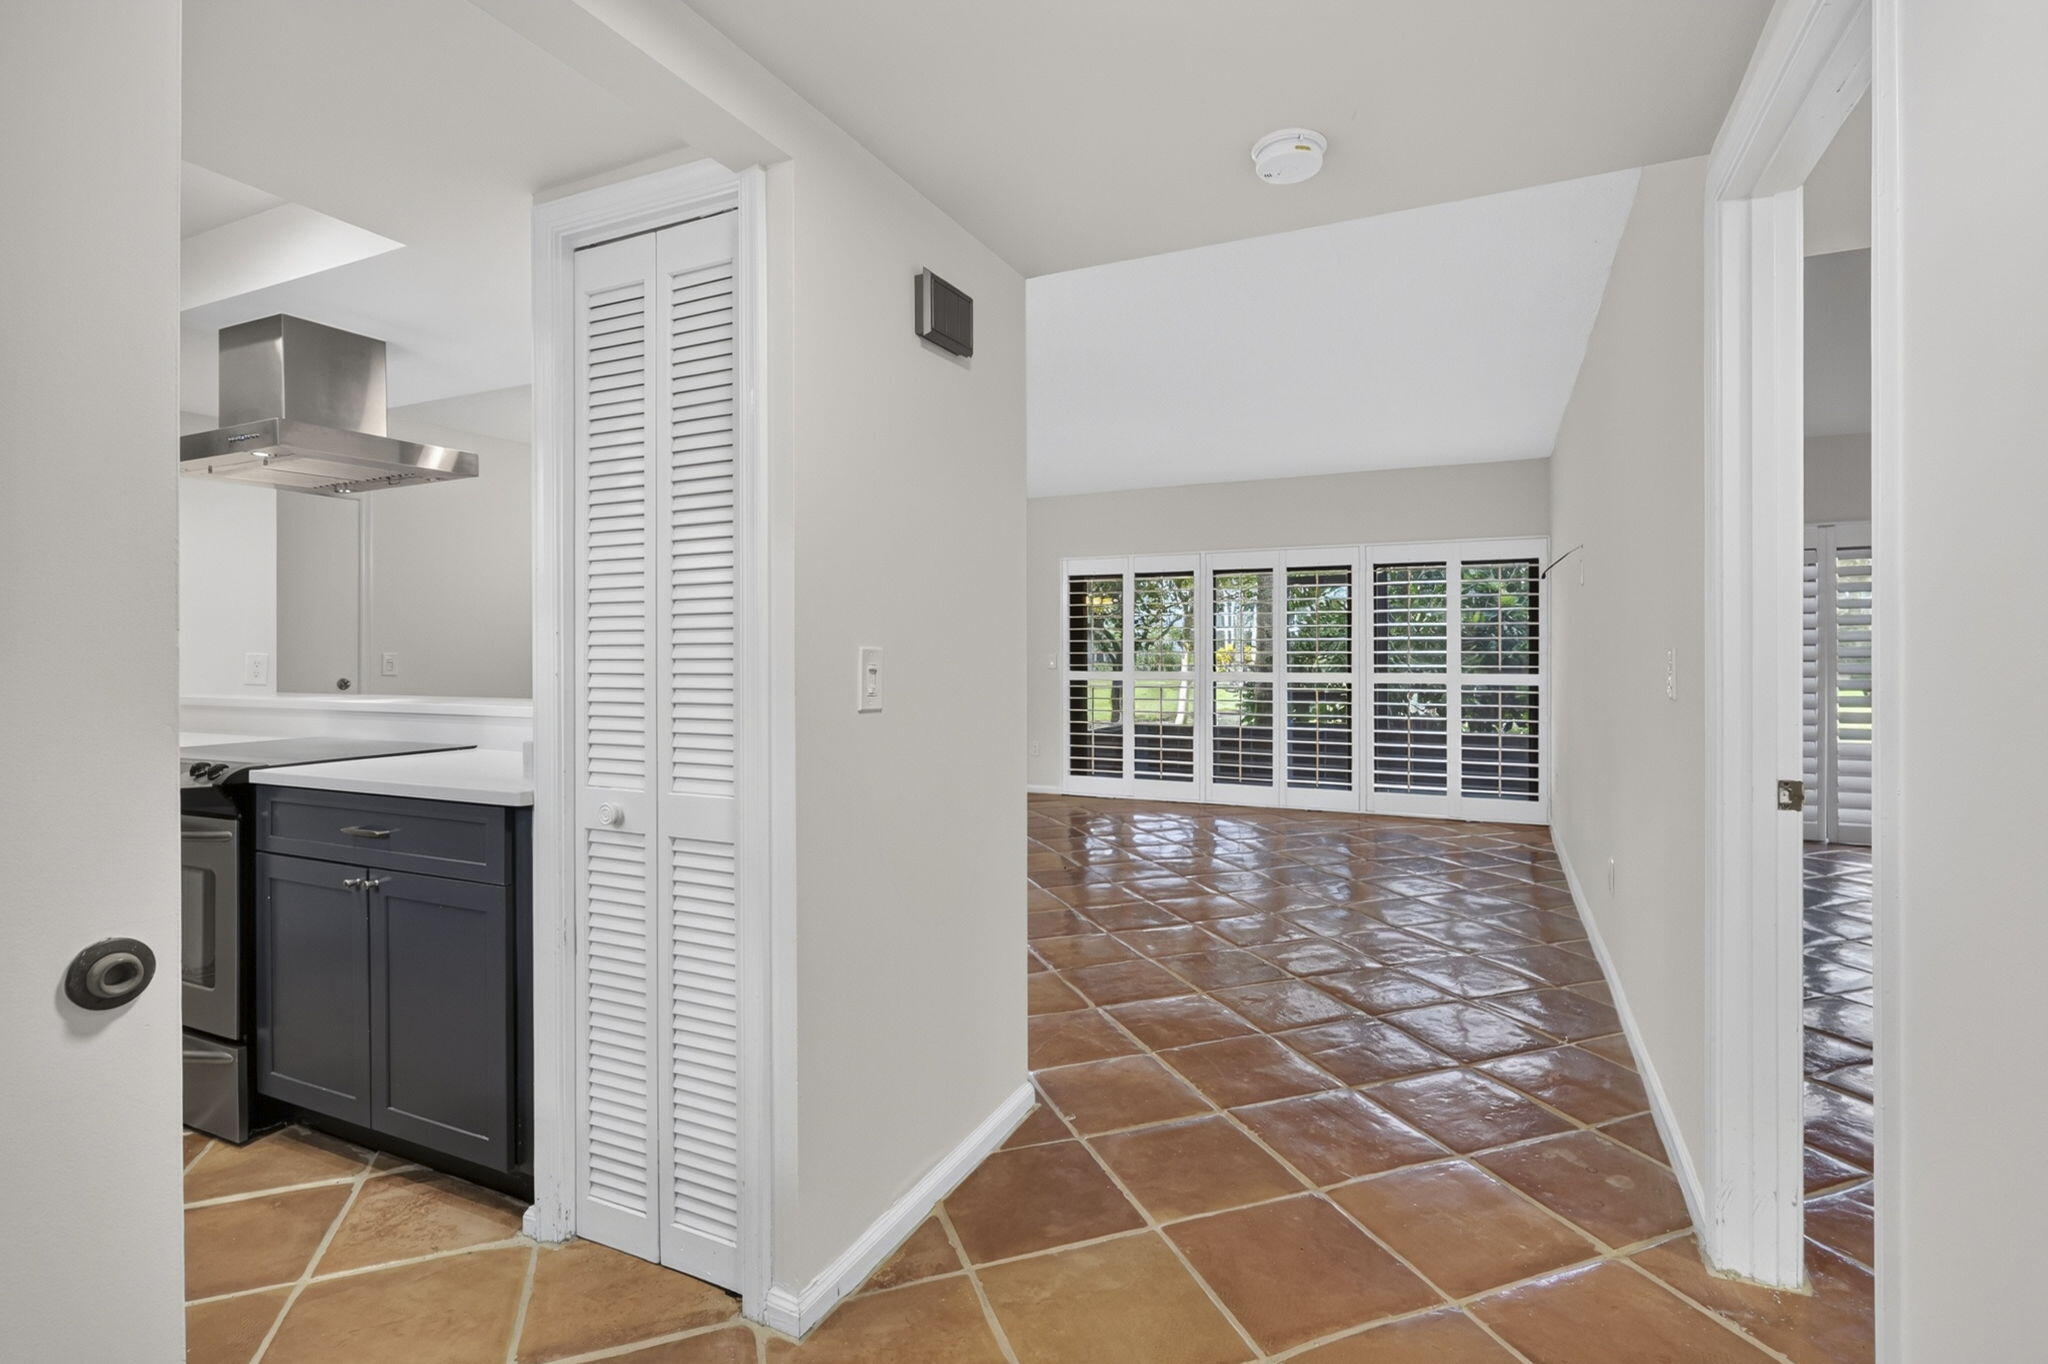
This recently updated unit is truly stunning, with all the windows made from IMPACT GLASS, providing both safety and tranquility. You can enjoy the breathtaking view of the serene pond from the newly screened-in covered patios, where you might even spot otters who frequently visit the area. The unit is strategically designed to provide versatility, allowing you to either stay in the larger side and rent out the studio, or switch it around. Both sides are equipped with their own kitchen, air conditioning, water heater, and washer/dryer, ensuring convenience and independence. The studio side features a custom closet and a beautiful Mexican tile floor that was refinished in the summer of 2023, adding a touch of unique charm to the space
Save
Ask
Tour
Hide
Listing Snapshot
Price
$523,000
Days On Site
1 Day
Bedrooms
2
Inside Area (SqFt)
1,400 sqft
Total Baths
2
Full Baths
2
Partial Baths
N/A
Lot Size
N/A
Year Built
1979
MLS Number
B26092311
Status
Active
Property Tax
$8,692
HOA/Condo/Coop Fees
$916.66 monthly
Sq Ft Source
Public Records
Friends & Family
Recent Activity
| yesterday | Listing updated with changes from the MLS | |
| yesterday | Listing first seen on site |
General Features
Direction Faces
North
Disclosures
Special Assessment
Levels
Two
Number Of Stories
2
Parking
AssignedGuest
Parking Spaces
2
Pets
Number LimitYes
Property Sub Type
Condominium
Security
Gated with GuardGated CommunitySecurity Guard
Sewer
Public Sewer
Special Circumstances
Standard
SqFt Total
1400
Utilities
Sewer AvailableWater Available
Water Source
Public
Zoning
PUD—PLANNED UNI
Interior Features
Appliances
DryerDishwasherMicrowaveRefrigeratorWasher
Cooling
Central AirElectric
Flooring
Ceramic Tile
Heating
CentralElectric
Interior
PantryWalk-In Closet(s)
Laundry Features
Inside
Main Level Bedrooms
2
Kitchen
Dimensions - 10 X 9Level - MainArea - 90
Laundry
Living Room
Dimensions - 18 X 17Level - MainArea - 306
PrimaryBedroom
Dimensions - 13 X 16Level - MainArea - 208
Save
Ask
Tour
Hide
Exterior Features
Construction Details
BlockStucco
Patio And Porch
CoveredPatioScreened
Roof
Other
Community Features
Association Amenities
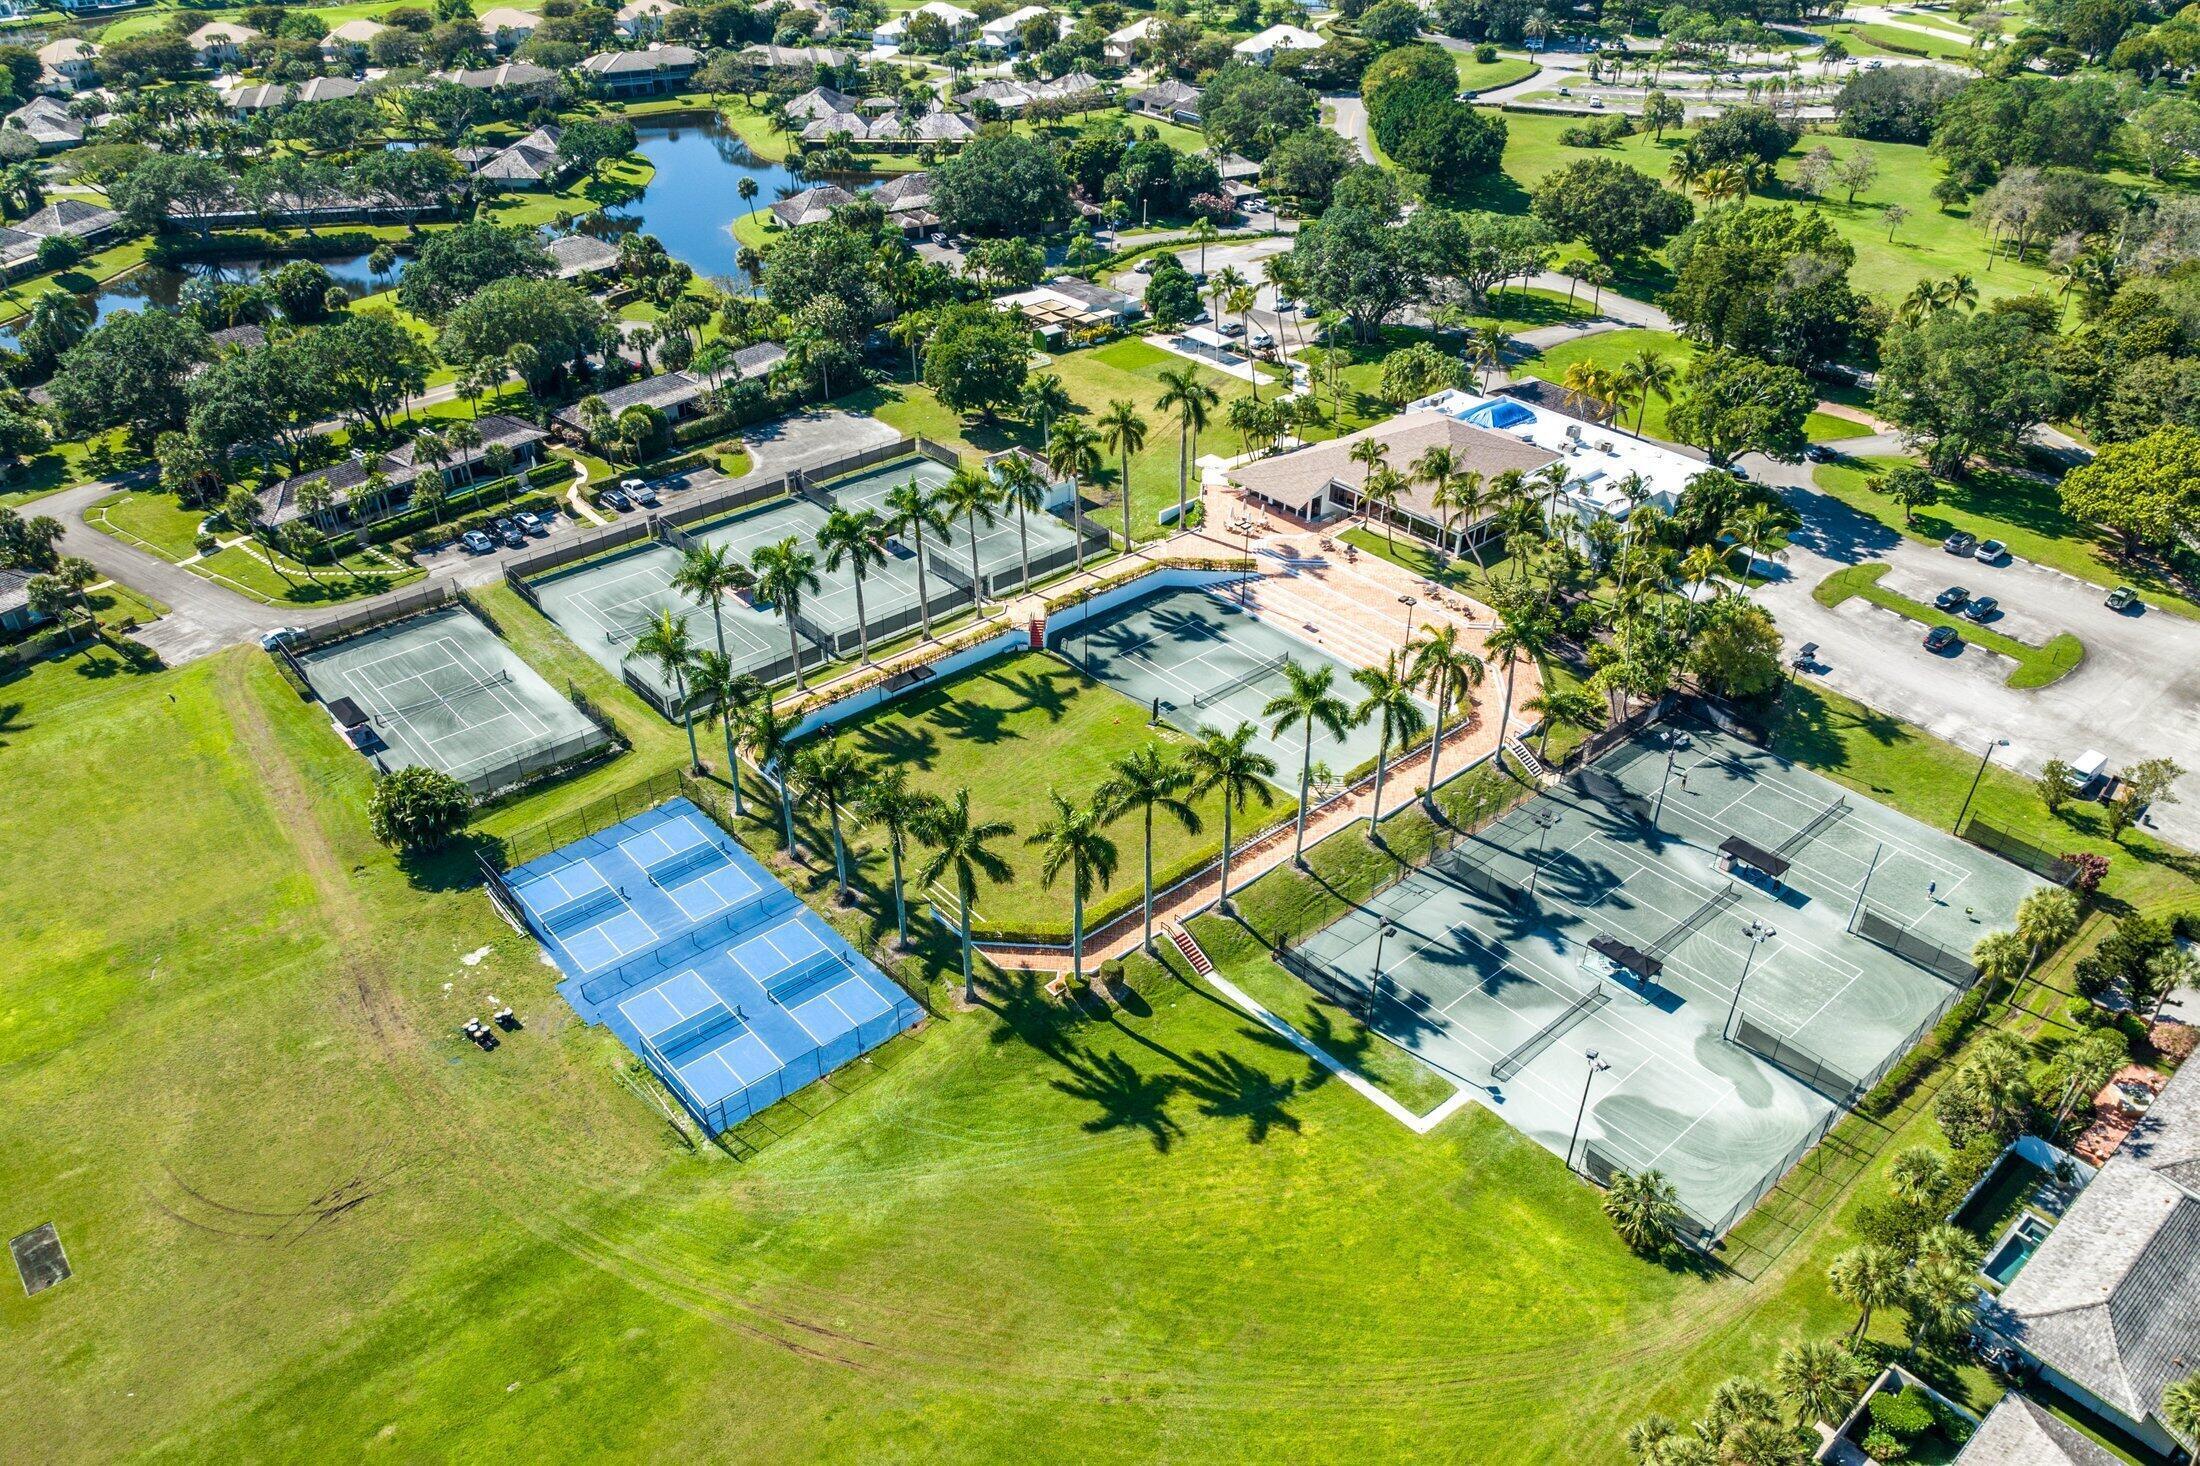
Dog ParkFitness CenterTennis Court(s)
Association Fee
$916.66
Association Fee Frequency
Monthly
Community Features
Gated
MLS Area
5520
Financing Terms Available
CashConventional
Schools
School District
Unknown
Elementary School
Elbridge Gale
Middle School
Polo Park
High School
Wellington
Listing courtesy of LAER Realty Partners Bowen/Wellington

All listings featuring the BMLS logo are provided by BeachesMLS, Inc. This information is not verified for authenticity or accuracy and is not guaranteed. Copyright © 2026 BeachesMLS, Inc. (a Flex MLS feed)
Last checked: 2026-10-25 06:07 PM UTC
All listings featuring the BMLS logo are provided by BeachesMLS, Inc. This information is not verified for authenticity or accuracy and is not guaranteed. Copyright © 2026 BeachesMLS, Inc. (a Flex MLS feed)
Last checked: 2026-10-25 06:07 PM UTC
Neighborhood & Commute
Source: Walkscore
Disclosure: Community information and market data powered by Constellation Data Labs. Information is deemed reliable but not guaranteed.
Save
Ask
Tour
Hide
Did you know? You can invite friends and family to your search. They can join your search, rate and discuss listings with you.