
Save
Ask
Tour
Hide
$285,000
1 Day On Site
1854 JOYFULFort Pierce, FL 34947
For Sale|Townhouse|Active
3
Beds
3
Total Baths
2
Full Baths
1
Partial Bath
1,692
SqFt
$168
/SqFt
2026
Built
Subdivision:
CELEBRATION POINTE
County:
St Lucie
Save
Ask
Tour
Hide
Mortgage Calculator
Monthly Payment (Est.)
Enter an interest rate to see your estimated monthly payment.Calculator powered by Showcase IDX, a Constellation1 Company. Copyright ©2026 Information is deemed reliable but not guaranteed.
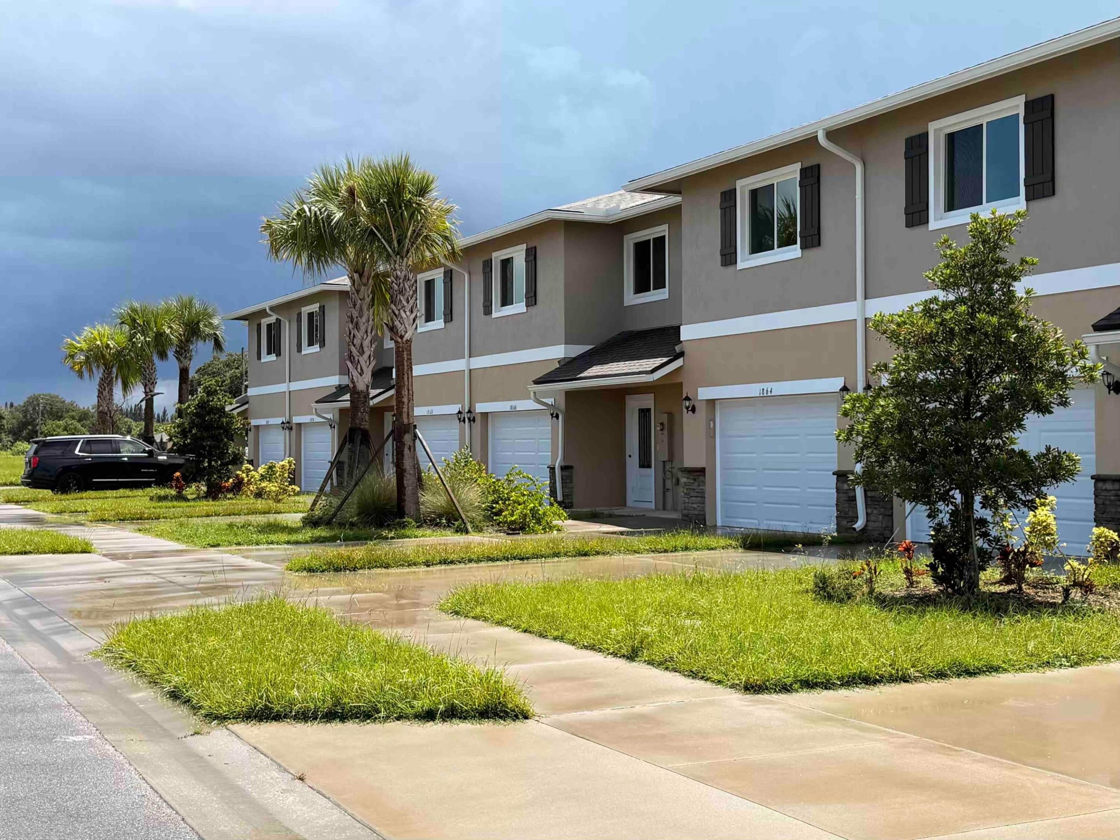
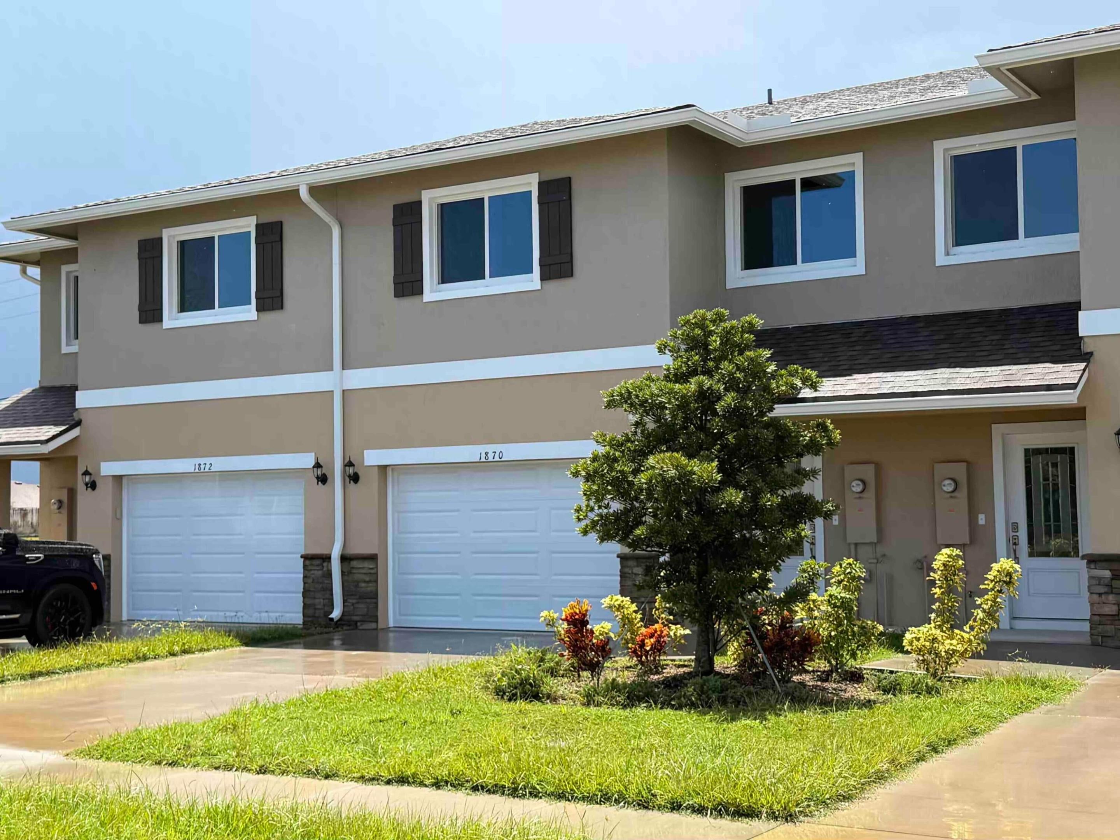
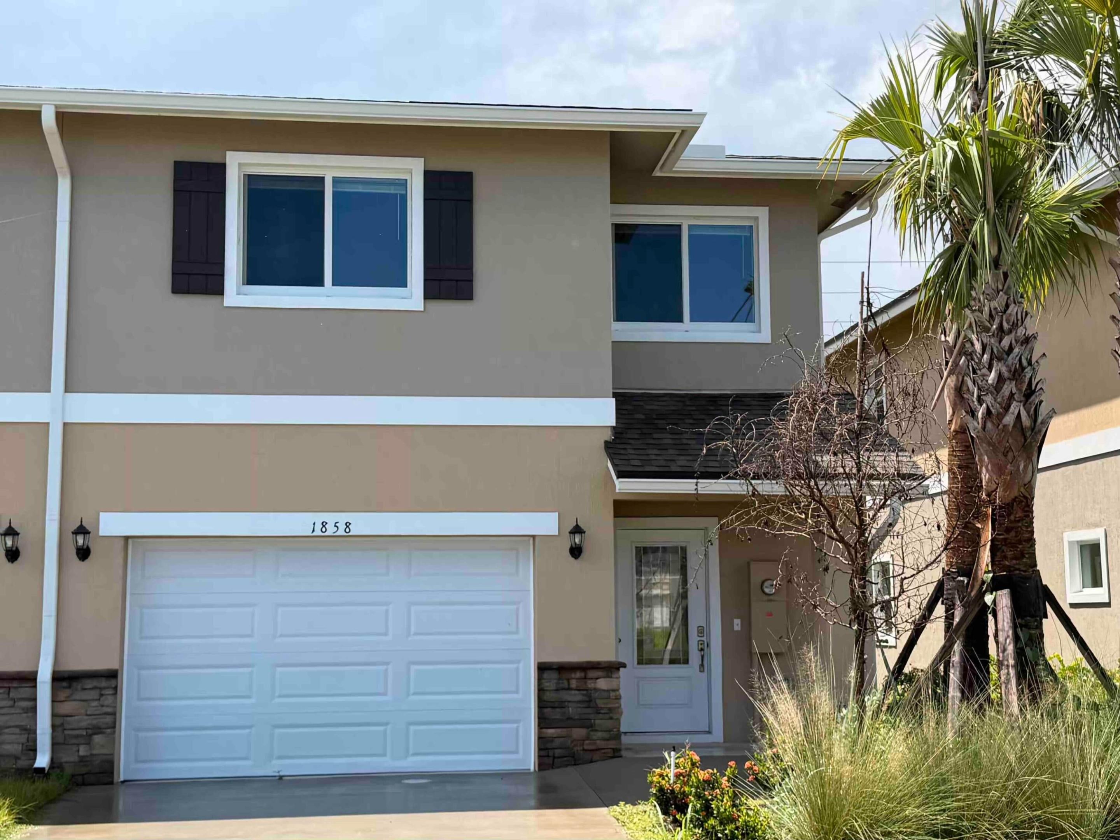
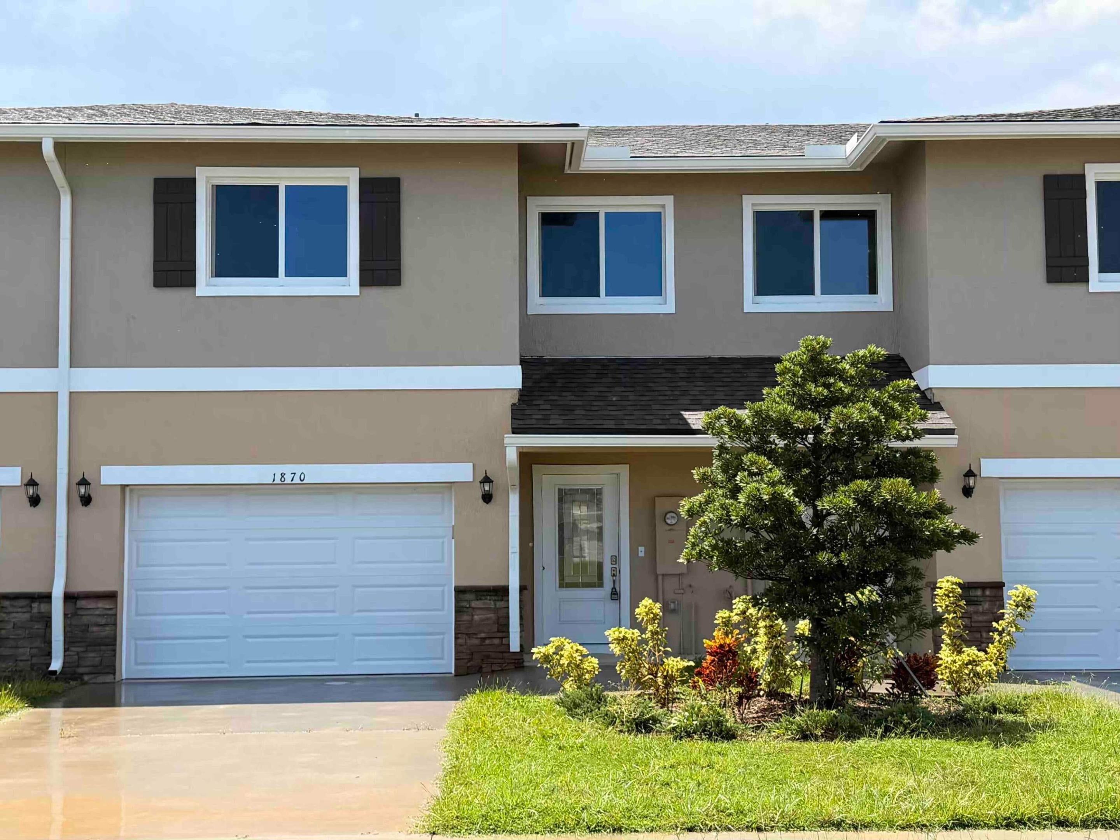
NEW CONSTRUCTION, MOVE-IN READY END UNIT. This 2026-built 3-bed, 2.5-bath, 1,692 sf townhome at The Grove at Celebration Pointe features full impact windows and doors, a private garage, and a rear patio. Open-concept main level with granite counters, stainless appliances, and a large island. Primary suite with walk-in closet and en-suite bath; washer and dryer included. No CDD. Community pool, fitness center, and playground. Minutes to I-95, downtown Fort Pierce, and Hutchinson Island beaches. Leasing allowed, offering a strong fit for owner-occupants and investors. FHA, VA, and conventional financing welcome. Additional units available with different color palettes and locations within the community.
Save
Ask
Tour
Hide
Listing Snapshot
Price
$285,000
Days On Site
1 Day
Bedrooms
3
Inside Area (SqFt)
1,692 sqft
Total Baths
3
Full Baths
2
Partial Baths
1
Lot Size
0.05 Acres
Year Built
2026
MLS Number
B26092309
Status
Active
Property Tax
$5,919.29
HOA/Condo/Coop Fees
$192.44 monthly
Sq Ft Source
Assessor
Friends & Family
Recent Activity
| yesterday | Listing first seen on site | |
| yesterday | Listing updated with changes from the MLS |
General Features
Acres
0.05
Attached Garage
Yes
Direction Faces
East
Foundation
Slab
Garage
Yes
Garage Spaces
1
Land Lease
No
Levels
Two
Number Of Stories
2
Parking
AttachedDrivewayGarage
Parking Spaces
3
Pets
Yes
Property Condition
New Construction
Property Sub Type
Townhouse
Security
Smoke Detector(s)
Sewer
Public Sewer
Special Circumstances
Standard
SqFt Total
2164
Utilities
Cable AvailableElectricity ConnectedSewer ConnectedWater Connected
Water Source
Public
Zoning
PUD
Interior Features
Appliances
DryerDishwasherElectric RangeElectric Water HeaterDisposalIce MakerMicrowaveRangeRefrigeratorWater HeaterWasher
Cooling
Central AirCeiling Fan(s)Electric
Flooring
CarpetTileWood
Heating
CentralElectric
Interior
Kitchen IslandWalk-In Closet(s)
Laundry Features
Washer HookupElectric Dryer HookupInsideLaundry Room
Main Level Bedrooms
3
Kitchen
Living Room
PrimaryBedroom
Save
Ask
Tour
Hide
Exterior Features
Construction Details
BlockStoneStucco
Lot Features
Landscaped
Pool Features
Association
Roof
Shingle
Community Features
Association Amenities
PoolClubhouseDog ParkFitness CenterPicnic AreaPlaygroundParkTrail(s)
Association Fee
$108.0
Association Fee Frequency
Monthly
Additional Association Fee
$253.32
Additional Association Fee Frequency
Quarterly
Community Features
Street LightsSidewalks
MLS Area
7060
Financing Terms Available
CashConventional
Listing courtesy of Compass Florida LLC

All listings featuring the BMLS logo are provided by BeachesMLS, Inc. This information is not verified for authenticity or accuracy and is not guaranteed. Copyright © 2026 BeachesMLS, Inc. (a Flex MLS feed)
Last checked: 2026-10-25 06:02 PM UTC
All listings featuring the BMLS logo are provided by BeachesMLS, Inc. This information is not verified for authenticity or accuracy and is not guaranteed. Copyright © 2026 BeachesMLS, Inc. (a Flex MLS feed)
Last checked: 2026-10-25 06:02 PM UTC
Neighborhood & Commute
Source: Walkscore
Disclosure: Community information and market data powered by Constellation Data Labs. Information is deemed reliable but not guaranteed.
Save
Ask
Tour
Hide
Did you know? You can invite friends and family to your search. They can join your search, rate and discuss listings with you.