Save
Ask
Tour
Hide
Share
$409,900
1 Day On Site

437 NW Canterbury Court
Port St Lucie, FL 34983

For Sale|Single Family Residence|Active
4
Beds
2
Total Baths
2
Full Baths
2,406
SqFt
$170
/SqFt
2001
Built
Subdivision:
ST JAMES GOLF CLUB PARCEL A
County:
St Lucie
437 NW Canterbury Court437 NW Canterbury Court437 NW Canterbury Court437 NW Canterbury Court
Save
Ask
Tour
Hide
Share

Mortgage Calculator

Monthly Payment (Est.)

Enter an interest rate to see your estimated monthly payment.
Calculator powered by Showcase IDX, a Constellation1 Company. Copyright ©2026 Information is deemed reliable but not guaranteed.

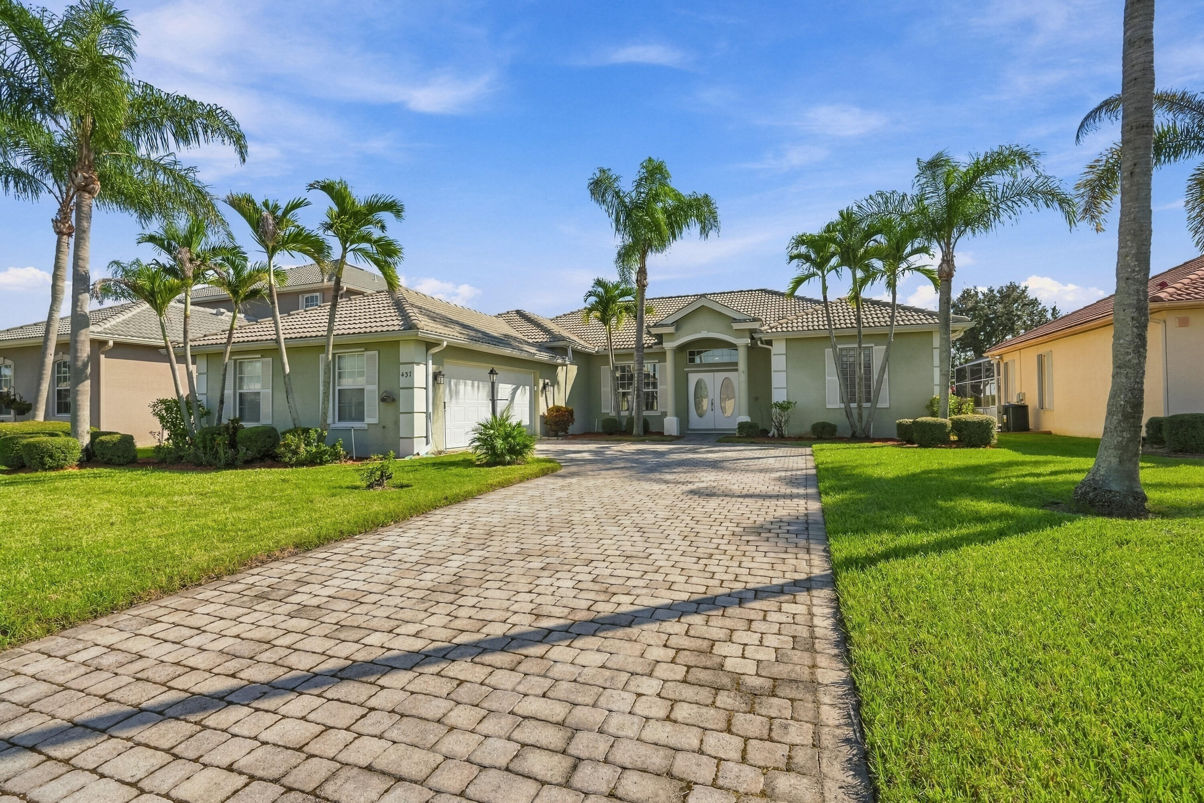
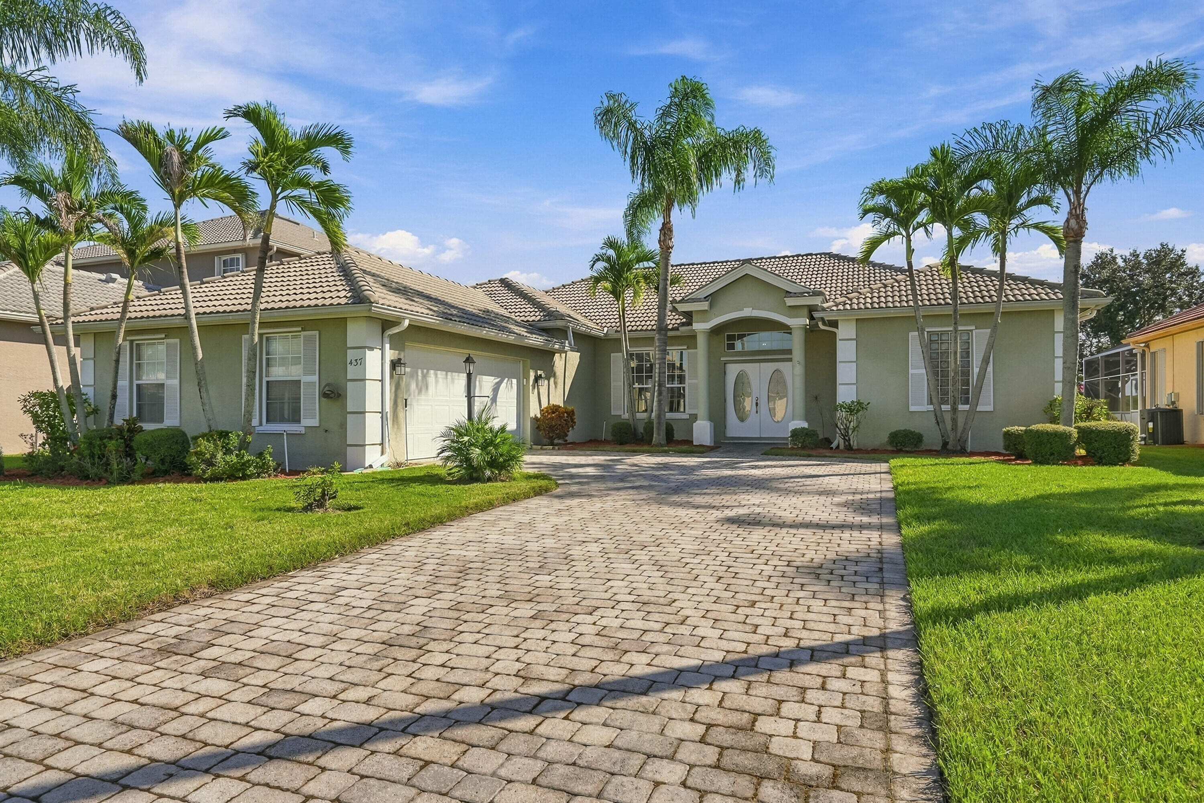
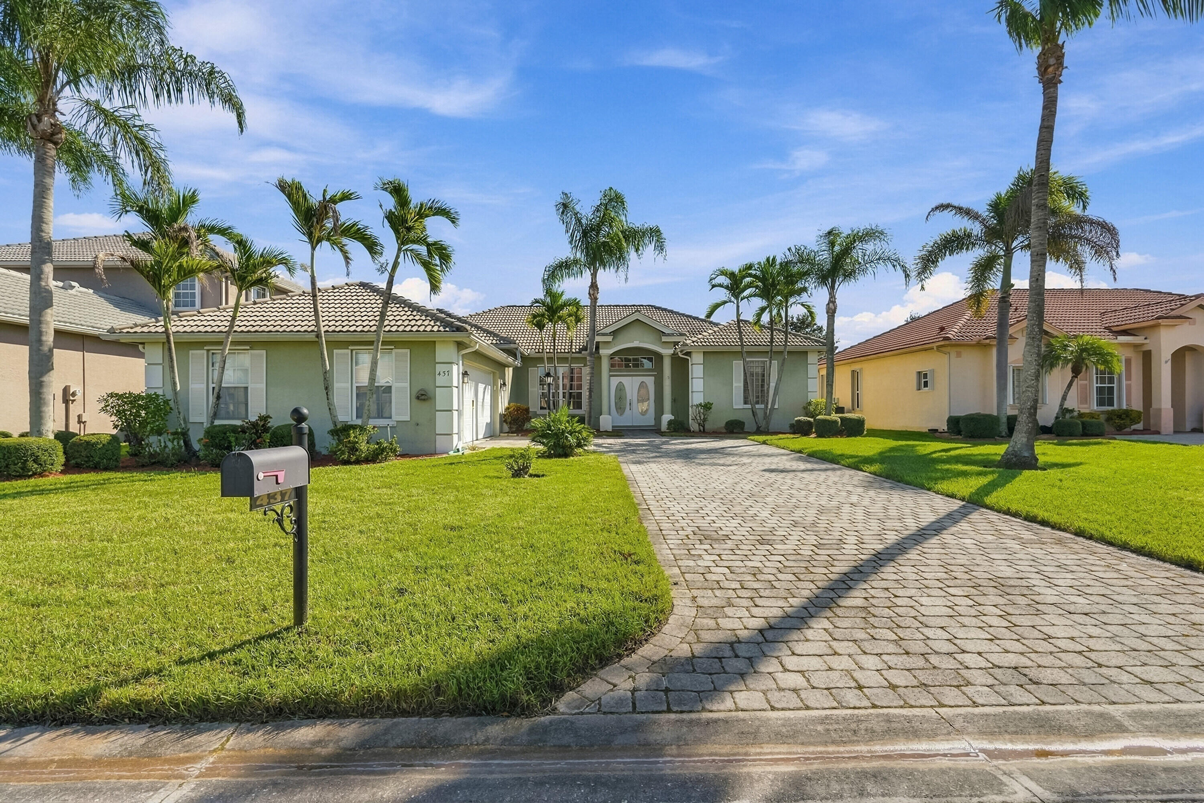
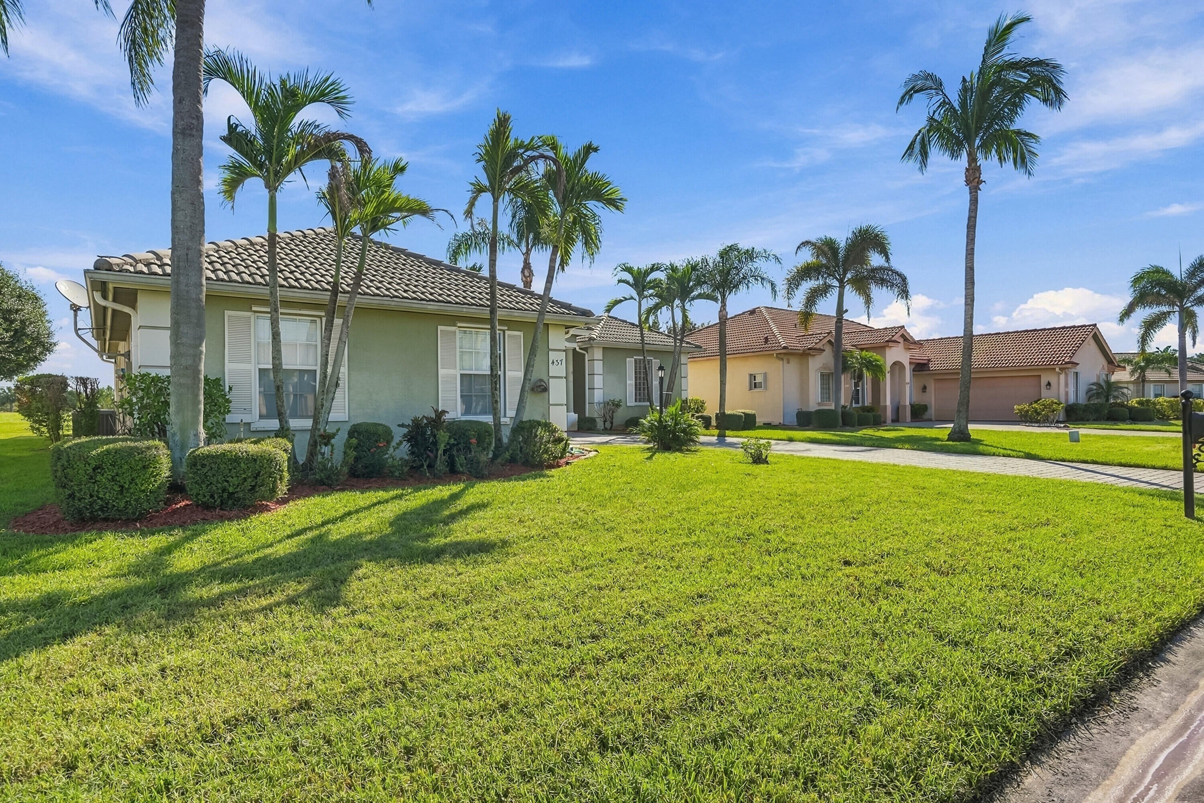
Front-row golf views at a price that leaves room for your personal touches! This 4-bedroom, 2-bath pool home offers 2,400 sq ft under air on the 10th hole of The Champion Turf Club at St. James, overlooking the 10th green. The flexible floor plan features a living room, a formal dining room, and a separate family room, with glass french doors that open to the screened-in pool, the perfect spot to relax or entertain while taking in the fairway views. A side-load, oversized two-car garage and paver driveway add curb appeal and room for golf carts, toys, or storage. Priced to reflect updating, this home is a rare chance to bring your vision to one of the best views in the community. Located in the gated community of St. James Golf Club, it offers a low HOA that includes cable, high-speed internet, and lawn care, plus access to all of the community's amenities. Residents enjoy a community pool and spa, a clubhouse with a game room, kitchen, and library, a full fitness center, pickleball and tennis courts, bocce, and a tot lot. Homes on the course with this view don't come along often. Schedule your private showing today!

Save
Ask
Tour
Hide
Share
Listing Snapshot
Price 
$409,900
Days On Site 
1 Day
Bedrooms 
4
Inside Area (SqFt) 
2,406 sqft
Total Baths 
2
Full Baths 
2
Partial Baths 
N/A
Lot Size 
0.21 Acres
Year Built 
2001
MLS Number 
B26092270
Status 
Active
Property Tax 
$4,978.96
HOA/Condo/Coop Fees 
$250 monthly
Sq Ft Source 
Assessor
Friends & Family
Recent Activity
yesterdayListing first seen on site
yesterdayListing updated with changes from the MLS
General Features
Acres 
0.21
Attached Garage 
Yes
Direction Faces 
West
Foundation 
Slab
Garage 
Yes
Garage Spaces 
2
Levels 
One
Number Of Stories 
1
Parking 
AttachedDrivewayGaragePaver Block
Parking Spaces 
4
Pets 
Breed RestrictionsYes
Property Sub Type 
Single Family Residence
Security 
Security SystemGated Community
Sewer 
Public Sewer
Special Circumstances 
Standard
SqFt Total 
3094
Style 
ContemporaryMediterranean
Utilities 
Cable AvailableElectricity ConnectedSewer ConnectedUnderground UtilitiesWater Connected
Water Source 
Public
Zoning 
Planned Un
Interior Features
Appliances 
DryerDishwasherElectric RangeElectric Water HeaterMicrowaveRefrigeratorWater HeaterWasher
Cooling 
Central AirCeiling Fan(s)
Electric 
Underground
Flooring 
CarpetCeramic Tile
Heating 
Central
Interior 
Breakfast BarEat-in KitchenHigh CeilingsKitchen IslandPantrySoaking TubWalk-In Closet(s)
Laundry Features 
InsideLaundry Room
Main Level Bedrooms 
4
Window Features 
Blinds
Bedroom 2 
Dimensions - 13 X 13Level - FirstArea - 169
Bedroom 3 
Dimensions - 13 X 12Level - FirstArea - 156
Bedroom 4 
Dimensions - 11 X 11Level - FirstArea - 121
Dining Room 
Dimensions - 21 X 15Level - FirstArea - 315
Family Room 
Dimensions - 17 X 14Level - FirstArea - 238
Kitchen 
Dimensions - 15 X 10Level - FirstArea - 150
Living Room 
Dimensions - 15 X 15Level - FirstArea - 225
PrimaryBedroom 
Dimensions - 18 X 14Level - FirstArea - 252
Save
Ask
Tour
Hide
Share
Exterior Features
Construction Details 
Block
Lot Features 
On Golf Course
Pool Features 
GuniteIn GroundPrivateScreen EnclosureAssociationHeated
Private Pool 
Yes
Road Frontage 
Private Road
Roof 
Tile
View 
Golf Course
Waterview 
Golf Course
Windows/Doors 
Blinds
Community Features
Association Amenities 
PoolBasketball CourtClubhouseFitness CenterGatedManagementMaintenancePicnic AreaPlaygroundParkingRecreation FacilitiesSpa/Hot TubSecurityTennis Court(s)
Association Fee 
$250.0
Association Fee Frequency 
Monthly
Community Features 
GatedStreet Lights
MLS Area 
7370
Financing Terms Available 
CashConventionalFHAVA Loan
Roads 
Paved
Listing courtesy of Atlantic Shores ERA Powered


All listings featuring the BMLS logo are provided by BeachesMLS, Inc. This information is not verified for authenticity or accuracy and is not guaranteed. Copyright © 2026 BeachesMLS, Inc. (a Flex MLS feed)
Last checked: 2026-10-25 06:07 PM UTC

Neighborhood & Commute
Source: Walkscore
Disclosure: Community information and market data powered by Constellation Data Labs. Information is deemed reliable but not guaranteed.
Save
Ask
Tour
Hide
Share