Save
Ask
Tour
Hide
Share
$900,000
1 Day On Site

37 E CORKSCREW Boulevard
Clewiston, FL 33440

For Sale|Single Family Residence|Active
3
Beds
2
Total Baths
2
Full Baths
2,057
SqFt
$438
/SqFt
1938
Built
Subdivision:
S/D OF 1-44-35
County:
Palm Beach
37 E CORKSCREW Boulevard37 E CORKSCREW Boulevard37 E CORKSCREW Boulevard37 E CORKSCREW Boulevard
Save
Ask
Tour
Hide
Share

Mortgage Calculator

Monthly Payment (Est.)

Enter an interest rate to see your estimated monthly payment.
Calculator powered by Showcase IDX, a Constellation1 Company. Copyright ©2026 Information is deemed reliable but not guaranteed.

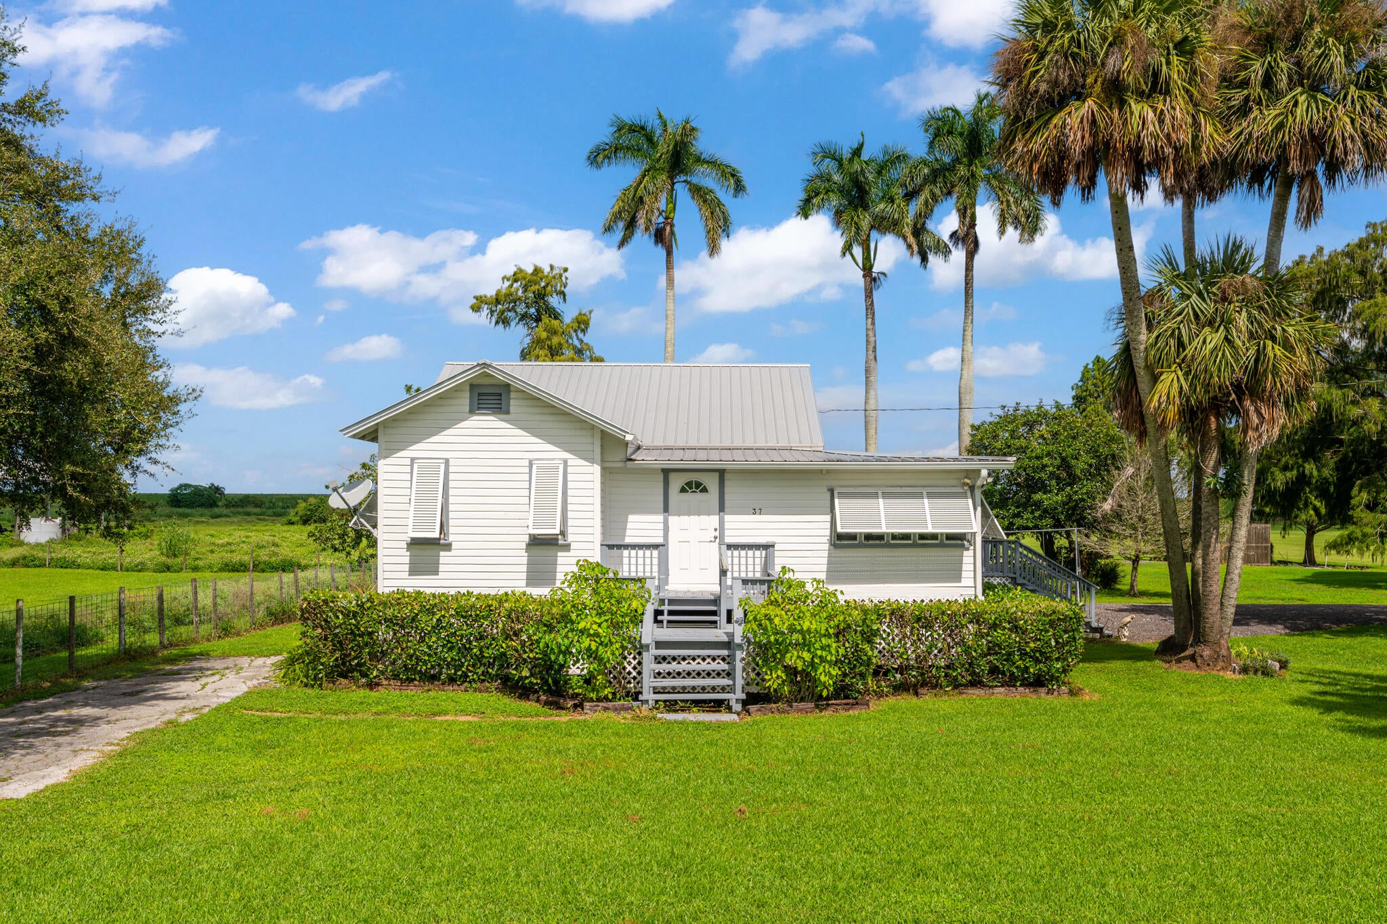
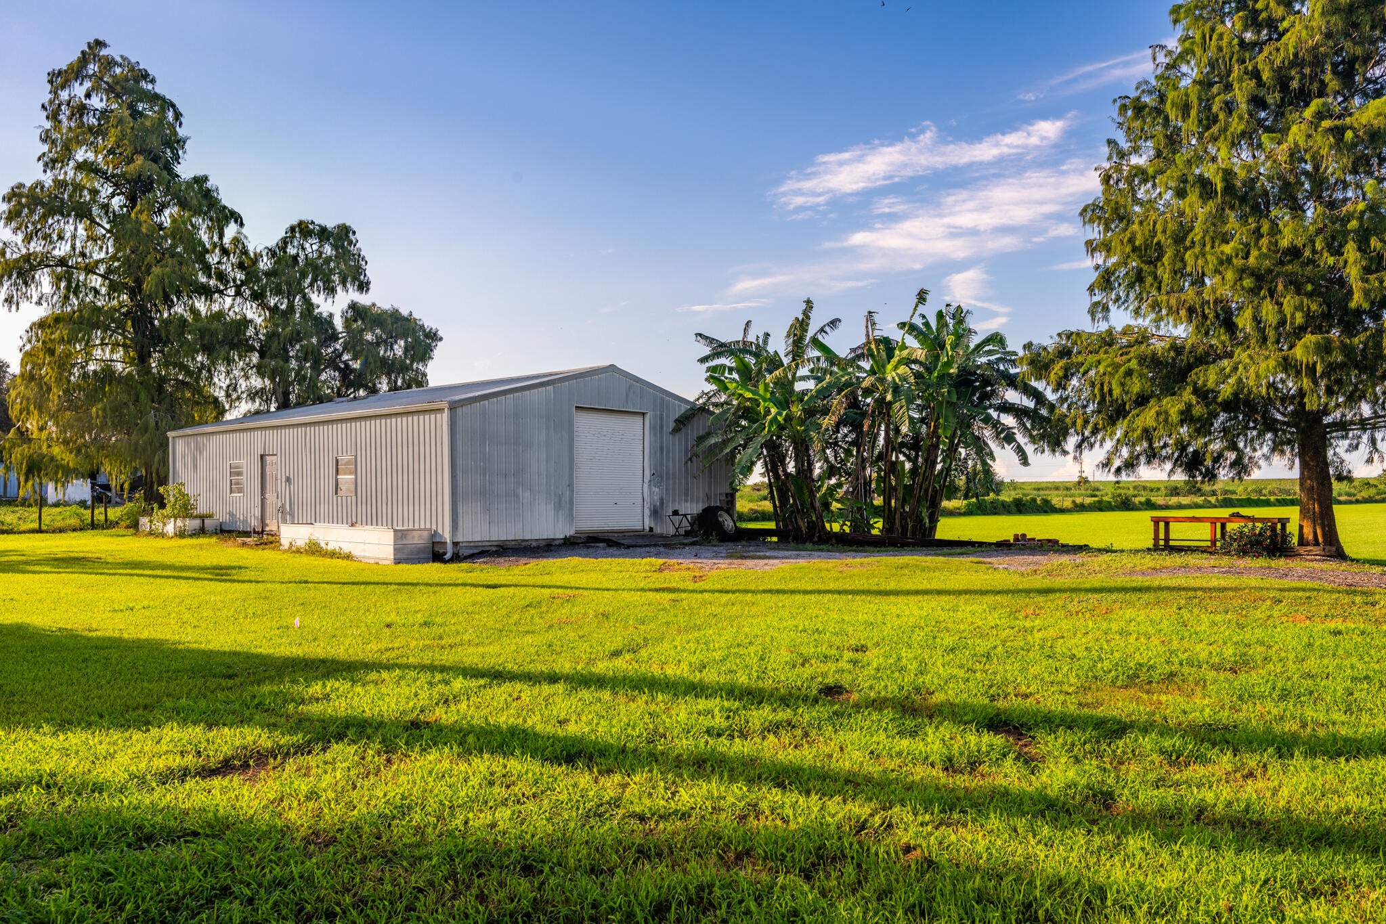
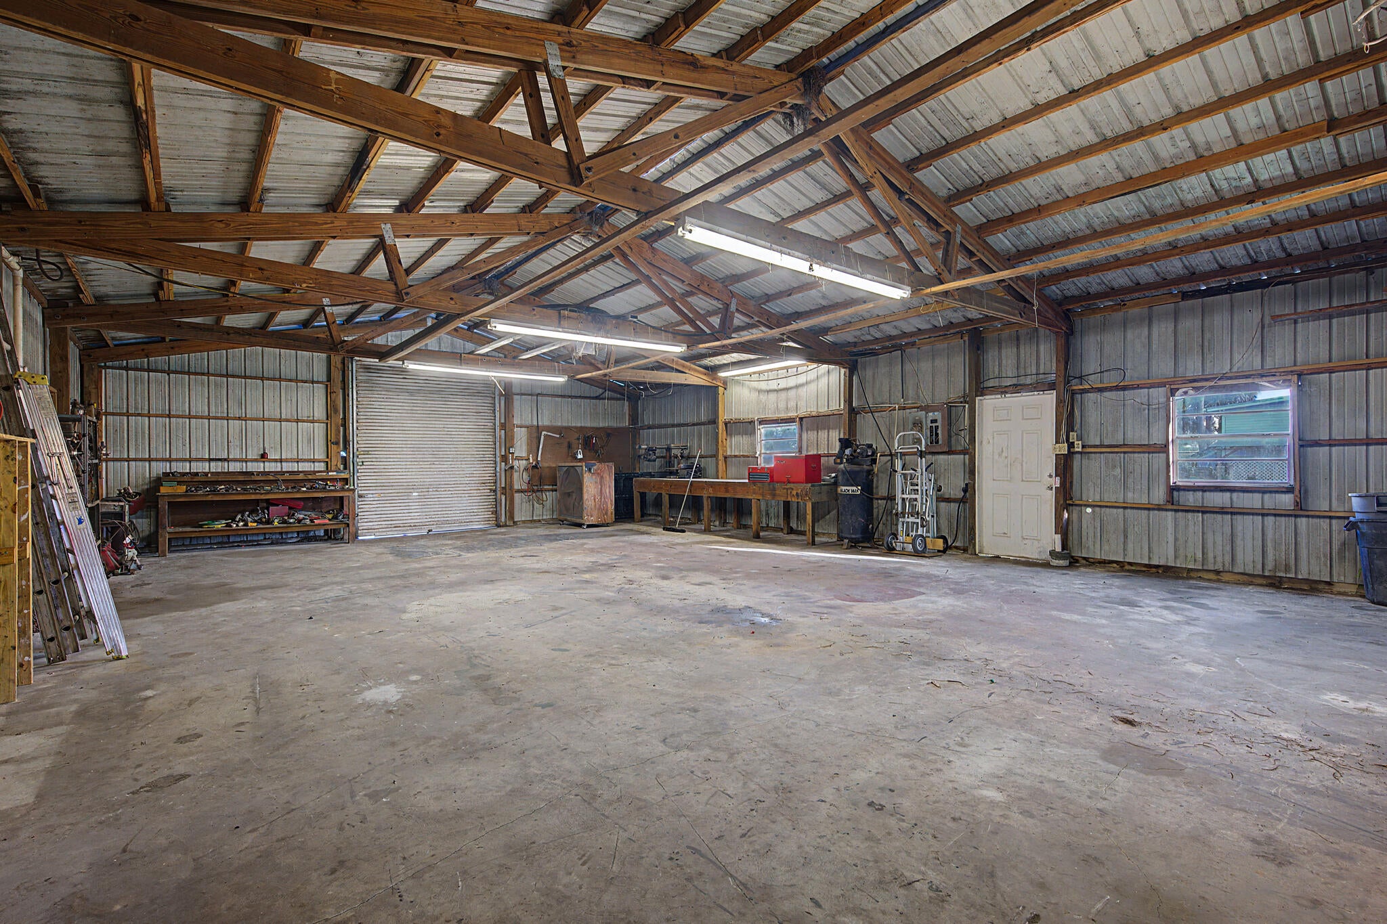
This 3-bedroom, 2-bath home is situated on 0.43 acres, with two additional adjacent parcels included in the sale. One parcel consists of 2.03 acres, and the other, 7.96 acres, both zoned Agricultural Production (AP). The home features a large entry area with living and dining space, and a spacious family room for entertaining and family gatherings. A large workshop on the 2.03 acres provides space for storage, equipment, or farming needs. With approximately 10.42 acres in total, there is plenty of room to grow your own vegetables, have a small farm, or simply enjoy the open space and country living. Subject to Buyer's due diligence and applicable approvals, a portion of the land may also offer the opportunity to be leased for agricultural use, providing additional income.

Save
Ask
Tour
Hide
Share
Listing Snapshot
Price 
$900,000
Days On Site 
1 Day
Bedrooms 
3
Inside Area (SqFt) 
2,057 sqft
Total Baths 
2
Full Baths 
2
Partial Baths 
N/A
Lot Size 
N/A
Year Built 
1938
MLS Number 
B26092264
Status 
Active
Property Tax 
$1,290.33
HOA/Condo/Coop Fees 
N/A
Sq Ft Source 
Assessor
Friends & Family
Recent Activity
yesterdayListing first seen on site
yesterdayListing updated with changes from the MLS
General Features
Direction Faces 
South
Disclosures 
Flood Insurance Required, Flood Plain Disclosure
Foundation 
Pillar/Post/Pier
Levels 
One
Number Of Stories 
1
Parking 
DrivewayUnpaved
Parking Spaces 
10
Pets 
Yes
Property Sub Type 
Single Family Residence
Sewer 
Septic Tank
Special Circumstances 
Standard
SqFt Total 
2377
Utilities 
Electricity AvailablePropane
Water Source 
Public
Zoning 
AP
Interior Features
Appliances 
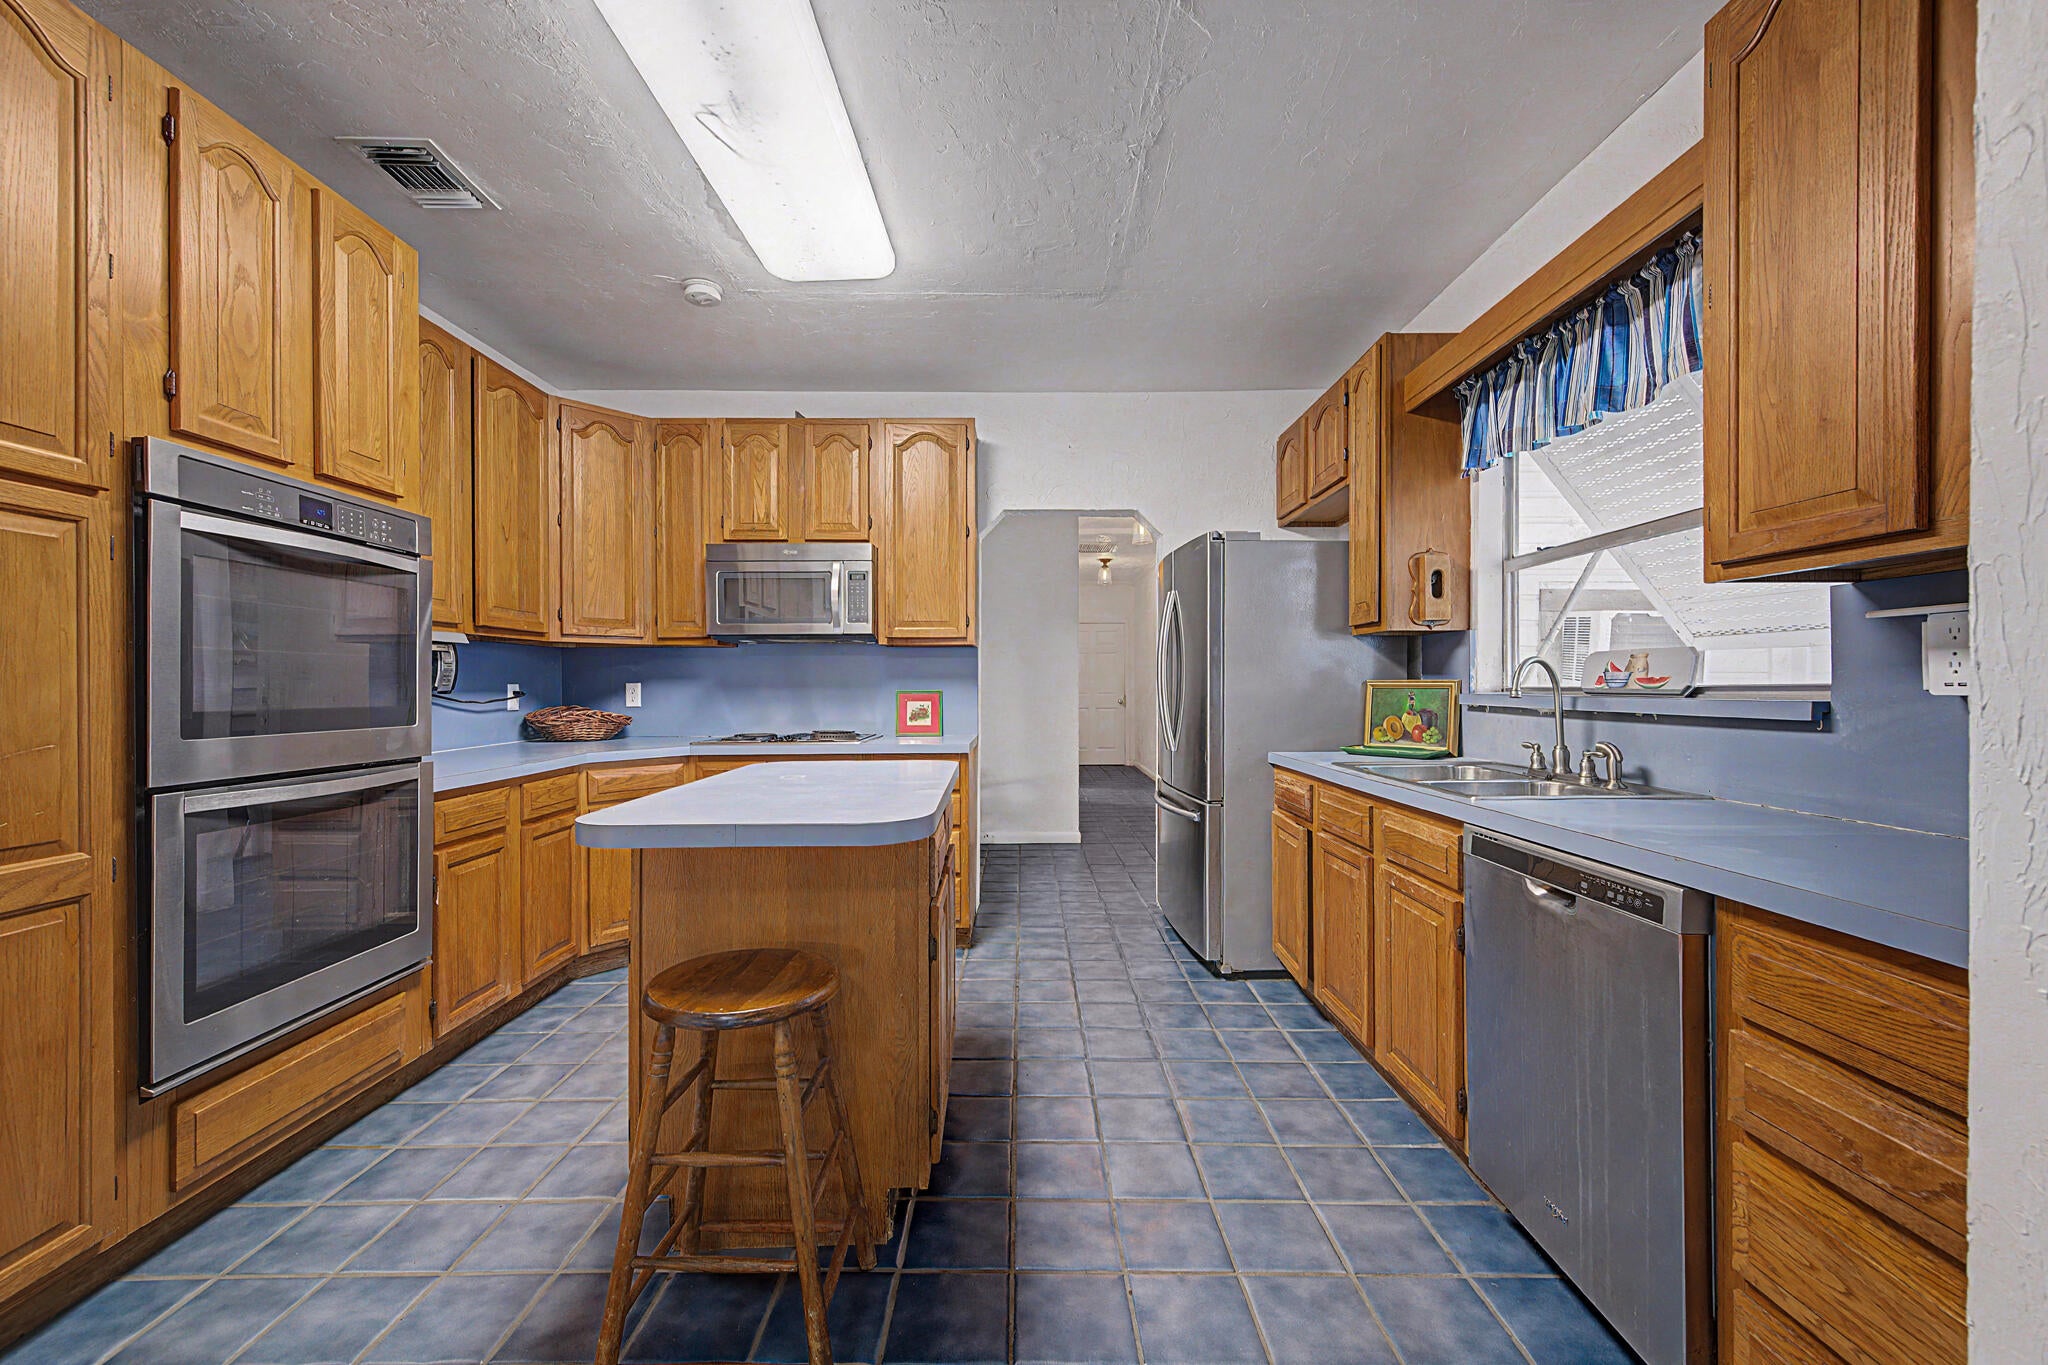
CooktopDishwasherElectric CooktopOvenRefrigerator
Cooling 
Central AirCeiling Fan(s)Electric
Electric 
220 Volts220 Volts in Workshop
Flooring 
Ceramic Tile
Heating 
CentralElectric
Interior 
Kitchen IslandWalk-In Closet(s)
Laundry Features 
Washer HookupElectric Dryer HookupInsideLaundry Room
Main Level Bedrooms 
3
Window Features 
Shutters
Kitchen 
Dimensions - 12 X 12Level - MainArea - 144
Living Room 
Dimensions - 15 X 28Level - MainArea - 420
PrimaryBedroom 
Dimensions - 20 X 12Level - MainArea - 240
Save
Ask
Tour
Hide
Share
Exterior Features
Construction Details 
Wood SidingFrame
Exterior 
Awning(s)
Other Structures 
Workshop
Roof 
Metal
Windows/Doors 
Shutters
Community Features
MLS Area 
5560
Financing Terms Available 
CashConventional
Roads 
Asphalt
Schools
School District
Unknown
Elementary School
Rosenwald
Middle School
Lake Shore
High School
Glades Central
Listing courtesy of RE/MAX Prestige Realty/Wellington


All listings featuring the BMLS logo are provided by BeachesMLS, Inc. This information is not verified for authenticity or accuracy and is not guaranteed. Copyright © 2026 BeachesMLS, Inc. (a Flex MLS feed)
Last checked: 2026-10-25 06:02 PM UTC

Neighborhood & Commute
Source: Walkscore
Disclosure: Community information and market data powered by Constellation Data Labs. Information is deemed reliable but not guaranteed.
Save
Ask
Tour
Hide
Share