
Save
Ask
Tour
Hide
$155,000
2 Days On Site
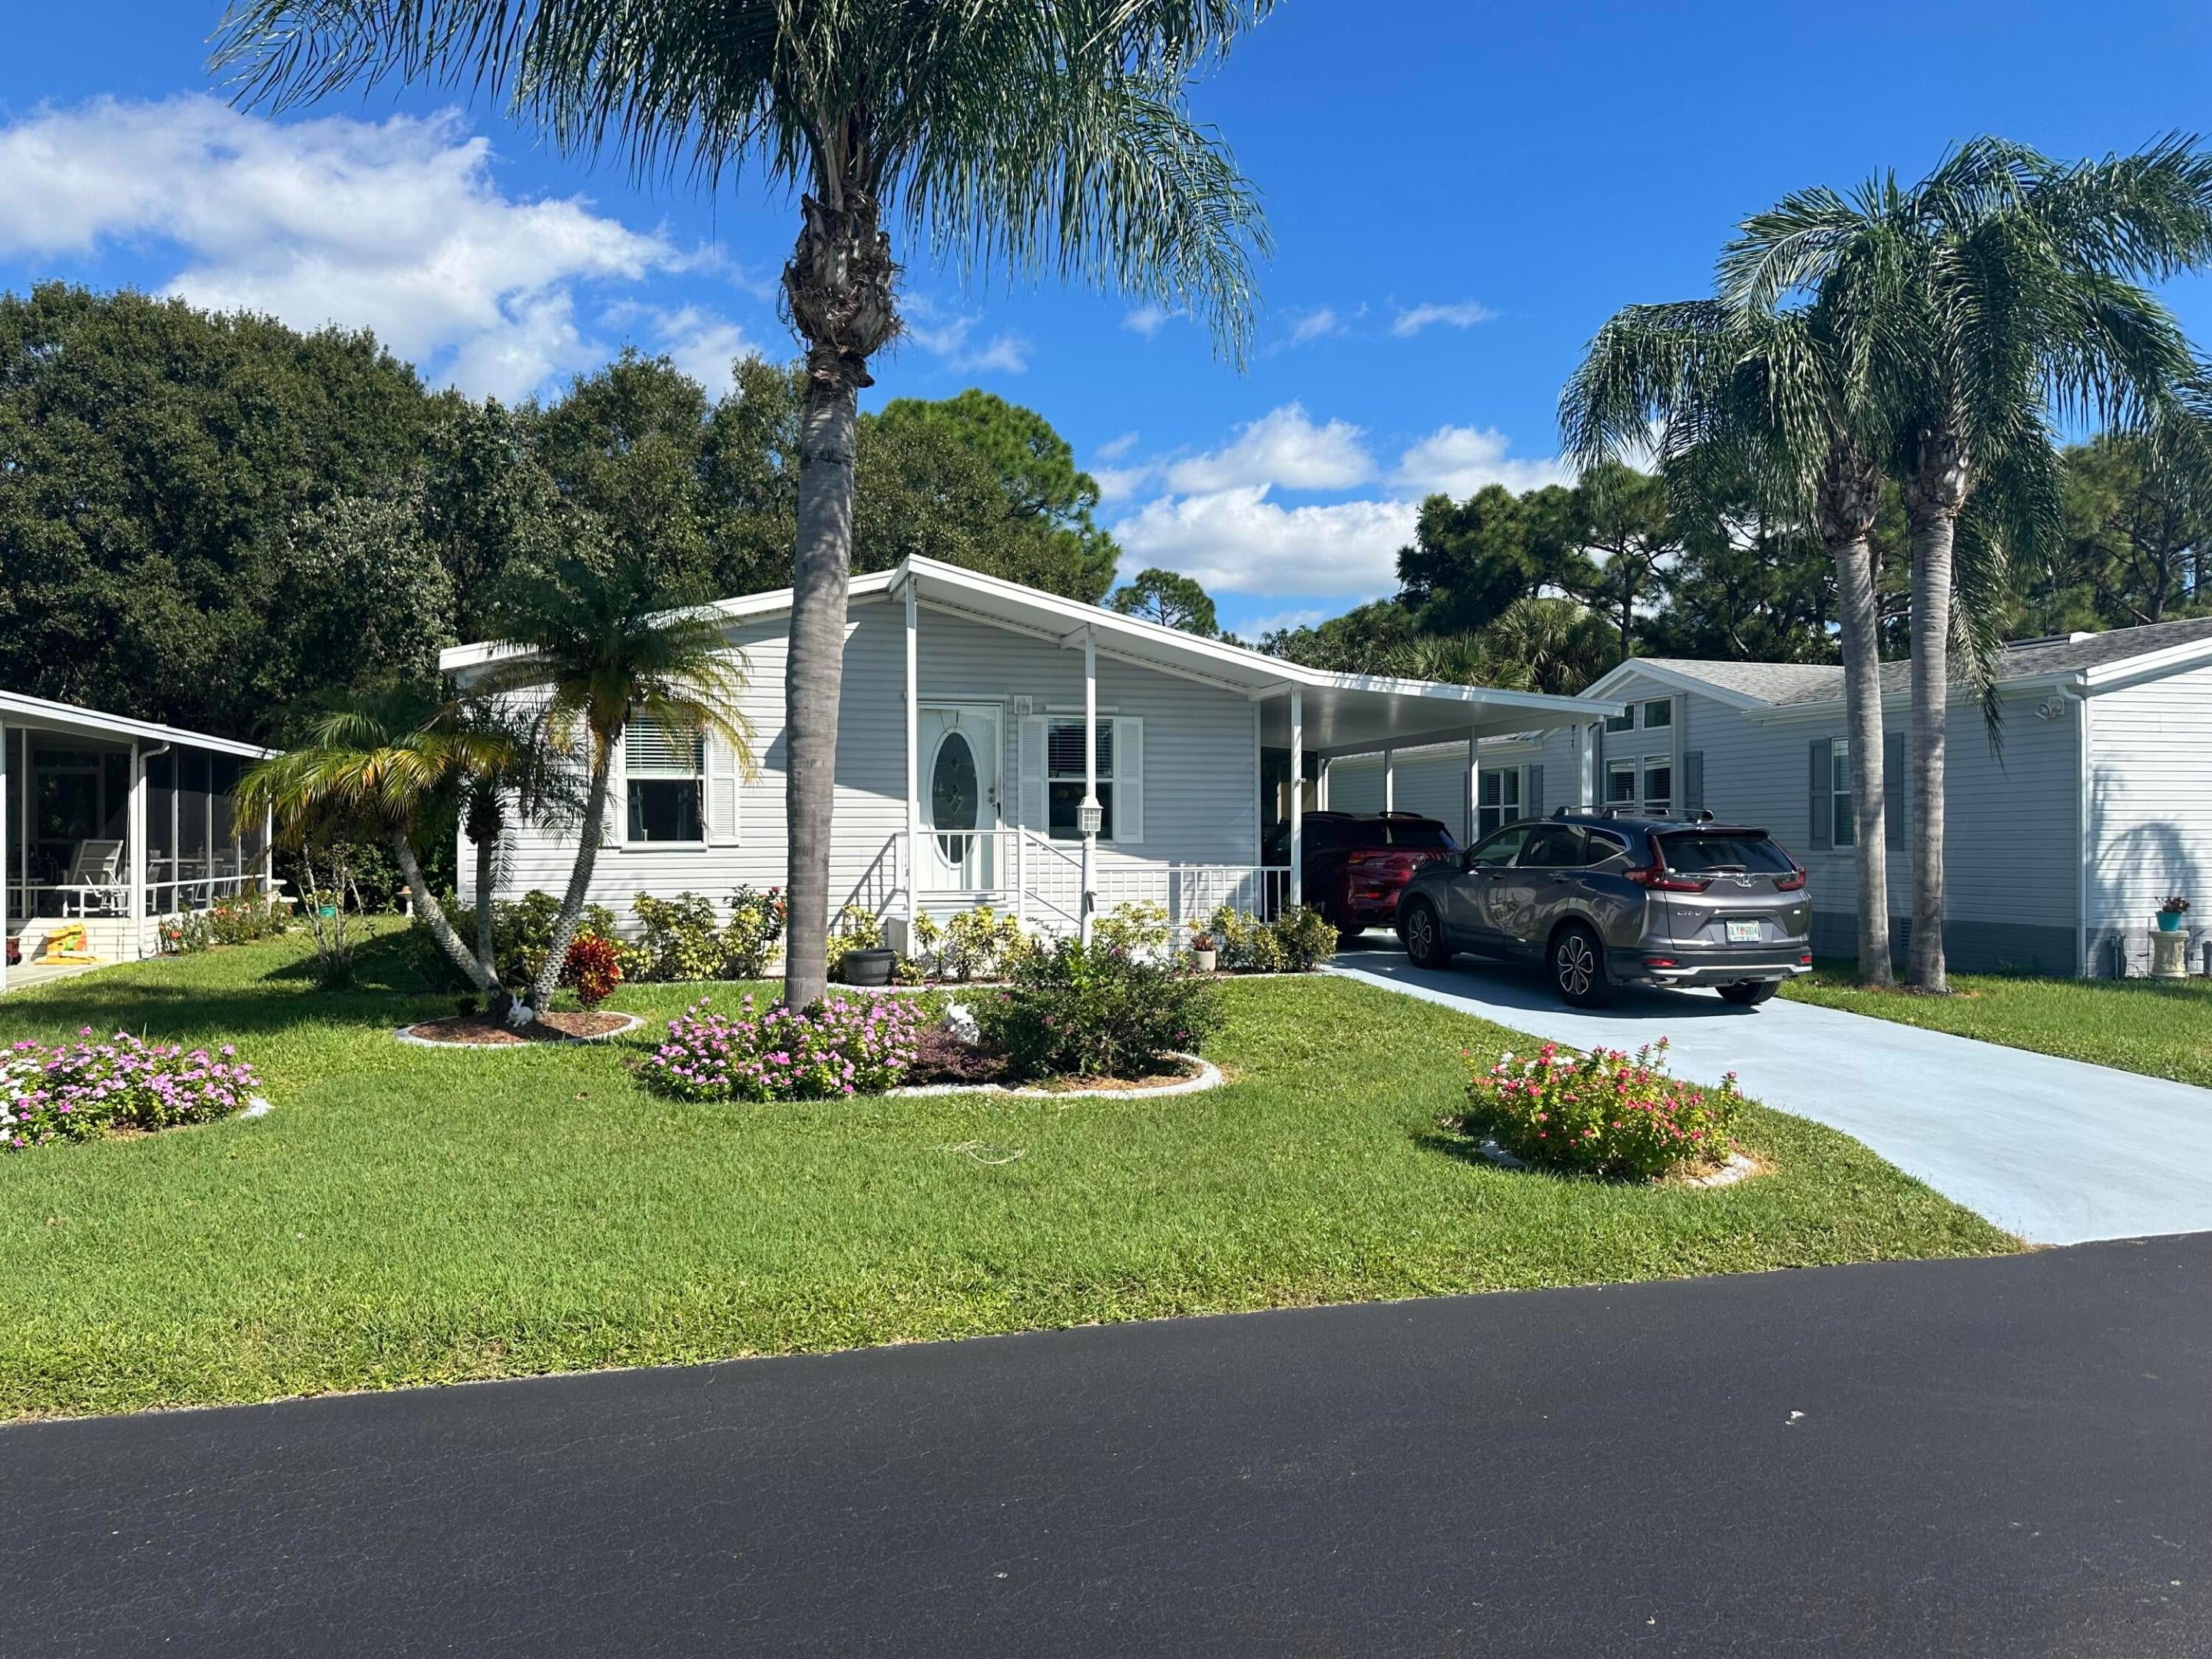
340 TROPICAL ISLES Circle H-11Fort Pierce, FL 34982
For Sale|Single Family Residence|Active
2
Beds
2
Total Baths
2
Full Baths
1,134
SqFt
$137
/SqFt
2003
Built
Subdivision:
TROPICAL ISLES
County:
St Lucie
Save
Ask
Tour
Hide
Mortgage Calculator
Monthly Payment (Est.)
Enter an interest rate to see your estimated monthly payment.Calculator powered by Showcase IDX, a Constellation1 Company. Copyright ©2026 Information is deemed reliable but not guaranteed.
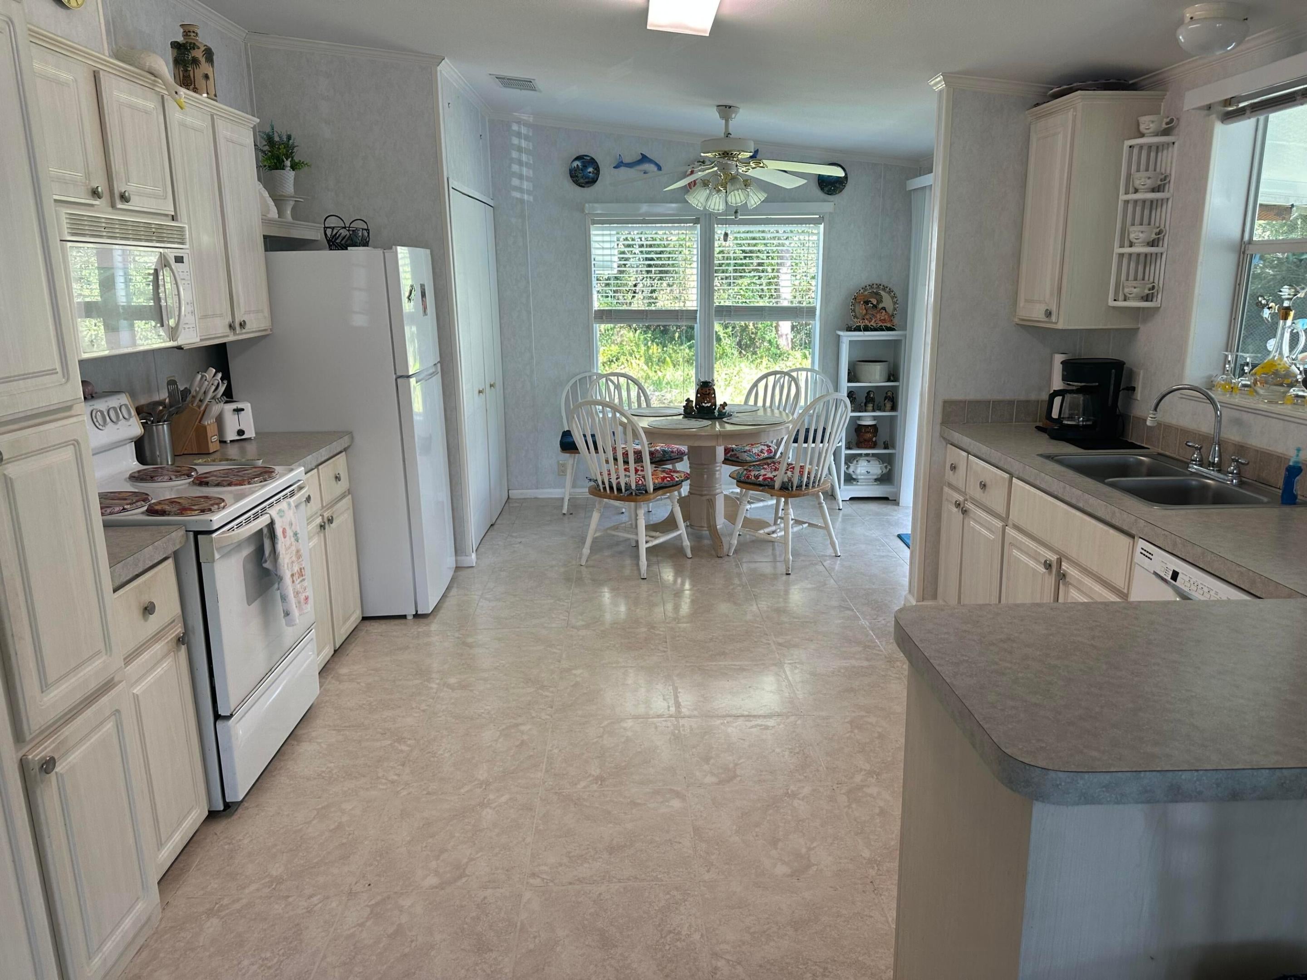
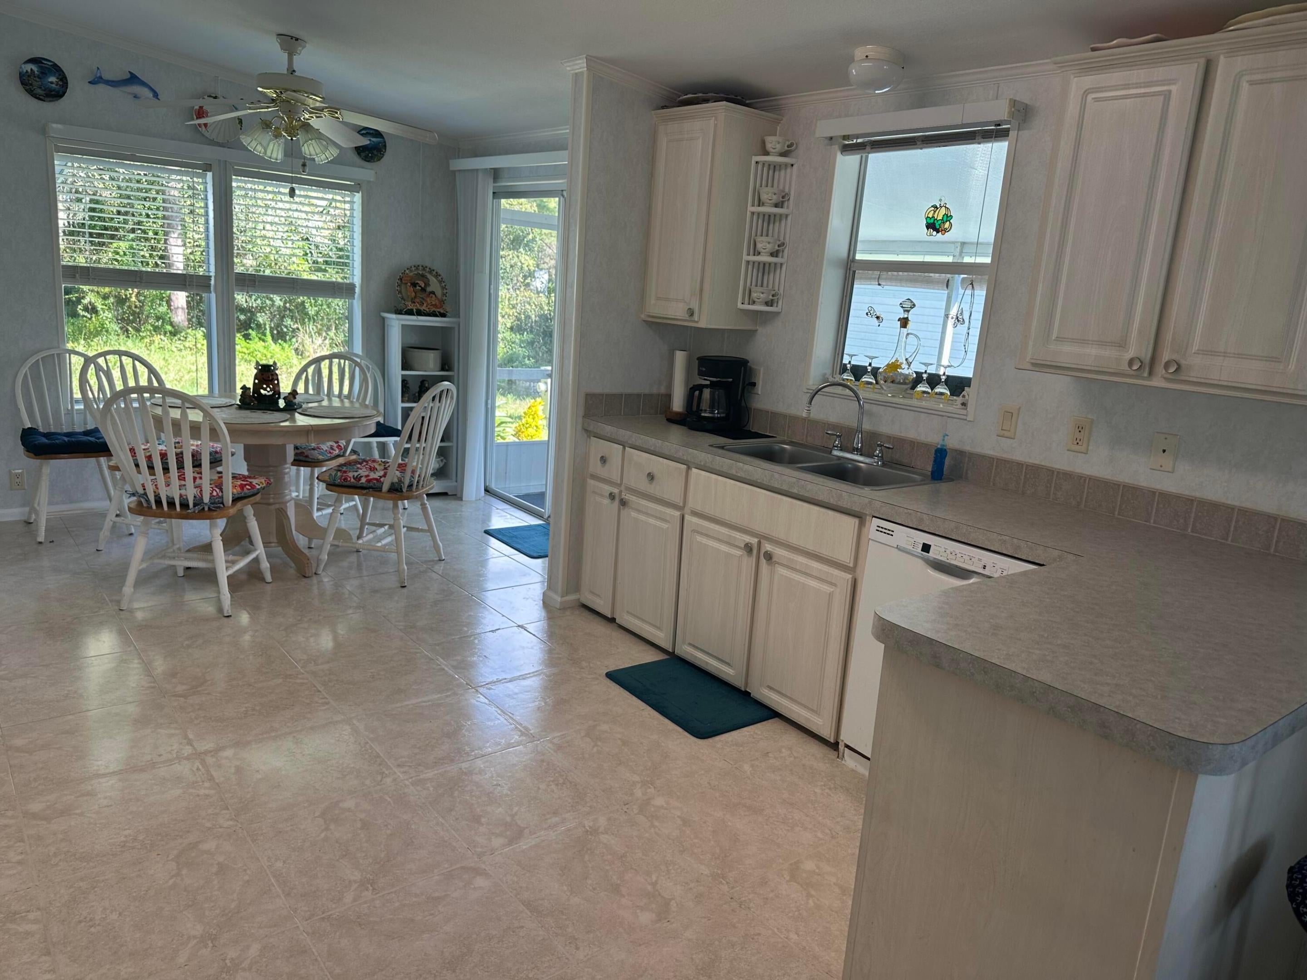
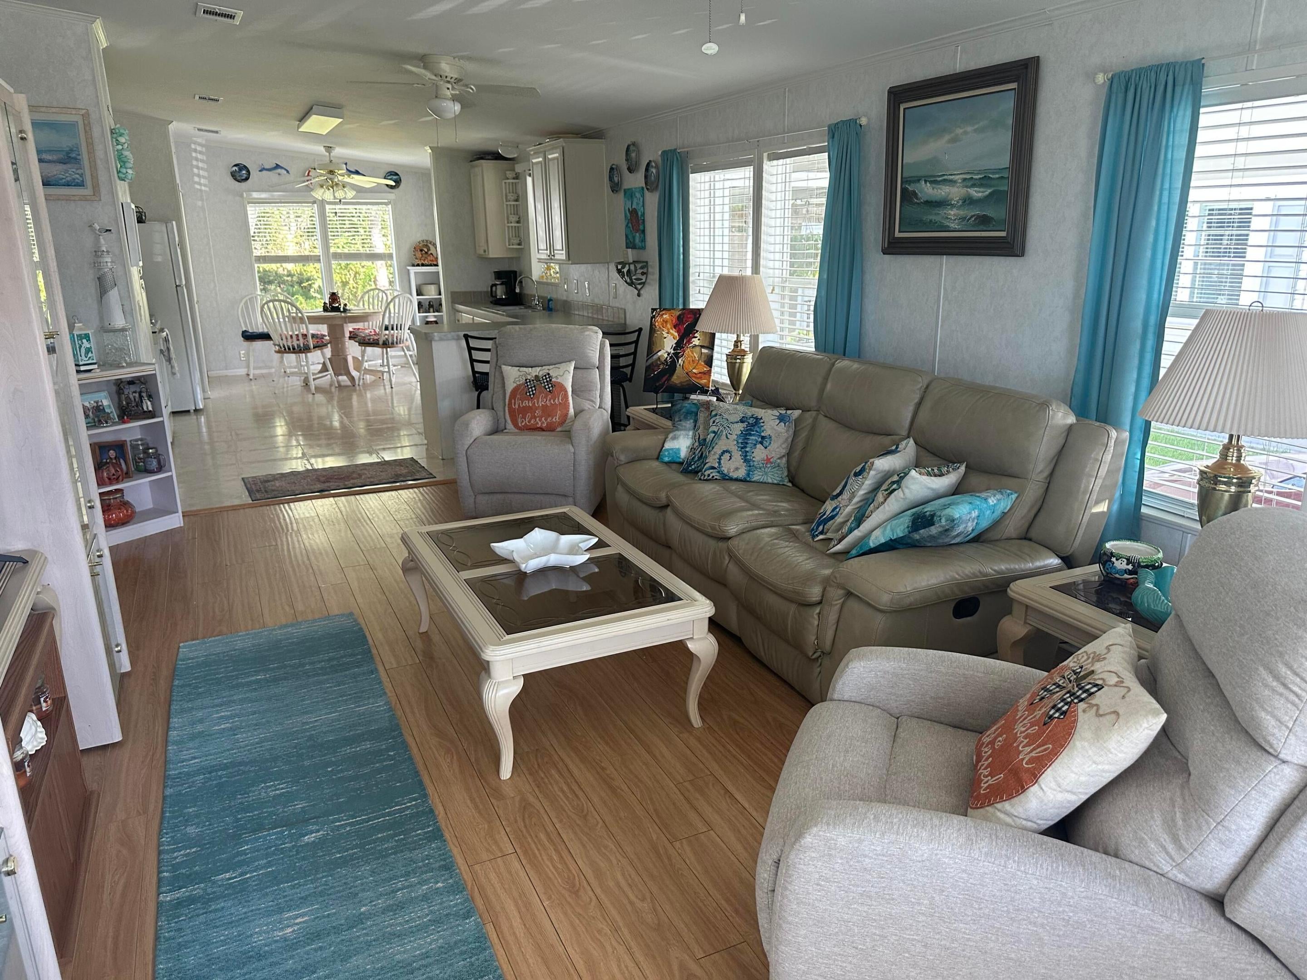
Set in Tropical Isles, this Fort Pierce residence delivers one-level living across 1,134 square feet. Two bedrooms and two full bathrooms provide the essentials. A single-story layout keeps daily routines straightforward and supports enduring ownership. open floorplan, eat in kitchen and inside laundry. The compact footprint offers comfortable space without excess. This Florida property presents a practical purchase for buyers seeking a manageable home. Roof 2022, A/C 2018, Water heater 2023
Save
Ask
Tour
Hide
Listing Snapshot
Price
$155,000
Days On Site
2 Days
Bedrooms
2
Inside Area (SqFt)
1,134 sqft
Total Baths
2
Full Baths
2
Partial Baths
N/A
Lot Size
0.13 Acres
Year Built
2003
MLS Number
B26092262
Status
Active
Property Tax
$568.77
HOA/Condo/Coop Fees
$260 monthly
Sq Ft Source
Assessor
Friends & Family
Recent Activity
| yesterday | Status changed to Active | |
| yesterday | Listing updated with changes from the MLS | |
| 3 days ago | Listing first seen on site |
General Features
Acres
0.13
Carport
1
Direction Faces
Southeast
Levels
One
Number Of Stories
1
Parking
Attached CarportConcreteCarportDriveway
Parking Spaces
3
Pets
Number LimitSize LimitYes
Property Sub Type
Single Family Residence
Sewer
Public SewerPrivate Sewer
Special Circumstances
Standard
SqFt Total
1806
Utilities
Electricity ConnectedSewer ConnectedWater Connected
Water Source
Public
Zoning
Planned Un
Interior Features
Appliances
DryerDishwasherElectric RangeMicrowaveRefrigeratorWasher
Cooling
Central AirElectric
Flooring
CarpetLaminateTile
Heating
CentralElectric
Interior
Cathedral Ceiling(s)Eat-in KitchenWalk-In Closet(s)
Laundry Features
In Kitchen
Main Level Bedrooms
2
Bedroom 2
Dimensions - 11 X 10Area - 110
Dining Room
Dimensions - 10 X 8Area - 80
Kitchen
Dimensions - 15 X 12Area - 180
Living Room
Dimensions - 21 X 13Area - 273
Other
Dimensions - 20 X 10Area - 200
PrimaryBedroom
Dimensions - 13 X 13Area - 169
Save
Ask
Tour
Hide
Exterior Features
Pool Features
AssociationHeated
Roof
Shingle
Community Features
Association Amenities
PoolBilliard RoomClubhouseManagementRecreation FacilitiesShuffleboard CourtSpa/Hot TubTennis Court(s)
Association Fee
$260.0
Association Fee Frequency
Monthly
MLS Area
7150
Senior Community
Yes
Financing Terms Available
Cash
Roads
Paved
Listing courtesy of Sun Realty & Auction Service

All listings featuring the BMLS logo are provided by BeachesMLS, Inc. This information is not verified for authenticity or accuracy and is not guaranteed. Copyright © 2026 BeachesMLS, Inc. (a Flex MLS feed)
Last checked: 2026-10-25 08:15 PM UTC
All listings featuring the BMLS logo are provided by BeachesMLS, Inc. This information is not verified for authenticity or accuracy and is not guaranteed. Copyright © 2026 BeachesMLS, Inc. (a Flex MLS feed)
Last checked: 2026-10-25 08:15 PM UTC
Neighborhood & Commute
Source: Walkscore
Disclosure: Community information and market data powered by Constellation Data Labs. Information is deemed reliable but not guaranteed.
Save
Ask
Tour
Hide
Did you know? You can invite friends and family to your search. They can join your search, rate and discuss listings with you.