Save
Ask
Tour
Hide
Share
$438,019
1 Day On Site

14266 RUBY POINTE Drive
Delray Beach, FL 33446

For Sale|Single Family Residence|Active
3
Beds
2
Total Baths
2
Full Baths
1,524
SqFt
$287
/SqFt
1990
Built
Subdivision:
EMERALD POINTE 1
County:
Palm Beach
14266 RUBY POINTE Drive14266 RUBY POINTE Drive14266 RUBY POINTE Drive14266 RUBY POINTE Drive
Save
Ask
Tour
Hide
Share

Mortgage Calculator

Monthly Payment (Est.)

Enter an interest rate to see your estimated monthly payment.
Calculator powered by Showcase IDX, a Constellation1 Company. Copyright ©2026 Information is deemed reliable but not guaranteed.

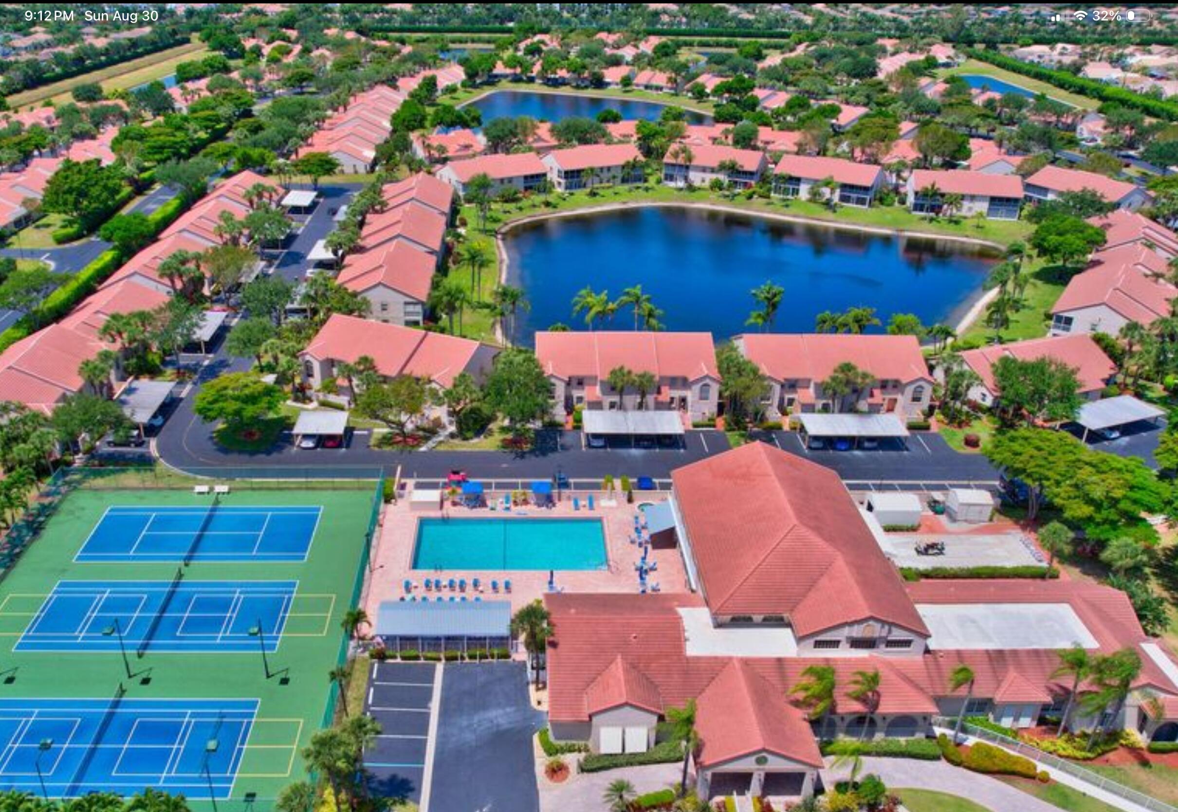
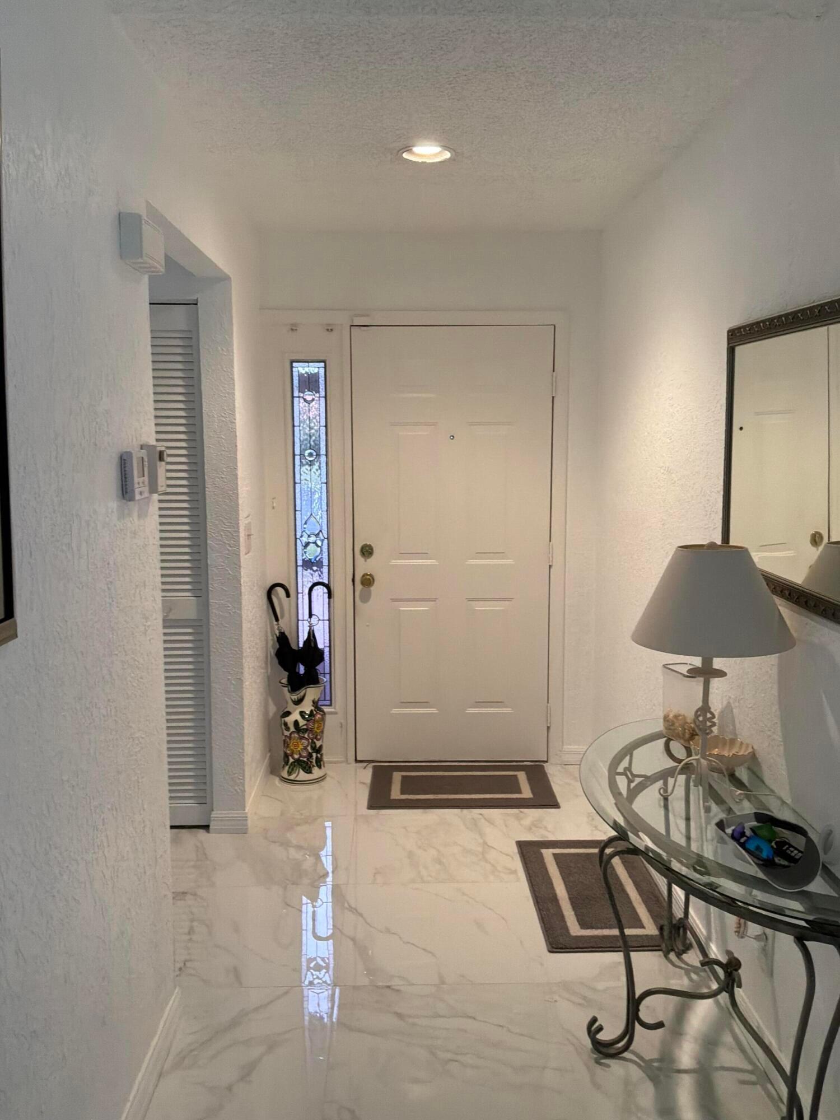
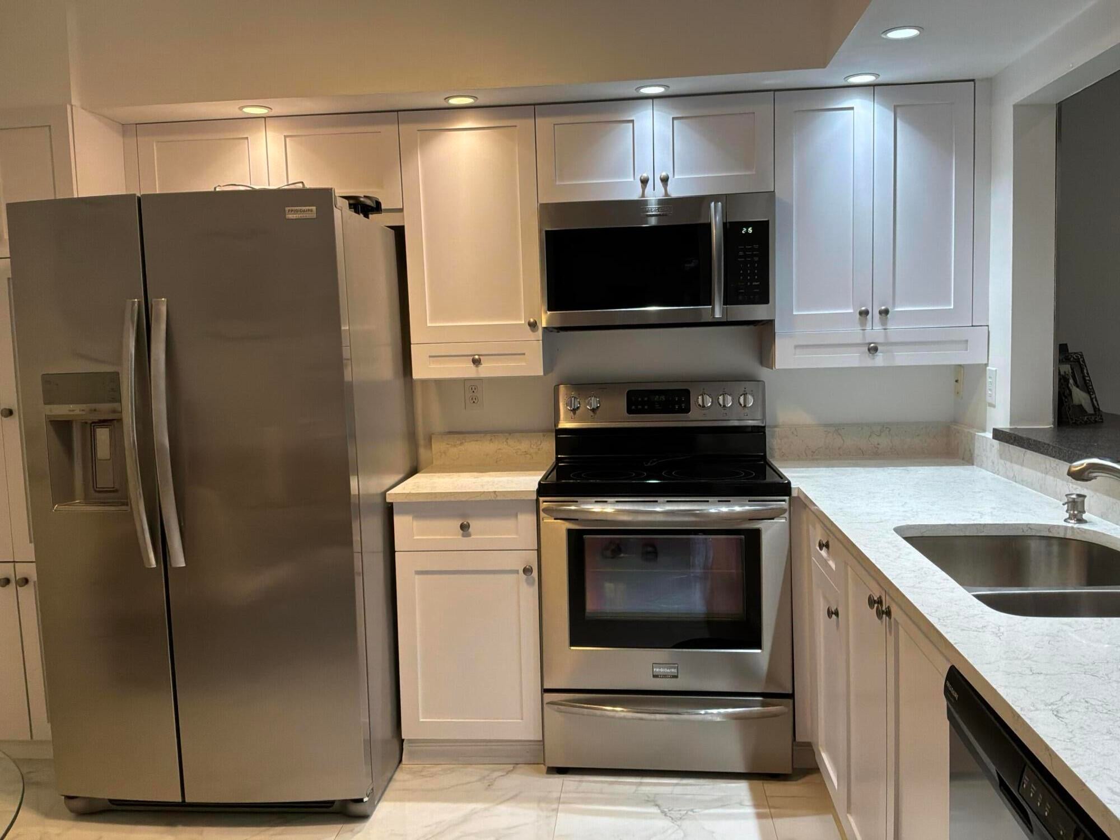
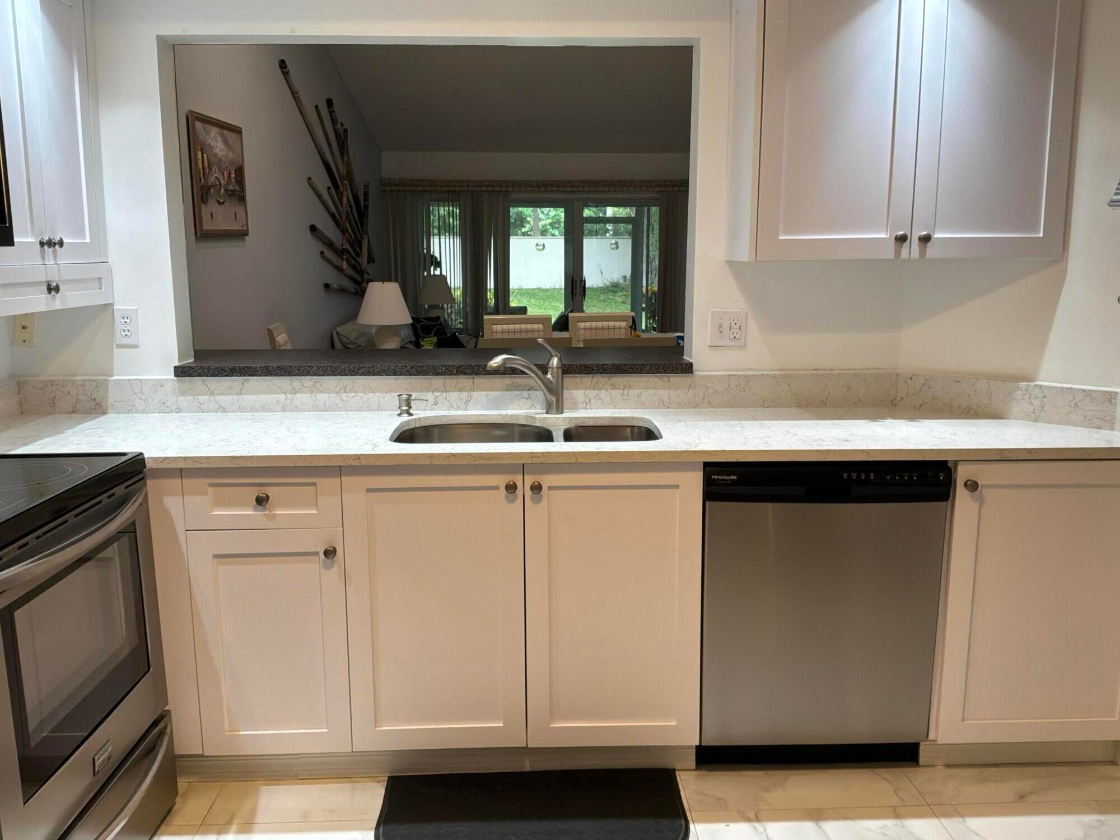
BEAUTIFULLY RENOVATED 3-2 IN SOUGHT-AFTER EMERALD POINTE 55 + GATED COMMUNITY ! MOVE IN AND READY. FURNISHED AND UPDATED WITH AWESOME WATER AND GREENWAY VIEWS . BEAUTIFUL GLEAMING CERAMIC MODERN FLOORING AS YOU ENTER THE VILLA. STAINLESS STEEL APPLIANCES. UPDATED CABINETRY . EAT IN KITCHEN UPGRADED BRIGHT WHITE COUNTERS. VILLA IS SPACIOUS AND LIGHT AND BRIGHT. LIVING ROOM & KIT /DINING AREA WONDERFUL FOR ENTERTAINING , GREAT BUILT IN STORAGE IN DINING AREA. SPLIT BEDROOM PLAN GREAT FOR GUESTS. THIRD RM MAKES A WONDERFUL MEDIA/OFFICE OR BEDROOM AREA. PRIMARY BEDROOM IS VERY LARGE . CLOSET IS TREMENDOUS, REAR ENCLOSED A/C PATIO IS UNUSAL VIEW FROM THIS AREA ENJOYS WIDE GREENWAY VIEW. VIEW FROM RIGHT SIDE AND PRIMARY BEDRM SIDE HAS LOVELY WATER VIEW. AMAZING AREA WITH 2 AWESOME VIEWS! MAYTAG WASHER/DRYER .PANTRY IN KITCHEN. ENSUITE UPDATED BATHROOM CLEAR GLASS SHOWER DOORS ,TILED SHOWER TO CEILING. PATIO AREA HAS FOUNTAIN VIEW TO ENJOY .1 CAR GARAGE .FIRST BEDRM ROOM GREAT FOR GUESTS/OFFICE /MEDIA AREA. MIDDLE ROOM CAN BE MEDIA OR BEDROOM AREA. PRIMARY IS SPACIOUS AND OUTSTANDING VIEWS. HOME HAS BEEN BEAUTIFULLY UPDATED. BEAUTIFUL MAINTAINED LAKES AND FOLIAGE. LIVE THE LIFE OF LOW MAINTENANCE . THE ASSOCIATION TAKES CARE OF EXTERIOR MAINTENACE,ROOF MAINTENANCE, INSURANCE,CABLE,INTERNET,WATER,ALARM, CLUBHOUSE, POOL, PICKLEBALL,TENNIS, FITNESS CENTER , CLUBS,SHOWS AND SO MUCH MORE. DELRAY OFFERS SHOPS,RESTAURANTS .IMAX THEATER.UPSCALE DINING AND SHOPS IN BOCA FOR YOU TO ENJOY. CLOSE TO BEACHES AND EVENTS GALORE! START THE GOOD LIFE NOW!

Save
Ask
Tour
Hide
Share
Listing Snapshot
Price 
$438,019
Days On Site 
1 Day
Bedrooms 
3
Inside Area (SqFt) 
1,524 sqft
Total Baths 
2
Full Baths 
2
Partial Baths 
N/A
Lot Size 
0.05 Acres
Year Built 
1990
MLS Number 
B26092239
Status 
Active
Property Tax 
$3,242.7
HOA/Condo/Coop Fees 
$998 monthly
Sq Ft Source 
Public Records
Friends & Family
Recent Activity
yesterdayListing updated with changes from the MLS
yesterdayListing first seen on site
General Features
Acres 
0.05
Attached Garage 
Yes
Direction Faces 
West
Disclosures 
Deed Restriction
Garage 
Yes
Garage Spaces 
1
Levels 
Multi/SplitOne
Number Of Stories 
1
Parking 
AttachedDrivewayGarageGarage Door Opener
Parking Spaces 
2
Pets 
Number LimitSize LimitYes
Property Sub Type 
Single Family Residence
Security 
Security System OwnedGated Community
Sewer 
Public Sewer
Special Circumstances 
Standard
SqFt Total 
2060
Style 
SpanishMediterranean
Utilities 
Cable AvailableSewer AvailableWater Available
Water Source 
Public
Zoning 
RS
Interior Features
Appliances 
DryerDishwasherElectric RangeElectric Water HeaterDisposalIce MakerMicrowaveOvenRangeRefrigeratorWater HeaterWasher
Cooling 
Central AirCeiling Fan(s)Electric
Electric 
Circuit Breakers
Flooring 
Ceramic TileLaminateTile
Furnished 
Furnished
Heating 
CentralElectric
Interior 
Entrance FoyerEat-in KitchenHigh CeilingsWalk-In Closet(s)
Laundry Features 
Inside
Main Level Bedrooms 
3
Window Features 
Blinds
Bedroom 2 
Dimensions - 10.5 X 10.1Level - MainArea - 106Description - CORNER BDRM.
Bedroom 3 
Dimensions - 14.2 X 11.1Level - MainArea - 157Description - DEN OR BEDROOM
Den 
Kitchen 
Dimensions - 10.5 X 10.1Level - MainArea - 106Description - EAT-IN KITCHEN
Laundry 
Living Room 
Dimensions - 23 X 14Level - MainArea - 322Description - LIVING & DINING
Other 
Dimensions - 13 X 8.6Level - MainArea - 111Description - OFFICE WITH LAKE VIEW
PrimaryBedroom 
Dimensions - 15.3 X 13.2Level - MainArea - 201Description - IS OVERSIZED
Save
Ask
Tour
Hide
Share
Exterior Features
Construction Details 
BlockStucco
Lot Features 
Waterfront
Patio And Porch 
PorchCoveredPatioScreened
Pool Features 
Association
Roof 
Tile
View 
GardenLakeOther
Waterfront 
Yes
Waterview 
GardenLakeOther
Windows/Doors 
Blinds
Community Features
Association Amenities 
PoolBilliard RoomClubhouseFitness CenterManagementRecreation FacilitiesSaunaSecurityTennis Court(s)
Association Fee 
$998.0
Association Fee Frequency 
Monthly
Community Features 
GatedStreet Lights
MLS Area 
4630
Senior Community 
Yes
Financing Terms Available 
CashConventionalFHAVA Loan
Building Access 
Entry Level Living Area Y
Schools
School District
Unknown
Elementary School
Hagen Road
Middle School
Carver Community
High School
Spanish River
Listing courtesy of All Platinum Properties, LLC


All listings featuring the BMLS logo are provided by BeachesMLS, Inc. This information is not verified for authenticity or accuracy and is not guaranteed. Copyright © 2026 BeachesMLS, Inc. (a Flex MLS feed)
Last checked: 2026-10-25 06:02 PM UTC

Neighborhood & Commute
Source: Walkscore
Disclosure: Community information and market data powered by Constellation Data Labs. Information is deemed reliable but not guaranteed.
Save
Ask
Tour
Hide
Share