Save
Ask
Tour
Hide
Share
$585,000
1 Day On Site

6133 NW GINGER Lane
Port St Lucie, FL 34986

For Sale|Single Family Residence|Active
3
Beds
2
Total Baths
2
Full Baths
2,278
SqFt
$257
/SqFt
2003
Built
Subdivision:
PORT ST LUCIE SECTION 44
County:
St Lucie
6133 NW GINGER Lane6133 NW GINGER Lane6133 NW GINGER Lane6133 NW GINGER Lane
Save
Ask
Tour
Hide
Share

Mortgage Calculator

Monthly Payment (Est.)

Enter an interest rate to see your estimated monthly payment.
Calculator powered by Showcase IDX, a Constellation1 Company. Copyright ©2026 Information is deemed reliable but not guaranteed.

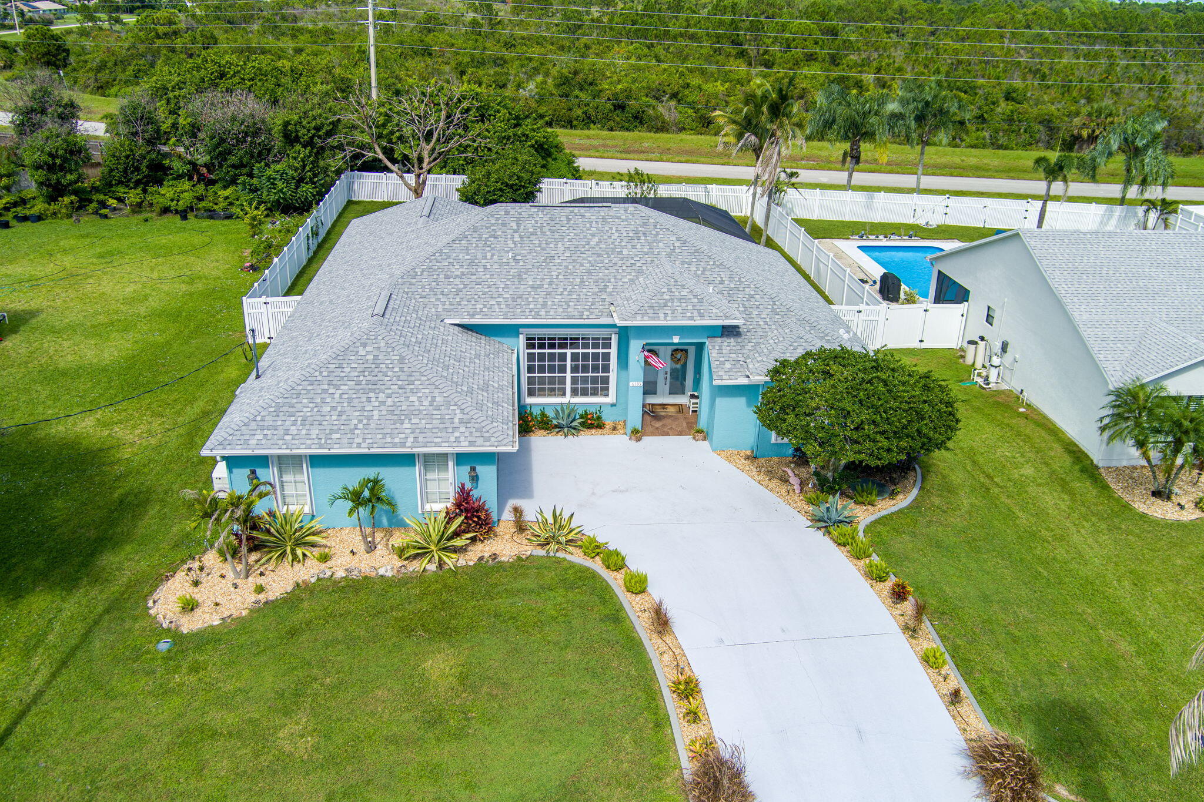
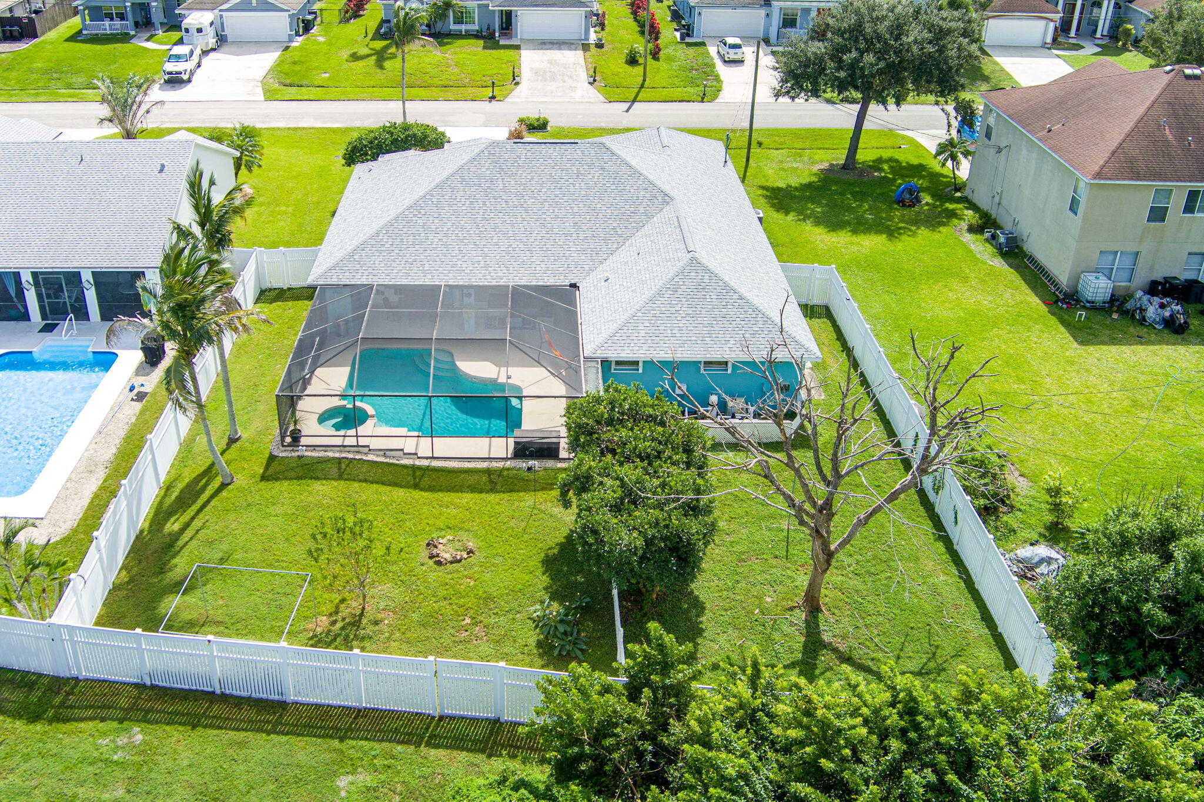
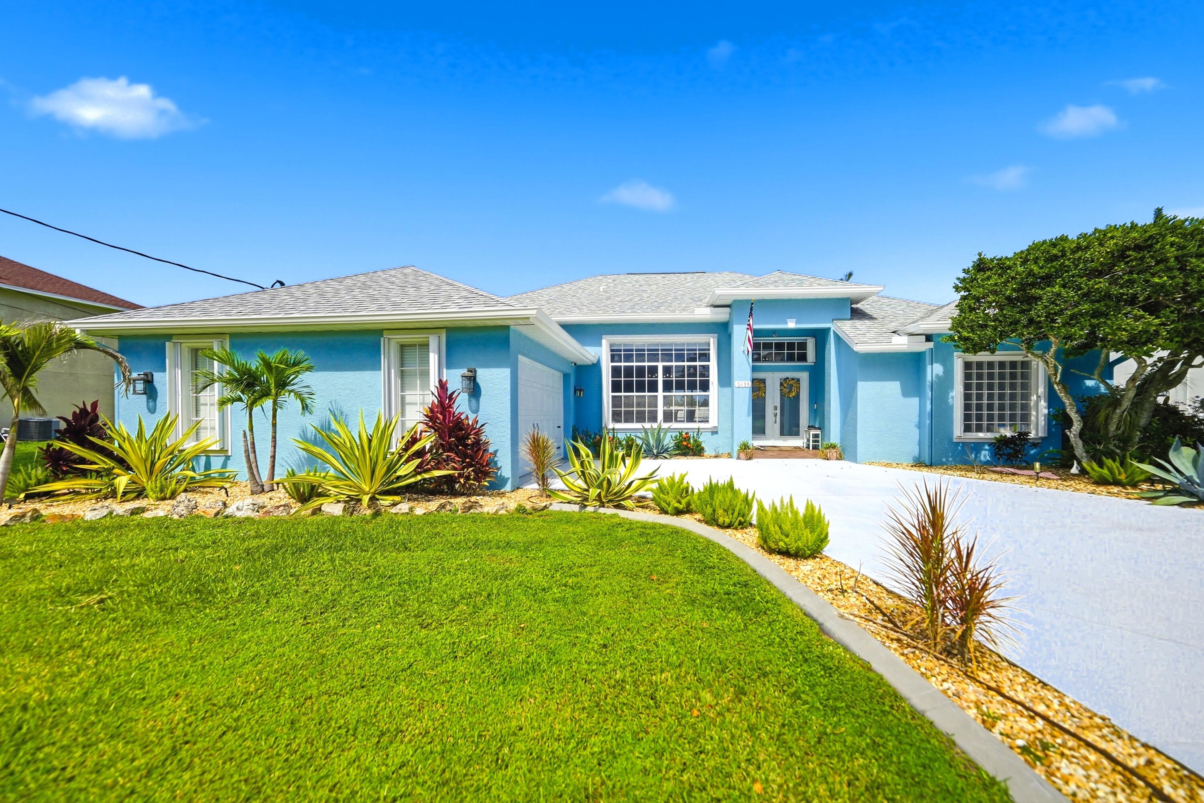
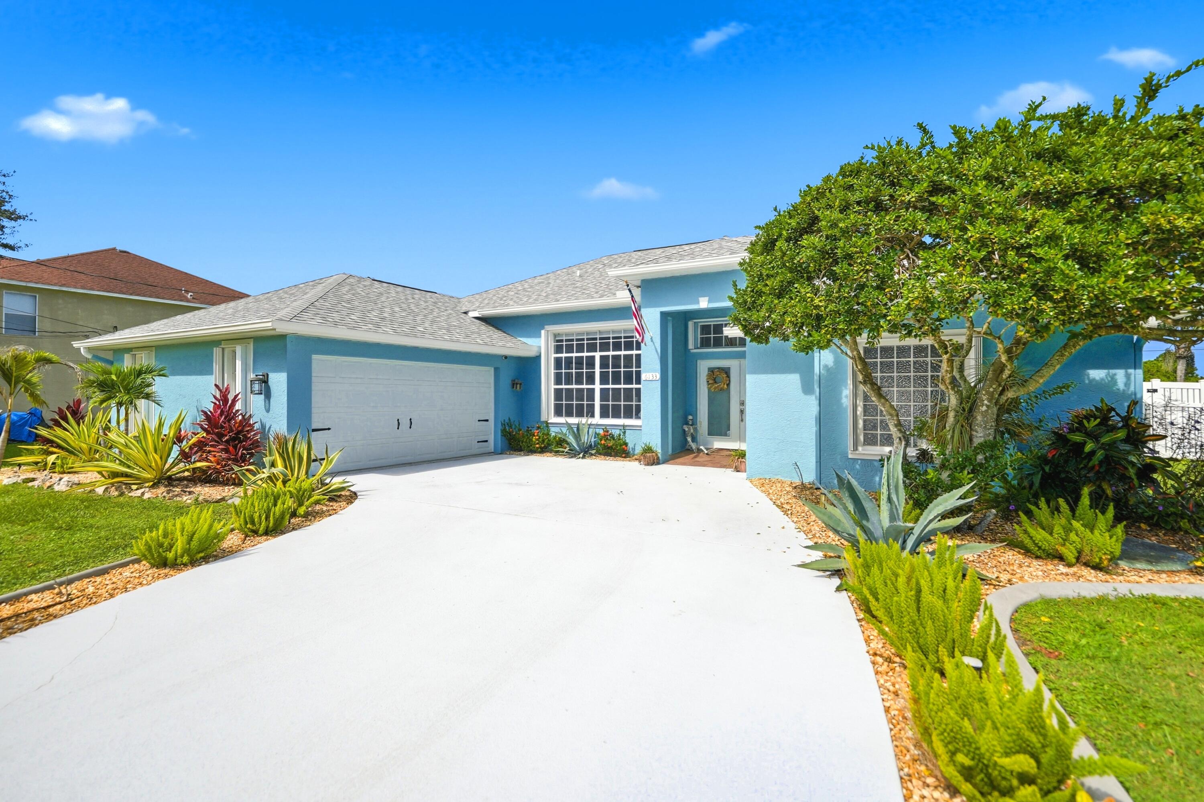
Discover this beautiful three-bedroom (could be 4-bed), two-bath, two-car garage, CBS home in the desirable Torino Pkwy area of Port St. Lucie! Built by Associated Homes, Sedona Sun Model (Former Home of the Year!) You will love the amazing screened pool, Patio, and spa, perfect for year-round living and entertaining. This home features a wide-open floor plan with high vaulted ceilings and plenty of natural light! The kitchen is perfect for entertaining with new quartz counters, tons of cabinets, and stainless Whirlpool appliances! Den/office could easily be a 4th bedroom. Huge owner's suite features two walk-in closets, a garden tub, a shower, and double sinks! Relaxing outdoor space w/pool, spa, patio, renovated outdoor kitchen with sink, and an oversized, fenced yard. The inside laundry room includes a washer and dryer!! Other features include new laminate flooring in all bedrooms, a 22-kW Generac whole-house generator installed in 2024 with propane supply, complete accordion storm shutters, a new water heater, and recent interior and exterior paint. The garage floor was recently epoxied and looks amazing! ADT security cameras and doorbell convey with the sale. New electric window shades! The yard has an updated Rain Bird irrigation system. The property includes a 2023 ICON golf cart with charger. Prime Torino Pkwy location, close to area schools, shopping, parks, and I-95.

Save
Ask
Tour
Hide
Share
Listing Snapshot
Price 
$585,000
Days On Site 
1 Day
Bedrooms 
3
Inside Area (SqFt) 
2,278 sqft
Total Baths 
2
Full Baths 
2
Partial Baths 
N/A
Lot Size 
0.29 Acres
Year Built 
2003
MLS Number 
B26092238
Status 
Active
Property Tax 
$7,873.61
HOA/Condo/Coop Fees 
N/A
Sq Ft Source 
Public Records
Friends & Family
Recent Activity
yesterdayListing first seen on site
yesterdayListing updated with changes from the MLS
General Features
Acres 
0.29
Attached Garage 
Yes
Direction Faces 
South
Disclosures 
Owner Is Listing Agent
Garage 
Yes
Garage Spaces 
2
Land Lease 
No
Levels 
One
Number Of Stories 
1
Parking 
AttachedDrivewayGarage
Parking Spaces 
4
Pets 
Yes
Property Sub Type 
Single Family Residence
Security 
Closed Circuit Camera(s)Carbon Monoxide Detector(s)Smoke Detector(s)
Sewer 
Public Sewer
Special Circumstances 
Standard
SqFt Total 
3040
Utilities 
Electricity ConnectedPropaneSewer ConnectedWater Connected
Water Source 
Public
Zoning 
RS-2 PSL
Interior Features
Appliances 
CooktopDryerDishwasherElectric CooktopElectric Water HeaterDisposalMicrowaveOvenRefrigeratorWater HeaterWasher
Cooling 
Central AirCeiling Fan(s)
Electric 
Circuit BreakersGenerator
Flooring 
Ceramic TileLaminateTile
Furnished 
Negotiable
Heating 
CentralElectric
Interior 
Breakfast BarEat-in KitchenHigh CeilingsKitchen IslandPantrySoaking TubVaulted Ceiling(s)Walk-In Closet(s)
Laundry Features 
Washer HookupElectric Dryer HookupInsideMain LevelLaundry Room
Main Level Bedrooms 
3
Spa 
Yes
Kitchen 
Level - First
Living Room 
Level - First
PrimaryBedroom 
Level - First
Save
Ask
Tour
Hide
Share
Exterior Features
Construction Details 
ConcreteStucco
Exterior 
LightingOutdoor Kitchen
Fencing 
Back YardFencedPrivacyVinyl
Lot Features 
Landscaped
Other Structures 
NoneOutdoor Kitchen
Patio And Porch 
CoveredDeckPatioScreened
Pool Features 
In GroundScreen EnclosurePool/Spa ComboWaterfallPrivate
Private Pool 
Yes
Road Frontage 
City Street
Roof 
Shingle
Spa 
Yes
Spa Features 
In Ground
View 
Pool
Waterview 
Pool
Windows/Doors 
French Doors
Community Features
MLS Area 
7370
Financing Terms Available 
CashConventionalFHAVA Loan
Listing courtesy of RE/MAX Gold


All listings featuring the BMLS logo are provided by BeachesMLS, Inc. This information is not verified for authenticity or accuracy and is not guaranteed. Copyright © 2026 BeachesMLS, Inc. (a Flex MLS feed)
Last checked: 2026-10-25 06:07 PM UTC

Neighborhood & Commute
Source: Walkscore
Disclosure: Community information and market data powered by Constellation Data Labs. Information is deemed reliable but not guaranteed.
Save
Ask
Tour
Hide
Share