
Save
Ask
Tour
Hide
$644,265
1 Day On Site
13657 SW VERMILLION Circle 806 RenownPort St Lucie, FL 34987
For Sale|Single Family Residence|Active
3
Beds
4
Total Baths
3
Full Baths
1
Partial Bath
2,955
SqFt
$218
/SqFt
2026
Built
Subdivision:
DEL WEBB AT TRADITION
County:
St Lucie
Save
Ask
Tour
Hide
Mortgage Calculator
Monthly Payment (Est.)
Enter an interest rate to see your estimated monthly payment.Calculator powered by Showcase IDX, a Constellation1 Company. Copyright ©2026 Information is deemed reliable but not guaranteed.
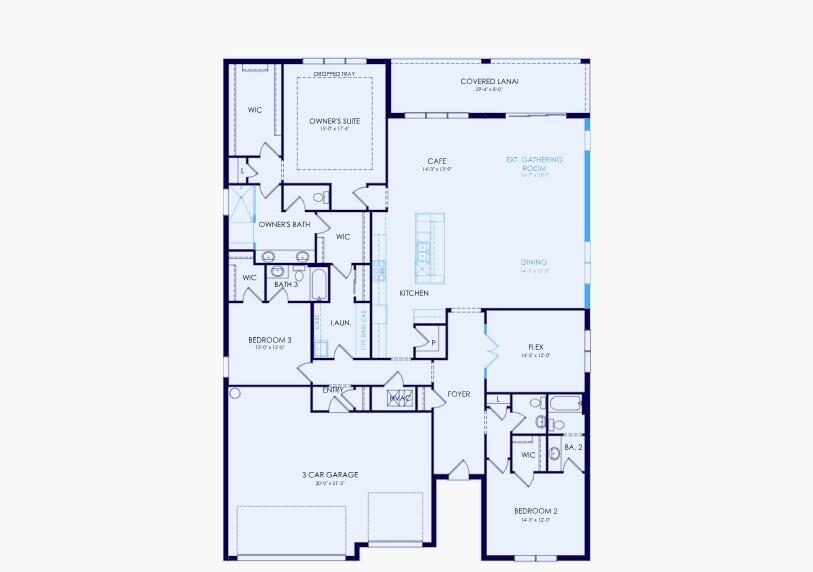
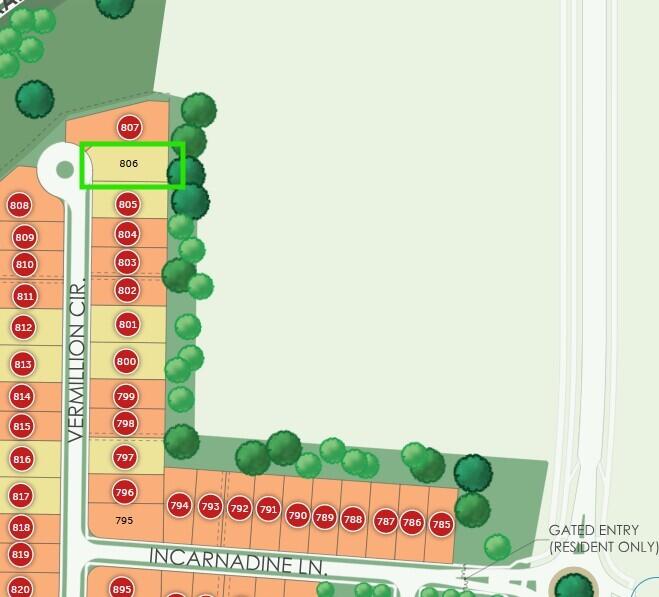
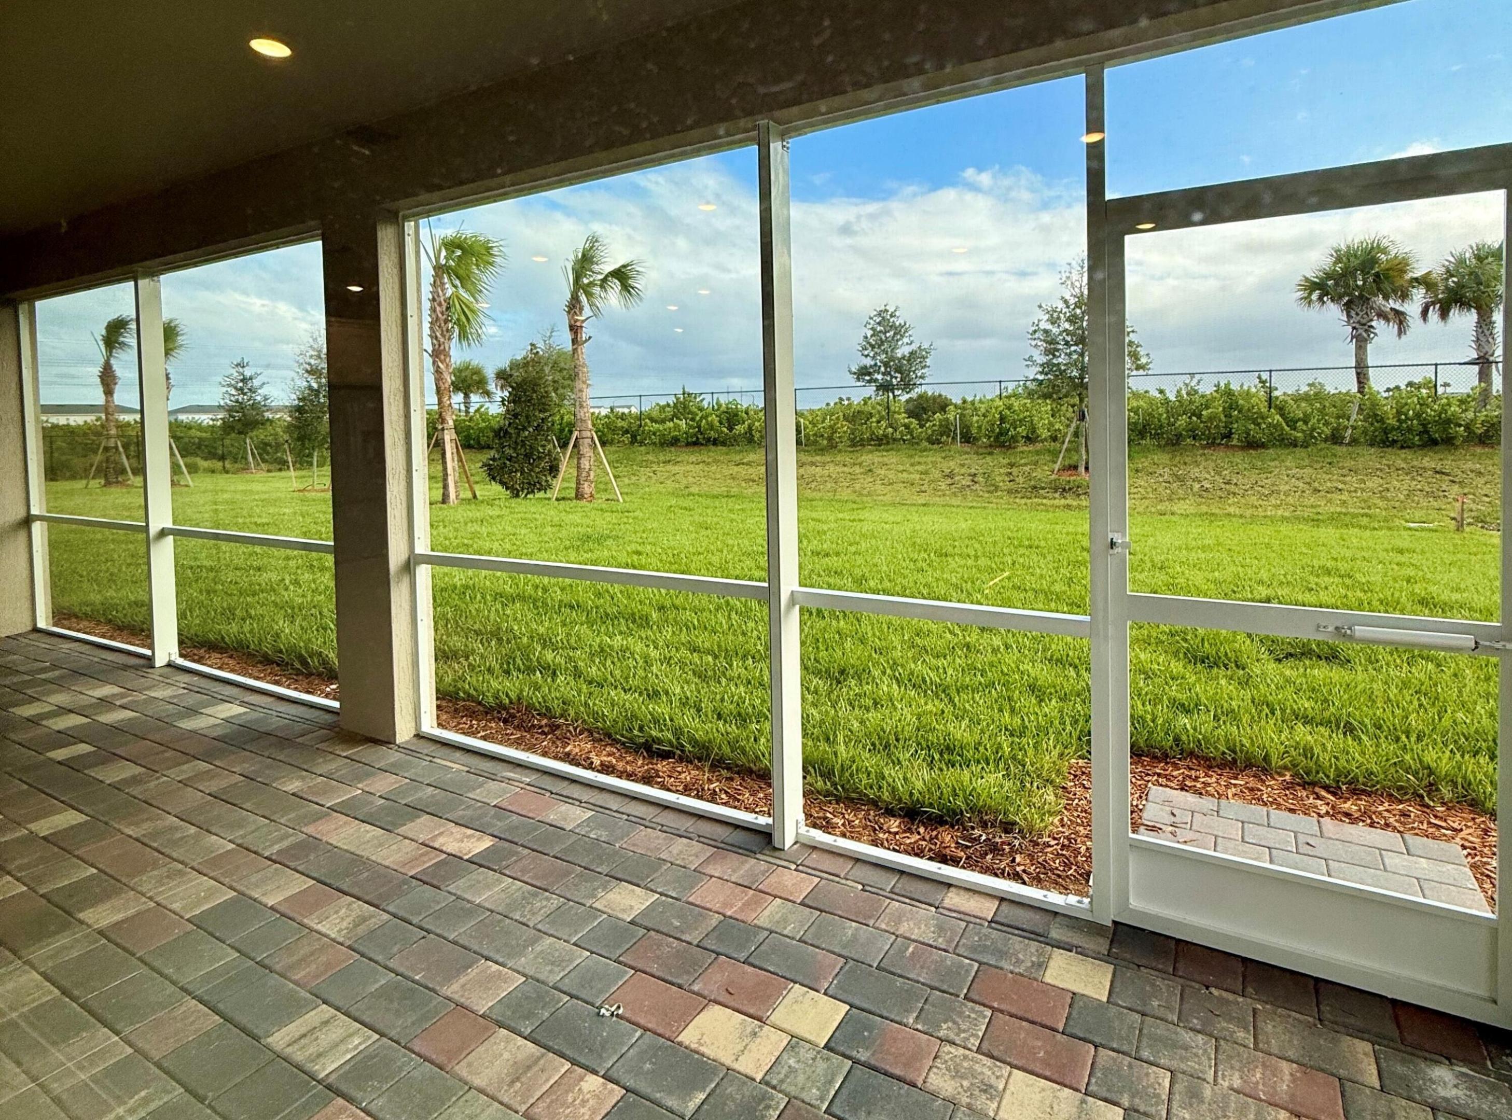
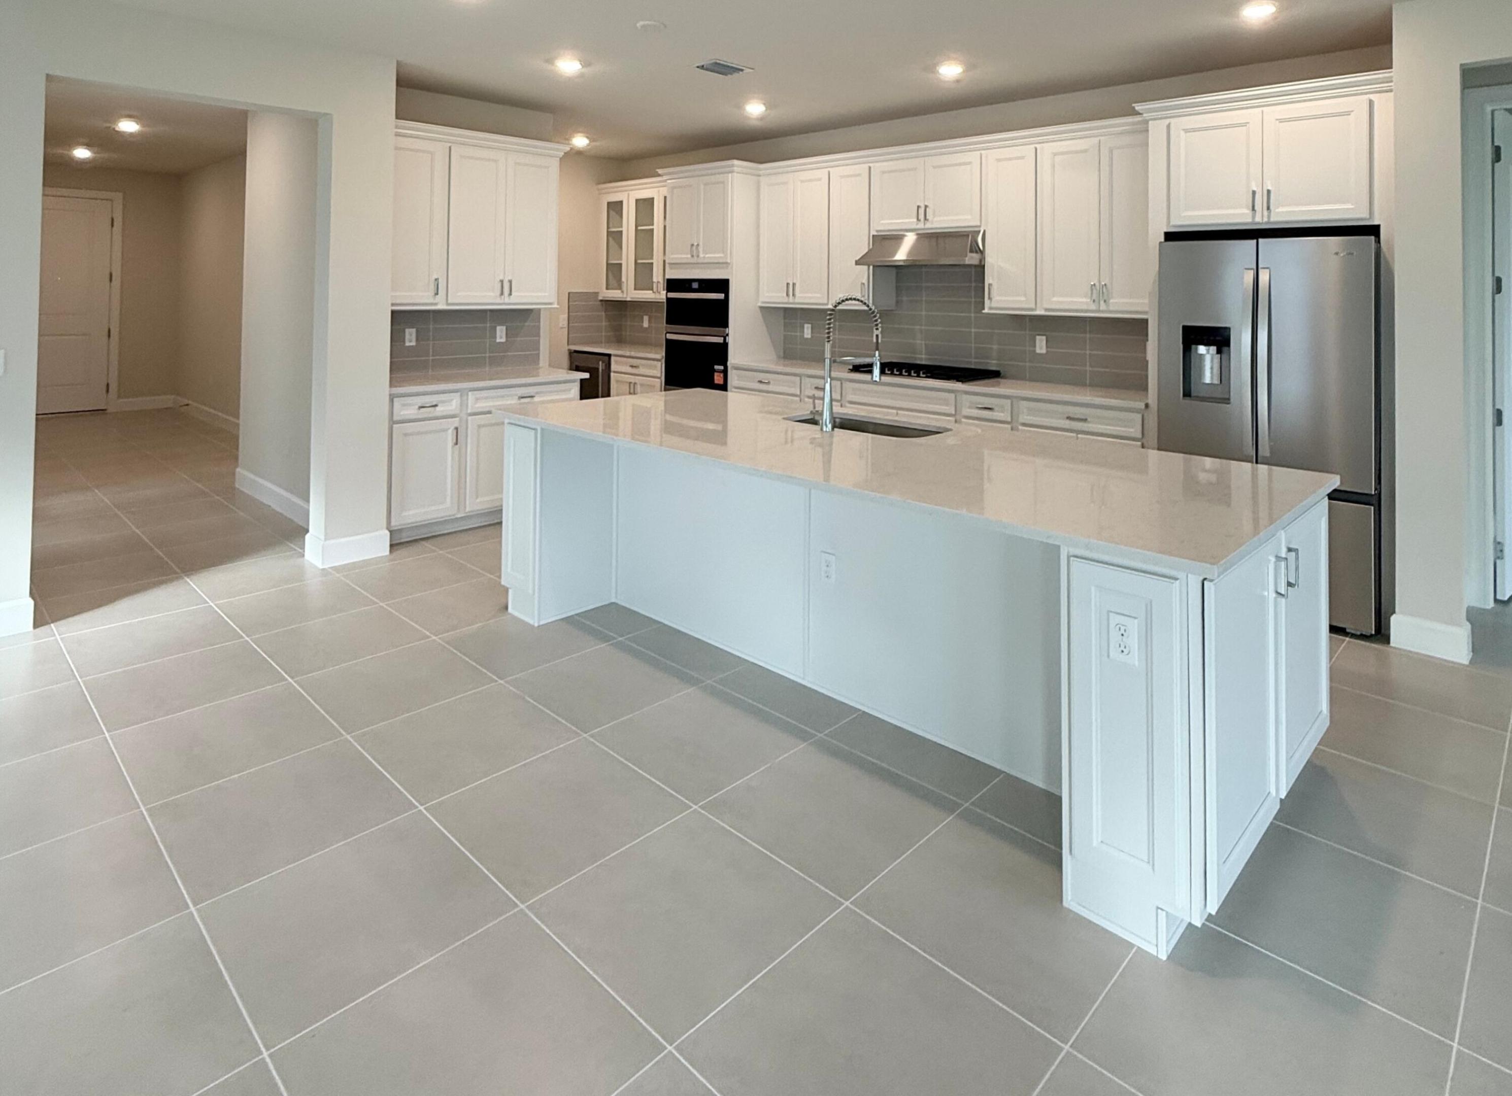
NEW CONSTRUCTION: Final Opportunity for the exquisite Renown Estate home. Quiet cul-de-sac street conveniently located close to a resident only gate for quick access in & out of the community. Premier Southern exposure with a private garden view from your screened in lanai. Inside enjoy entertaining in your gourmet kitchen with welcoming island connected to the oversized Gathering room. Desirable split bedroom plan- each with an en-suite bath and walk in closet. Plus, den space with glass French doors. Convenient passthrough from the Owner's closet into the spacious laundry room. Elegant design finishes will delight you at every turn. Tile flooring runs seamlessly throughout every room. Special Closeout savings - don't miss out!
Save
Ask
Tour
Hide
Listing Snapshot
Price
$644,265
Days On Site
1 Day
Bedrooms
3
Inside Area (SqFt)
2,955 sqft
Total Baths
4
Full Baths
3
Partial Baths
1
Lot Size
0.21 Acres
Year Built
2026
MLS Number
B26092237
Status
Active
Property Tax
$2,257.44
HOA/Condo/Coop Fees
$355 monthly
Sq Ft Source
Builder
Friends & Family
Recent Activity
| yesterday | Listing first seen on site | |
| yesterday | Listing updated with changes from the MLS |
General Features
Acres
0.21
Attached Garage
Yes
Direction Faces
North
Disclosures
Home Warranty
Garage
Yes
Garage Spaces
3
Home Warranty
Yes
Levels
One
Number Of Stories
1
Parking
AttachedGarageGarage Door OpenerPaver Block
Parking Spaces
6
Pets
Breed RestrictionsYes
Property Condition
New Construction
Property Sub Type
Single Family Residence
Security
Gated CommunityOtherSmoke Detector(s)
Sewer
Public Sewer
Special Circumstances
Standard
SqFt Total
3961
Style
Ranch
Utilities
Underground Utilities
Water Source
Public
Zoning
Master Pla
Interior Features
Appliances
CooktopDryerDishwasherGas CooktopDisposalMicrowaveOvenRefrigeratorWasher
Cooling
Central Air
Flooring
Tile
Heating
Central
Interior
Entrance FoyerHigh CeilingsKitchen IslandPantryWalk-In Closet(s)
Main Level Bedrooms
3
Den
Kitchen
Living Room
PrimaryBedroom
Save
Ask
Tour
Hide
Exterior Features
Construction Details
Block
Pool Features
Association
Roof
Tile
Community Features
Association Amenities
PoolBilliard RoomCabanaClubhouseDog ParkFitness CenterGatedManagementOtherTennis Court(s)
Association Fee
$355.0
Association Fee Frequency
Monthly
Community Features
GatedStreet Lights
MLS Area
7800
Senior Community
Yes
Financing Terms Available
CashConventionalVA Loan
Listing courtesy of Pulte Realty Inc

All listings featuring the BMLS logo are provided by BeachesMLS, Inc. This information is not verified for authenticity or accuracy and is not guaranteed. Copyright © 2026 BeachesMLS, Inc. (a Flex MLS feed)
Last checked: 2026-10-25 06:07 PM UTC
All listings featuring the BMLS logo are provided by BeachesMLS, Inc. This information is not verified for authenticity or accuracy and is not guaranteed. Copyright © 2026 BeachesMLS, Inc. (a Flex MLS feed)
Last checked: 2026-10-25 06:07 PM UTC
Neighborhood & Commute
Source: Walkscore
Disclosure: Community information and market data powered by Constellation Data Labs. Information is deemed reliable but not guaranteed.
Save
Ask
Tour
Hide