Save
Ask
Tour
Hide
Share
$4,750,000
1 Day On Site

58 SAINT GEORGE Place
Palm Beach Gardens, FL 33418

For Sale|Single Family Residence|Active
4
Beds
6
Total Baths
5
Full Baths
1
Partial Bath
4,199
SqFt
$1,131
/SqFt
1995
Built
Subdivision:
BallenIsles
County:
Palm Beach
58 SAINT GEORGE Place58 SAINT GEORGE Place58 SAINT GEORGE Place58 SAINT GEORGE Place
Save
Ask
Tour
Hide
Share

Mortgage Calculator

Monthly Payment (Est.)

Enter an interest rate to see your estimated monthly payment.
Calculator powered by Showcase IDX, a Constellation1 Company. Copyright ©2026 Information is deemed reliable but not guaranteed.

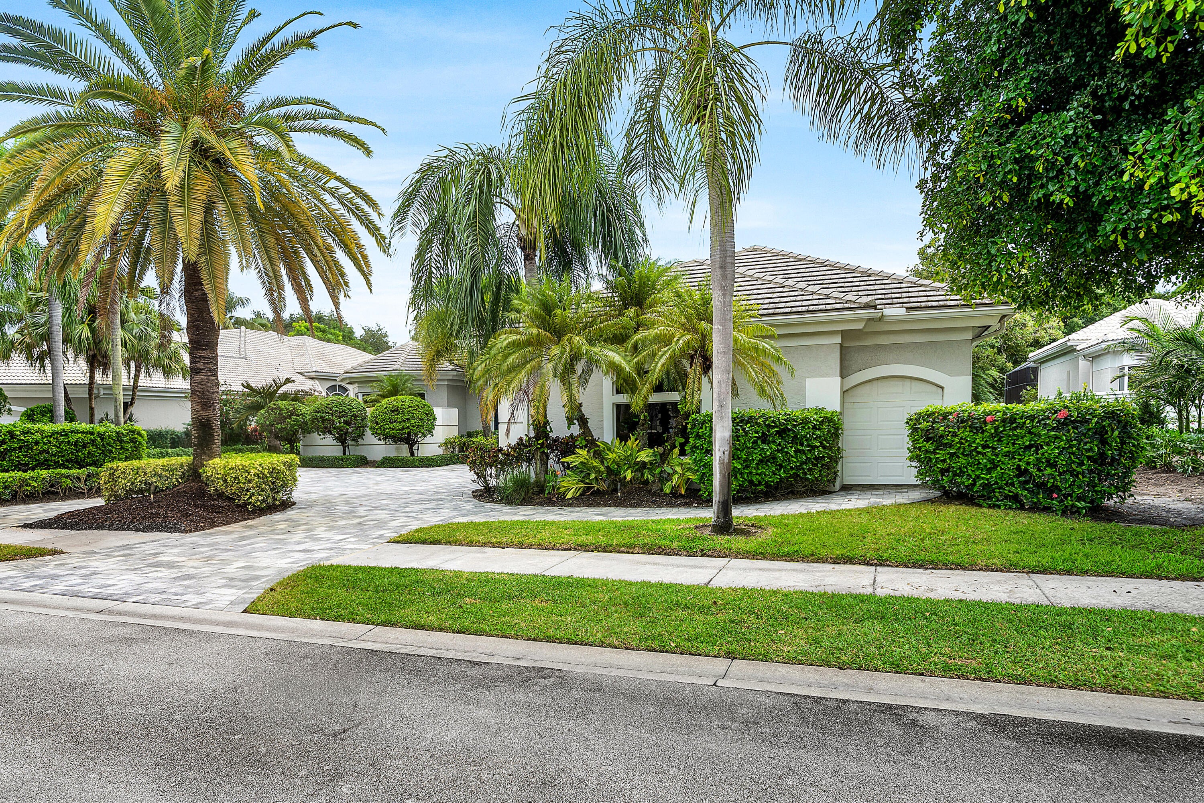
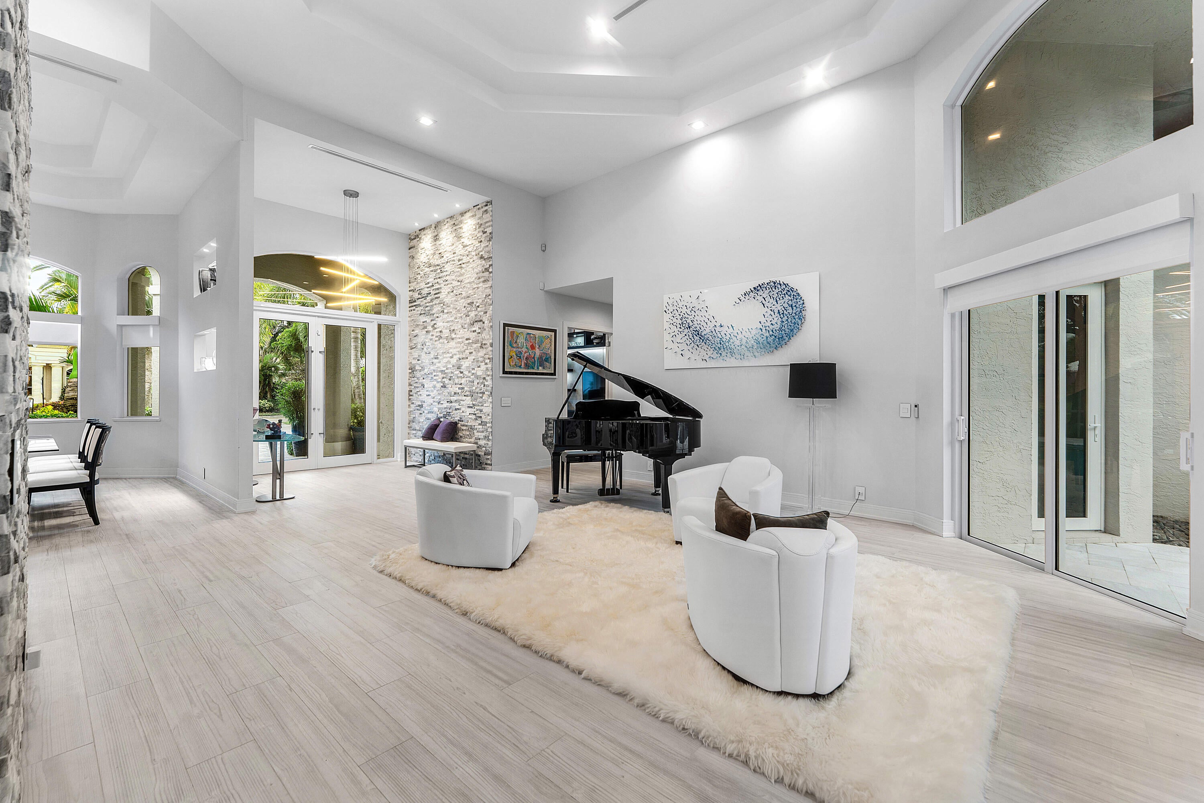
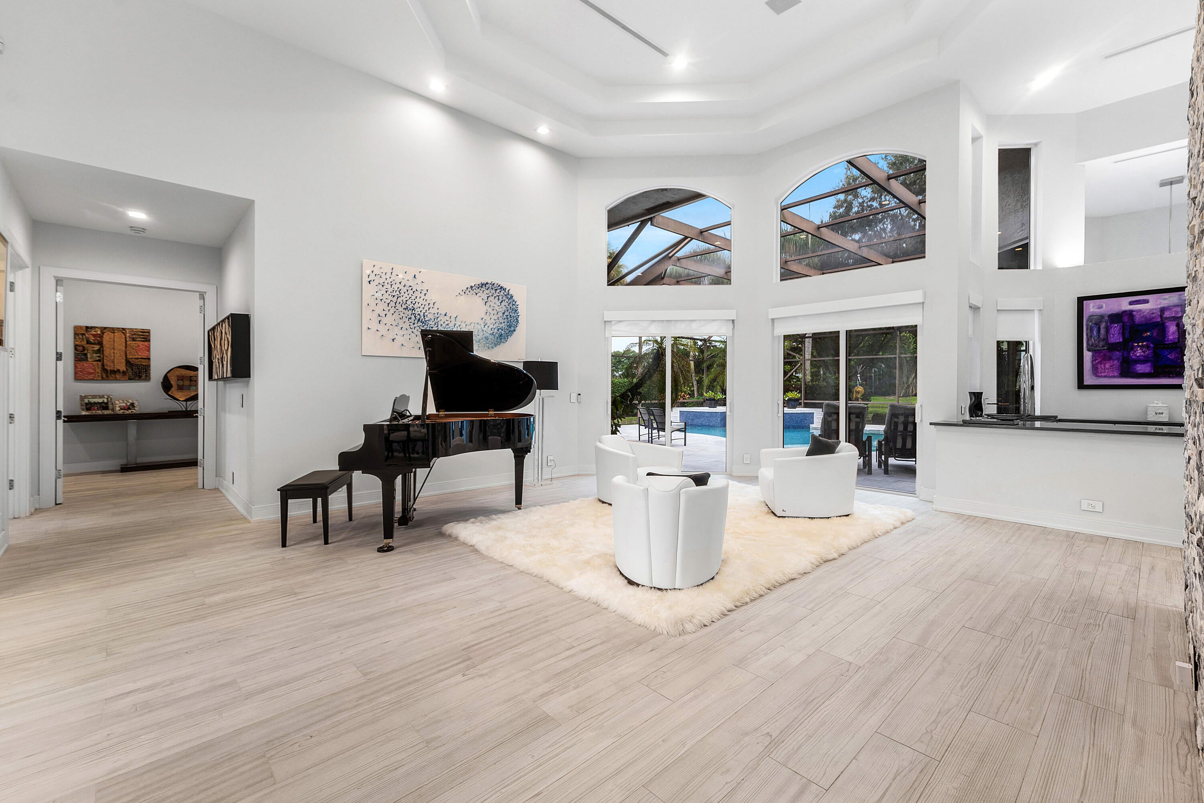
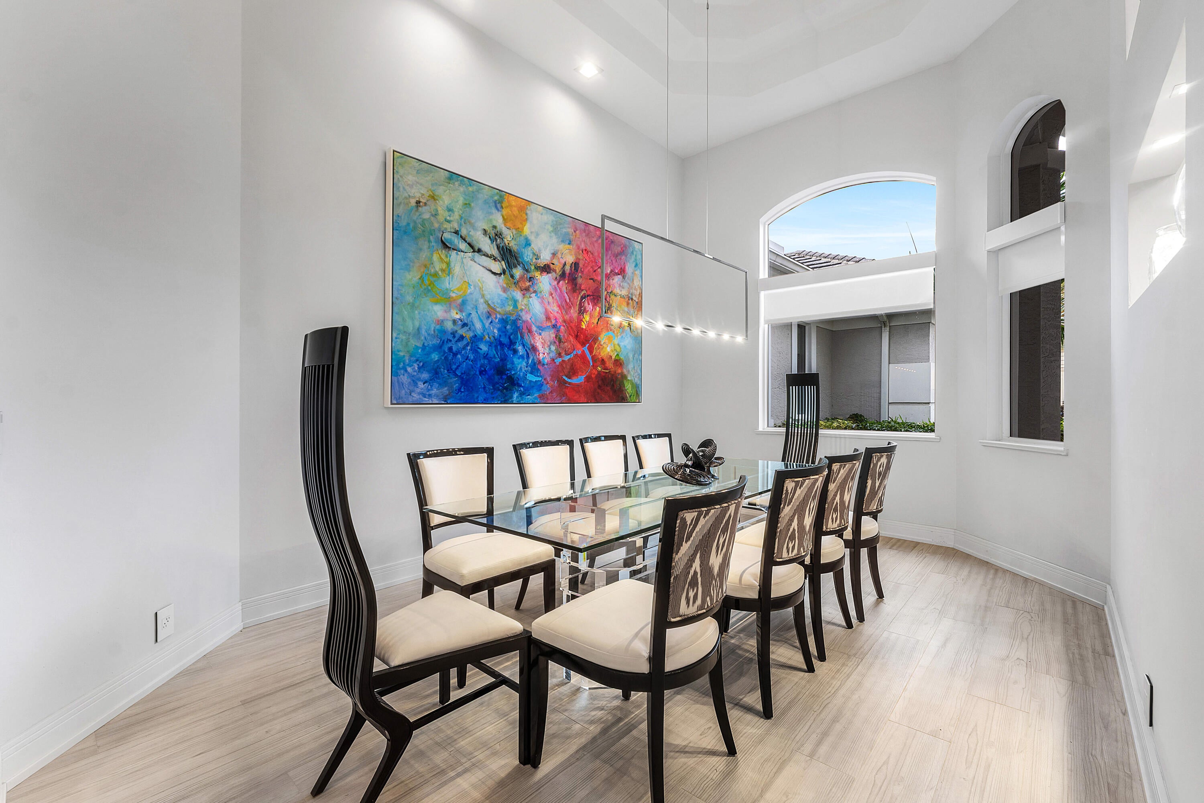
Completely transformed in 2019,this extraordinary contemporary retreat delivers unmatched elegance and pure wow factor. Soaring 14-18 ft ceilings and rich architectural details set a breathtaking tone the moment you enter. At its heart lies a dream chef's kitchen featuring a generous quartzite center island, Sub-Zero refrigerator, Wolf steam oven and a custom multifunctional cooktop -gas, induction &Teppanyaki. The gracious primary suite boasts a gas fireplace, custom closets, and a resort style bathroom with dual shower towers. Step outside to a private oasis featuring an expansive screened lanai, summer kitchen with 42" Wolf grill, cabana bath and a resurfaced heated salt water pool/spa overlooking sweeping golf course views. Newly installed hurricane impact glass. Full house generator. Custom window treatments and contemporary light fixtures throughout. 3.5 car garage. Tennis or Sports Membership available. Too many upgrades to mention, please see feature sheet in Document section. A truly MUST-SEE home!! (Note-color tones throughout are grey although some look beige/brown in photos).

Save
Ask
Tour
Hide
Share
Listing Snapshot
Price 
$4,750,000
Days On Site 
1 Day
Bedrooms 
4
Inside Area (SqFt) 
4,199 sqft
Total Baths 
6
Full Baths 
5
Partial Baths 
1
Lot Size 
0.38 Acres
Year Built 
1995
MLS Number 
B26092232
Status 
Active
Property Tax 
$18,431.61
HOA/Condo/Coop Fees 
$747.66 monthly
Sq Ft Source 
Public Records
Friends & Family
Recent Activity
yesterdayListing updated with changes from the MLS
yesterdayListing first seen on site
General Features
Acres 
0.38
Attached Garage 
Yes
Direction Faces 
Southeast
Garage 
Yes
Garage Spaces 
3.5
Levels 
Multi/SplitOne
Number Of Stories 
1
Parking 
AttachedCircular DrivewayGarageGolf Cart GarageGarage Door OpenerPaver BlockDriveway
Parking Spaces 
3
Pets 
Number LimitYes
Property Sub Type 
Single Family Residence
Security 
Security System OwnedSecurity GateGated with GuardGated CommunitySecurity Guard

Sewer 
Public Sewer
Special Circumstances 
Standard
SqFt Total 
5775
Style 
Contemporary
Utilities 
Cable ConnectedSewer AvailableWater Available
Water Source 
Public
Zoning 
PCD (city)
Interior Features
Appliances 
CooktopDryerDishwasherElectric RangeGas CooktopDisposalGas Water HeaterIce MakerMicrowaveOvenWater Purifier OwnedRefrigeratorVented Exhaust FanWater HeaterWater PurifierWasher
Cooling 
Central AirElectricZoned
Fireplace 
Yes
Fireplace Features 
Gas
Flooring 
Ceramic Tile
Furnished 
Negotiable
Heating 
CentralElectricZoned
Interior 
Wet BarCathedral Ceiling(s)Central VacuumEntrance FoyerHigh CeilingsPantryStorageSoaking TubVaulted Ceiling(s)Walk-In Closet(s)
Laundry Features 
InsideLaundry Room
Main Level Bedrooms 
4
Spa 
Yes
Window Features 
BlindsDrapes
Attic 
Bedroom 2 
Dimensions - 15 X 12Level - FirstArea - 180
Bedroom 3 
Dimensions - 13 X 12Level - FirstArea - 156
Bedroom 4 
Dimensions - 13 X 12Level - FirstArea - 156
Den 
Dimensions - 14 X 14Level - FirstArea - 196
Dining Room 
Dimensions - 16 X 15Level - FirstArea - 240
Family Room 
Dimensions - 22 X 18Level - FirstArea - 396
Great Room 
Kitchen 
Dimensions - 16 X 14Level - FirstArea - 224
Laundry 
Living Room 
Dimensions - 24 X 15Level - FirstArea - 360
PrimaryBedroom 
Dimensions - 23 X 15Level - FirstArea - 345
Save
Ask
Tour
Hide
Share
Exterior Features
Construction Details 
BlockConcrete
Exterior 
Built-in BarbecueBarbecueLightingOutdoor Kitchen
Lot Features 
On Golf CourseWaterfront
Other Structures 
Outdoor KitchenStorage
Patio And Porch 
CoveredPatioScreened
Pool Features 
Gas HeatIn GroundOtherScreen EnclosureSalt WaterAssociationHeatedPrivate
Private Pool 
Yes
Roof 
ConcreteFlatTile
Spa 
Yes
Spa Features 
Heated
View 
Golf CourseLakePool
Waterfront 
Yes
Waterfront Features 
Lake Front
Waterview 
Golf CourseLakePool
Windows/Doors 
BlindsDrapes
Community Features
Association Amenities 
PoolBeach RightsBasketball CourtClubhouseDog ParkFitness CenterGolf CourseGatedPlaygroundRecreation FacilitiesSaunaSpa/Hot TubSecurityTennis Court(s)Trail(s)
Association Fee 
$747.66
Association Fee Frequency 
Monthly
Community Features 
GatedStreet Lights
MLS Area 
5300
Financing Terms Available 
CashConventional
Building Access 
Entry Level Living Area Y
Roads 
Paved
Membership fee 
170000
Schools
School District
Unknown
Elementary School
Timber Trace
Middle School
Watson B. Duncan
High School
Palm Beach Gardens
Listing courtesy of Leibowitz Realty Group, LLC./P


All listings featuring the BMLS logo are provided by BeachesMLS, Inc. This information is not verified for authenticity or accuracy and is not guaranteed. Copyright © 2026 BeachesMLS, Inc. (a Flex MLS feed)
Last checked: 2026-10-25 06:07 PM UTC

Neighborhood & Commute
Source: Walkscore
Disclosure: Community information and market data powered by Constellation Data Labs. Information is deemed reliable but not guaranteed.
Save
Ask
Tour
Hide
Share