Save
Ask
Tour
Hide
Share
$475,000
1 Day On Site

10410 UTOPIA Circle E
Boynton Beach, FL 33437

For Sale|Single Family Residence|Active
3
Beds
2
Total Baths
2
Full Baths
2,172
SqFt
$219
/SqFt
1998
Built
Subdivision:
GROVE ISLE
County:
Palm Beach
10410 UTOPIA Circle E10410 UTOPIA Circle E10410 UTOPIA Circle E10410 UTOPIA Circle E
Save
Ask
Tour
Hide
Share

Mortgage Calculator

Monthly Payment (Est.)

Enter an interest rate to see your estimated monthly payment.
Calculator powered by Showcase IDX, a Constellation1 Company. Copyright ©2026 Information is deemed reliable but not guaranteed.

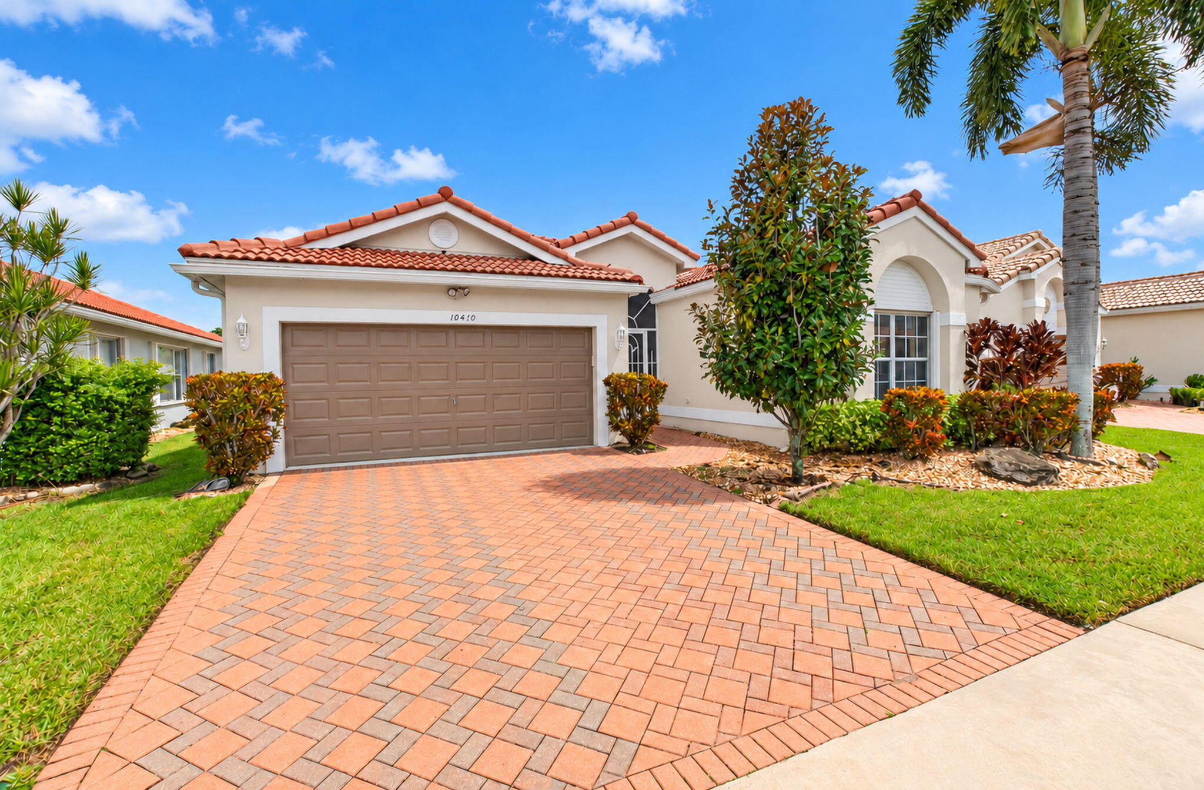
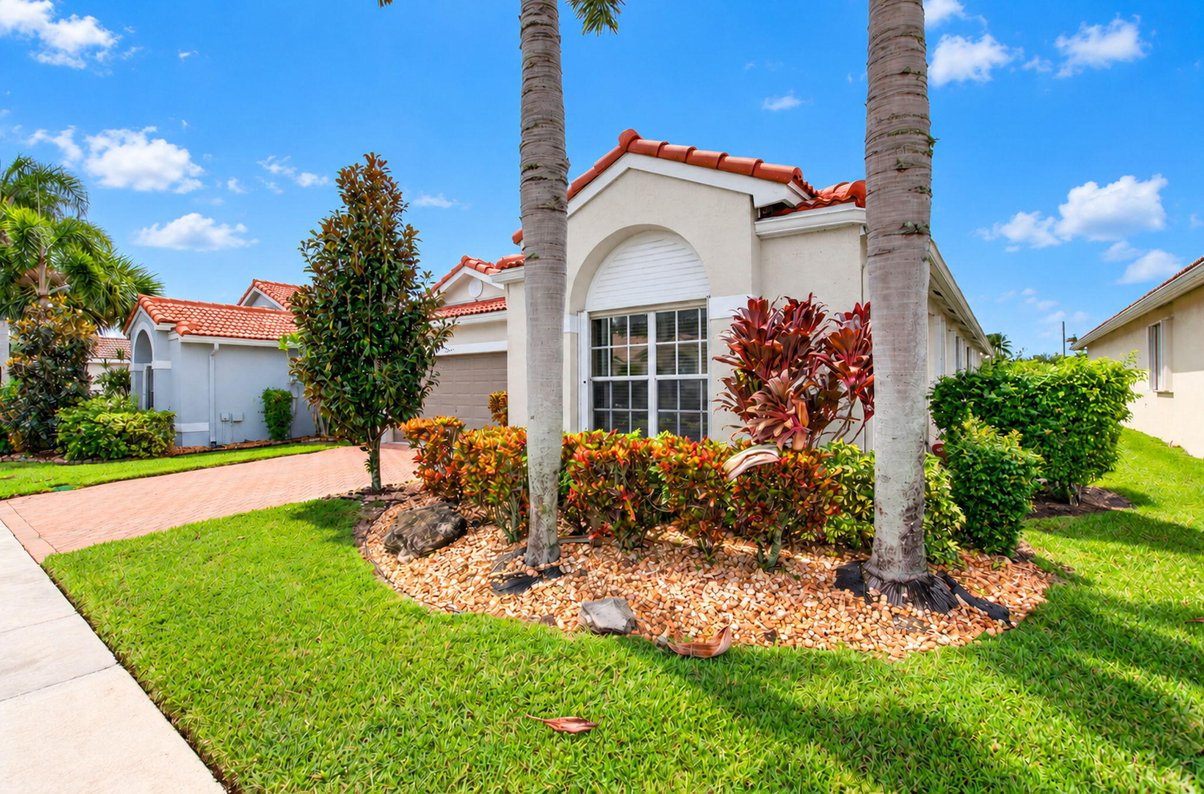
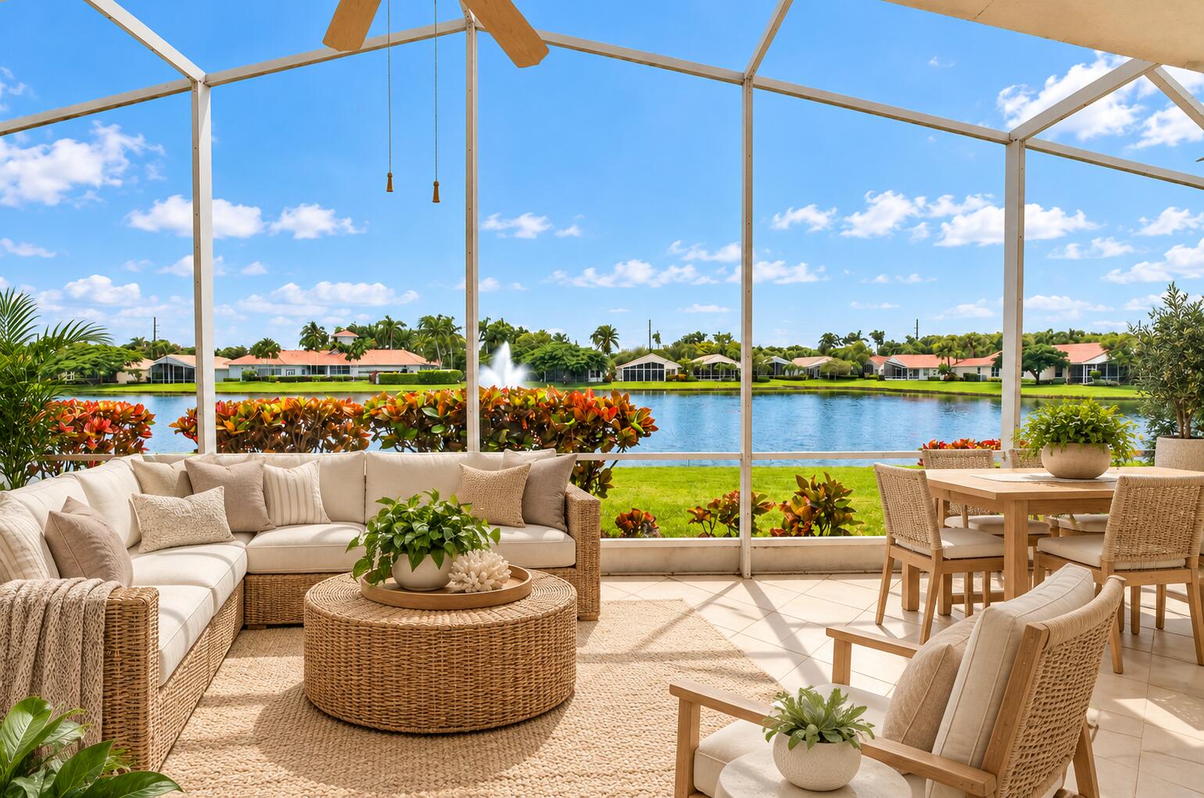
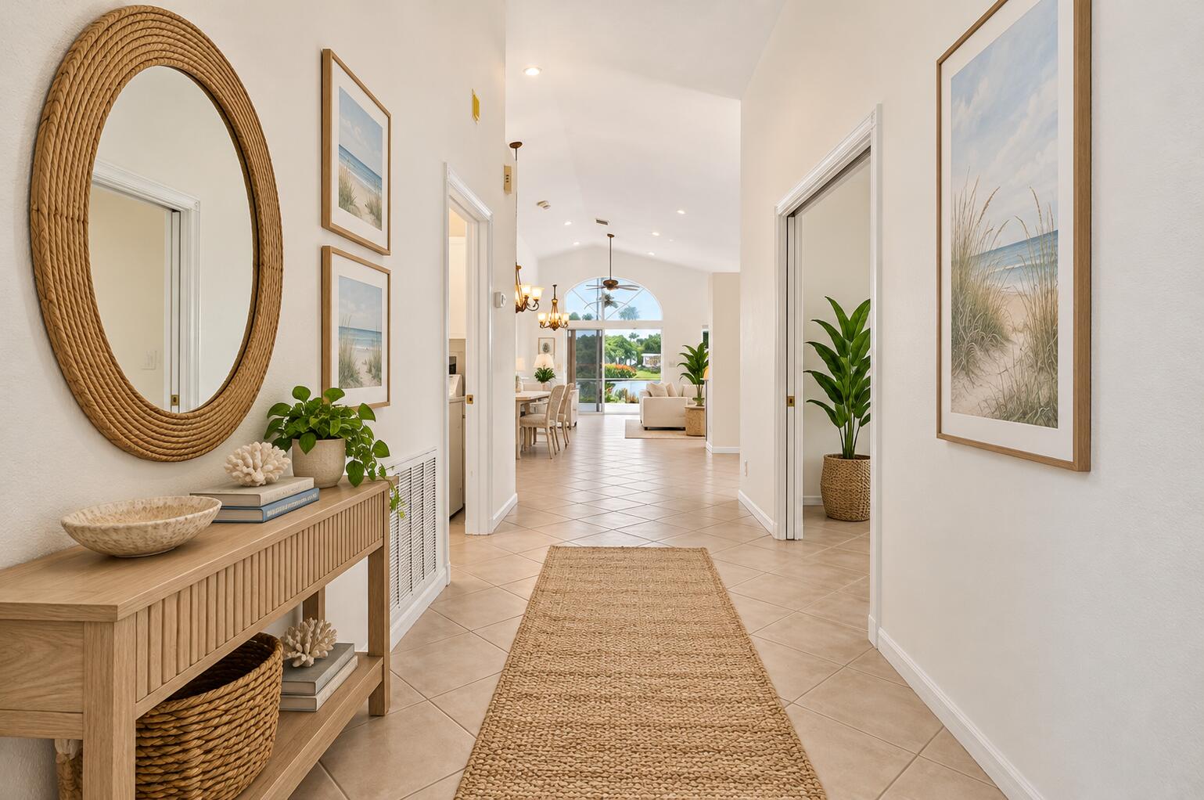
BEAUTIFUL LAKEFRONT HOME WITH A BRAND-NEW ROOF AND NEWER A/C IN GROVE ISLE, A GATED 55+ COMMUNITY IN BOYNTON BEACH! Discover the potential of this bright and airy 3-bedroom, 2-bathroom home with a 2-car garage, offering beautiful, tranquil lake views and an inviting Florida lifestyle. Spacious living areas feature neutral tile flooring and abundant natural light, creating a warm and welcoming atmosphere. Step outside to the large covered, screened patio, the perfect setting to enjoy your morning coffee, entertain guests, or simply relax while taking in the peaceful waterfront views. Major highlights include a BRAND-NEW ROOF, newer A/C, accordion hurricane shutters, and a desirable lakefront location. The kitchen and bathrooms retain their original finishes, while two bedrooms feature carpeting, providing an excellent opportunity to renovate and personalize the interior to your taste. With important improvements already completed, this home offers tremendous potential to create your ideal Florida retreat. Located in Grove Isle, a gated 55+ active adult community in Boynton Beach, residents enjoy an impressive selection of amenities, including a swimming pool, fitness center, sauna, tennis courts, pickleball courts, billiards room, game room, and street lighting. Whether you enjoy staying active, socializing with neighbors, or simply relaxing, Grove Isle offers a wonderful setting for the South Florida lifestyle. Conveniently located near shopping, restaurants, beautiful beaches, major highways, and airports, everything you need is within easy reach.

Save
Ask
Tour
Hide
Share
Listing Snapshot
Price 
$475,000
Days On Site 
1 Day
Bedrooms 
3
Inside Area (SqFt) 
2,172 sqft
Total Baths 
2
Full Baths 
2
Partial Baths 
N/A
Lot Size 
0.13 Acres
Year Built 
1998
MLS Number 
B26092231
Status 
Active
Property Tax 
$3,613.17
HOA/Condo/Coop Fees 
$600 monthly
Sq Ft Source 
Public Records
Friends & Family
Recent Activity
yesterdayListing updated with changes from the MLS
yesterdayListing first seen on site
General Features
Acres 
0.13
Attached Garage 
Yes
Direction Faces 
East
Foundation 
Slab
Garage 
Yes
Garage Spaces 
2
Land Lease 
No
Levels 
One
Number Of Stories 
1
Parking 
AttachedDrivewayGarage
Parking Spaces 
4
Pets 
Breed RestrictionsYes
Property Sub Type 
Single Family Residence
Security 
Gated CommunitySmoke Detector(s)
Sewer 
Public Sewer
Special Circumstances 
Standard
SqFt Total 
2950
Style 
Ranch
Utilities 
Cable AvailableElectricity AvailableSewer AvailableWater Available
Water Source 
Public
Zoning 
PUD
Interior Features
Appliances 
DryerDishwasherElectric RangeElectric Water HeaterDisposalMicrowaveRangeRefrigeratorWater HeaterWasher
Cooling 
Central AirCeiling Fan(s)Electric
Flooring 
CarpetTile
Furnished 
Unfurnished
Heating 
Electric
Interior 
Built-in FeaturesHigh CeilingsKitchen IslandVaulted Ceiling(s)Walk-In Closet(s)
Laundry Features 
Washer HookupElectric Dryer HookupInsideLaundry Room
Main Level Bedrooms 
2
Window Features 
Shutters
Bedroom 2 
Dimensions - 13.6 X 13Area - 176
Bedroom 3 
Dimensions - 12.6 X 12.2Area - 153
Dining Room 
Dimensions - 14.6 X 16Area - 233
Family Room 
Dimensions - 13 X 19.8Area - 257
Kitchen 
Dimensions - 11.2 X 10.8Area - 120
Living Room 
Dimensions - 15.4 X 14Area - 215
PrimaryBedroom 
Dimensions - 14 X 19.8Area - 277
Save
Ask
Tour
Hide
Share
Exterior Features
Construction Details 
BlockStucco
Exterior 
Garden
Fencing 
None
Lot Features 
Zero Lot LineGardenWaterfront
Patio And Porch 
CoveredGlass EnclosedPatioScreened
Pool Features 
Association
Road Frontage 
Private Road
Roof 
BarrelTile
View 
LakePondWater
Waterfront 
Yes
Waterview 
LakePondWater
Windows/Doors 
Shutters
Community Features
Association Amenities 
PoolBilliard RoomFitness CenterGatedRecreation FacilitiesTennis Court(s)
Association Fee 
$1800.0
Association Fee Frequency 
Quarterly
Community Features 
Gated
MLS Area 
4610
Senior Community 
Yes
Financing Terms Available 
CashConventionalFHAVA Loan
Building Access 
First Floor
Roads 
Asphalt
Schools
School District
Unknown
Elementary School
Hagen Road
Middle School
West Boynton
High School
Boynton Beach
Listing courtesy of RE/MAX Direct


All listings featuring the BMLS logo are provided by BeachesMLS, Inc. This information is not verified for authenticity or accuracy and is not guaranteed. Copyright © 2026 BeachesMLS, Inc. (a Flex MLS feed)
Last checked: 2026-10-25 06:07 PM UTC

Neighborhood & Commute
Source: Walkscore
Disclosure: Community information and market data powered by Constellation Data Labs. Information is deemed reliable but not guaranteed.
Save
Ask
Tour
Hide
Share