Save
Ask
Tour
Hide
Share
$575,000
2 Days On Site

Opal Towers West
1150 HILLSBORO MILE 911
Hillsboro Beach, FL 33062

For Sale|Condominium|Active
1
Bed
2
Total Baths
1
Full Bath
1
Partial Bath
1,030
SqFt
$558
/SqFt
1974
Built
Subdivision:
OPAL TOWERS WEST CONDO
County:
Broward
1150 HILLSBORO MILE 9111150 HILLSBORO MILE 9111150 HILLSBORO MILE 9111150 HILLSBORO MILE 911
Save
Ask
Tour
Hide
Share

Mortgage Calculator

Monthly Payment (Est.)

Enter an interest rate to see your estimated monthly payment.
Calculator powered by Showcase IDX, a Constellation1 Company. Copyright ©2026 Information is deemed reliable but not guaranteed.

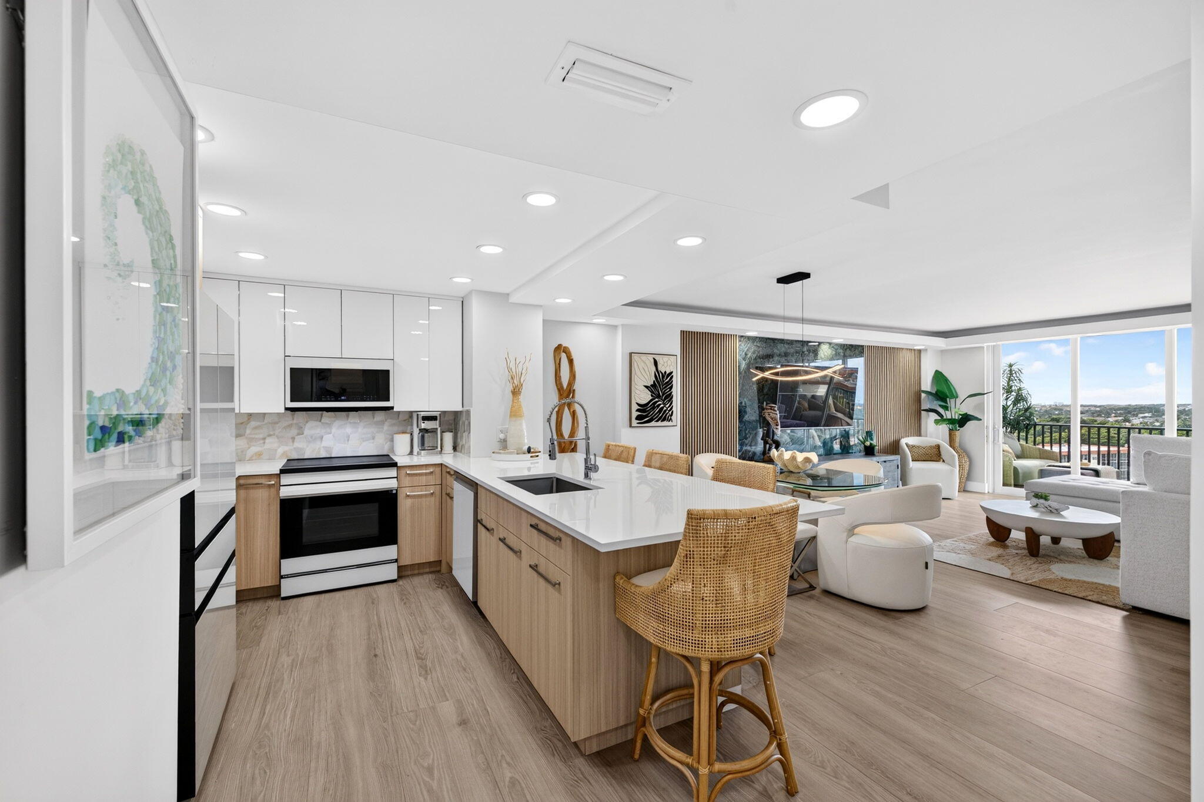
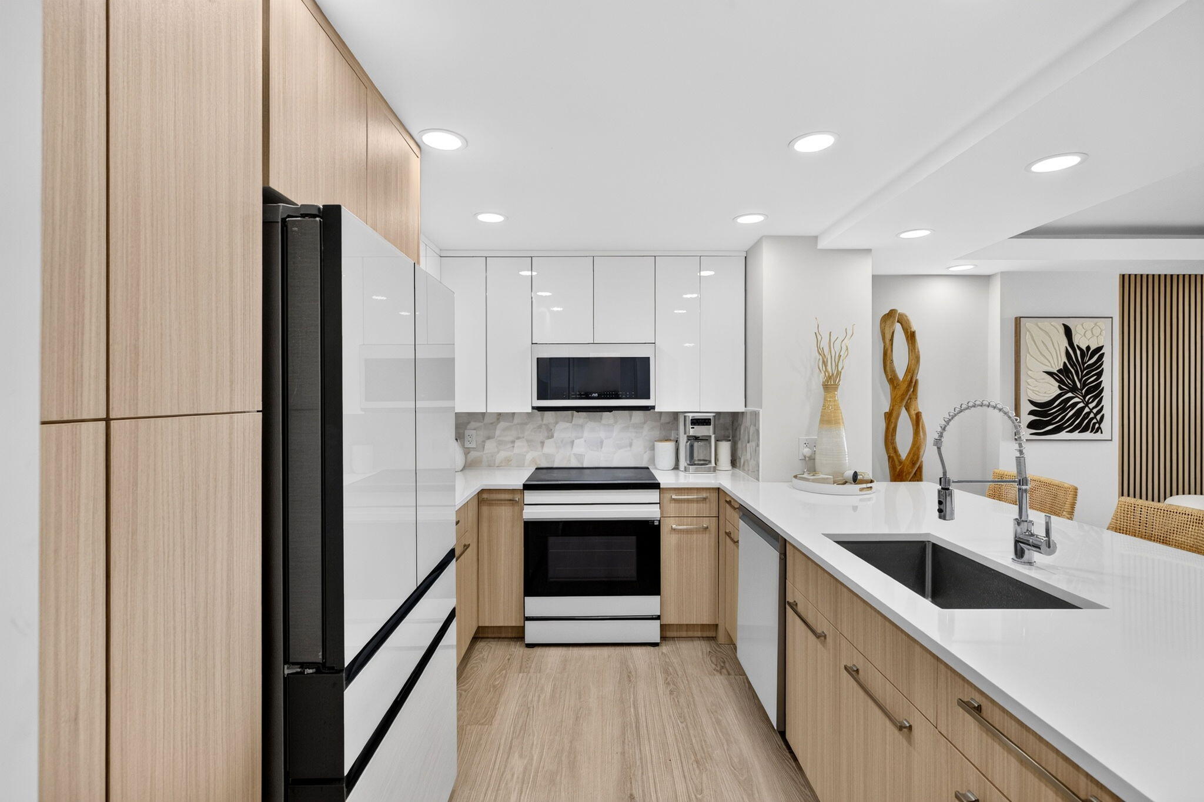
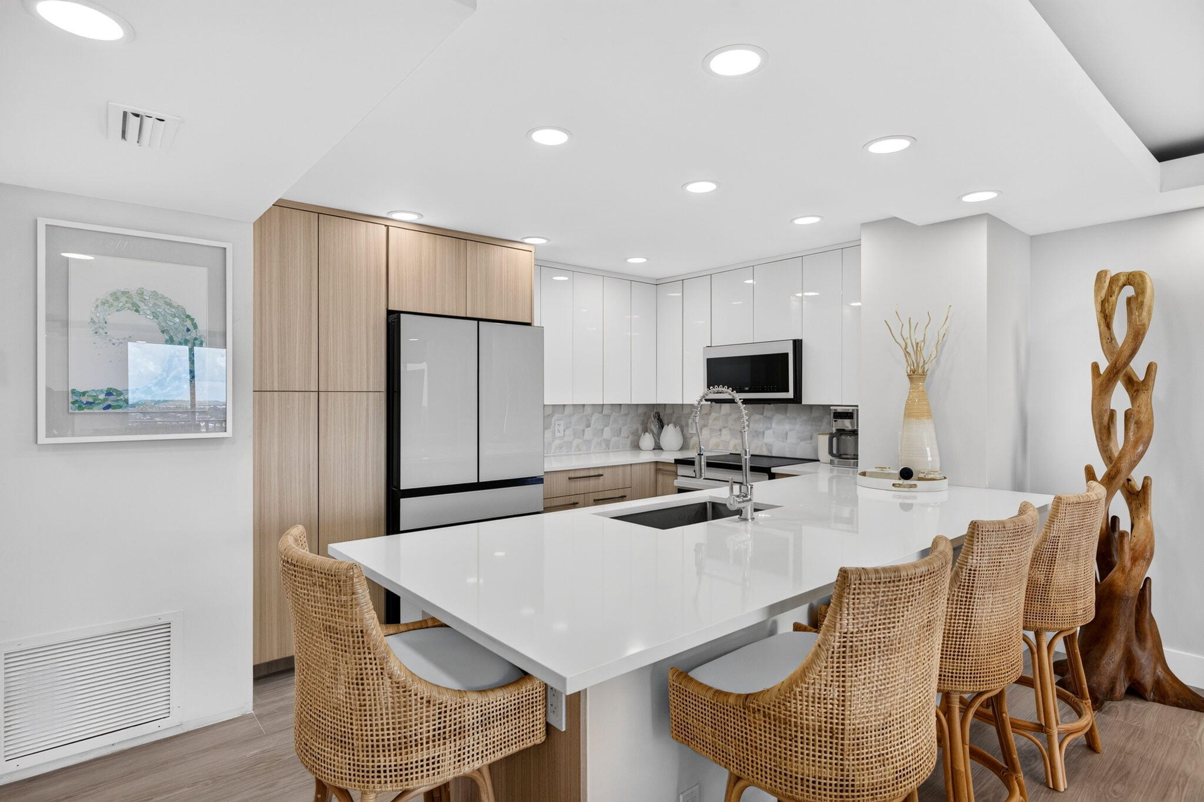
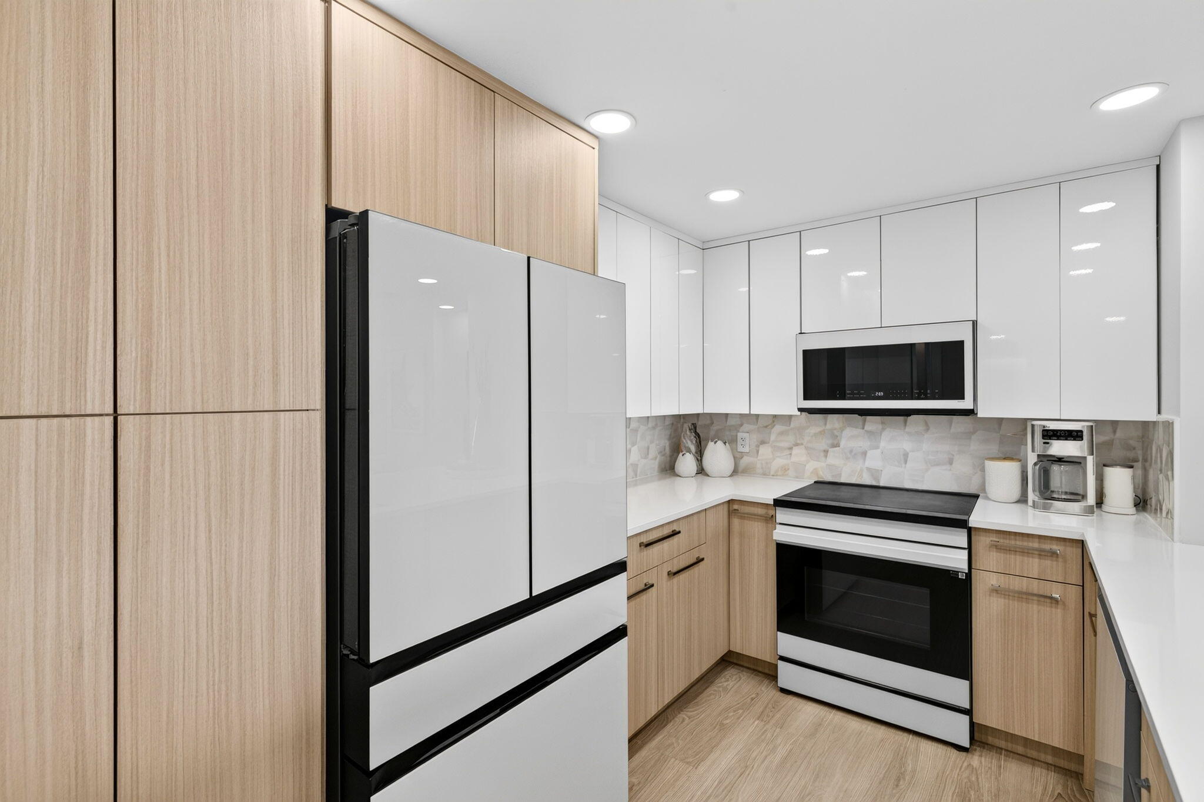
Experience coastal luxury in this fully furnished, completely renovated condo, where no detail has been overlooked! Featuring stunning porcelain floors, custom cabinetry, sleek glass appliances, an induction oven, designer finishes, and beautifully remodeled bathrooms. Enjoy a brand-new A/C, updated electrical, impact windows, and expansive folding hurricane-rated sliding doors. A custom barn door offers the flexibility to convert the space from one bedroom to two, while both sofas transform into king-size beds. Additional perks include underground parking, same-floor storage, and private beach access with lounge chairs. MAINTENANCE UNDER $800/MONTH, FULLY FUNDED RESERVES, AND ALL SPECIAL ASSESSMENTS PAID! Cable included. Move right in and enjoy effortless beachfront living!

Save
Ask
Tour
Hide
Share
Listing Snapshot
Price 
$575,000
Days On Site 
2 Days
Bedrooms 
1
Inside Area (SqFt) 
1,030 sqft
Total Baths 
2
Full Baths 
1
Partial Baths 
1
Lot Size 
N/A
Year Built 
1974
MLS Number 
B26092228
Status 
Active
Property Tax 
$5,303.17
HOA/Condo/Coop Fees 
$797.02 monthly
Sq Ft Source 
Public Records
Friends & Family
Recent Activity
yesterdayListing updated with changes from the MLS
yesterdayStatus changed to Active
3 days agoListing first seen on site
General Features
Direction Faces 
East
Garage 
Yes
Garage Spaces 
1
Land Lease 
No
Levels 
One
Number Of Stories 
10
Parking 
CoveredDetachedGarageGuest
Parking Spaces 
1
Pets 
No
Property Condition 
Updated/Remodeled
Property Sub Type 
Condominium
Security 
Building SecurityClosed Circuit Camera(s)Fire Sprinkler SystemSmoke Detector(s)Security Guard

Sewer 
Public Sewer
Special Circumstances 
Standard
SqFt Total 
1030
Utilities 
Cable ConnectedElectricity ConnectedSewer ConnectedWater Connected
Water Source 
Public
Zoning 
RM-16
Interior Features
Appliances 
DishwasherElectric RangeElectric Water HeaterDisposalIce MakerMicrowaveOvenRefrigeratorWater HeaterWine Refrigerator
Cooling 
Central Air
Flooring 
Ceramic Tile
Furnished 
Furnished
Heating 
Electric
Interior 
Breakfast BarBuilt-in FeaturesOtherPantryStorageWalk-In Closet(s)
Laundry Features 
Common AreaIn HallLaundry Room
Main Level Bedrooms 
1
Window Features 
Blinds
ConvertedBedroom 
Dimensions - 9.1 X 11.5Level - MainArea - 104
Dining Room 
Dimensions - 14.9 X 9.6Level - MainArea - 143
Foyer 
Dimensions - 8 X 6.3Area - 50
Kitchen 
Dimensions - 10.8 X 9.69Level - MainArea - 104
Living Room 
Dimensions - 14.9 X 13Level - MainArea - 193
Other 
Dimensions - 13 X 5.9Level - MainArea - 76Description - Balcony
PrimaryBedroom 
Dimensions - 14.7 X 19.7Level - MainArea - 289
Save
Ask
Tour
Hide
Share
Exterior Features
Construction Details 
BlockConcreteStucco
Exterior 
Balcony
Other Structures 
Storage
Patio And Porch 
Covered
Pool Features 
Heated
Roof 
FlatOther
View 
WaterCityGardenPool
Waterfront Features 
Beach AccessDeeded Access
Waterview 
WaterCityGardenPool
Windows/Doors 
Blinds
Community Features
Association Amenities 
Beach RightsBeach AccessClubhouseCar Wash AreaFitness CenterLaundryManagementMaintenancePicnic AreaPoolSaunaSecurityStorageTrashElevator(s)
Association Fee 
$2391.06
Association Fee Frequency 
Quarterly
MLS Area 
3112
Financing Terms Available 
CashConventional
Schools
School District
Unknown
Elementary School
Cresthaven
Middle School
Crystal Lake
High School
Deerfield Beach
Listing courtesy of Serhant Florida LLC


All listings featuring the BMLS logo are provided by BeachesMLS, Inc. This information is not verified for authenticity or accuracy and is not guaranteed. Copyright © 2026 BeachesMLS, Inc. (a Flex MLS feed)
Last checked: 2026-10-25 09:03 PM UTC

Neighborhood & Commute
Source: Walkscore
Disclosure: Community information and market data powered by Constellation Data Labs. Information is deemed reliable but not guaranteed.
Save
Ask
Tour
Hide
Share