Save
Ask
Tour
Hide
Share
$2,949,990
2 Days On Site

13271 Artisan Circle
Palm Beach Gardens, FL 33418

For Sale|Single Family Residence|Active
5
Beds
6
Total Baths
5
Full Baths
1
Partial Bath
4,376
SqFt
$674
/SqFt
2026
Built
Subdivision:
ARTISTRY
County:
Palm Beach
13271 Artisan Circle13271 Artisan Circle13271 Artisan Circle13271 Artisan Circle
Save
Ask
Tour
Hide
Share

Mortgage Calculator

Monthly Payment (Est.)

Enter an interest rate to see your estimated monthly payment.
Calculator powered by Showcase IDX, a Constellation1 Company. Copyright ©2026 Information is deemed reliable but not guaranteed.

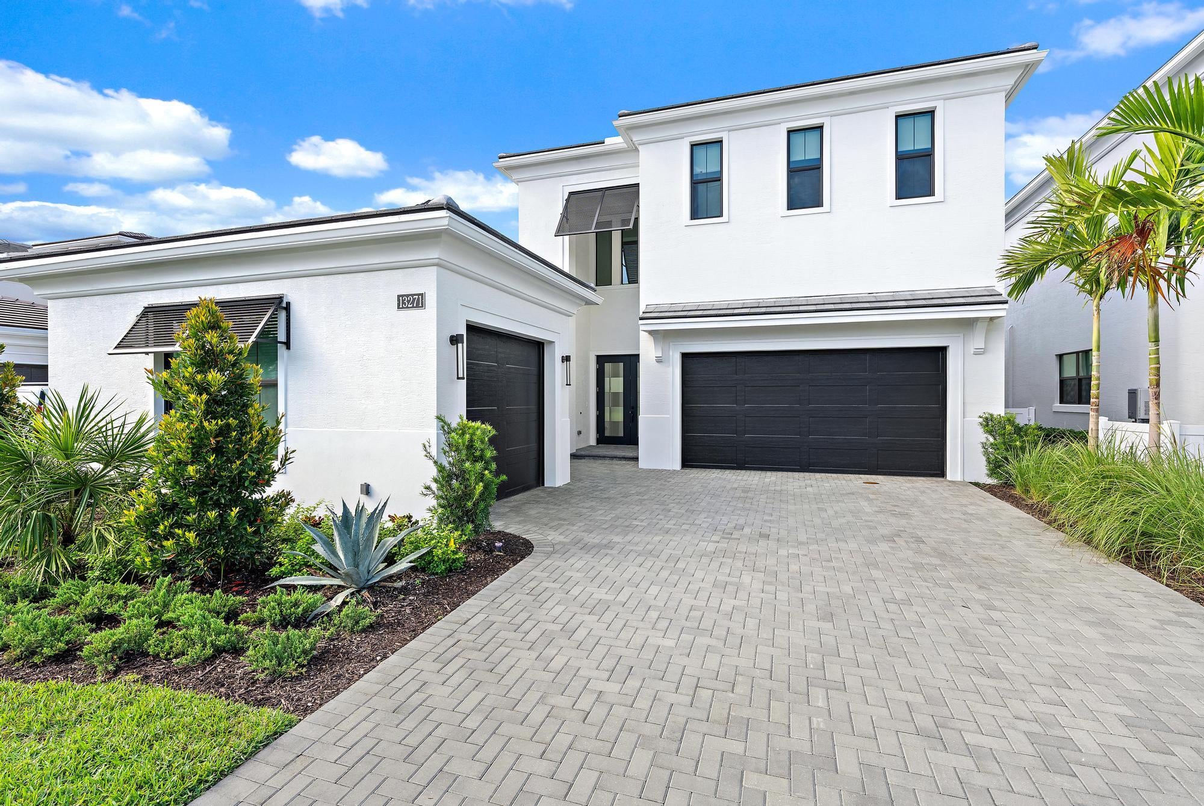
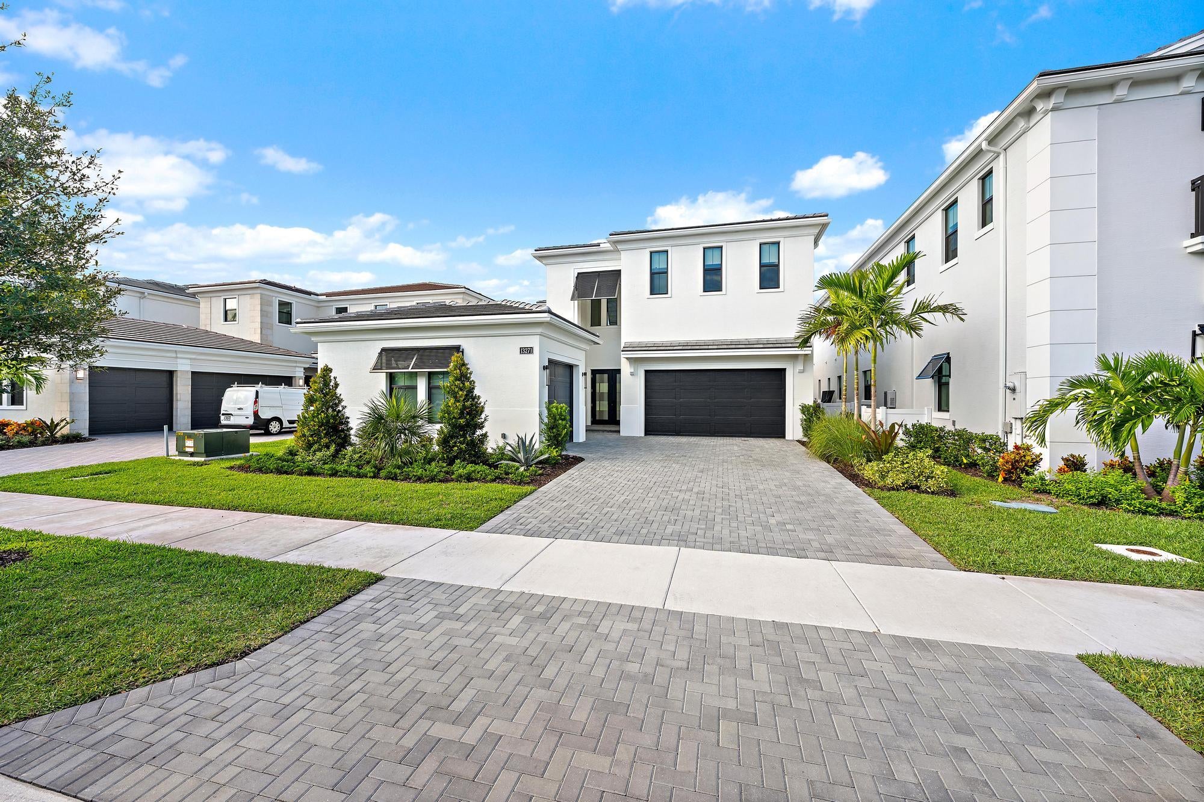
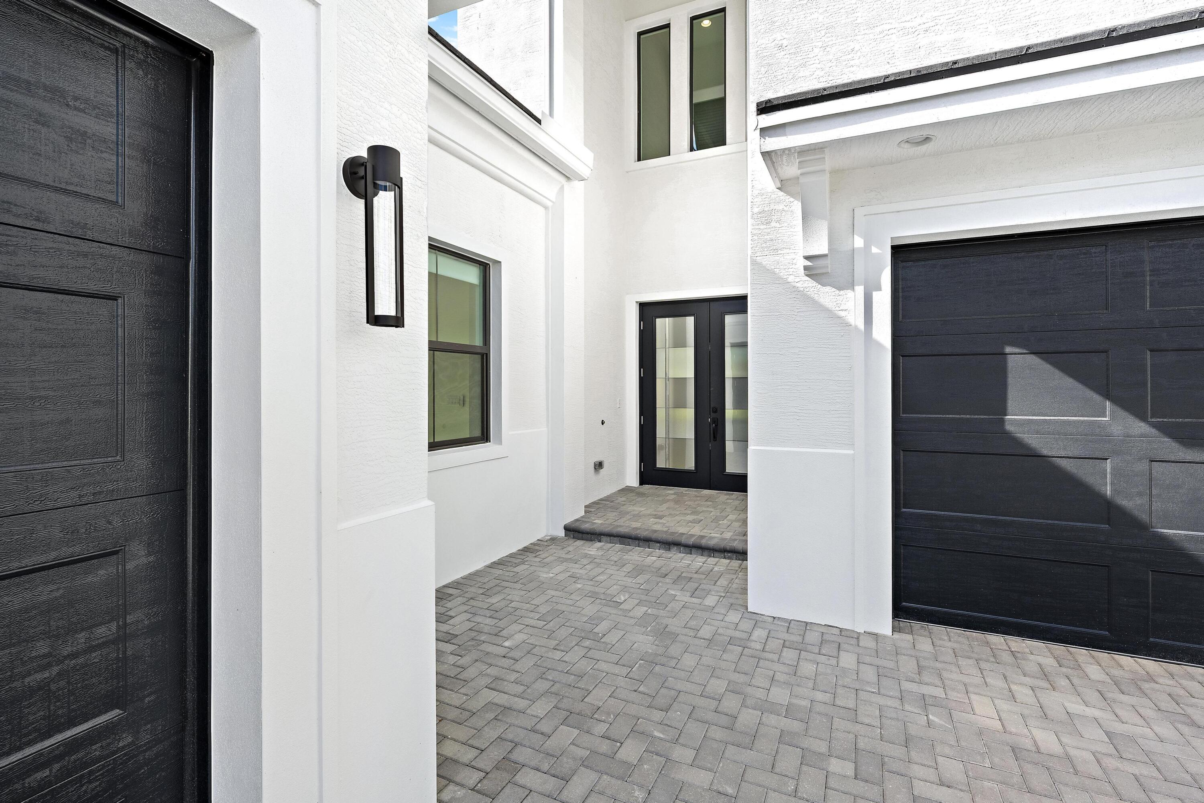
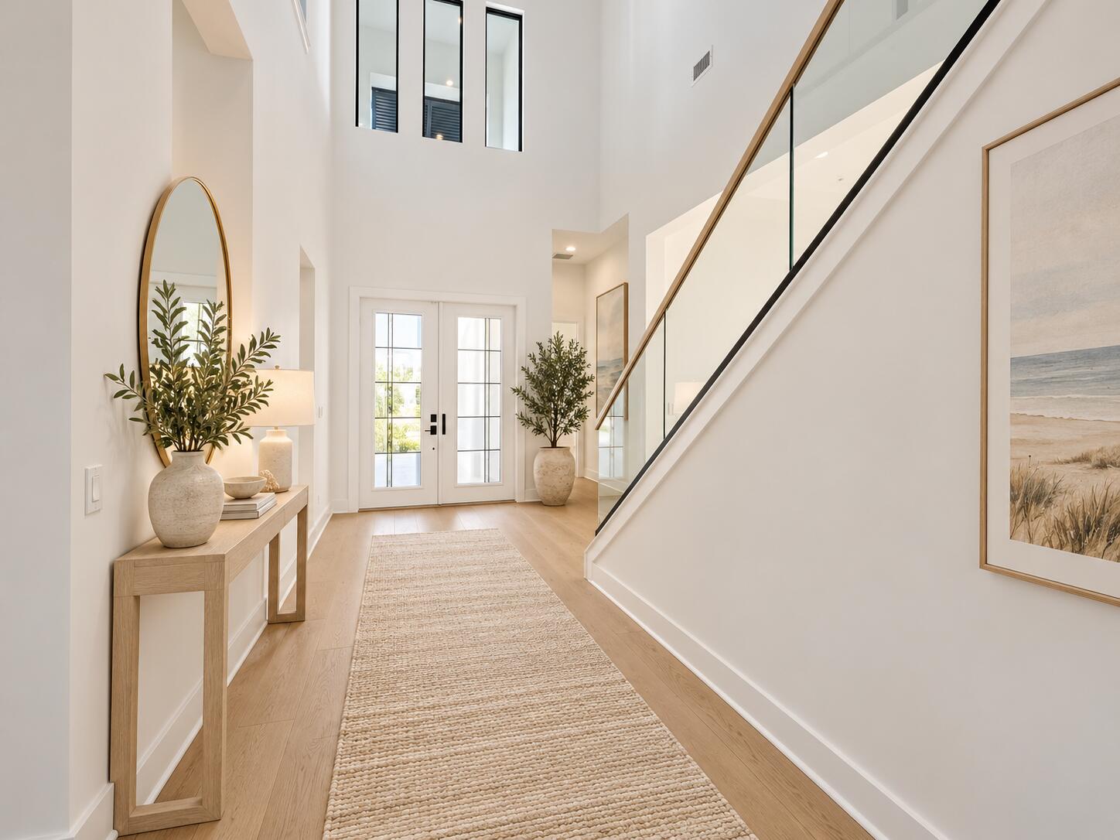
A RARE ONE & ONLY! Discover elevated LAKEFRONT living in this 2026 brand-new, never-lived-in VASARI model by Kolter in the new gated community in Palm Beach Gardens: ARTISTRY. Positioned on an interior LAKEFRONT lot with peaceful water views, this exceptional home offers just under 4,400 square feet of refined living space, featuring 5 spacious bedrooms—each with its own en-suite bath—plus a guest half bath, a flex room & a convenient split three-car garage. Designed for effortless entertaining and everyday comfort, the open-concept floor plan is enhanced by soaring ceilings, real oak wood flooring throughout, a striking custom glass staircase & built in faux fireplace.The chef's kitchen showcases extended white wood cabinetry with second-tier uppers, a 3-inch quartz waterfall-style island ,quartz backsplash, under-cabinet LED lighting, high-end stainless-steel appliances with gas cooking & a large walk-in pantry with wood shelving. Custom closet organizers throughout, upgraded fixtures, & the deluxe owner's shower offering dual shower heads & dual sinks which add thoughtful luxury throughout. This home also offers 2 laundry rooms, motorized window shades, a large loft with an oversized balcony perfect for enjoying sunsets & sunrises. Enjoy a seamless indoor-outdoor lifestyle with the beautiful summer kitchen, plus outdoor shower perfect for your future pool! Artistry Palm Beach offers a 24/7 manned gate and resort-style amenities, ideally located minutes from beaches, The Gardens Mall, and just one mile from Alton Town Center.

Save
Ask
Tour
Hide
Share
Listing Snapshot
Price 
$2,949,990
Days On Site 
2 Days
Bedrooms 
5
Inside Area (SqFt) 
4,376 sqft
Total Baths 
6
Full Baths 
5
Partial Baths 
1
Lot Size 
0.18 Acres
Year Built 
2026
MLS Number 
B26092223
Status 
Active
Property Tax 
$7,279.07
HOA/Condo/Coop Fees 
$546 monthly
Sq Ft Source 
Public Records
Friends & Family
Recent Activity
yesterdayListing updated with changes from the MLS
yesterdayStatus changed to Active
3 days agoListing first seen on site
General Features
Acres 
0.18
Attached Garage 
Yes
Direction Faces 
East
Garage 
Yes
Garage Spaces 
3
Levels 
Two
Number Of Stories 
2
Parking 
AttachedDrivewayGarageGarage Door Opener
Parking Spaces 
3
Pets 
Breed RestrictionsYes
Property Sub Type 
Single Family Residence
Security 
Security GateGated with GuardGated CommunitySecurity Guard
Sewer 
Public Sewer
Special Circumstances 
Standard
SqFt Total 
5727
Utilities 
Cable AvailableElectricity AvailableNatural Gas AvailablePhone AvailableSewer ConnectedWater Available
Water Source 
Public
Zoning 
PCD (city)
Interior Features
Appliances 
DryerDishwasherGas RangeMicrowaveOvenRefrigeratorWasher
Cooling 
Central Air
Flooring 
Wood
Heating 
Central
Interior 
Entrance FoyerHigh CeilingsKitchen IslandPantryWalk-In Closet(s)
Laundry Features 
InsideLaundry RoomSink
Main Level Bedrooms 
2
Bedroom 2 
Dimensions - 15 X 13Level - SecondArea - 195
Bedroom 3 
Dimensions - 14 X 13Level - SecondArea - 182
Bedroom 4 
Dimensions - 13 X 14Level - SecondArea - 182
Bedroom 5 
Dimensions - 12 X 15Level - SecondArea - 180
Kitchen 
Dimensions - 12.3 X 24Level - FirstArea - 295
Living Room 
Dimensions - 16 X 22Level - FirstArea - 352
PrimaryBedroom 
Dimensions - 14 X 17Level - FirstArea - 238
Save
Ask
Tour
Hide
Share
Exterior Features
Construction Details 
Concrete
Exterior 
Outdoor KitchenOutdoor Shower
Lot Features 
Waterfront
Other Structures 
Outdoor Kitchen
Patio And Porch 
CoveredPatioPorch
Pool Features 
Association
Roof 
Concrete
View 
LakeWater
Waterfront 
Yes
Waterview 
LakeWater
Community Features
Association Amenities 
PoolBasketball CourtClubhouseFitness CenterGatedManagementPicnic AreaPlaygroundSpa/Hot TubSecurityTennis Court(s)Trail(s)
Association Fee 
$546.0
Association Fee Frequency 
Monthly
Community Features 
GatedStreet Lights
MLS Area 
5320
Financing Terms Available 
CashConventional
Schools
School District
Unknown
Elementary School
Marsh Pointe
Middle School
Watson B. Duncan
High School
William T. Dwyer
Listing courtesy of Keller Williams Realty Jupiter


All listings featuring the BMLS logo are provided by BeachesMLS, Inc. This information is not verified for authenticity or accuracy and is not guaranteed. Copyright © 2026 BeachesMLS, Inc. (a Flex MLS feed)
Last checked: 2026-10-25 09:03 PM UTC

Neighborhood & Commute
Source: Walkscore
Disclosure: Community information and market data powered by Constellation Data Labs. Information is deemed reliable but not guaranteed.
Save
Ask
Tour
Hide
Share