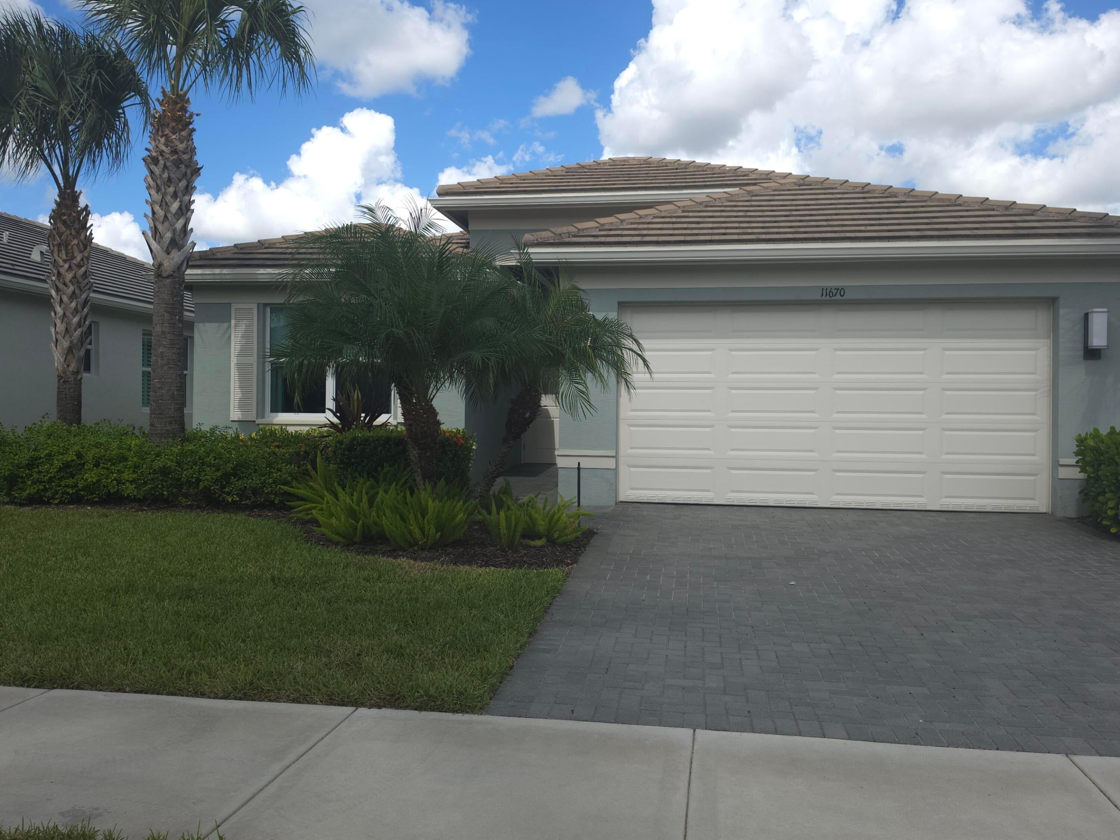
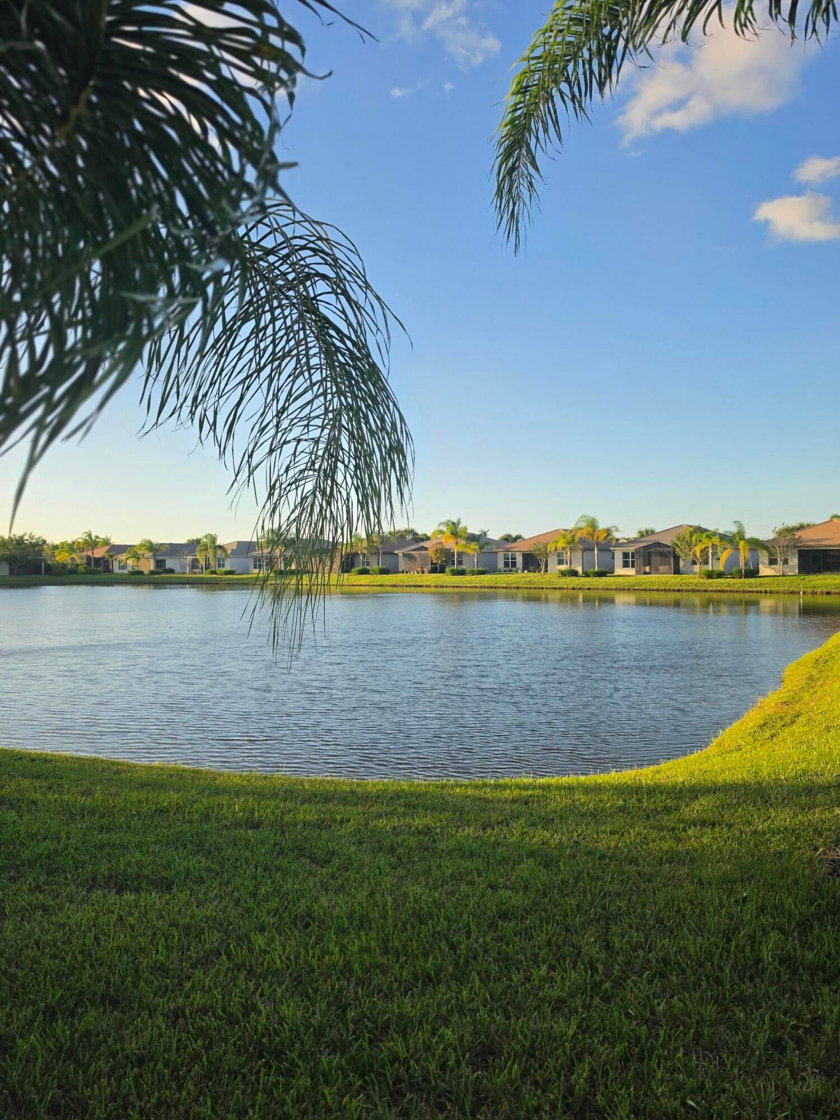
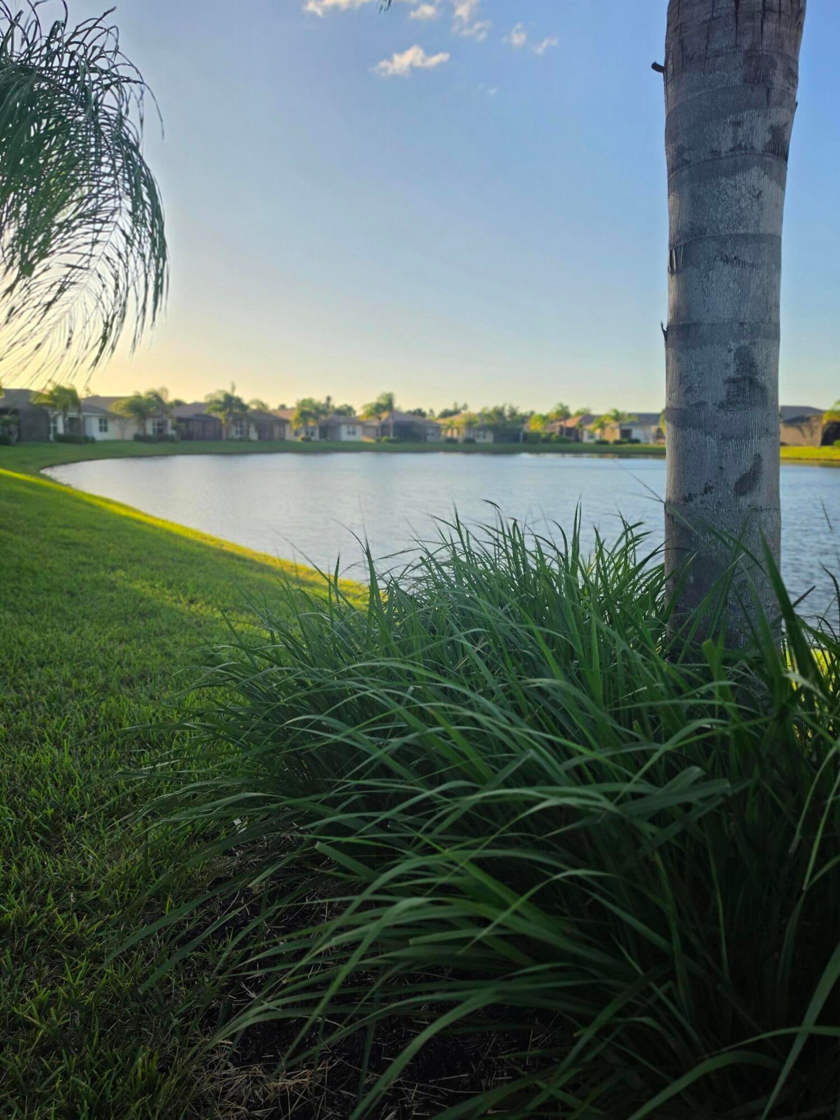
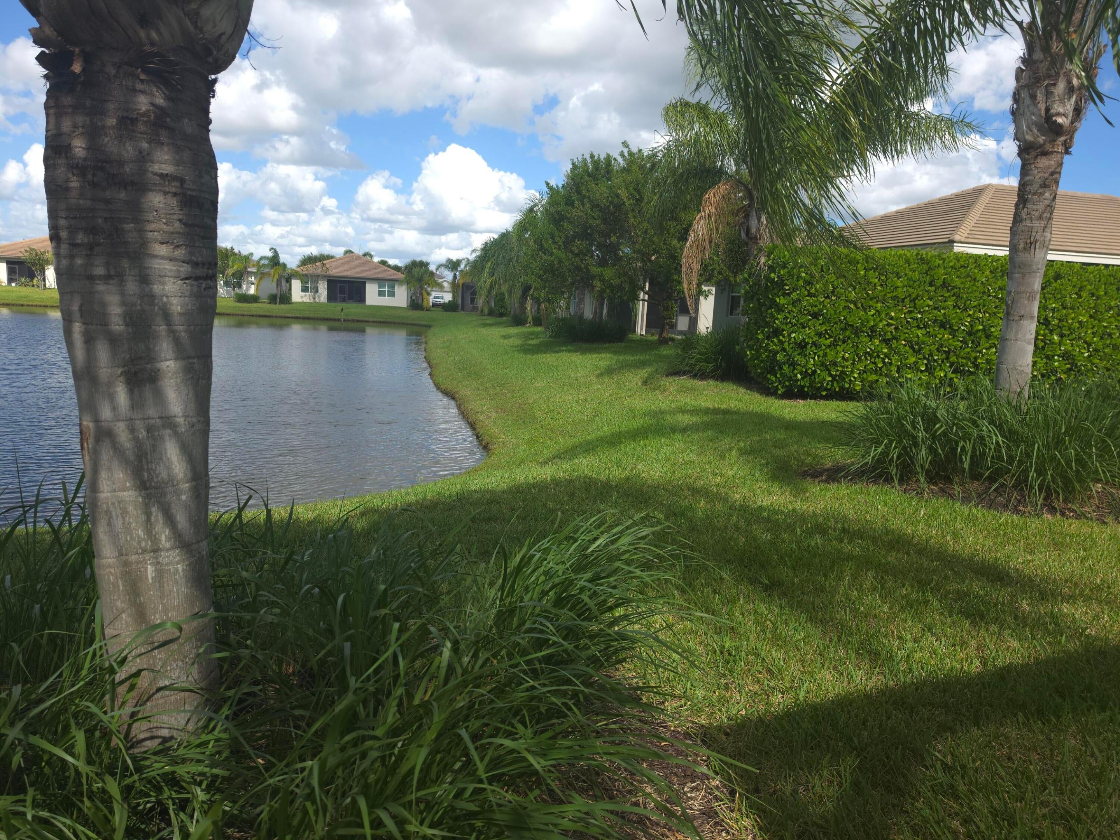
Set within Riverland, Valencia Cay in Port St. Lucie, this single-story residence offers 1,355 square feet with two bedrooms and two bathrooms. A two-car garage supplies generous parking and storage. Direct beautiful, waterfront positioning adds a distinction few properties in the area share.....must see lakeside views and the beautiful sunsets. The one-level , split bedroom, design keeps every room easily reachable, with no stairs to navigate. Two full baths serve the bedrooms and visitors without conflict; it's like having a separate area for your guests! This home comes TURNKEY, with all the furniture, kitchenware and accessories for your enjoyment. The large screened in patio makes this home perfect for your Florida living! Come by, take a look, and enjoy the lakeside view!!!! Golf Cart may be available for purchase.
Save
Ask
Tour
Hide
Share
Listing Snapshot
Price
$418,900
Days On Site
2 Days
Bedrooms
2
Inside Area (SqFt)
1,355 sqft
Total Baths
2
Full Baths
2
Partial Baths
N/A
Lot Size
0.12 Acres
Year Built
2020
MLS Number
B26092219
Status
Active
Property Tax
$7,798.27
HOA/Condo/Coop Fees
$497.33 monthly
Sq Ft Source
Builder
Friends & Family
React
Comment
Invite
No Comments Yet
Did you know? You can invite friends and family to your search. They can join your search, rate and discuss listings with you.
Recent Activity
yesterday
Status changed to Active
yesterday
Listing updated with changes from the MLS
3 days ago
Listing first seen on site
General Features
Acres
0.12
Attached Garage
Yes
Direction Faces
South
Foundation
BlockConcrete Perimeter
Garage
Yes
Garage Spaces
2
Land Lease
No
Levels
One
Number Of Stories
1
Parking
AttachedDrivewayGarageGarage Door OpenerPaver Block
Parking Spaces
4
Pets
Breed RestrictionsCats OKDogs OKNumber LimitYes
Property Sub Type
Single Family Residence
Security
Gated Community
Sewer
Public Sewer
Special Circumstances
Standard
SqFt Total
2133
Style
Ranch
Utilities
Cable AvailableElectricity AvailableNatural Gas ConnectedPhone AvailableSewer AvailableUnderground UtilitiesWater Available
Water Source
Public
Zoning
RESIDENTIAL
Interior Features
Appliances
CooktopDryerDishwasherFreezerGas CooktopGas RangeGas Water HeaterIce MakerMicrowaveOvenRefrigeratorWater HeaterWasher


Did you know? You can invite friends and family to your search. They can join your search, rate and discuss listings with you.