
27385 Saint Lucie LaneRamrod Key, FL 33042
Mortgage Calculator
Monthly Payment (Est.)
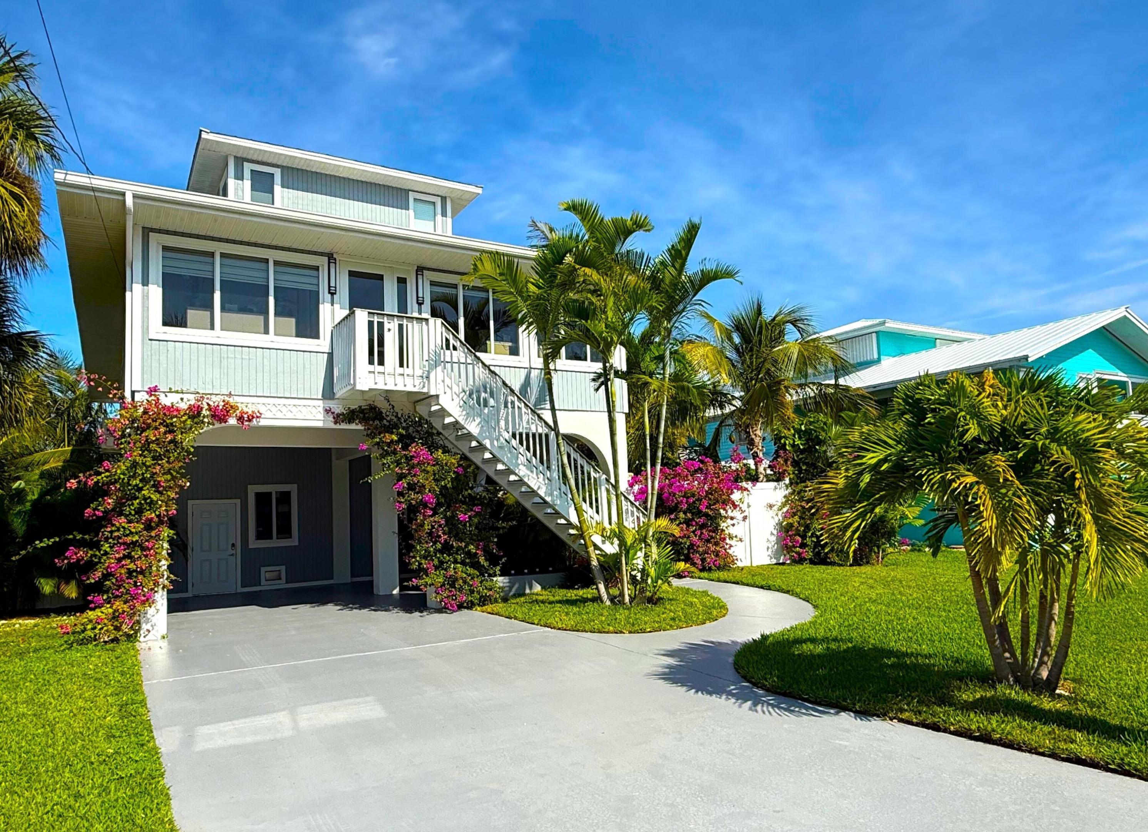
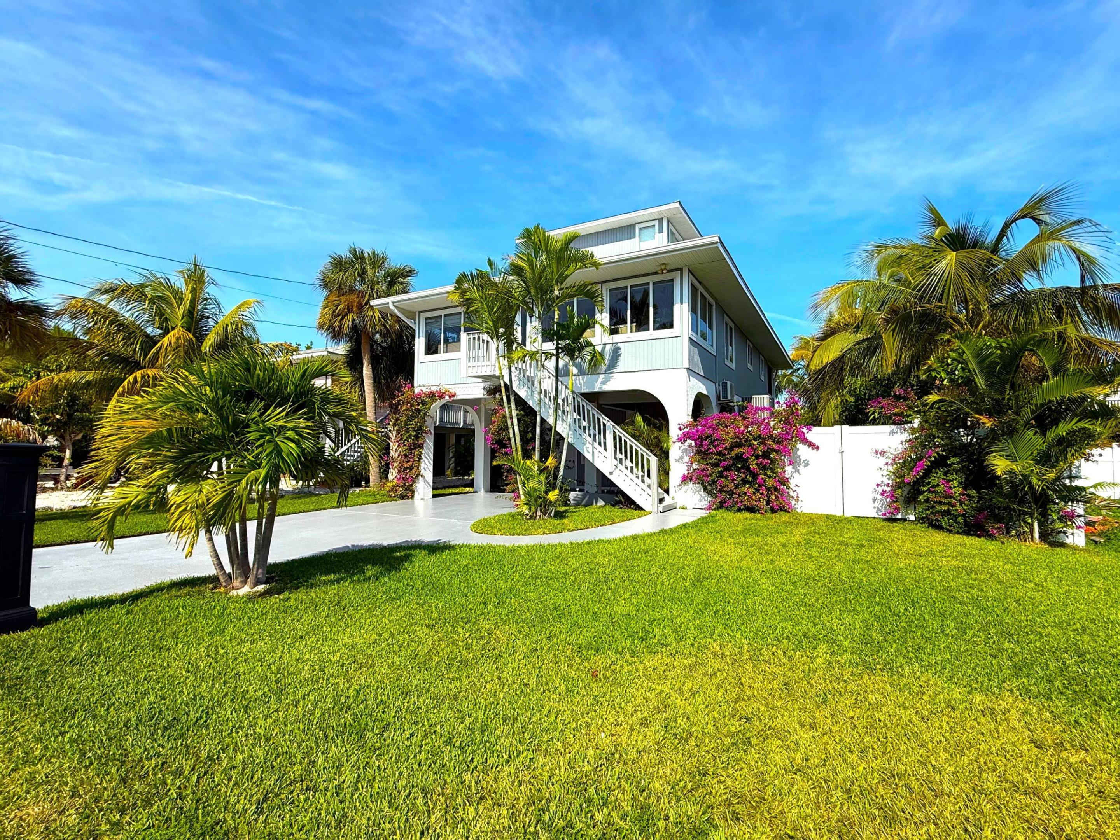
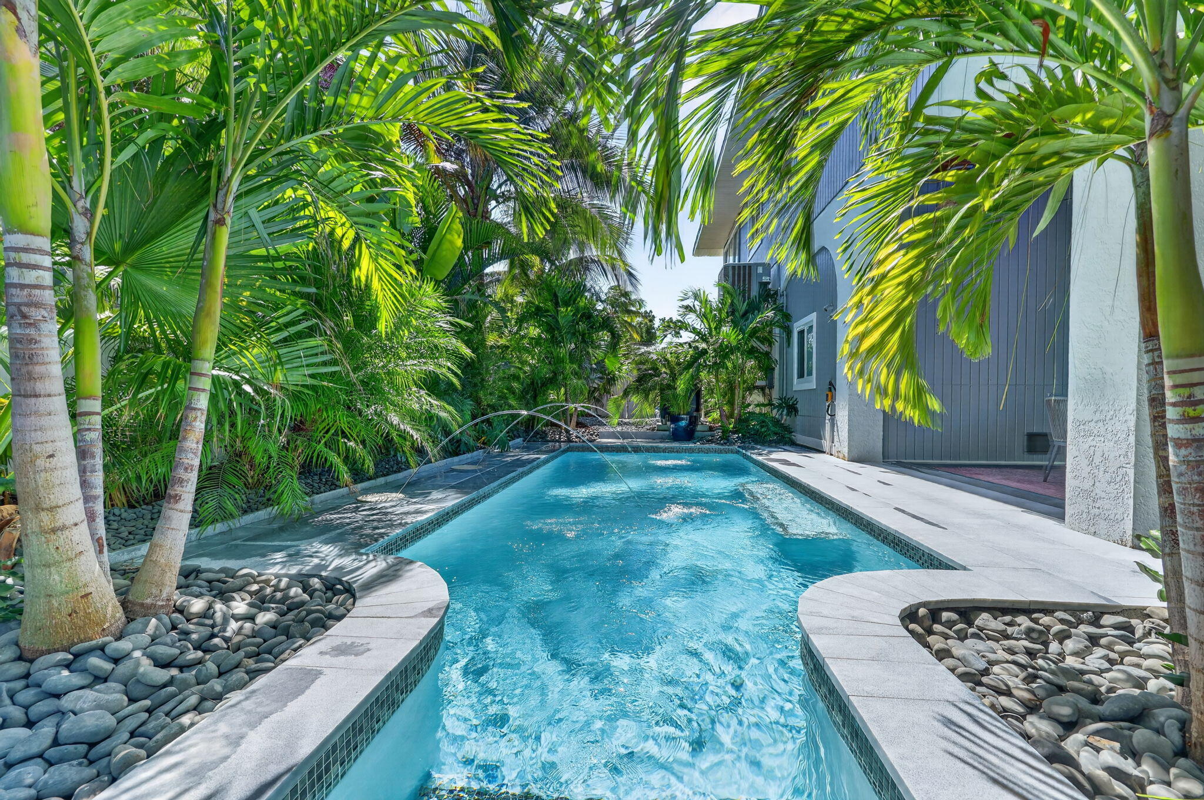
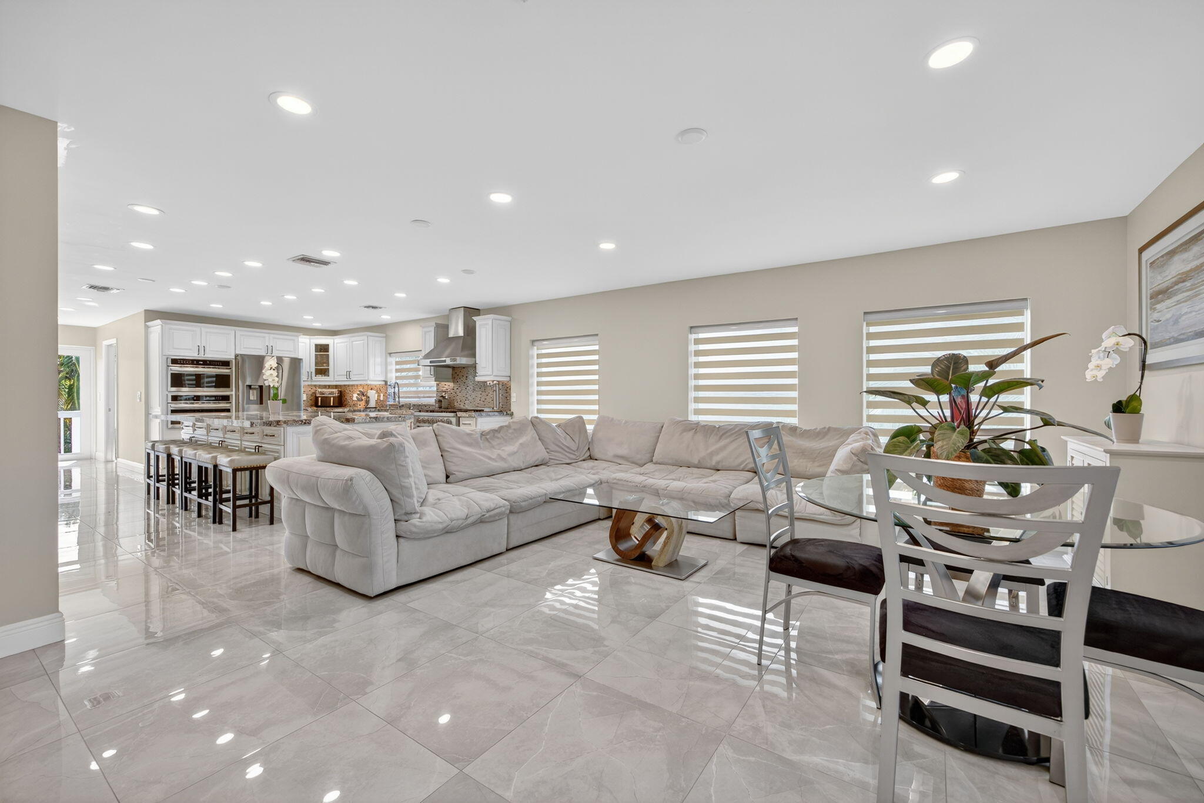
Enter an interest rate to see your estimated monthly payment.Tropical Keys Oasis - Waterfront Luxury Living Come experience this completely renovated, one-of-a-kind tropical oasis that feels like you have checked into a luxury 5-star resort. Relax in the sparkling pool surrounded by lush, mature landscaping, including coconut palms, banana trees, mango trees and a Hass avocado tree. Vibrant bougainvillea archways create a stunning entry to one of the most exquisitely landscaped homes on the island. Outdoor living here is elevated to the next level and is perfect for entertaining. Enjoy 60 feet of waterfront with an expansive maintenance-free deck, a 15,000-lb boat lift and a drop dock perfect for swimming in the lagoon or launching kayaks. Inside, discover a beautiful 4-bedroom, 2.5-bath home featuring a chef's kitchen with a 6-burner gas stove, double farm sink, all-new stainless-steel appliances and a massive center island with abundant storage, so you can enjoy everyday luxury living. Gorgeous tile flooring flows throughout. The first floor offers three guest bedrooms, a stylishly renovated bath, a convenient half bath and a full laundry room with gas dryer. The spacious living room opens through triple sliding glass pocket doors to a screened porch secluded by palms, bringing your indoor living outdoors in the winter and ideal for morning coffee or dining al fresco year-round. Upstairs, the primary suite is a private retreat with panoramic water views, a custom walk-in closet and a spa-inspired bathroom with an oversized shower featuring six body jets, a handheld sprayer and a ceiling-mounted rain shower. Dual vanities and a lighted mirror complete this luxurious sanctuary. Additional features include: - Brand-new impact windows and doors throughout - Metal roof - Fully fenced backyard, perfect for pets and privacy - 300 sq. ft. storage room with impact windows and doors - Irrigation system - Propane gas - Endless on-demand gas water heater - And so much more!
| yesterday | Status changed to Active | |
| yesterday | Listing updated with changes from the MLS | |
| 3 days ago | Listing first seen on site |

All listings featuring the BMLS logo are provided by BeachesMLS, Inc. This information is not verified for authenticity or accuracy and is not guaranteed. Copyright © 2026 BeachesMLS, Inc. (a Flex MLS feed)
Last checked: 2026-10-25 08:15 PM UTC
Did you know? You can invite friends and family to your search. They can join your search, rate and discuss listings with you.