Save
Ask
Tour
Hide
Share
$525
2 Days On Site

1233 SW MEDINA Avenue
Port St Lucie, FL 34953

Single Family Residence|Coming Soon
4
Beds
2
Total Baths
2
Full Baths
1,875
SqFt
$0
/SqFt
2023
Built
Subdivision:
PORT ST LUCIE SECTION 17
County:
St Lucie
1233 SW MEDINA Avenue1233 SW MEDINA Avenue1233 SW MEDINA Avenue1233 SW MEDINA Avenue
Save
Ask
Tour
Hide
Share

Mortgage Calculator

Monthly Payment (Est.)

Enter an interest rate to see your estimated monthly payment.
Calculator powered by Showcase IDX, a Constellation1 Company. Copyright ©2026 Information is deemed reliable but not guaranteed.

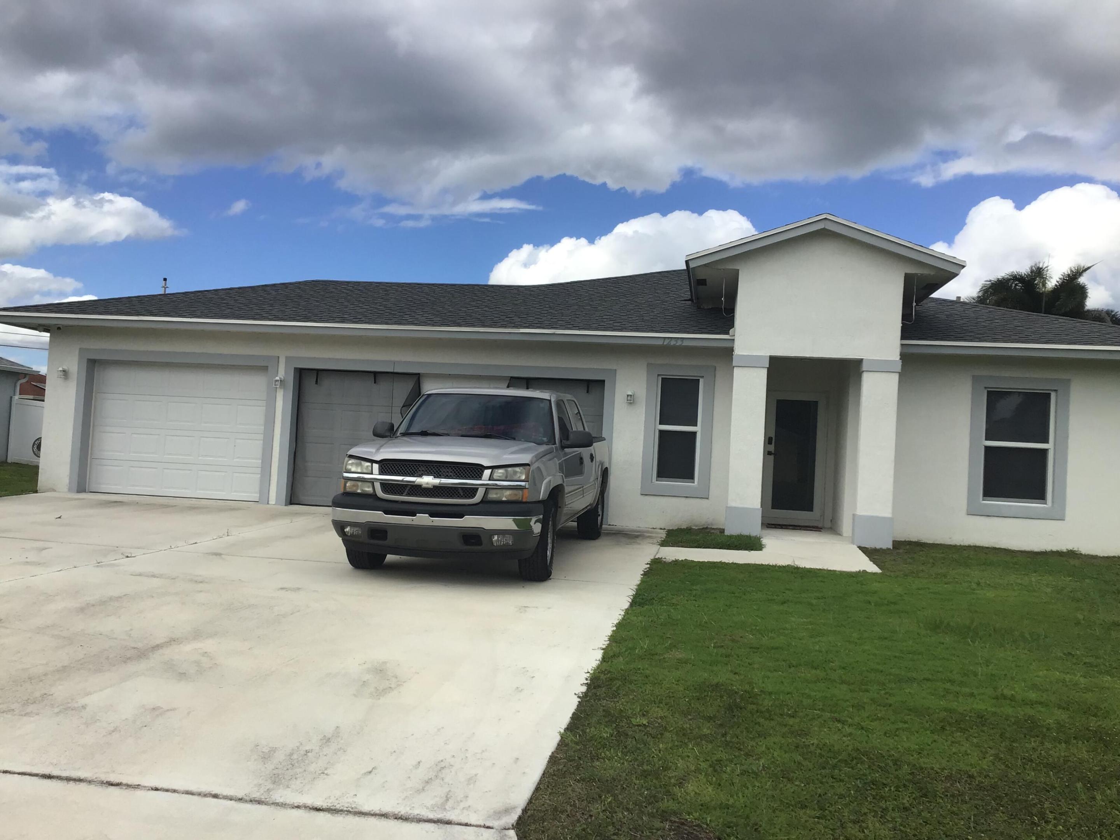
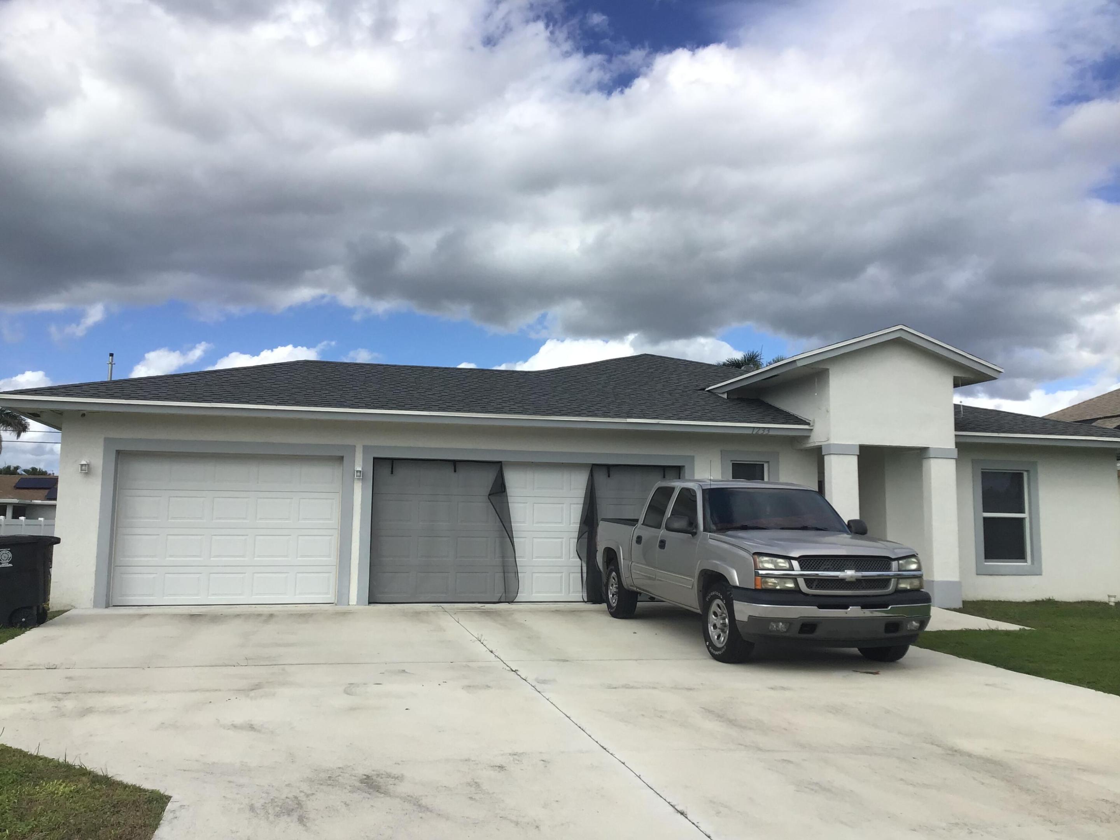
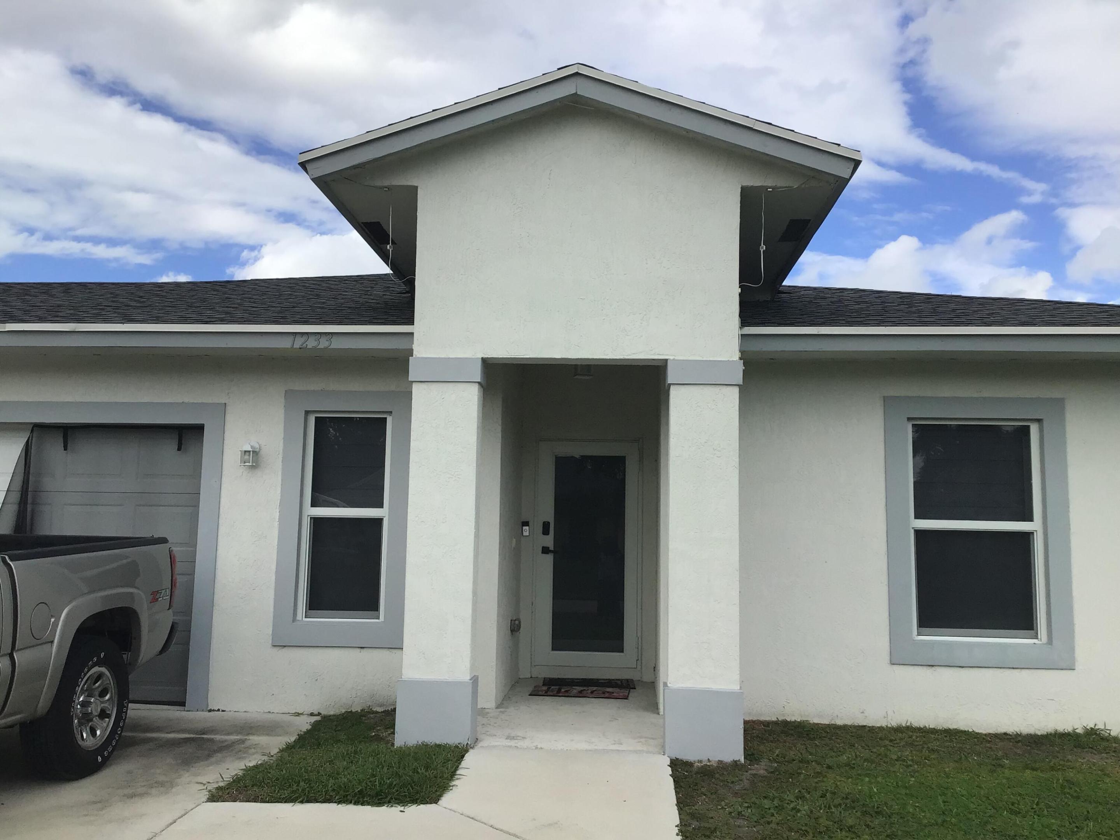
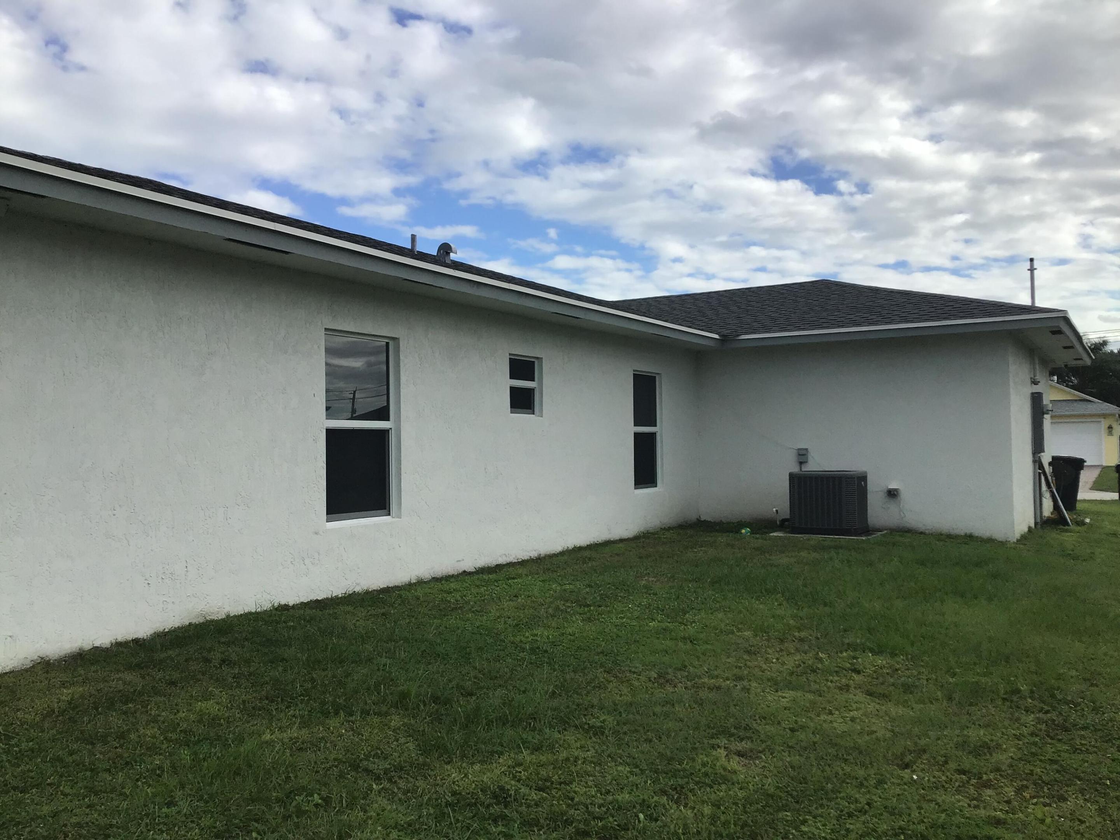
COME SEE AND SELL THIS SPECTACULAR ONE OF A KIND 4/2/3 SINGLE FAMILY HOME IN GAITLIN PINES OF PORT SAINT LUCIE. OWNER HAS DONE SO MUCH TO MAKE THIS A PERFECT DREAM HOME. HOME IS ONLY 3 YEARS OLD BUT APPEARS BRAND NEW. IMPROVEMENTS INCLUDE REPLACING ALL FLOORING TO ADORABLE 24X24 MARBLE LOOK PORCELAIN TILES. ELEGANT BUILT IN PORCELAIN SLAB COVERING BACK-WALL OF ENTERTAINMENT AREA WITH ELECTRIC FIREPLACE AND SURROUND SOUND SYSTEM THROUGH OUT THE HOME. ALL WINDOW BLINDS WERE REPLACED WITH MODERN ZEBRA SHADES BLINDS. PROPERTY COMES WITH SECURITY SURVEILLANCE CAMERA INSIDE AND OUTSIDE. HOME ALSO HAS ALL IMPACT WINDOWS, BIG YARD MORE THAN ENOUGH FOR POOL. **PROPERTY WILL BE AVAILABLE FOR SHOWING SUNDAY NOVEMBER FIRST. **UNFORTUNATELY BECAUSE OF WORK REASONS SELLER HAS TO GIVE UP HER BEAUTIFUL DREAM HOME, BUT THE NEXT OWNER WILL BE MORE THAN COMFORTABLE AND HAPPY WITH THIS GEM. REALTORS LET'S SHOW AND SELL AS SELLER IS VERY MOTIVATED.

Save
Ask
Tour
Hide
Share
Listing Snapshot
Price 
$525
Days On Site 
2 Days
Bedrooms 
4
Inside Area (SqFt) 
1,875 sqft
Total Baths 
2
Full Baths 
2
Partial Baths 
N/A
Lot Size 
0.23 Acres
Year Built 
2023
MLS Number 
B26092209
Status 
Coming Soon
Property Tax 
$7,784.26
HOA/Condo/Coop Fees 
N/A
Sq Ft Source 
Public Records
Friends & Family
Recent Activity
yesterdayListing updated with changes from the MLS
yesterdayStatus changed to Coming Soon
3 days agoListing first seen on site
General Features
Acres 
0.23
Attached Garage 
Yes
Direction Faces 
West
Foundation 
Slab
Garage 
Yes
Garage Spaces 
3
Levels 
One
Number Of Stories 
1
Parking 
AttachedDrivewayGarage
Parking Spaces 
7
Pets 
Yes
Property Sub Type 
Single Family Residence
Security 
Smoke Detector(s)
Sewer 
Public Sewer
Special Circumstances 
Standard
SqFt Total 
2656
Style 
Traditional
Utilities 
Sewer ConnectedWater Connected
Water Source 
Public
Zoning 
RS-2 PSL
Interior Features
Appliances 
CooktopDryerDishwasherElectric CooktopElectric Water HeaterDisposalMicrowaveOvenRangeRefrigeratorWater HeaterWasher
Cooling 
Central AirCeiling Fan(s)
Electric 
Circuit Breakers
Fireplace 
Yes
Fireplace Features 
Electric
Flooring 
Ceramic TileOtherTile
Heating 
CentralElectric
Interior 
Built-in FeaturesEntrance FoyerOtherPantryWalk-In Closet(s)
Laundry Features 
Laundry Room
Main Level Bedrooms 
4
Window Features 
BlindsStorm Window(s)
Bedroom 2 
Dimensions - 12 X 11Area - 132
Bedroom 3 
Dimensions - 12 X 11Area - 132
Bedroom 4 
Dimensions - 13 X 12Area - 156
Family Room 
Dimensions - 19 X 17Area - 323
Kitchen 
Living Room 
Dimensions - 18 X 11Area - 198
PrimaryBedroom 
Dimensions - 16 X 14Area - 224
Save
Ask
Tour
Hide
Share
Exterior Features
Construction Details 
BlockOther
Exterior 
LightingOther
Fencing 
FencedVinyl
Other Structures 
None
Patio And Porch 
Patio
Road Frontage 
City Street
Roof 
Shingle
View 
Other
Waterview 
Other
Windows/Doors 
BlindsStorm Window(s)
Community Features
MLS Area 
7720
Financing Terms Available 
CashConventionalFHAUSDA LoanVA Loan
Roads 
Asphalt
Listing courtesy of Beachfront Realty


All listings featuring the BMLS logo are provided by BeachesMLS, Inc. This information is not verified for authenticity or accuracy and is not guaranteed. Copyright © 2026 BeachesMLS, Inc. (a Flex MLS feed)
Last checked: 2026-10-25 08:15 PM UTC

Neighborhood & Commute
Source: Walkscore
Disclosure: Community information and market data powered by Constellation Data Labs. Information is deemed reliable but not guaranteed.
Save
Ask
Tour
Hide
Share