Save
Ask
Tour
Hide
Share
$225,000
2 Days On Site

7280 AMBERLY Lane 402
Delray Beach, FL 33446

For Sale|Condominium|Active
2
Beds
2
Total Baths
2
Full Baths
1,220
SqFt
$184
/SqFt
1987
Built
Subdivision:
HUNTINGTON LAKES SEC FOUR CONDOS
County:
Palm Beach
7280 AMBERLY Lane 4027280 AMBERLY Lane 4027280 AMBERLY Lane 4027280 AMBERLY Lane 402
Save
Ask
Tour
Hide
Share

Mortgage Calculator

Monthly Payment (Est.)

Enter an interest rate to see your estimated monthly payment.
Calculator powered by Showcase IDX, a Constellation1 Company. Copyright ©2026 Information is deemed reliable but not guaranteed.

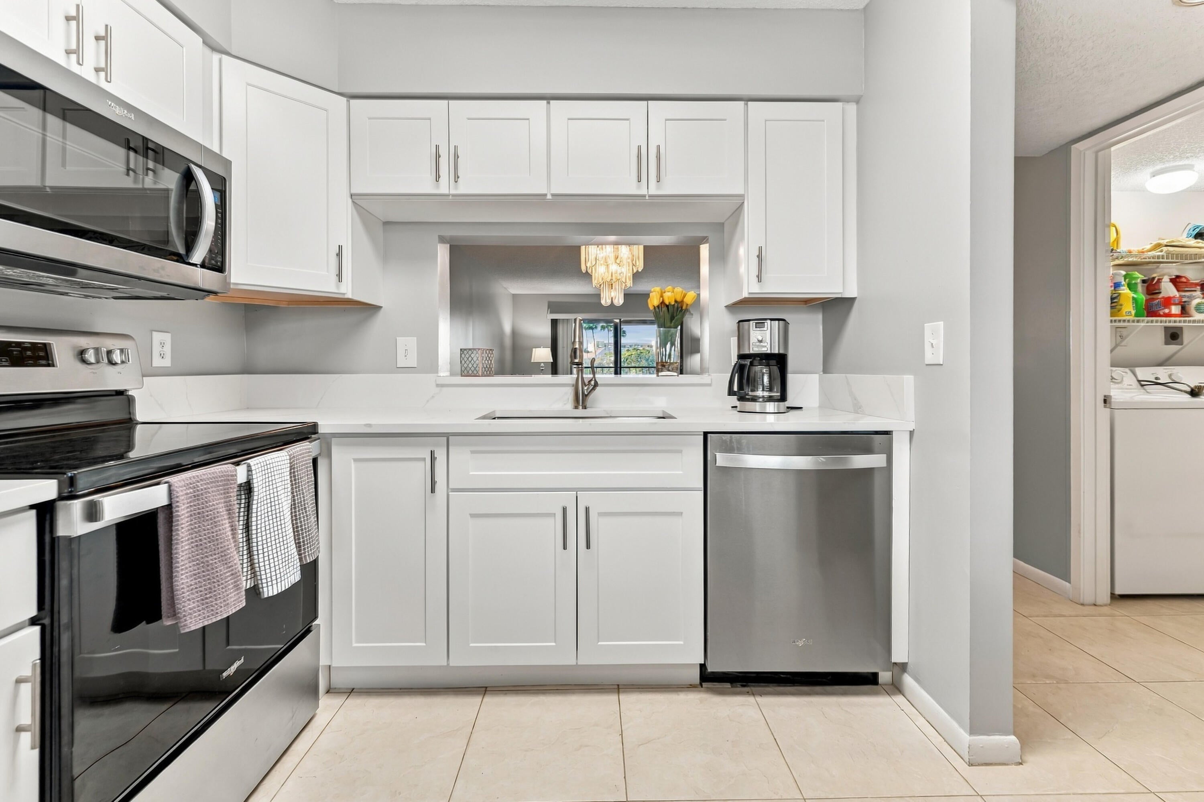
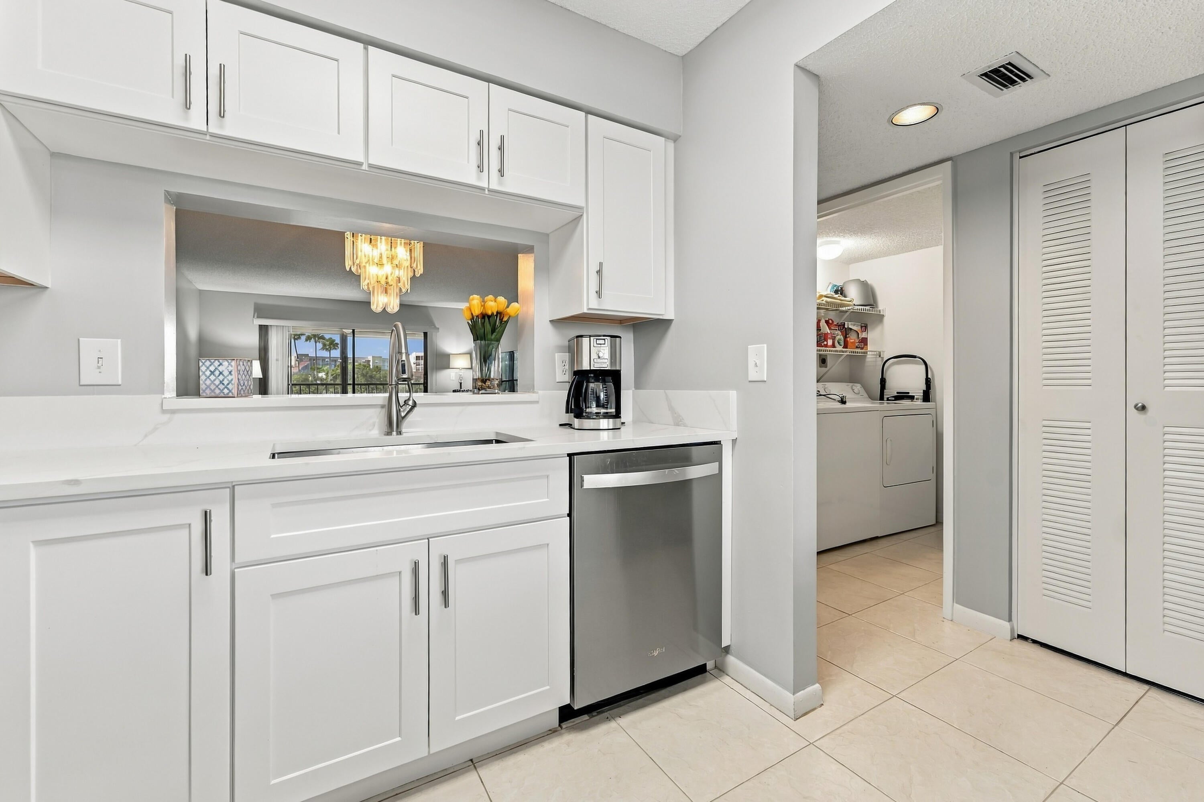
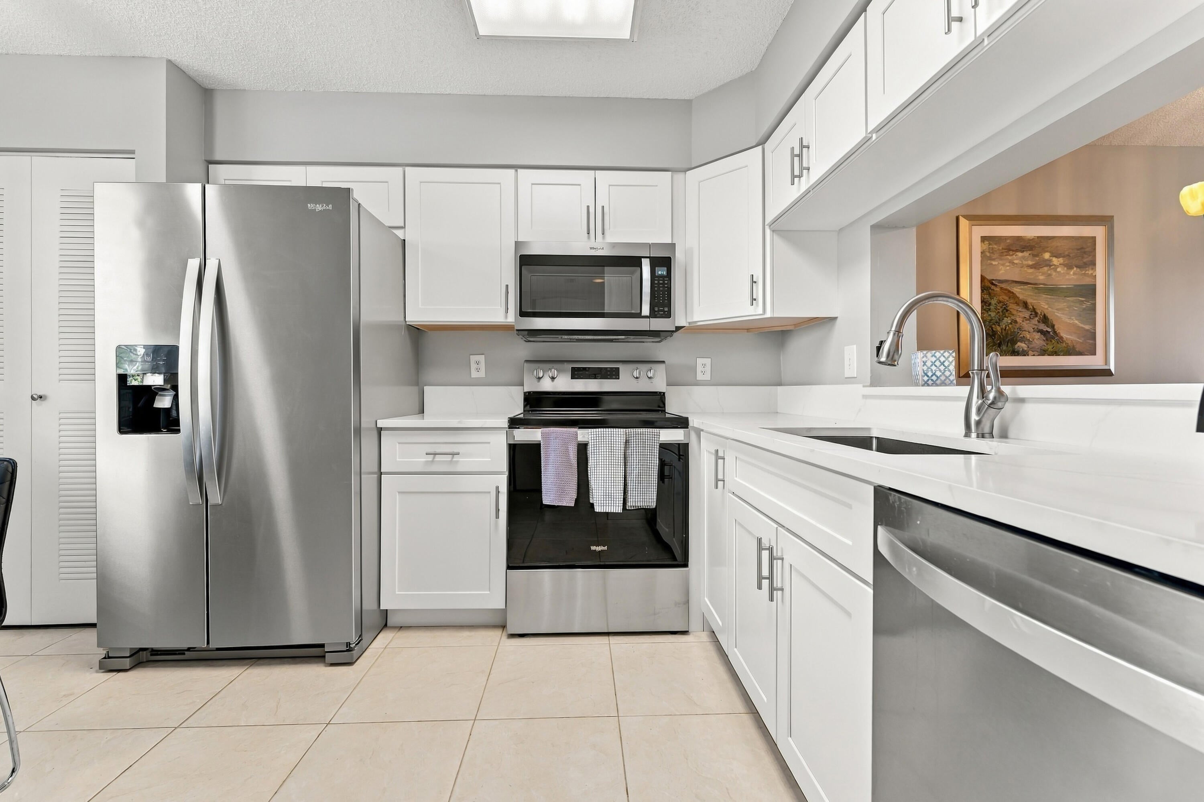
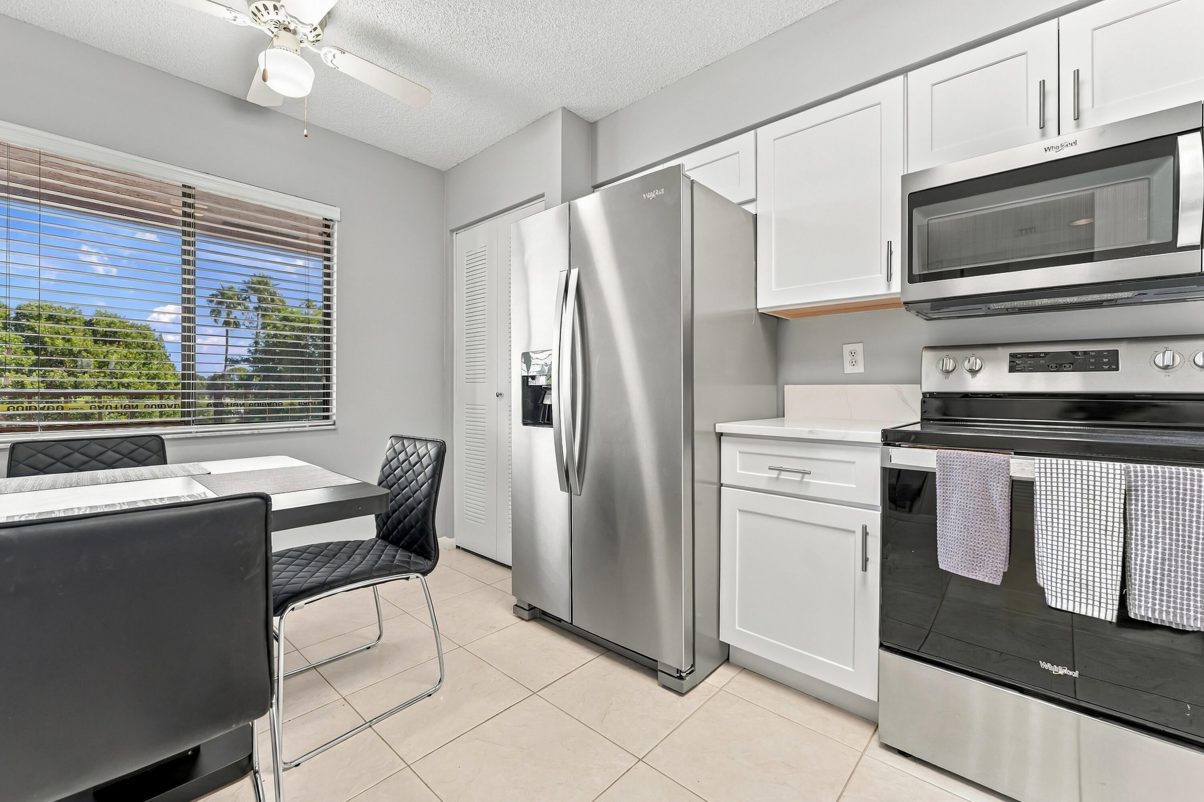
Lovely condo in Huntington Lakes. Beautiful Kitchen. White shaker cabinets w/ quartz countertops. All stainless steel appliances. Gorgeous tile flooring throughout the condo. Large bright living-dining room. Spectacular sunsets off the balcony. Facing the lake. X-large bedroom w/ sitting area facing the lake. 2 walkin closets and private bathroom. Nice sized guest bedroom with another bathroom. Separate laundryroom w/ storage closet. This condo is within walking distance to the clubhouse. Milestone work is almost done in the building. Special assessment is in place and will be paid in full at closing by the sellers. Check out the magnificent view sitting out on the balcony. Serenity!!! This condo shows like a model. All furniture is included in the sale. Just move in and unpack your bags. Live the life with all the amenities in the luxurious Huntington Lakes clubhouse and sports complex. Very active 55+ community. Full 610 seat performing arts theater. 350 seat banquet room. Card rooms, billiards. Indoor heated pool, aerobics room and weight room, and clubs galore. The sports facilities consist of 9 pickleball courts with leagues, classes, and friendly play. 4 new Har Tru tennis courts w/ leagues and open play. 3 paddle tennis courts. 3 Bocce courts. Live a great life in Huntington Lakes .

Save
Ask
Tour
Hide
Share
Listing Snapshot
Price 
$225,000
Days On Site 
2 Days
Bedrooms 
2
Inside Area (SqFt) 
1,220 sqft
Total Baths 
2
Full Baths 
2
Partial Baths 
N/A
Lot Size 
N/A
Year Built 
1987
MLS Number 
B26092206
Status 
Active
Property Tax 
$2,949.19
HOA/Condo/Coop Fees 
$751 monthly
Sq Ft Source 
Public Records
Friends & Family
Recent Activity
yesterdayStatus changed to Active
yesterdayListing updated with changes from the MLS
3 days agoListing first seen on site
General Features
Direction Faces 
North
Disclosures 
Special Assessment
Levels 
One
Number Of Stories 
4
Parking 
AssignedGuest
Parking Spaces 
1
Pets 
Size LimitYes
Property Sub Type 
Condominium
Security 
Smoke Detector(s)Fire AlarmFire Sprinkler SystemSecurity GateGated with GuardGated CommunityKey Card EntrySecurity Guard
Sewer 
Public Sewer
Special Circumstances 
Standard
SqFt Total 
1220
Utilities 
Cable ConnectedElectricity ConnectedSewer ConnectedWater Connected
Water Source 
Public
Zoning 
PB06
Interior Features
Appliances 
DishwasherElectric RangeElectric Water HeaterDisposalMicrowaveRefrigeratorWater HeaterWasher
Cooling 
Central AirCeiling Fan(s)
Electric 
150 Amp Service
Flooring 
Ceramic Tile
Furnished 
Furnished
Heating 
Central
Interior 
PantryStorageWalk-In Closet(s)
Laundry Features 
Laundry Room
Main Level Bedrooms 
2
Window Features 
Blinds
Bedroom 2 
Dimensions - 12 X 11Level - MainArea - 132
Kitchen 
Dimensions - 11 X 8Level - MainArea - 88
Living Room 
Dimensions - 24 X 14Level - MainArea - 336
PrimaryBedroom 
Dimensions - 19 X 14Level - FirstArea - 266
Save
Ask
Tour
Hide
Share
Exterior Features
Construction Details 
Block
Exterior 
Tennis Court(s)
Fencing 
Security
Lot Features 
Waterfront
Other Structures 
Tennis Court(s)Storage
Pool Features 
IndoorAssociationHeated
Road Frontage 
Private Road
Roof 
Flat
View 
LakeWater
Waterfront 
Yes
Waterview 
LakeWater
Windows/Doors 
Blinds
Community Features
Association Amenities 
PoolBilliard RoomClubhouseFitness CenterMaintenance GroundsGatedIndoor PoolManagementParkingRecreation FacilitiesSecurityStorageTennis Court(s)Trail(s)TrashElevator(s)
Association Fee 
$2253.0
Association Fee Frequency 
Quarterly
Community Features 
Gated
MLS Area 
4630
Senior Community 
Yes
Financing Terms Available 
Cash
Roads 
Asphalt
Schools
School District
Unknown
Elementary School
Hagen Road
Middle School
Carver Community
High School
Spanish River
Listing courtesy of Keller Williams Realty Boca Ra


All listings featuring the BMLS logo are provided by BeachesMLS, Inc. This information is not verified for authenticity or accuracy and is not guaranteed. Copyright © 2026 BeachesMLS, Inc. (a Flex MLS feed)
Last checked: 2026-10-25 08:15 PM UTC

Neighborhood & Commute
Source: Walkscore
Disclosure: Community information and market data powered by Constellation Data Labs. Information is deemed reliable but not guaranteed.
Save
Ask
Tour
Hide
Share