Save
Ask
Tour
Hide
Share
$585,000
2 Days On Site

13352 SW River Rock Road
Port St Lucie, FL 34987

For Sale|Single Family Residence|Active
3
Beds
3
Total Baths
2
Full Baths
1
Partial Bath
2,254
SqFt
$260
/SqFt
2022
Built
Subdivision:
Valencia Grove, Riverland
County:
St Lucie
13352 SW River Rock Road13352 SW River Rock Road13352 SW River Rock Road13352 SW River Rock Road
Save
Ask
Tour
Hide
Share

Mortgage Calculator

Monthly Payment (Est.)

Enter an interest rate to see your estimated monthly payment.
Calculator powered by Showcase IDX, a Constellation1 Company. Copyright ©2026 Information is deemed reliable but not guaranteed.

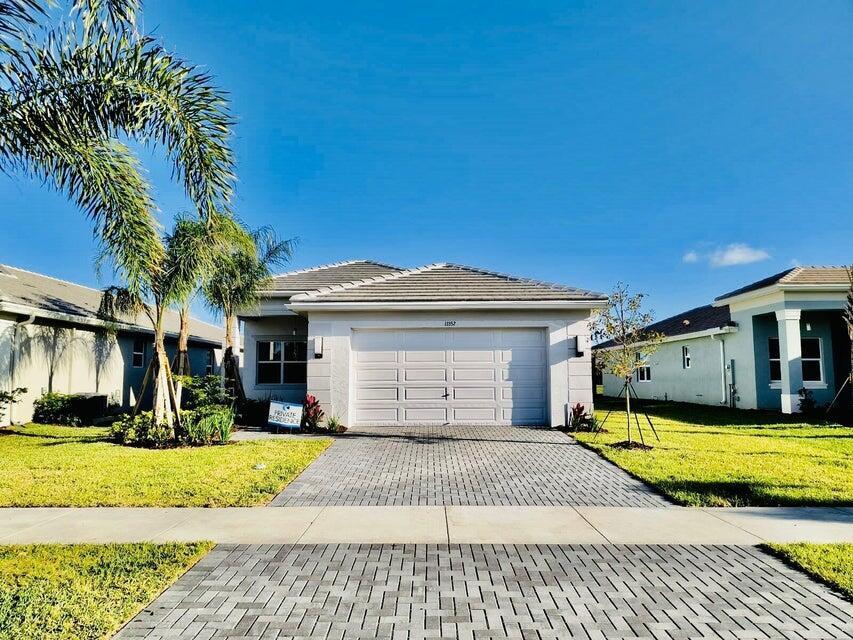
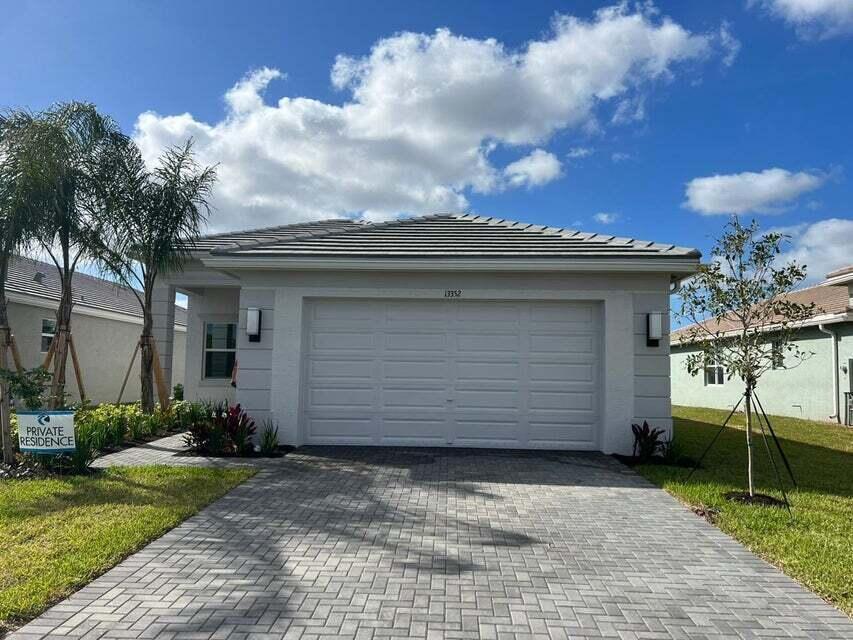
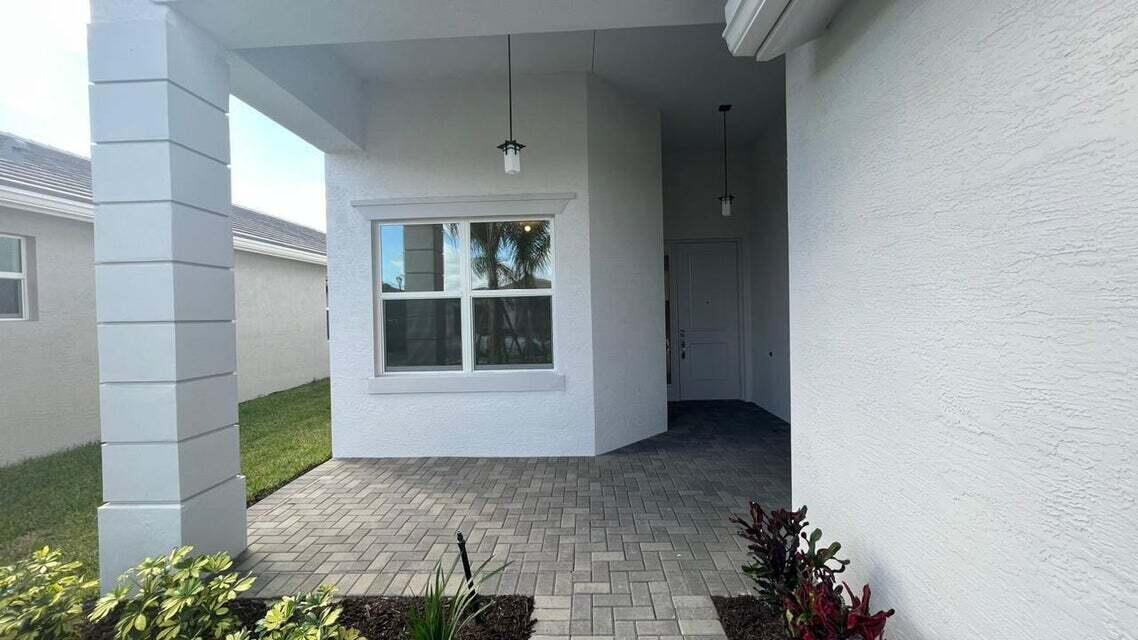
Stunning Home in Valencia Grove in Riverland Community. Experience the lifestyle of the Riverland community. This 3 bedrooms, 2.5 bathrooms, and versatile den that can double as a 4th bedroom. The open-concept design includes a gourmet kitchen with wood cabinetry and quartz countertops, seamlessly flowing into a spacious great room perfect for entertaining. The screened lanai offers breathtaking water views and breathtaking sunsets. Enhanced with extra outlets and internet wiring, the home is ideal for a fully equipped home office, Located in the sought-after Valencia Grove community. Residents enjoy an exceptional resort-style lifestyle with a 34,000-square-foot social clubhouse featuring a grand social hall, fitness center, billiards and card rooms, sports lounge, bar and restaurant, resort-style pool and spa, walking and biking trails, and a Sports & Racquet Club with tennis, pickleball, and more. Experience the best of active Florida living in the sought-after Valencia Grove community at Riverland!

Save
Ask
Tour
Hide
Share
Listing Snapshot
Price 
$585,000
Days On Site 
2 Days
Bedrooms 
3
Inside Area (SqFt) 
2,254 sqft
Total Baths 
3
Full Baths 
2
Partial Baths 
1
Lot Size 
N/A
Year Built 
2022
MLS Number 
B26092178
Status 
Active
Property Tax 
$12,154
HOA/Condo/Coop Fees 
$445 monthly
Sq Ft Source 
Builder
Friends & Family
Recent Activity
2 days agoListing updated with changes from the MLS
2 days agoStatus changed to Active
3 days agoListing first seen on site
General Features
Attached Garage 
Yes
Direction Faces 
North
Garage 
Yes
Garage Spaces 
2
Levels 
One
Number Of Stories 
1
Parking 
AttachedGarage
Parking Spaces 
2
Pets 
Breed RestrictionsSize LimitYes
Property Sub Type 
Single Family Residence
Security 
Security System OwnedSecurity SystemGated with GuardGated Community
Sewer 
Public Sewer
Special Circumstances 
Standard
SqFt Total 
3118
Style 
Colonial
Utilities 
Cable AvailableNatural Gas AvailableSewer AvailableWater Available
Water Source 
Public
Zoning 
RES
Interior Features
Appliances 
DryerDishwasherElectric RangeDisposalMicrowaveRefrigeratorWasher
Cooling 
Central AirElectric
Flooring 
Ceramic Tile
Furnished 
Unfurnished
Heating 
CentralElectric
Interior 
Cathedral Ceiling(s)Entrance FoyerKitchen IslandSoaking TubVaulted Ceiling(s)Walk-In Closet(s)
Laundry Features 
Inside
Main Level Bedrooms 
3
Bedroom 2 
Dimensions - 11 X 12.8Level - MainArea - 140
Bedroom 3 
Dimensions - 10.4 X 11Area - 114
Den 
Dimensions - 10.4 X 14Level - MainArea - 145
Great Room 
Kitchen 
Dimensions - 10.8 X 12.08Level - MainArea - 130
Laundry 
Living Room 
Dimensions - 18 X 21Level - MainArea - 378
PrimaryBedroom 
Dimensions - 14 X 16.39Level - MainArea - 229
Save
Ask
Tour
Hide
Share
Exterior Features
Construction Details 
Block
Lot Features 
Waterfront
Patio And Porch 
PorchCoveredPatioScreened
Pool Features 
IndoorAssociation
Roof 
ConcreteFlatTile
View 
Lake
Waterfront 
Yes
Waterfront Features 
Lake Front
Waterview 
Lake
Community Features
Association Amenities 
PoolBilliard RoomClubhouseFitness CenterIndoor PoolManagementRecreation FacilitiesSpa/Hot TubTennis Court(s)Trail(s)
Association Fee 
$445.0
Association Fee Frequency 
Monthly
Community Features 
GatedSidewalks
MLS Area 
7800
Senior Community 
Yes
Financing Terms Available 
CashConventional
Roads 
Paved
Schools
School District
Unknown
Elementary School
Windmill Point
Middle School
Manatee Academy K-8
High School
St. Lucie West Centennial
Listing courtesy of Illustrated Properties


All listings featuring the BMLS logo are provided by BeachesMLS, Inc. This information is not verified for authenticity or accuracy and is not guaranteed. Copyright © 2026 BeachesMLS, Inc. (a Flex MLS feed)
Last checked: 2026-10-25 09:03 PM UTC

Neighborhood & Commute
Source: Walkscore
Disclosure: Community information and market data powered by Constellation Data Labs. Information is deemed reliable but not guaranteed.
Save
Ask
Tour
Hide
Share