
Save
Ask
Tour
Hide
$625,000
1 Day On Site
460 SW VISTA LAKE DrivePort St Lucie, FL 34953
For Sale|Single Family Residence|Active
3
Beds
2
Total Baths
2
Full Baths
1,924
SqFt
$325
/SqFt
2017
Built
Subdivision:
SAWGRASS LAKES PHASE 3A
County:
St Lucie
Save
Ask
Tour
Hide
Mortgage Calculator
Monthly Payment (Est.)
Enter an interest rate to see your estimated monthly payment.Calculator powered by Showcase IDX, a Constellation1 Company. Copyright ©2026 Information is deemed reliable but not guaranteed.
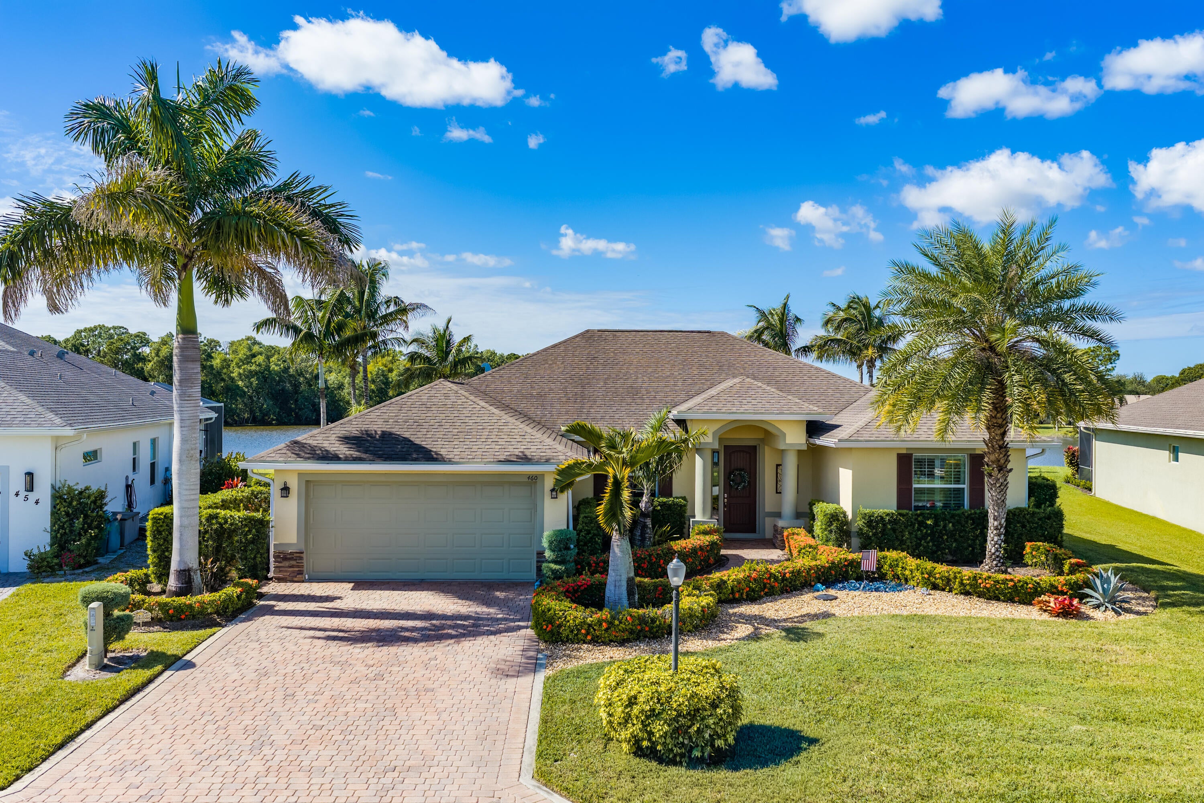
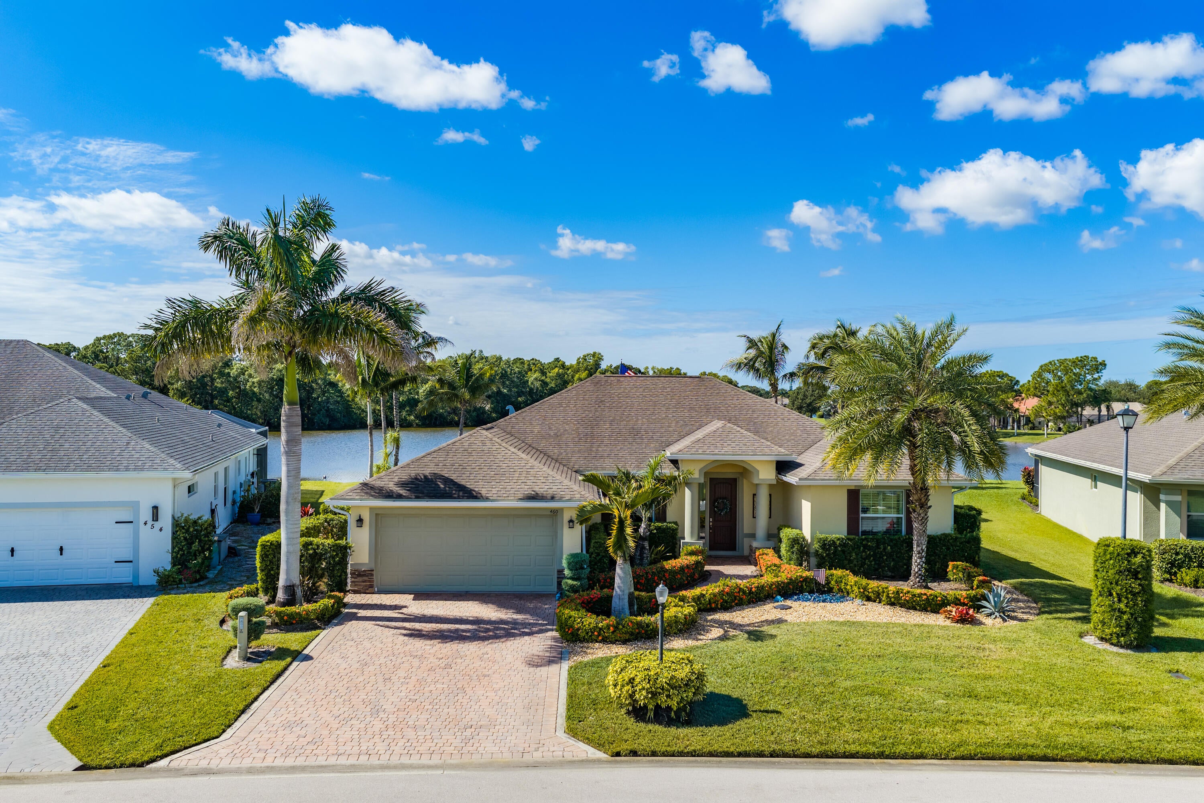
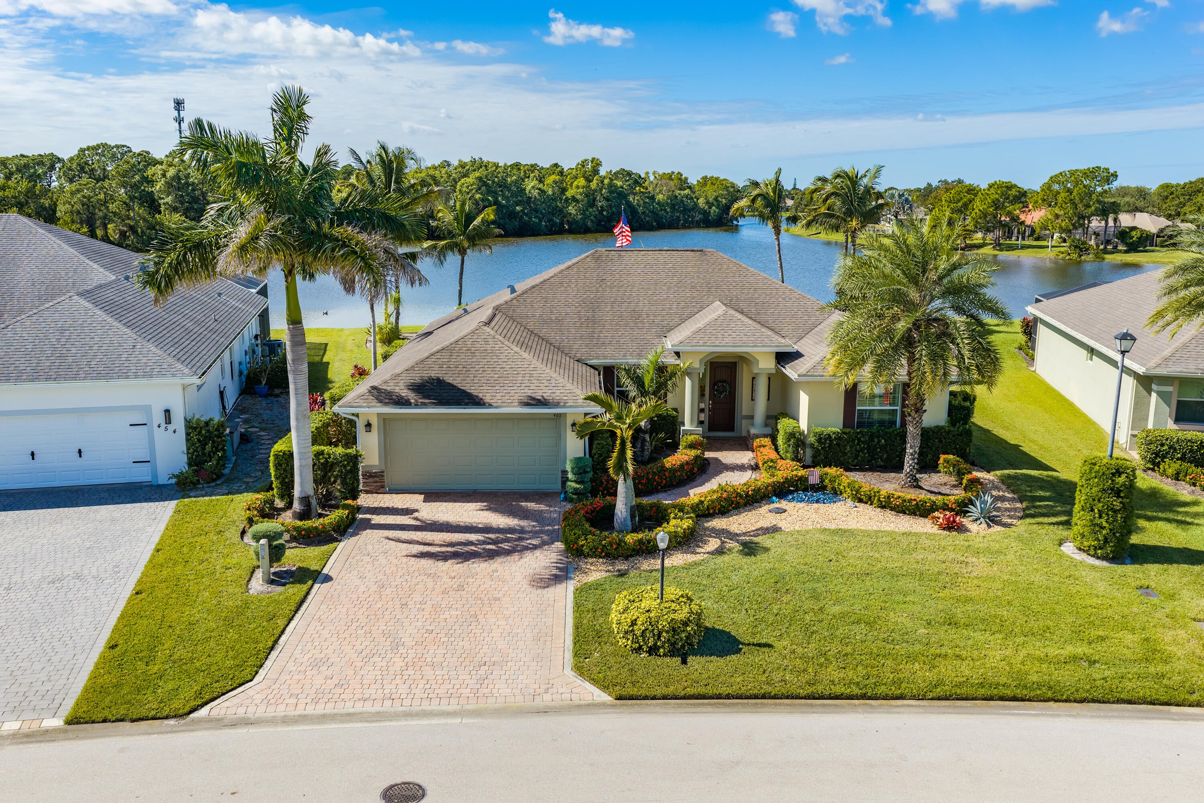
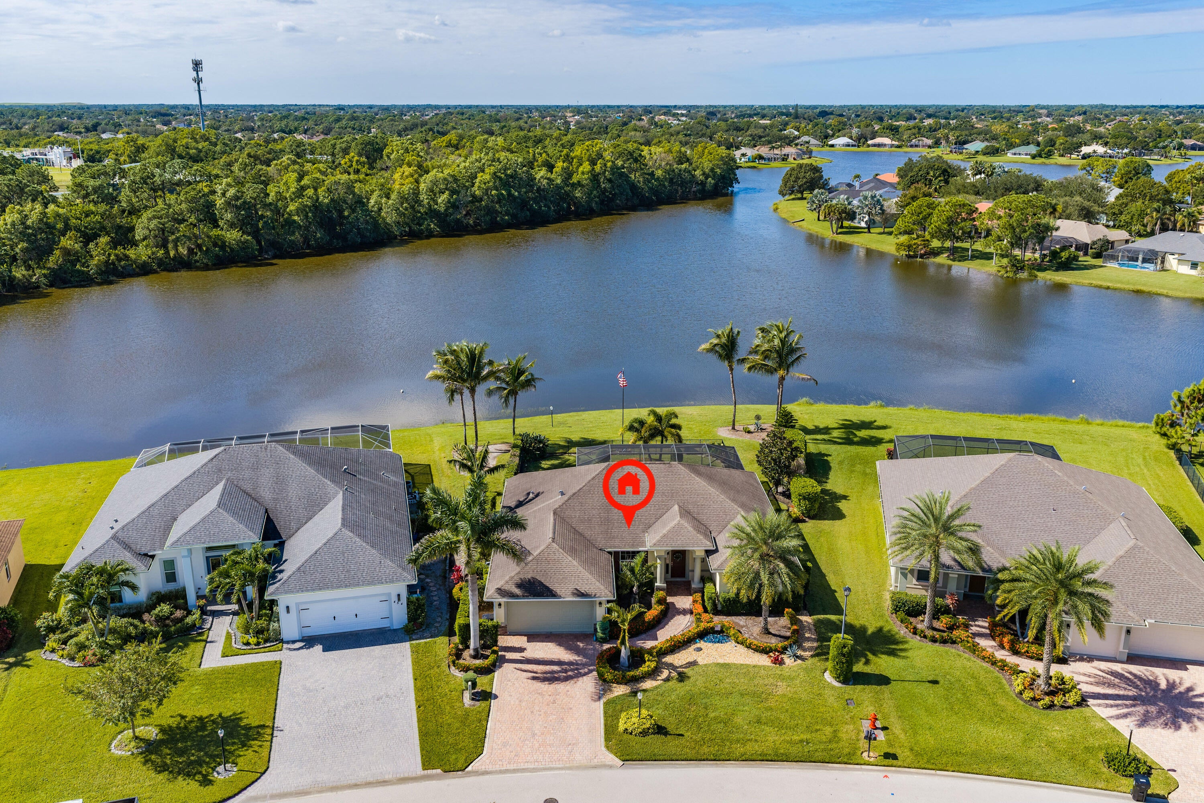
Don't miss this beautifully upgraded 3BR plus Den/2BA home with a 2-car garage in the highly sought-after Estates at Sawgrass Lakes. Why you'll love this home: The View: 100+ feet of premier waterfront. Relax on your lanai and enjoy breathtaking sunset views over the heated pool. Engineered hardwood flooring and high-end finishes throughout. Impact windows and a whole-house generator provide ultimate storm readiness! Professionally designed, impeccable landscaping welcomes you home. This home is move-in ready and packed with premium features. The seller is open to negotiating the sale of all or part of the current furniture. Schedule a showing before it's gone!
Save
Ask
Tour
Hide
Listing Snapshot
Price
$625,000
Days On Site
1 Day
Bedrooms
3
Inside Area (SqFt)
1,924 sqft
Total Baths
2
Full Baths
2
Partial Baths
N/A
Lot Size
0.35 Acres
Year Built
2017
MLS Number
B26092167
Status
Active
Property Tax
$9,961.93
HOA/Condo/Coop Fees
$178 monthly
Sq Ft Source
Public Records
Friends & Family
Recent Activity
| yesterday | Listing updated with changes from the MLS | |
| yesterday | Listing first seen on site |
General Features
Acres
0.35
Attached Garage
Yes
Direction Faces
Northeast
Garage
Yes
Garage Spaces
2
Levels
One
Number Of Stories
1
Parking
AttachedGarage
Parking Spaces
4
Pets
Number LimitSize LimitYes
Property Sub Type
Single Family Residence
Security
Gated Community
Sewer
Public Sewer
Special Circumstances
Standard
SqFt Total
2676
Style
Traditional
Utilities
Sewer AvailableWater Available
Water Source
Public
Zoning
RES
Interior Features
Appliances
DishwasherElectric RangeElectric Water HeaterDisposalMicrowaveRefrigeratorWater Heater
Cooling
Central AirElectric
Flooring
Hardwood
Heating
CentralElectric
Interior
PantrySoaking TubWalk-In Closet(s)
Laundry Features
Inside
Main Level Bedrooms
3
Window Features
DrapesPlantation Shutters
Bedroom 2
Dimensions - 11.5 X 11.5Level - MainArea - 132
Bedroom 3
Dimensions - 11.5 X 11.5Level - MainArea - 132
Dining Room
Dimensions - 12 X 11Level - MainArea - 132
Kitchen
Dimensions - 12 X 11Level - MainArea - 132
Living Room
Dimensions - 17 X 16Level - MainArea - 272
PrimaryBedroom
Dimensions - 17 X 12Level - MainArea - 204
Save
Ask
Tour
Hide
Exterior Features
Construction Details
BlockStucco
Fencing
Back YardFenced
Lot Features
Waterfront
Pool Features
HeatedScreen EnclosureSalt WaterPrivate
Private Pool
Yes
Roof
CompositionShingle
View
LakeWater
Waterfront
Yes
Waterfront Features
Lake Front
Waterview
LakeWater
Windows/Doors
DrapesPlantation Shutters
Community Features
Association Amenities
Gated
Association Fee
$178.0
Association Fee Frequency
Monthly
Community Features
GatedStreet Lights
MLS Area
7750
Financing Terms Available
CashConventionalFHAVA Loan
Listing courtesy of LPT Realty, LLC

All listings featuring the BMLS logo are provided by BeachesMLS, Inc. This information is not verified for authenticity or accuracy and is not guaranteed. Copyright © 2026 BeachesMLS, Inc. (a Flex MLS feed)
Last checked: 2026-10-25 06:44 PM UTC
All listings featuring the BMLS logo are provided by BeachesMLS, Inc. This information is not verified for authenticity or accuracy and is not guaranteed. Copyright © 2026 BeachesMLS, Inc. (a Flex MLS feed)
Last checked: 2026-10-25 06:44 PM UTC
Neighborhood & Commute
Source: Walkscore
Disclosure: Community information and market data powered by Constellation Data Labs. Information is deemed reliable but not guaranteed.
Save
Ask
Tour
Hide
Did you know? You can invite friends and family to your search. They can join your search, rate and discuss listings with you.