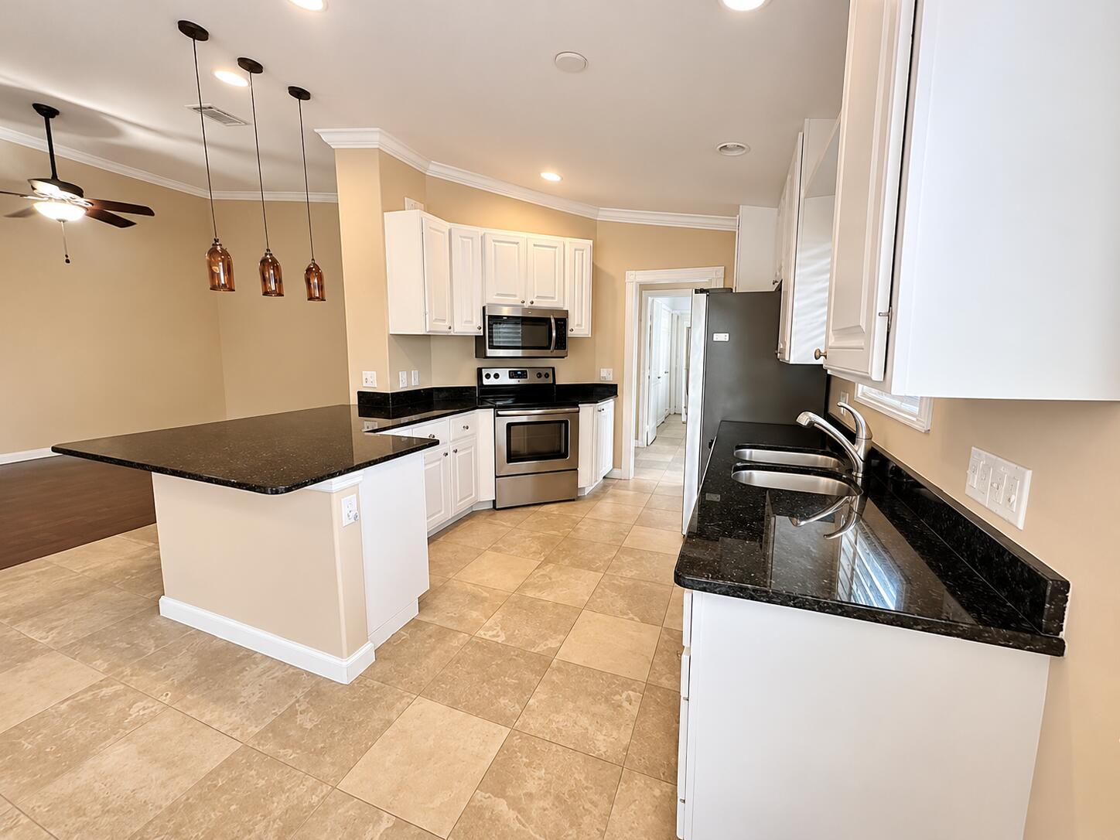
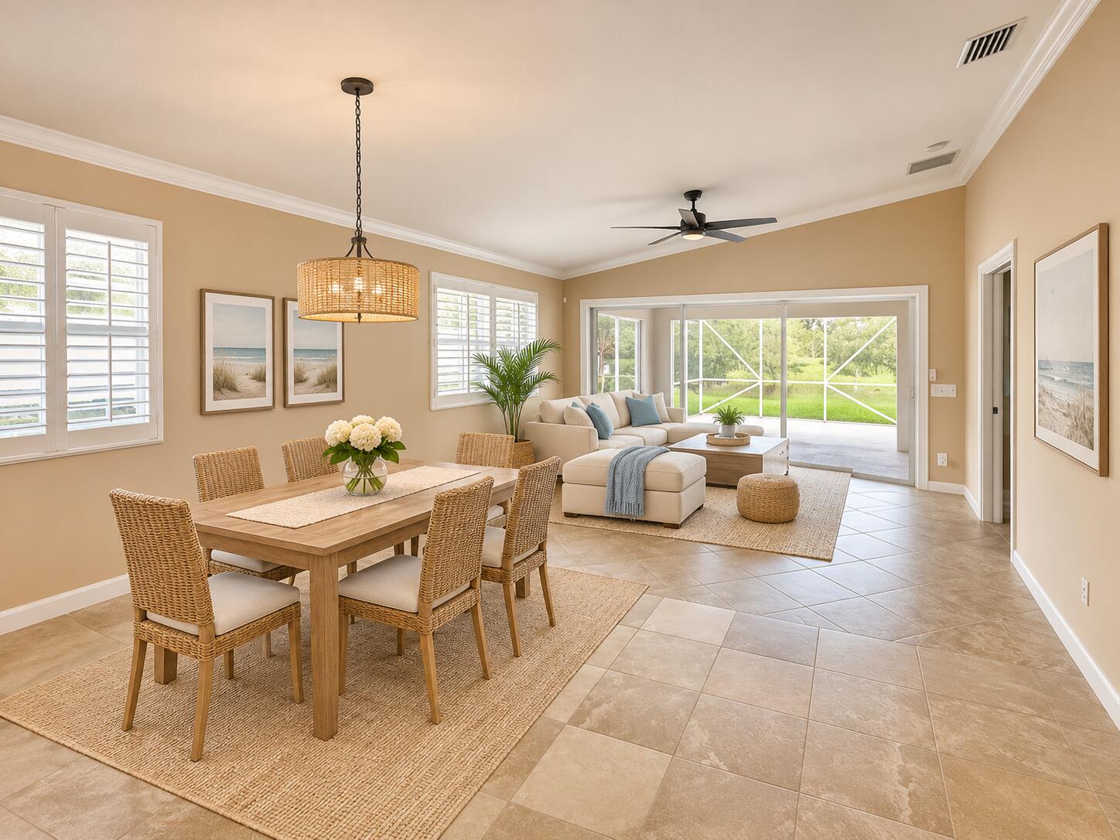
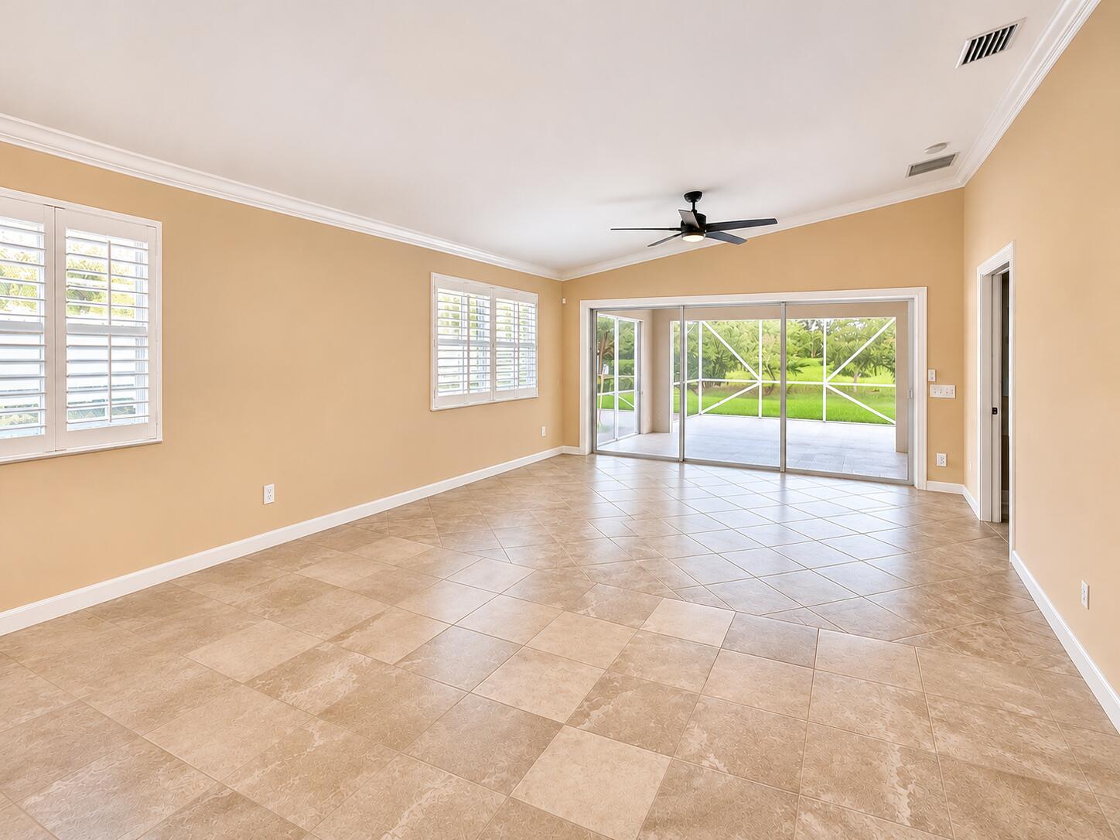
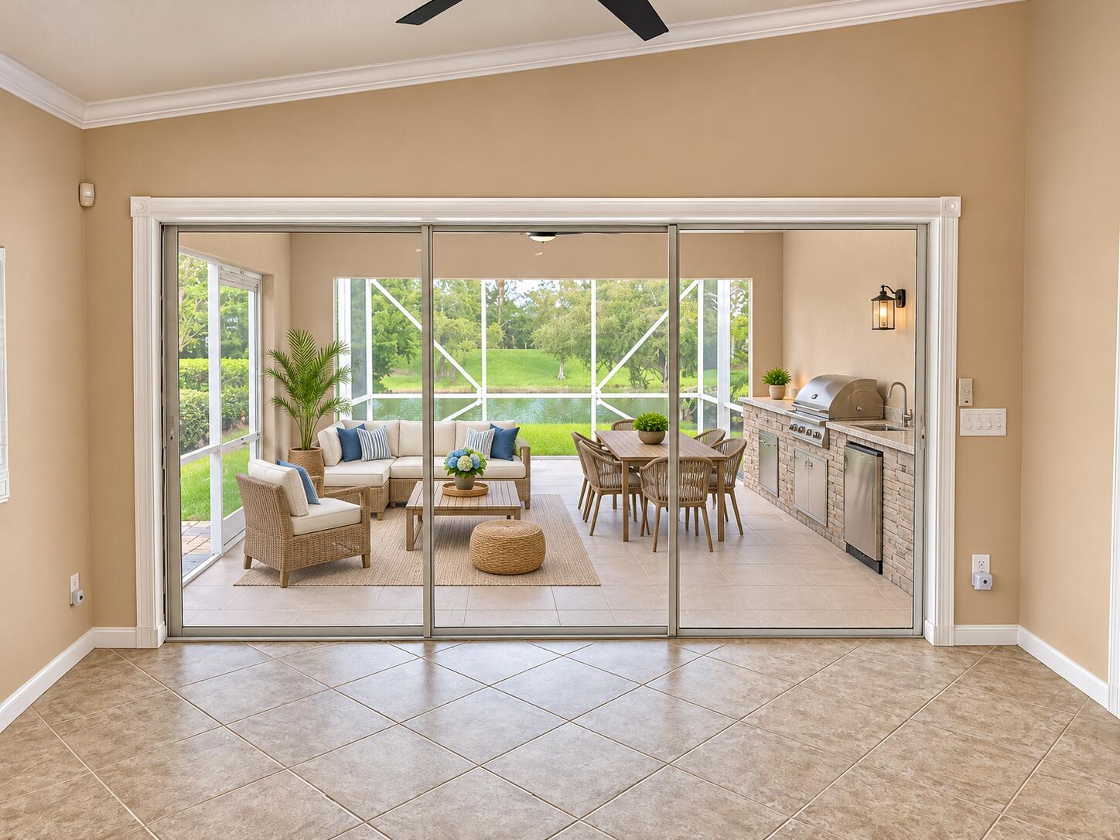
LAKEFRONT in The Lakes at Tradition! Spacious 2-bed, 2-bath Capri villa.1,526 square feet of air-conditioned, open plan living space. This thoughtfully designed villa features two ensuite bedrooms, each with generous walk-in closets and custom shelving, crown molding throughout. A private screened patio overlooking a wide, tranquil lake offers the perfect setting to enjoy your morning coffee or simply relax and take in the peaceful surroundings. The Lakes at Tradition is an all-ages, gated community offering an impressive array of amenities, including a clubhouse, two heated pools, tennis, pickleball, a fitness center, and more. Minutes to downtown Tradition for all shopping, restaurants, hospital & easy access to highways. Some photos are staged by AI. HOA fee covers: manned gated security, basic cable and high-speed internet, security monitored alarm system, lawn maintenance, all amenities, and exterior painting. 2006 roof, 2016 a/c, 2021 water heater.
Save
Ask
Tour
Hide
Share
Listing Snapshot
Price
$285,500
Days On Site
2 Days
Bedrooms
2
Inside Area (SqFt)
1,526 sqft
Total Baths
2
Full Baths
2
Partial Baths
N/A
Lot Size
0.12 Acres
Year Built
2006
MLS Number
B26092122
Status
Active
Property Tax
$6,373.05
HOA/Condo/Coop Fees
$530 monthly
Sq Ft Source
Assessor
Friends & Family
React
Comment
Invite
No Comments Yet
Did you know? You can invite friends and family to your search. They can join your search, rate and discuss listings with you.
Recent Activity
2 days ago
Listing updated with changes from the MLS
2 days ago
Listing first seen on site
General Features
Acres
0.12
Attached Garage
Yes
Direction Faces
West
Garage
Yes
Garage Spaces
2
Land Lease
No
Levels
One
Number Of Stories
1
Parking
AttachedGarageGarage Door Opener
Parking Spaces
2
Pets
Yes
Property Sub Type
Single Family Residence
Security
Security System OwnedGated with GuardGated CommunitySmoke Detector(s)
Sewer
Public Sewer
Special Circumstances
Standard
SqFt Total
2261
Utilities
Cable AvailableSewer AvailableUnderground UtilitiesWater Available
Water Source
Public
Zoning
RES
Interior Features
Appliances
DryerDishwasherElectric RangeElectric Water HeaterDisposalMicrowaveRefrigeratorWater HeaterWasher


Did you know? You can invite friends and family to your search. They can join your search, rate and discuss listings with you.