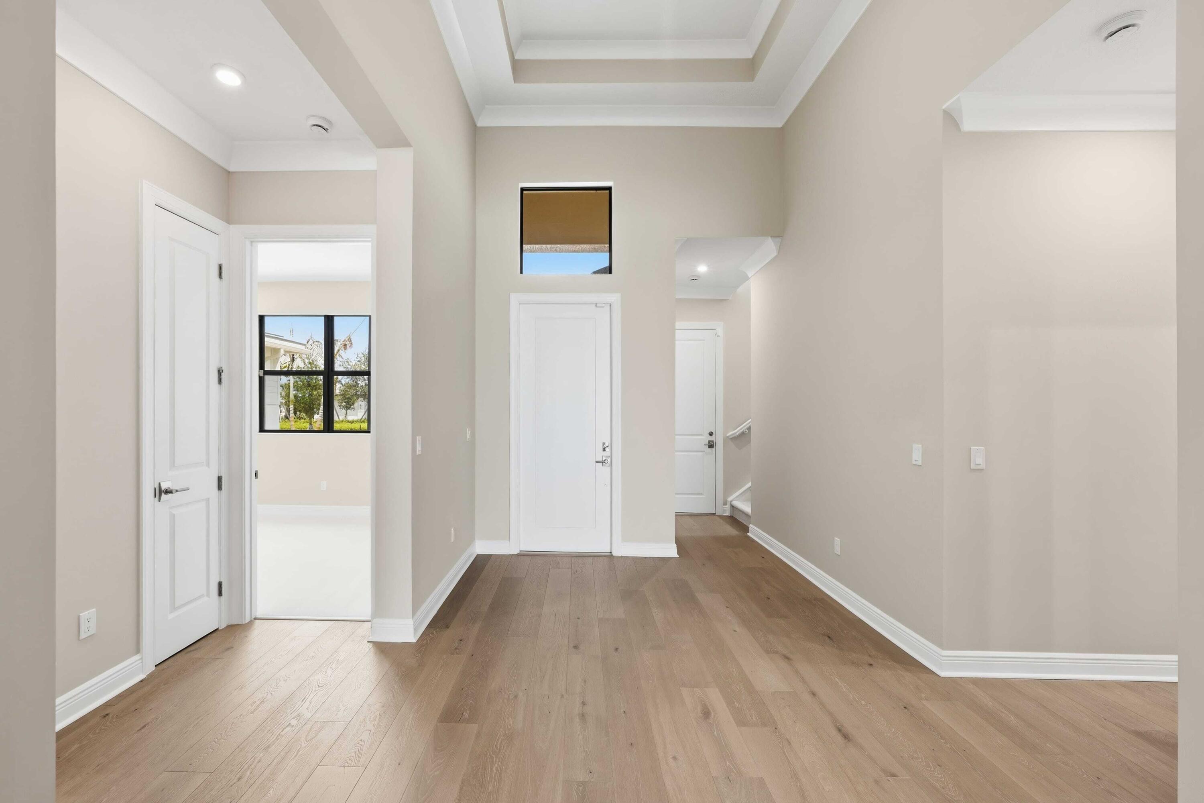
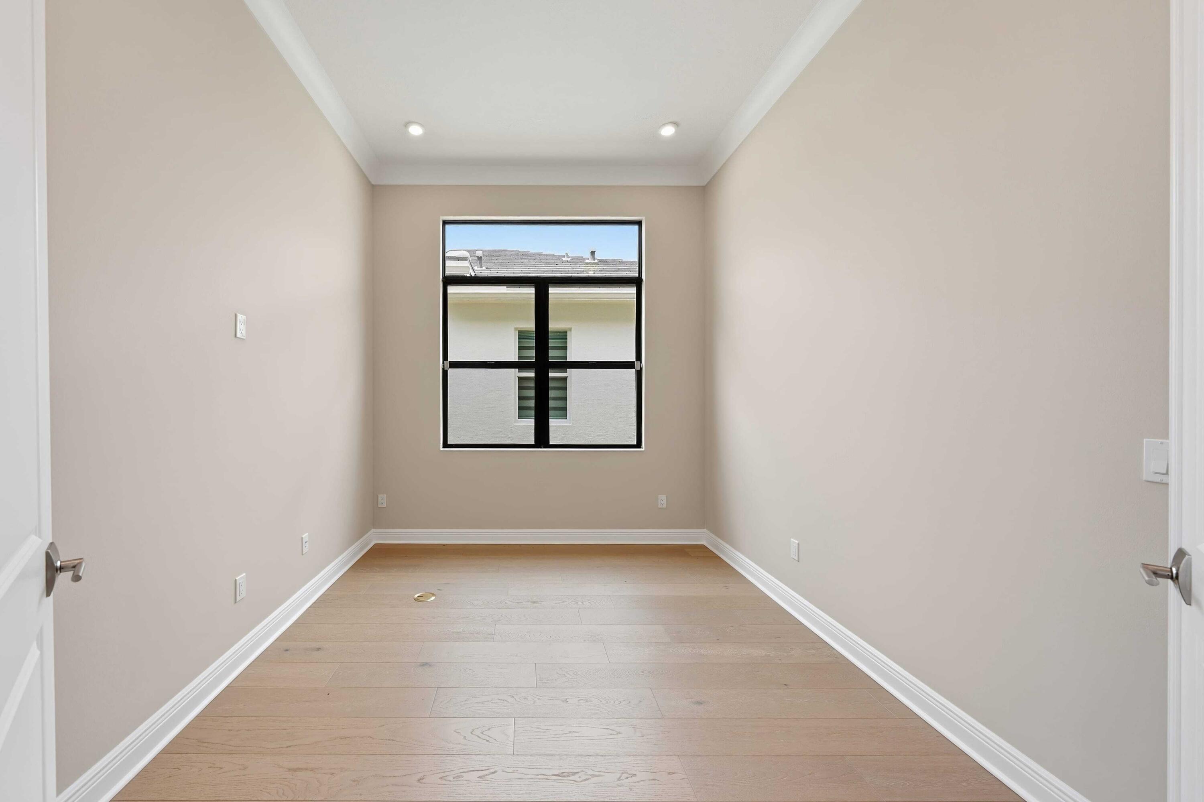
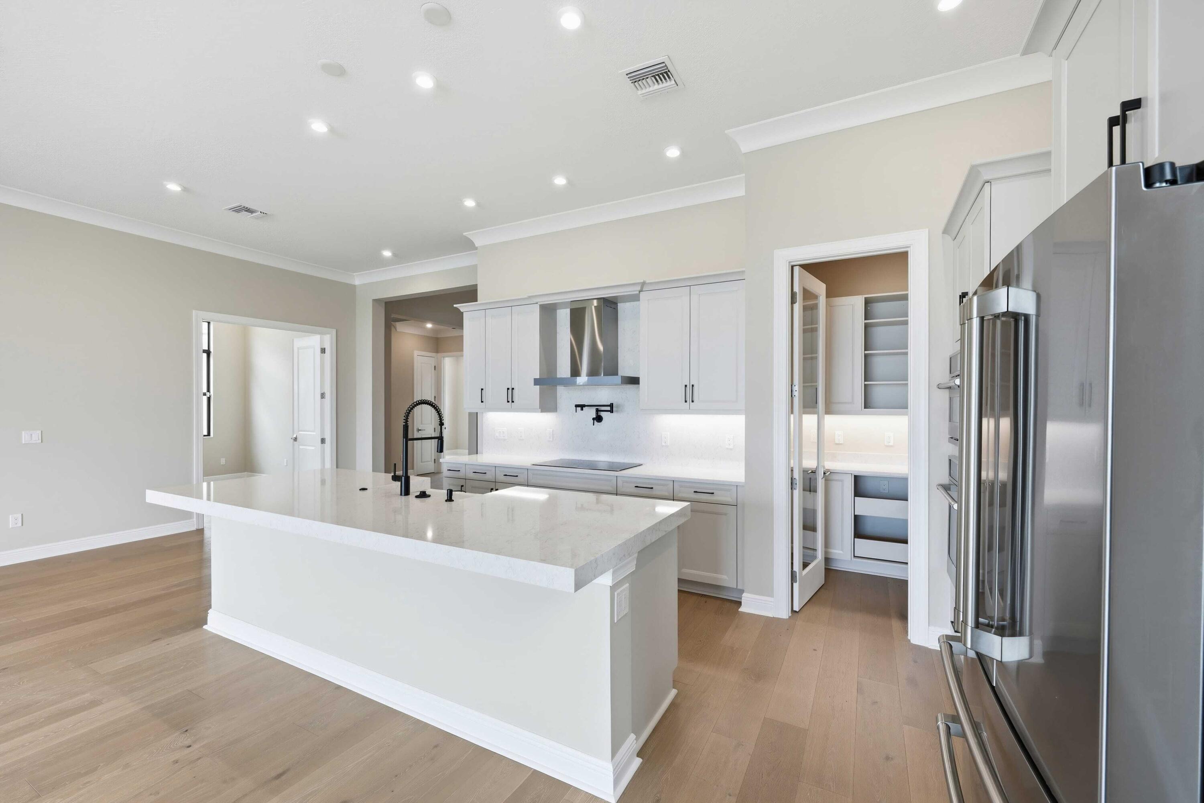
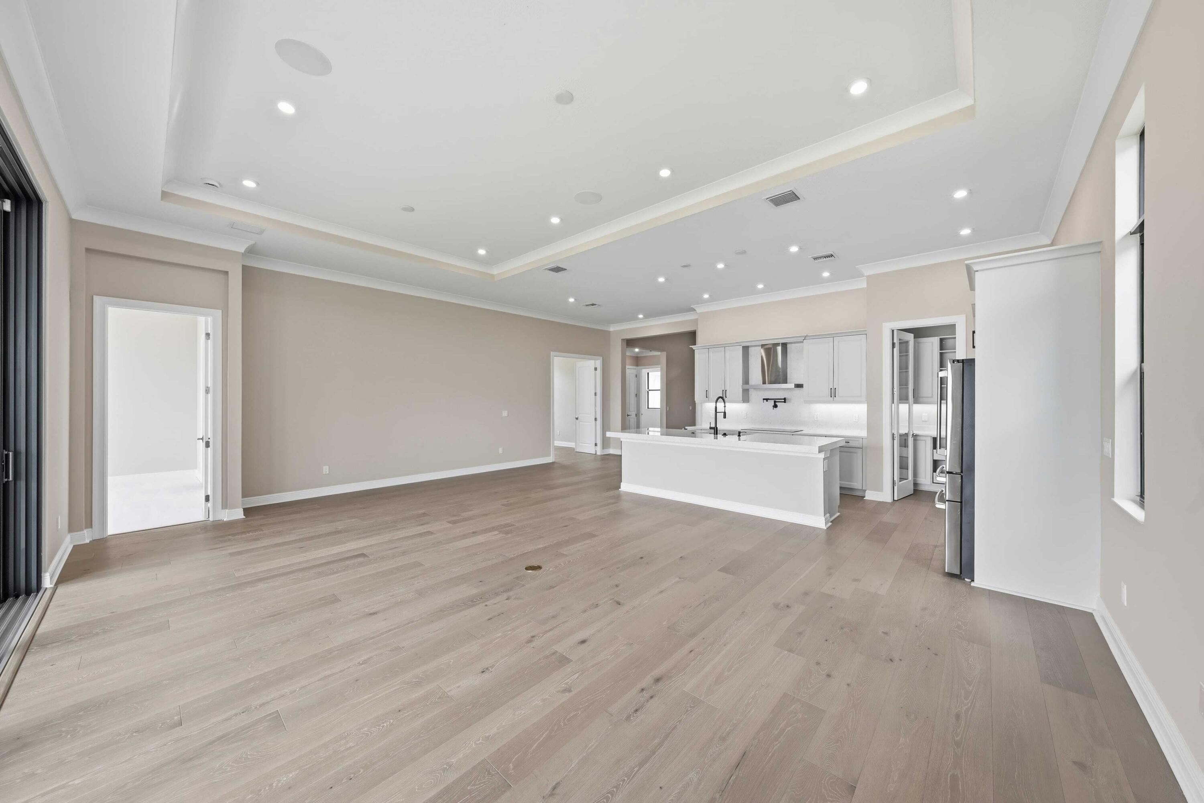
Move-in ready Lila offers 3 bedrooms, 3 bathrooms, a fitness room, bonus room with a closet and full bath and a 2-car garage. Chef-inspired kitchen features upgraded cabinetry, quartz countertops, a full-height quartz backsplash, built-in pantry cabinetry and a large island with an upgraded 3-inch edge. Extended owner's suite provides a comfortable private retreat with a spacious walk-in closet and an upgraded bath. Dedicated fitness room offers added flexibility. Discover luxury living at PGA Village Verano, with resort-style amenities: private Pickleball Center with 27 courts, fitness facilities, indoor and outdoor pools, tennis, bocce, and basketball courts. Includes access to PGA Golf Club for its members, plus billiards, library, kitchen, and a full-time Lifestyle Director.
Save
Ask
Tour
Hide
Share
Listing Snapshot
Price
$719,990
Days On Site
2 Days
Bedrooms
3
Inside Area (SqFt)
2,563 sqft
Total Baths
3
Full Baths
3
Partial Baths
N/A
Lot Size
0.18 Acres
Year Built
2026
MLS Number
B26092099
Status
Active
Property Tax
N/A
HOA/Condo/Coop Fees
$603 monthly
Sq Ft Source
Builder
Friends & Family
React
Comment
Invite
No Comments Yet
Did you know? You can invite friends and family to your search. They can join your search, rate and discuss listings with you.
Recent Activity
2 days ago
Listing updated with changes from the MLS
2 days ago
Listing first seen on site
General Features
Acres
0.18
Attached Garage
Yes
Direction Faces
West
Disclosures
Home Warranty
Foundation
Slab
Garage
Yes
Garage Spaces
2
Green Energy Efficient
AppliancesHVACLightingThermostatWindows
Home Warranty
Yes
Levels
TwoOne
Number Of Stories
2
Parking
AttachedDrivewayGarageGarage Door OpenerPaver BlockOn Street
Pets
Yes
Property Condition
New Construction
Property Sub Type
Single Family Residence
Security
Gated CommunityKey Card EntrySmoke Detector(s)
Sewer
Public Sewer
Special Circumstances
Standard
SqFt Total
3394
Style
Ranch
Utilities
Cable AvailableElectricity AvailableOtherWater Available
Water Source
Public
Zoning
Planned Un
Interior Features
Appliances
CooktopDryerDishwasherElectric CooktopElectric Water HeaterDisposalMicrowaveRefrigeratorWater HeaterWasher


Did you know? You can invite friends and family to your search. They can join your search, rate and discuss listings with you.