
Save
Ask
Tour
Hide
$995,000
2 Days On Site
1831 Waldorf Drive ERoyal Palm Beach, FL 33411
For Sale|Single Family Residence|Active
5
Beds
4
Total Baths
4
Full Baths
4,267
SqFt
$233
/SqFt
2001
Built
Subdivision:
MADISON GREEN 1
County:
Palm Beach
Save
Ask
Tour
Hide
Mortgage Calculator
Monthly Payment (Est.)
Enter an interest rate to see your estimated monthly payment.Calculator powered by Showcase IDX, a Constellation1 Company. Copyright ©2026 Information is deemed reliable but not guaranteed.
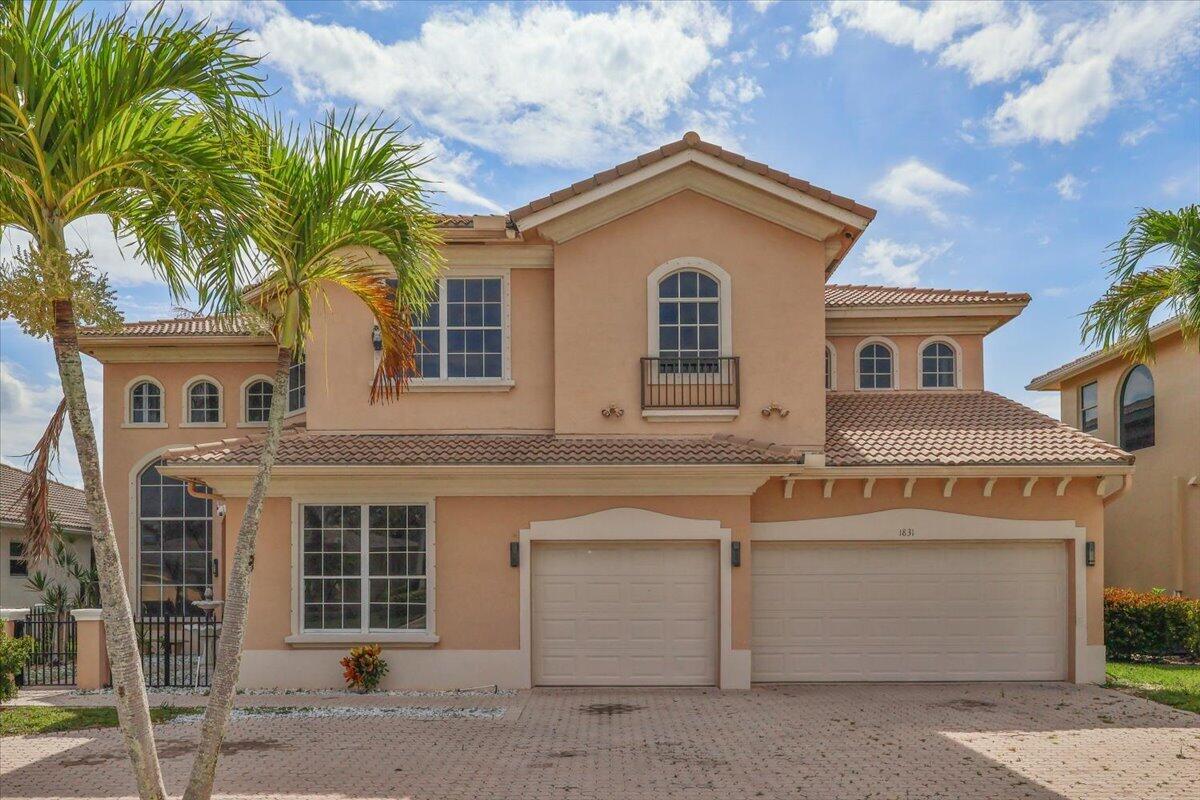
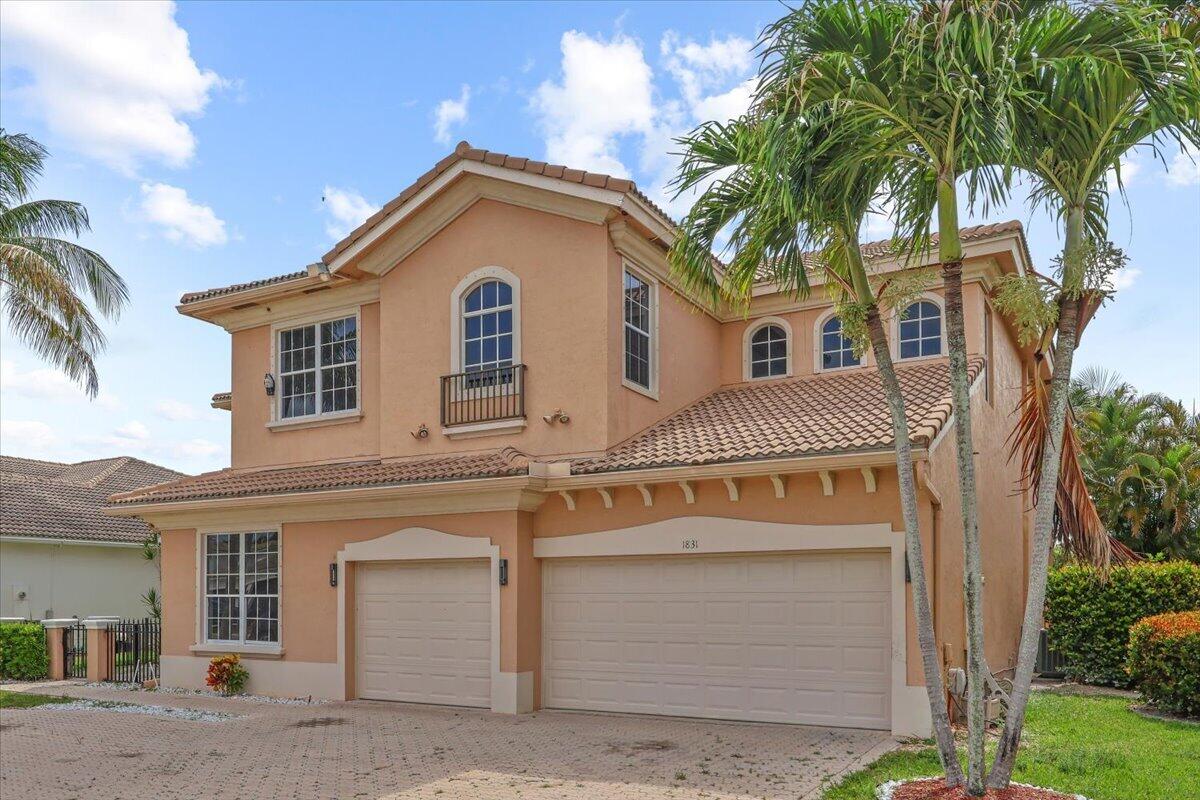
Waterfront living in Royal Palm Beach's Madison Green. This two-story home spans 4,267 square feet with five bedrooms, four full baths, and a three-car garage. Water frontage pairs with a backyard pool deck, extending the living space outdoors for dining and entertaining. Two levels of interior square footage give the layout flexibility, and the attached garage adds parking and storage. Ownership here means a substantial footprint, a waterfront setting, and room to settle in for the long term.
Save
Ask
Tour
Hide
Listing Snapshot
Price
$995,000
Days On Site
2 Days
Bedrooms
5
Inside Area (SqFt)
4,267 sqft
Total Baths
4
Full Baths
4
Partial Baths
N/A
Lot Size
0.19 Acres
Year Built
2001
MLS Number
B26092090
Status
Active
Property Tax
$13,563.67
HOA/Condo/Coop Fees
$273 monthly
Sq Ft Source
Other
Friends & Family
Recent Activity
| 2 days ago | Listing updated with changes from the MLS | |
| 2 days ago | Listing first seen on site |
General Features
Acres
0.19
Attached Garage
Yes
Carport
3
Direction Faces
East
Disclosures
Owner Is Listing Agent
Garage
Yes
Garage Spaces
3
Green Energy Efficient
Appliances
Land Lease
No
Levels
Two
Number Of Stories
2
Parking
Attached CarportAttachedCarportDeededGarageGarage Door Opener
Parking Spaces
6
Pets
CallCats OKDogs OKYes
Property Sub Type
Single Family Residence
Security
Carbon Monoxide Detector(s)Security GateSecured Garage/ParkingGated CommunitySmoke Detector(s)
Sewer
Public Sewer
Special Circumstances
Standard
SqFt Total
5578
Utilities
Cable ConnectedElectricity ConnectedSewer ConnectedWater Connected
Water Source
Public
Zoning
PUD (city)
Interior Features
Appliances
CooktopDishwasherENERGY STAR Qualified DishwasherENERGY STAR Qualified DryerENERGY STAR Qualified RefrigeratorENERGY STAR Qualified WasherElectric CooktopElectric Water HeaterOvenRefrigeratorWater HeaterWasher
Cooling
Central AirCeiling Fan(s)ElectricHumidity ControlHeat PumpZoned
Electric
200+ Amp Service220 Volts220 Volts in Garage220 Volts in Kitchen
Flooring
Ceramic TileLaminateTile
Furnished
Unfurnished
Heating
Central
Interior
Entrance FoyerHigh CeilingsPantryStorageSoaking TubBarWalk-In Closet(s)
Laundry Features
Main LevelLaundry Room
Main Level Bedrooms
2
Window Features
Shutters
Bedroom 2
Level - Second
Bedroom 3
Level - Second
Bedroom 4
Level - Second
Bedroom 5
Level - Main
Den
Level - Main
Dining Room
Level - Main
Foyer
Level - Main
Kitchen
Level - Main
Laundry
Level - Main
Living Room
Level - Main
PrimaryBedroom
Level - Second
Save
Ask
Tour
Hide
Exterior Features
Construction Details
BlockConcreteStucco
Exterior
None
Fencing
Back YardFencedGatePerimeter
Lot Features
Waterfront
Other Structures
Garage(s)Storage
Patio And Porch
CoveredPatioPorchTerrace
Pool Features
Electric HeatIn GroundPrivateAssociationHeated
Private Pool
Yes
Road Frontage
Private Road
Roof
ConcreteSpanish TileTile
View
Golf CourseLakePoolWater
Waterfront
Yes
Waterfront Features
Lake FrontLake Privileges
Waterview
Golf CourseLakePoolWater
Windows/Doors
Shutters
Community Features
Association Amenities
PoolBasketball CourtClubhouseFitness CenterGatedPlaygroundTennis Court(s)
Association Fee
$300.0
Association Fee Frequency
Quarterly
Additional Association Fee
$519.0
Additional Association Fee Frequency
Quarterly
Community Features
Gated
MLS Area
5530
Financing Terms Available
CashConventionalLease OptionLease Purchase
Roads
Asphalt
Schools
School District
Unknown
Elementary School
Royal Palm Beach (Palm Beach)
Middle School
Crestwood
High School
Royal Palm Beach
Listing courtesy of B2B Realty LLC

All listings featuring the BMLS logo are provided by BeachesMLS, Inc. This information is not verified for authenticity or accuracy and is not guaranteed. Copyright © 2026 BeachesMLS, Inc. (a Flex MLS feed)
Last checked: 2026-10-25 06:44 PM UTC
All listings featuring the BMLS logo are provided by BeachesMLS, Inc. This information is not verified for authenticity or accuracy and is not guaranteed. Copyright © 2026 BeachesMLS, Inc. (a Flex MLS feed)
Last checked: 2026-10-25 06:44 PM UTC
Neighborhood & Commute
Source: Walkscore
Disclosure: Community information and market data powered by Constellation Data Labs. Information is deemed reliable but not guaranteed.
Save
Ask
Tour
Hide
Did you know? You can invite friends and family to your search. They can join your search, rate and discuss listings with you.