
Save
Ask
Tour
Hide
$420,000
2 Days On Site
1301 NW Fiorenza CourtPort St Lucie, FL 34986
For Sale|Single Family Residence|Active
4
Beds
4
Total Baths
3
Full Baths
1
Partial Bath
2,080
SqFt
$202
/SqFt
2019
Built
Subdivision:
VIZCAYA FALLS PLAT 1
County:
St Lucie
Save
Ask
Tour
Hide
Mortgage Calculator
Monthly Payment (Est.)
Enter an interest rate to see your estimated monthly payment.Calculator powered by Showcase IDX, a Constellation1 Company. Copyright ©2026 Information is deemed reliable but not guaranteed.
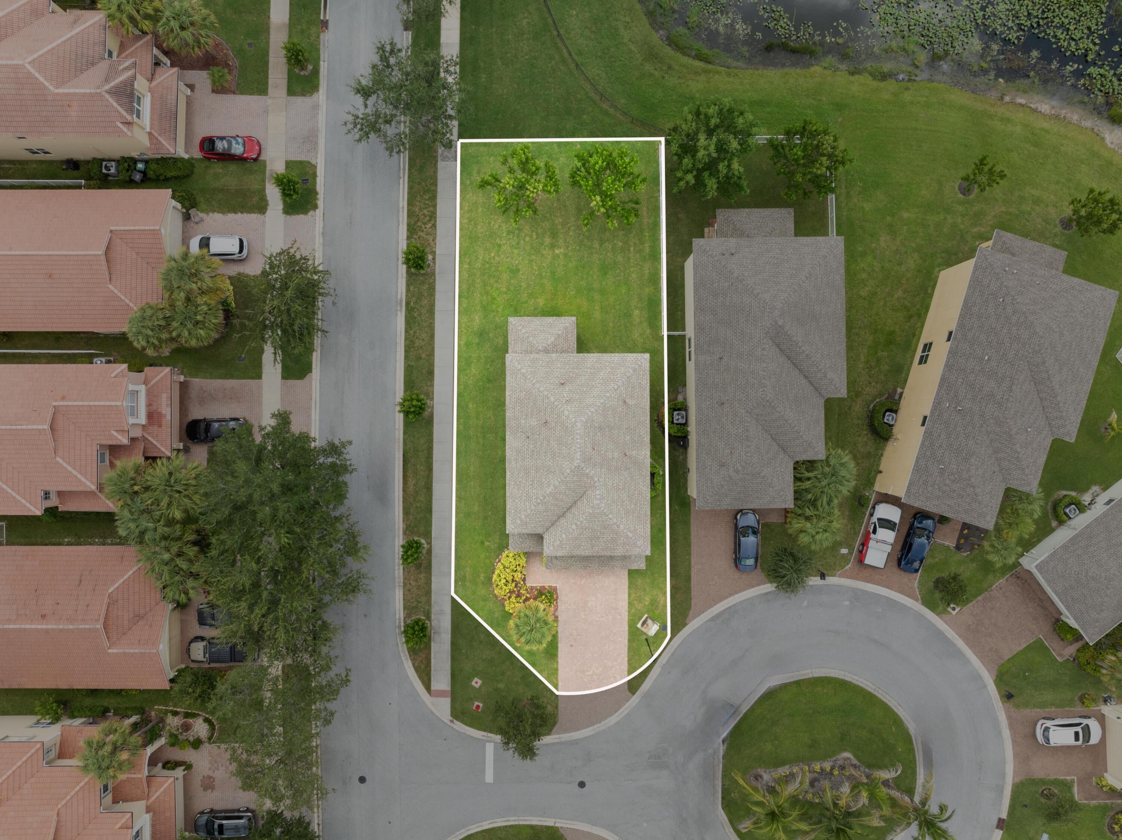
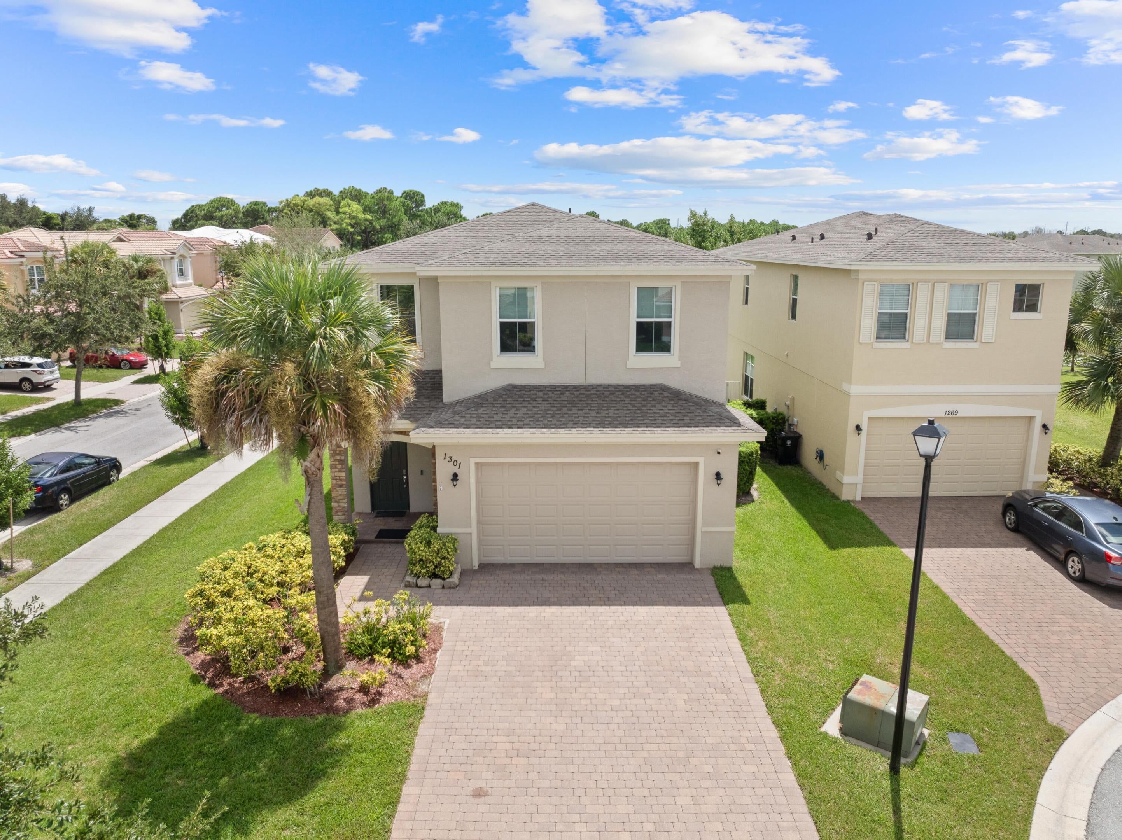
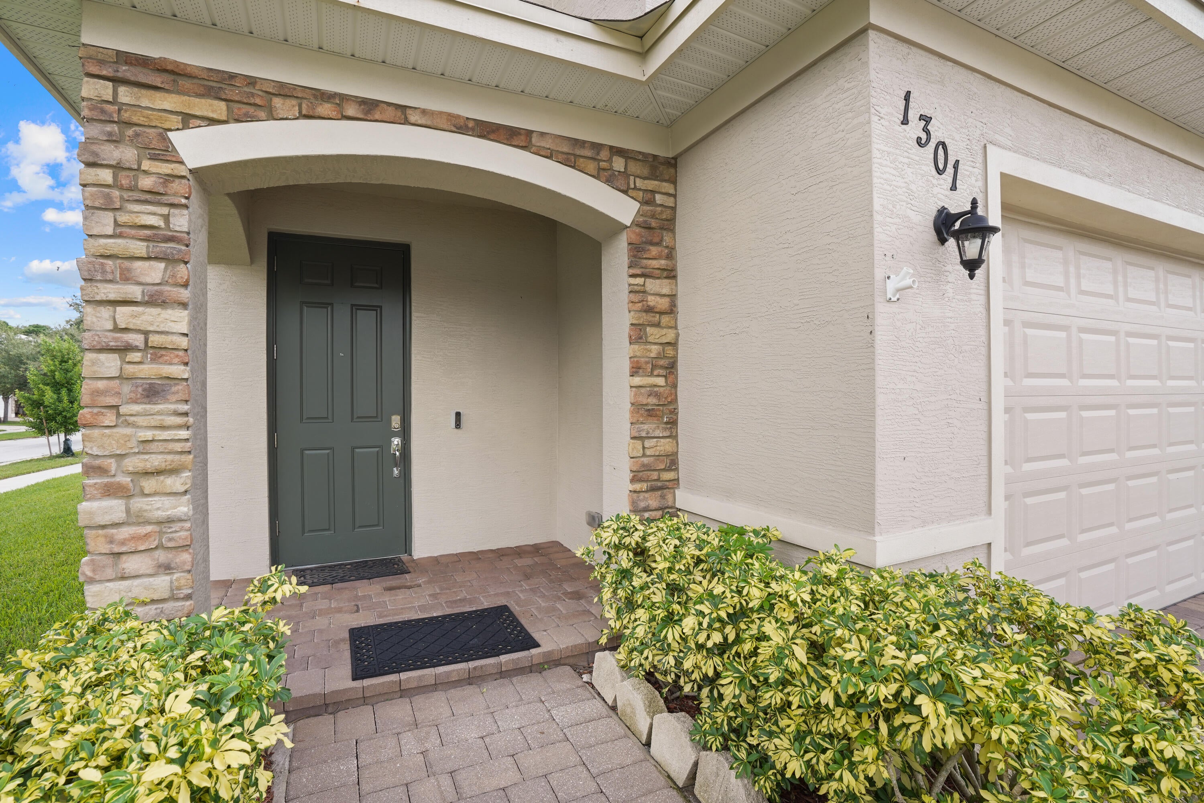
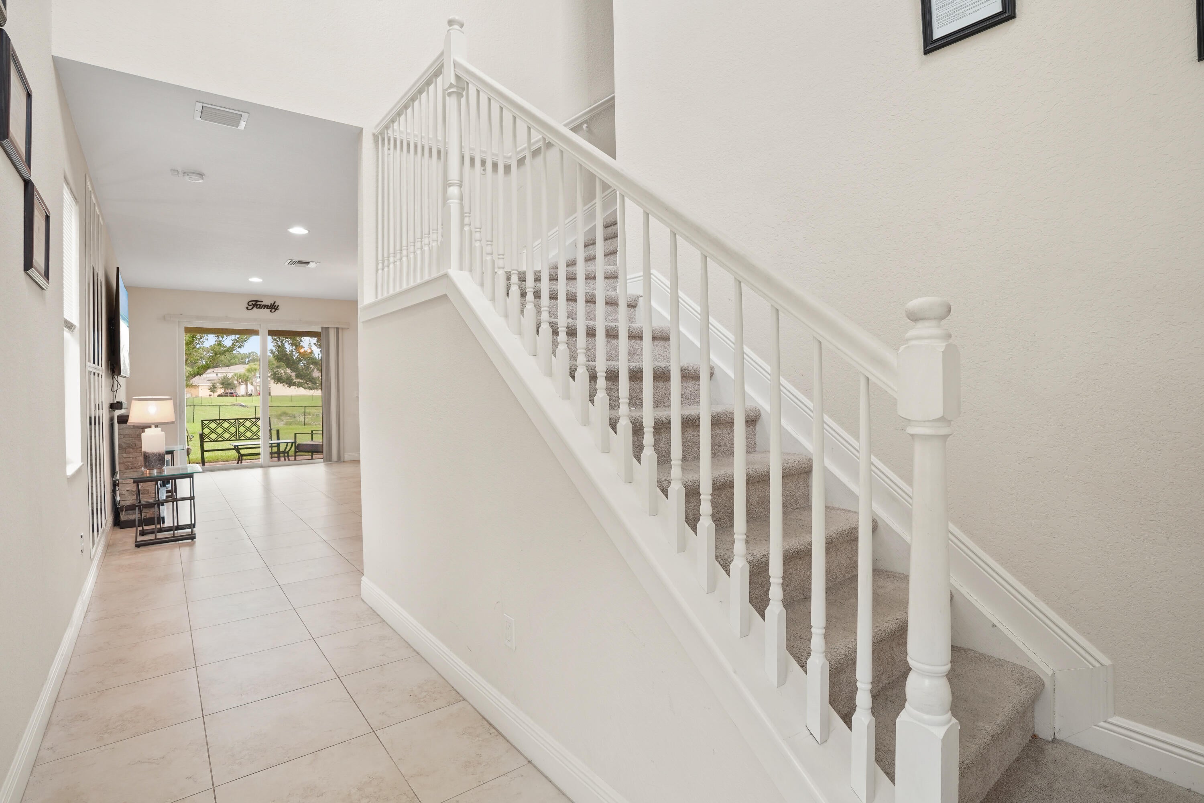
Not all floor plans are created equal, and this one stands out! Welcome to 1301 NW Fiorenza Ct, a 4-bedroom, 3.5-bath home in gated Vizcaya Falls featuring a unique flipped floor plan with all bedrooms upstairs, including an added bedroom and full bath. Situated on a corner lot near a quiet cul-de-sac, this home offers impact windows, spacious living areas, a 2-car garage, and a generous driveway. Enjoy resort-style amenities near shopping, dining, and major highways!
Save
Ask
Tour
Hide
Listing Snapshot
Price
$420,000
Days On Site
2 Days
Bedrooms
4
Inside Area (SqFt)
2,080 sqft
Total Baths
4
Full Baths
3
Partial Baths
1
Lot Size
N/A
Year Built
2019
MLS Number
B26092081
Status
Active
Property Tax
$4,974
HOA/Condo/Coop Fees
$411 monthly
Sq Ft Source
Public Records
Friends & Family
Recent Activity
| 2 days ago | Listing updated with changes from the MLS | |
| 2 days ago | Listing first seen on site |
General Features
Attached Garage
Yes
Direction Faces
North
Garage
Yes
Garage Spaces
2
Levels
Two
Number Of Stories
2
Parking
AttachedDrivewayGarageGarage Door Opener
Parking Spaces
4
Pets
Cats OKDogs OKYes
Property Sub Type
Single Family Residence
Security
Smoke Detector(s)Fire AlarmGated with GuardGated Community
Sewer
Public Sewer
Special Circumstances
Standard
SqFt Total
2730
Style
Traditional
Utilities
Cable AvailableElectricity ConnectedSewer AvailableWater Available
Water Source
Public
Zoning
Residential
Interior Features
Appliances
CooktopDryerDishwasherElectric CooktopElectric Water HeaterFreezerDisposalIce MakerMicrowaveOvenRefrigeratorTrash CompactorVented Exhaust FanWater HeaterWasher
Cooling
Central AirCeiling Fan(s)Electric
Fireplace
Yes
Fireplace Features
Electric
Flooring
CarpetTile
Heating
Central
Interior
Entrance FoyerHigh CeilingsKitchen IslandPantry
Laundry Features
Electric Dryer HookupInsideIn KitchenMain LevelLaundry Room
Kitchen
Dimensions - 12 X 10Level - FirstArea - 120
Living Room
Dimensions - 20 X 16Level - FirstArea - 320
PrimaryBedroom
Dimensions - 16 X 13Level - SecondArea - 208
Save
Ask
Tour
Hide
Exterior Features
Construction Details
ConcreteStucco
Exterior
None
Fencing
None
Lot Features
Corner LotCul-De-Sac
Other Structures
None
Patio And Porch
CoveredPatioPorch
Pool Features
Association
Road Frontage
City Street
Roof
Shingle
Community Features
Association Amenities
PoolBasketball CourtClubhouseFitness CenterGatedPlaygroundParkingRecreation FacilitiesTennis Court(s)Trail(s)
Association Fee
$411.0
Association Fee Frequency
Monthly
Community Features
GatedStreet Lights
MLS Area
7370
Financing Terms Available
CashConventionalFHAVA Loan
Roads
Paved
Schools
School District
Unknown
Elementary School
Parkway (St. Lucie)
Middle School
Southern Oaks
High School
Fort Pierce Central
Listing courtesy of Non Member Listing Office

All listings featuring the BMLS logo are provided by BeachesMLS, Inc. This information is not verified for authenticity or accuracy and is not guaranteed. Copyright © 2026 BeachesMLS, Inc. (a Flex MLS feed)
Last checked: 2026-10-25 06:44 PM UTC
All listings featuring the BMLS logo are provided by BeachesMLS, Inc. This information is not verified for authenticity or accuracy and is not guaranteed. Copyright © 2026 BeachesMLS, Inc. (a Flex MLS feed)
Last checked: 2026-10-25 06:44 PM UTC
Neighborhood & Commute
Source: Walkscore
Disclosure: Community information and market data powered by Constellation Data Labs. Information is deemed reliable but not guaranteed.
Save
Ask
Tour
Hide
Did you know? You can invite friends and family to your search. They can join your search, rate and discuss listings with you.