Save
Ask
Tour
Hide
Share
$3,700,000
2 Days On Site

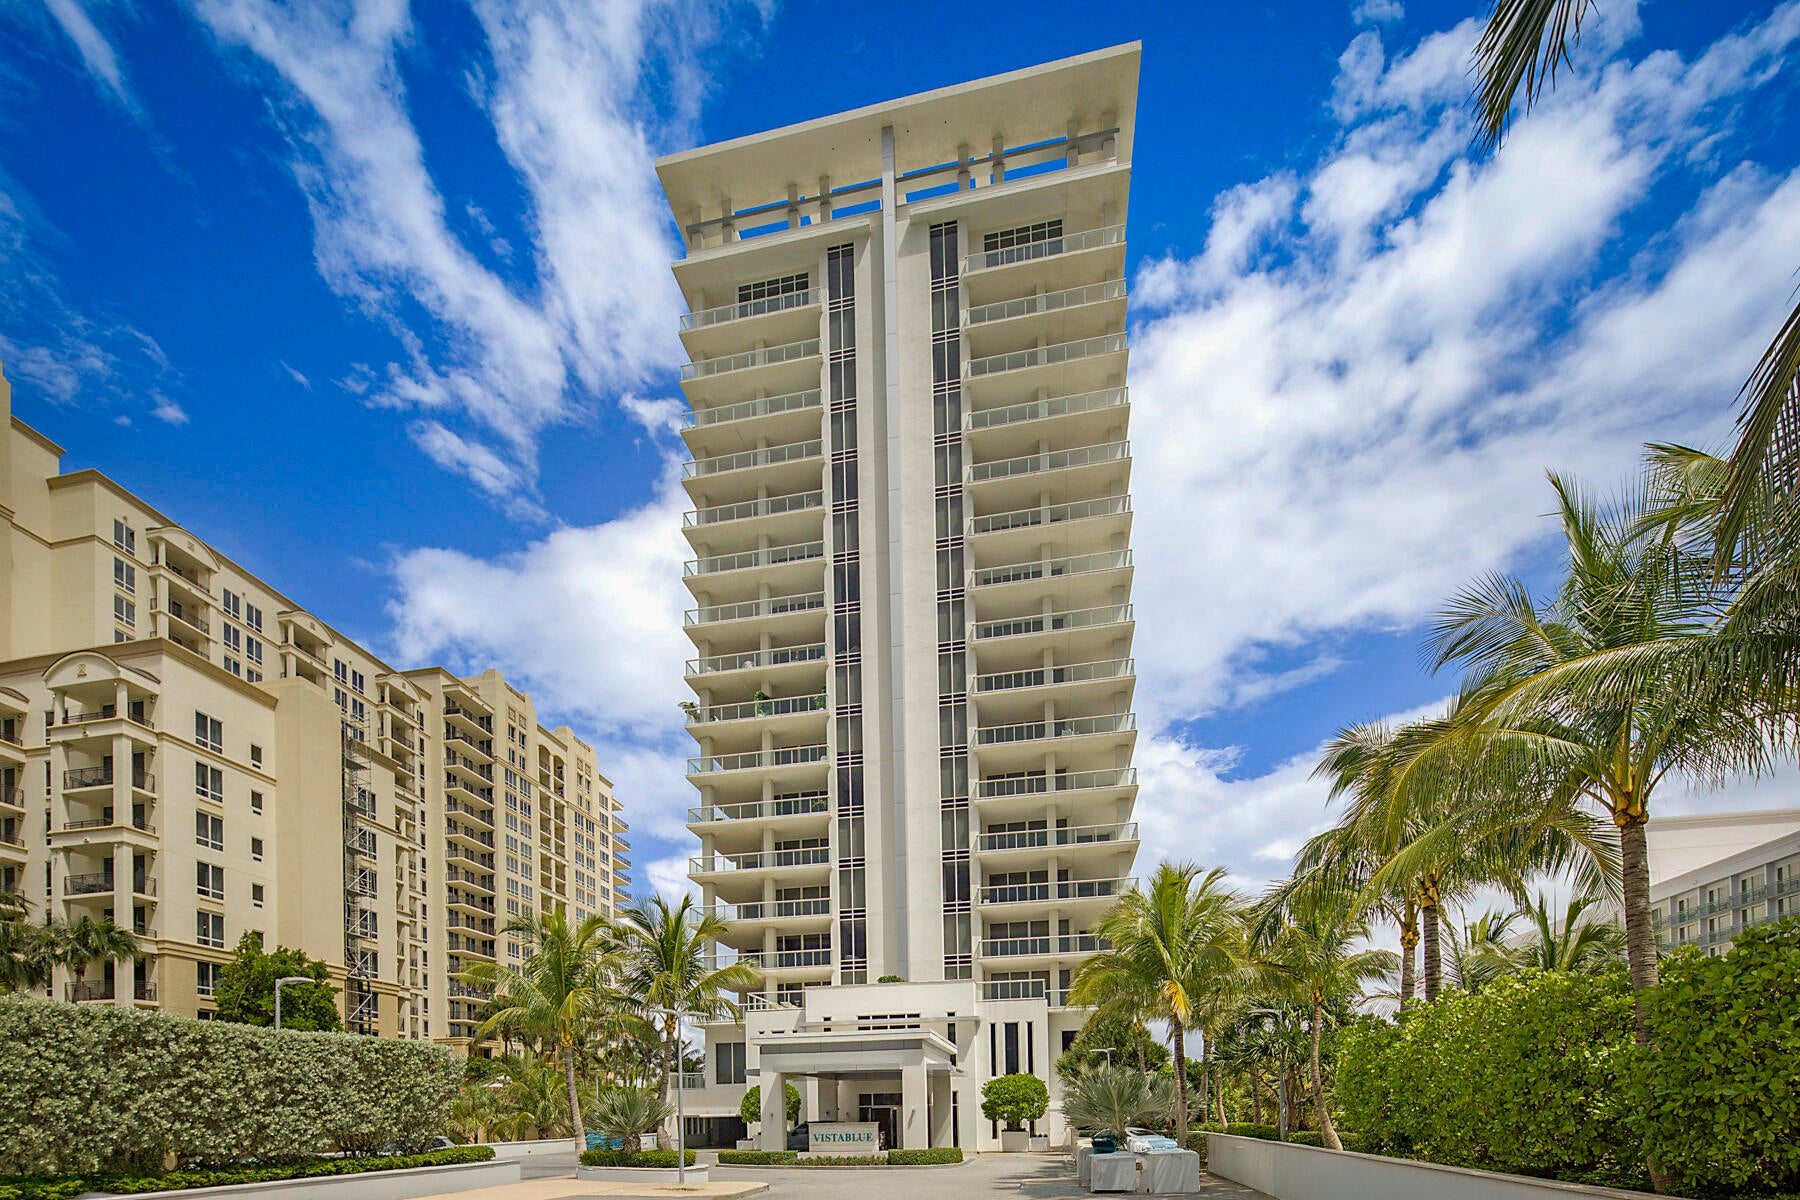
VISTABLUE CONDOMINIUM
3730 N Ocean Drive 15 C
Riviera Beach, FL 33404

Condominium|Coming Soon
3
Beds
4
Total Baths
3
Full Baths
1
Partial Bath
2,873
SqFt
$1,288
/SqFt
2018
Built
Subdivision:
VISTABLUE SINGER ISLAND CONDO
County:
Palm Beach
3730 N Ocean Drive 15 C3730 N Ocean Drive 15 C3730 N Ocean Drive 15 C3730 N Ocean Drive 15 C
Save
Ask
Tour
Hide
Share

Mortgage Calculator

Monthly Payment (Est.)

Enter an interest rate to see your estimated monthly payment.
Calculator powered by Showcase IDX, a Constellation1 Company. Copyright ©2026 Information is deemed reliable but not guaranteed.

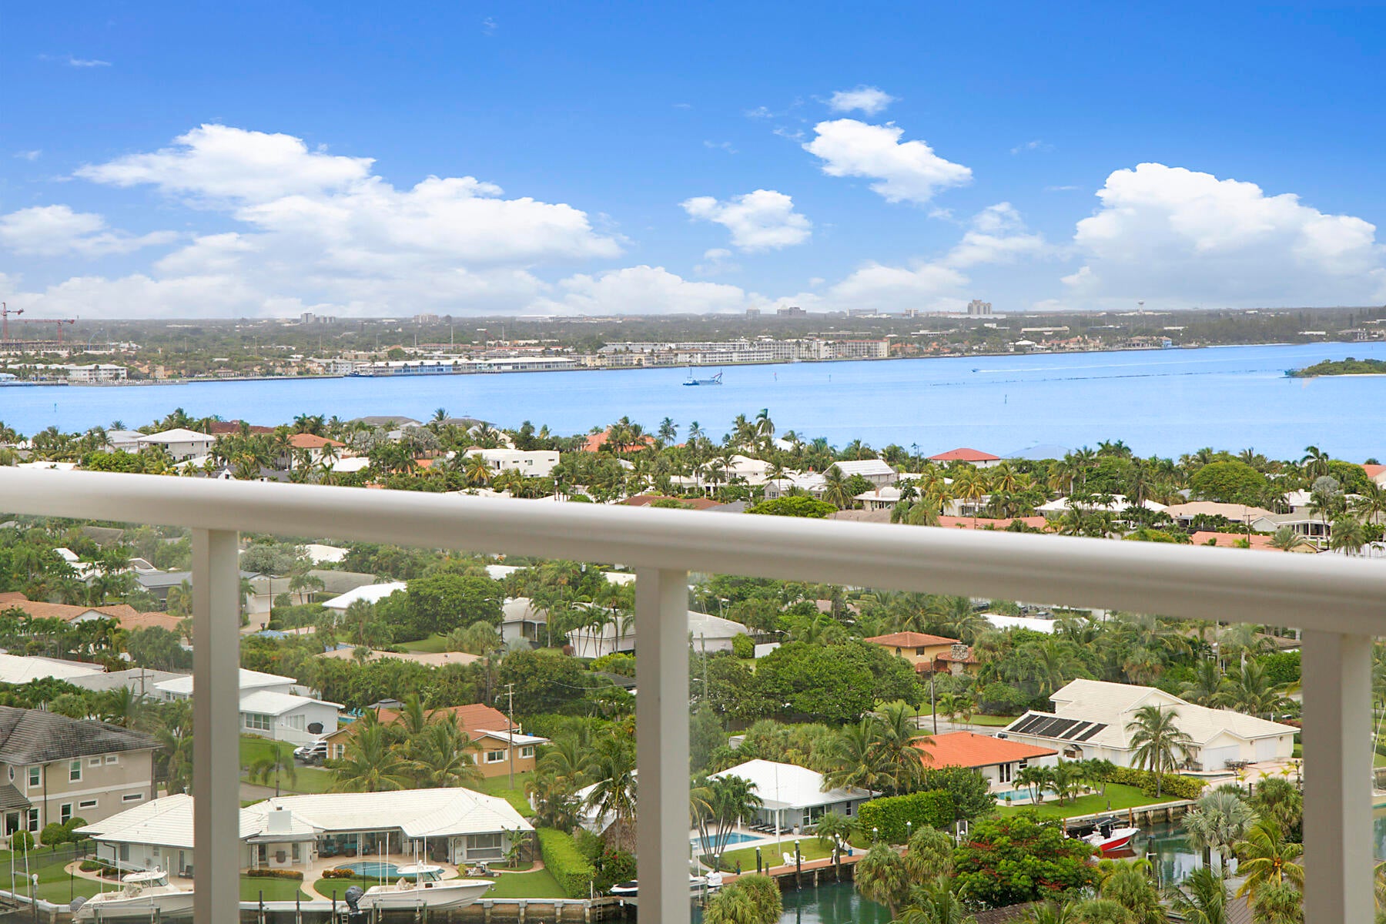
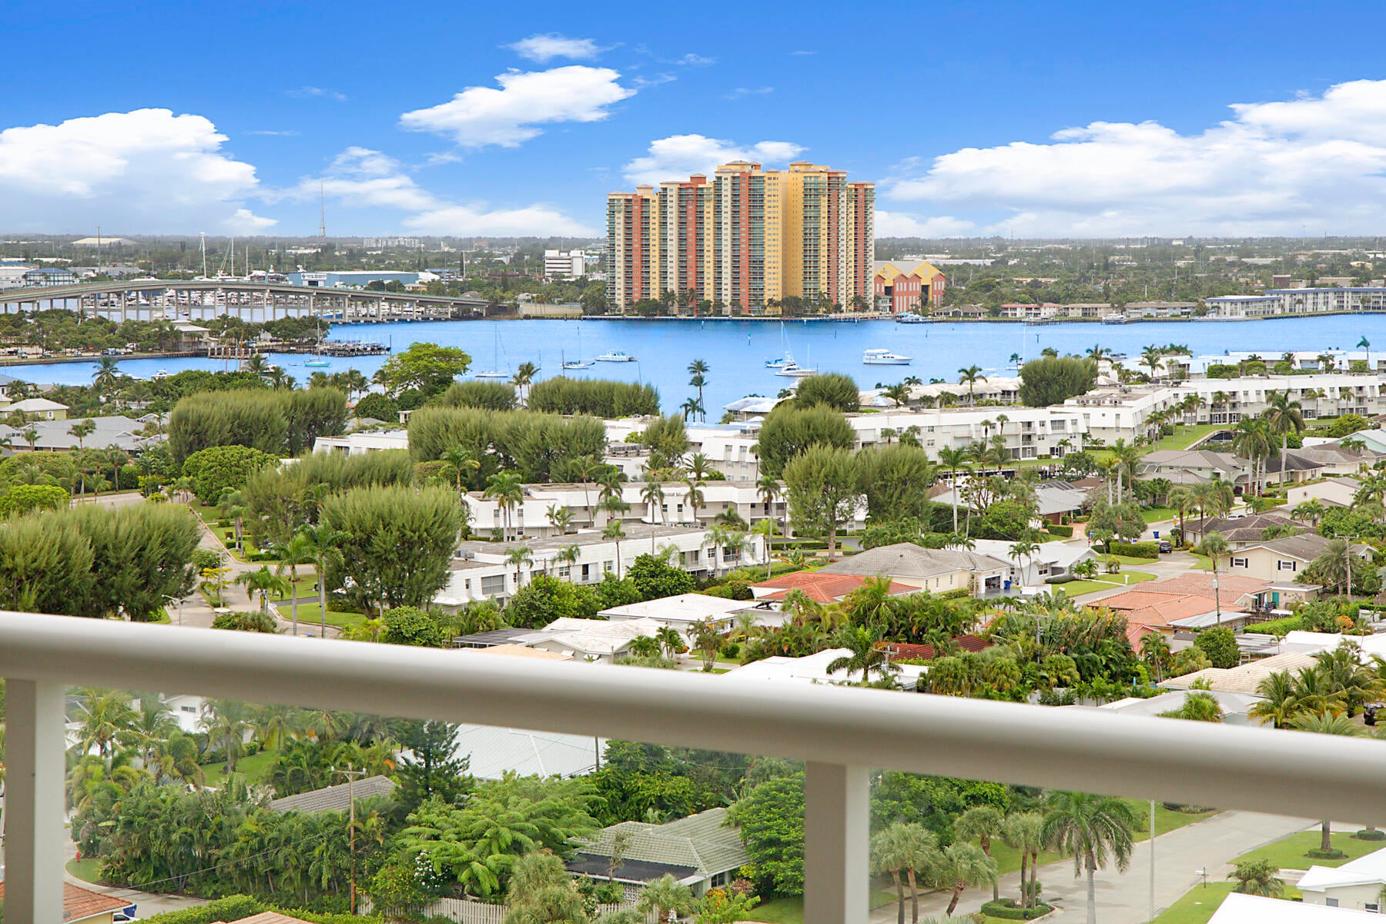
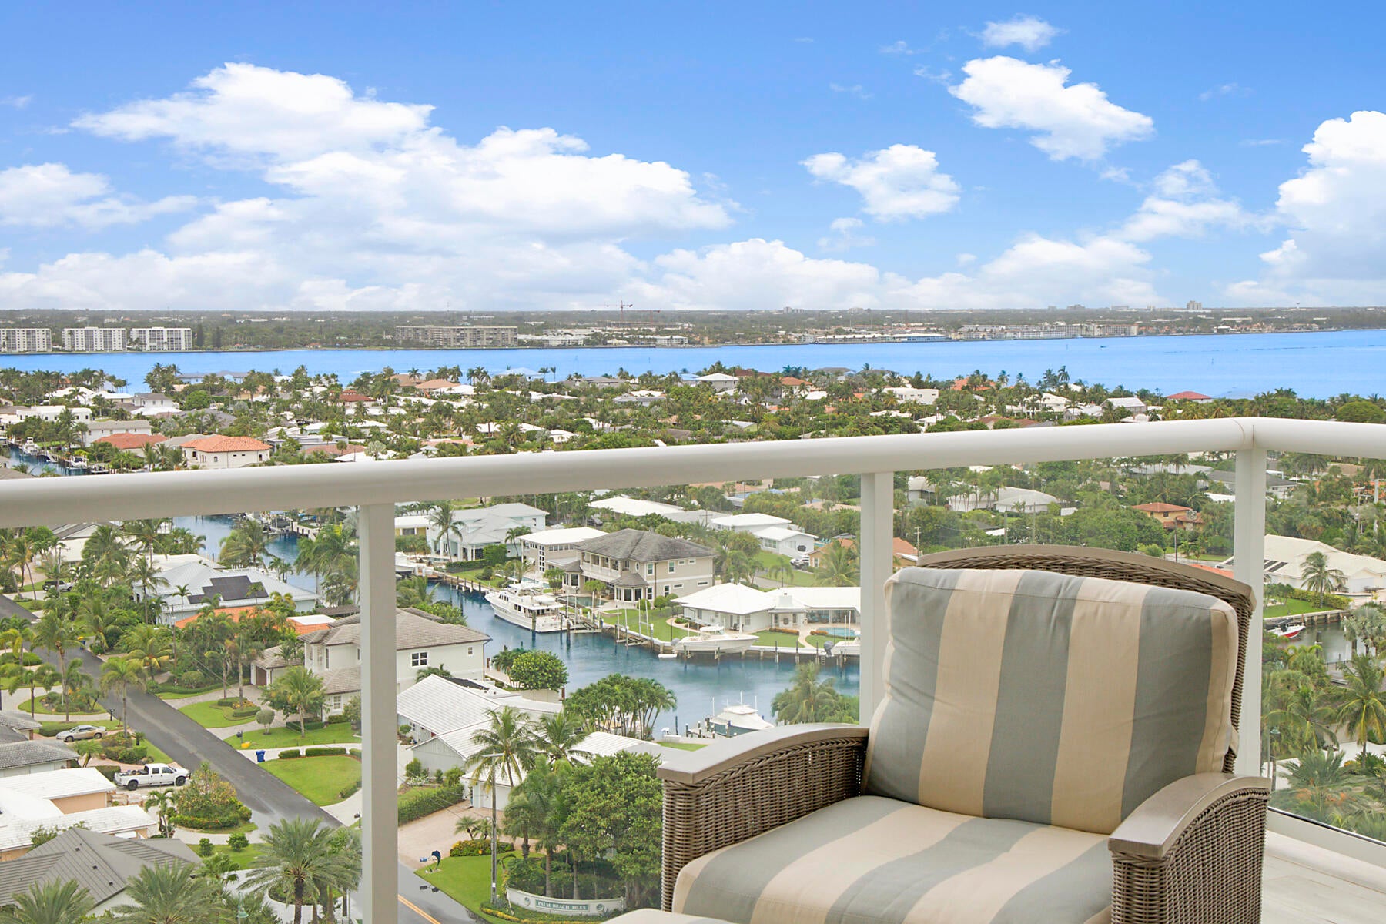
This stunning corner unit on the 15th floor spans 3,029 sq ft with 3 bedrooms, 3.5 baths, plus a Den and an expansive 584 sq ft wraparound terrace showcasing sweeping views of the Intracoastal, Atlantic Ocean, and vibrant sunsets. Floor-to-ceiling impact glass and Lutron electric blinds bring in natural light and frame breathtaking scenery from nearly every room. The gourmet kitchen is a culinary dream, equipped with Poggenpohl 42' custom cabinetry, Silestone quartz countertops, Miele appliances, The spacious living area features custom built-ins and designer lighting. Retreat to the luxurious primary suite with his & her walk-in closets, a morning bar, spa-style bathroom, and private balcony access with serene water views. Guest bedrooms offer walk-in closets, ceiling fans, and ocean views, while the den provides built-in office space and its own ocean view. Thoughtfully designed by Decorators Unlimited, every inch of this residence reflects timeless elegance. Enjoy white-glove service with 24/7 concierge, private elevator access, and secure garage parking. VistaBlue's amenities include an oceanfront pool and spa, fitness center with luxury locker rooms, sauna, resident lounges, clubroom, residents' wine storage, and more. Located just minutes from The Breakers, City Place, The Kravis Center, Worth Avenue, The Gardens Mall, 5-star restaurants, and only 20 minutes from PBI Airport, true boaters paradise with dry storage marinas nearby, this is luxury coastal living at its finest.

Save
Ask
Tour
Hide
Share
Listing Snapshot
Price 
$3,700,000
Days On Site 
2 Days
Bedrooms 
3
Inside Area (SqFt) 
2,873 sqft
Total Baths 
4
Full Baths 
3
Partial Baths 
1
Lot Size 
N/A
Year Built 
2018
MLS Number 
B26092080
Status 
Coming Soon
Property Tax 
$57,507.3
HOA/Condo/Coop Fees 
$3,965.85 monthly
Sq Ft Source 
Builder
Friends & Family
Recent Activity
2 days agoListing updated with changes from the MLS
2 days agoListing first seen on site
General Features
Attached Garage 
Yes
Direction Faces 
Northwest
Garage 
Yes
Garage Spaces 
2
Levels 
Multi/Split
Number Of Stories 
19
Parking 
AssignedAttachedCoveredGarage
Parking Spaces 
2
Pets 
Number LimitSize LimitYes
Property Sub Type 
Condominium
Security 
Security SystemGated with GuardGated CommunityKey Card Entry
Sewer 
Public Sewer
Special Circumstances 
Standard
SqFt Total 
3426
Style 
Colonial
Utilities 
Cable AvailableElectricity ConnectedSewer AvailableWater Available
Water Source 
Public
Zoning 
RH (city)
Interior Features
Appliances 
CooktopDryerDishwasherElectric CooktopElectric RangeElectric Water HeaterFree-Standing FreezerDisposalOvenRefrigeratorWater HeaterWine RefrigeratorWasher
Cooling 
Central Air
Flooring 
Ceramic Tile
Furnished 
Furnished
Heating 
CentralElectric
Interior 
Breakfast BarBuilt-in FeaturesCathedral Ceiling(s)Entrance FoyerKitchen IslandPantryStorageSoaking TubVaulted Ceiling(s)Walk-In Closet(s)
Laundry Features 
InsideLaundry Closet
Main Level Bedrooms 
3
Window Features 
DrapesSolar ScreensStorm Window(s)
Bedroom 2 
Dimensions - 16 X 13Level - MainArea - 208
Bedroom 3 
Dimensions - 17 X 13Level - MainArea - 221
Den 
Dimensions - 11 X 12Level - MainArea - 132
Dining Room 
Dimensions - 12 X 11Level - MainArea - 132
Family Room 
Kitchen 
Dimensions - 20 X 15Level - MainArea - 300
Laundry 
Living Room 
Dimensions - 18 X 17Level - MainArea - 306
PrimaryBedroom 
Dimensions - 14 X 20Level - MainArea - 280
Save
Ask
Tour
Hide
Share
Exterior Features
Construction Details 
BlockConcrete
Exterior 
Balcony
Lot Features 
Waterfront
Other Structures 
Storage
Patio And Porch 
CoveredWrap Around
Pool Features 
Association
Road Frontage 
City Street
Roof 
CompositionRolled/Hot Mop
View 
WaterCityOcean
Waterfront 
Yes
Waterfront Features 
Ocean AccessOcean FrontShoreline Sand
Waterview 
WaterCityOcean
Windows/Doors 
DrapesSolar ScreensStorm Window(s)
Community Features
Accessibility Features 
Accessible Approach with Ramp
Association Amenities 
PoolBeach RightsBeach AccessClubhouseFitness CenterGatedManagementParkingRecreation FacilitiesSaunaSpa/Hot TubSecurityStorageTrail(s)TrashElevator(s)
Association Fee 
$3965.85
Association Fee Frequency 
Monthly
Community Features 
Gated
MLS Area 
5240
Financing Terms Available 
CashConventional
Building Access 
Entry Level Living Area Y
Schools
School District
Unknown
Elementary School
Lincoln
Middle School
John F. Kennedy (Palm Beach)
High School
William T. Dwyer
Listing courtesy of One Sotheby's International Realty


All listings featuring the BMLS logo are provided by BeachesMLS, Inc. This information is not verified for authenticity or accuracy and is not guaranteed. Copyright © 2026 BeachesMLS, Inc. (a Flex MLS feed)
Last checked: 2026-10-25 06:39 PM UTC

Neighborhood & Commute
Source: Walkscore
Disclosure: Community information and market data powered by Constellation Data Labs. Information is deemed reliable but not guaranteed.
Save
Ask
Tour
Hide
Share