Save
Ask
Tour
Hide
Share
$349,900
2 Days On Site

10489 SW Stratton Drive
Port St Lucie, FL 34987

For Sale|Single Family Residence|Active
2
Beds
2
Total Baths
2
Full Baths
1,526
SqFt
$229
/SqFt
2006
Built
Subdivision:
TRADITION PLAT NO 30
County:
St Lucie
10489 SW Stratton Drive10489 SW Stratton Drive10489 SW Stratton Drive10489 SW Stratton Drive
Save
Ask
Tour
Hide
Share

Mortgage Calculator

Monthly Payment (Est.)

Enter an interest rate to see your estimated monthly payment.
Calculator powered by Showcase IDX, a Constellation1 Company. Copyright ©2026 Information is deemed reliable but not guaranteed.

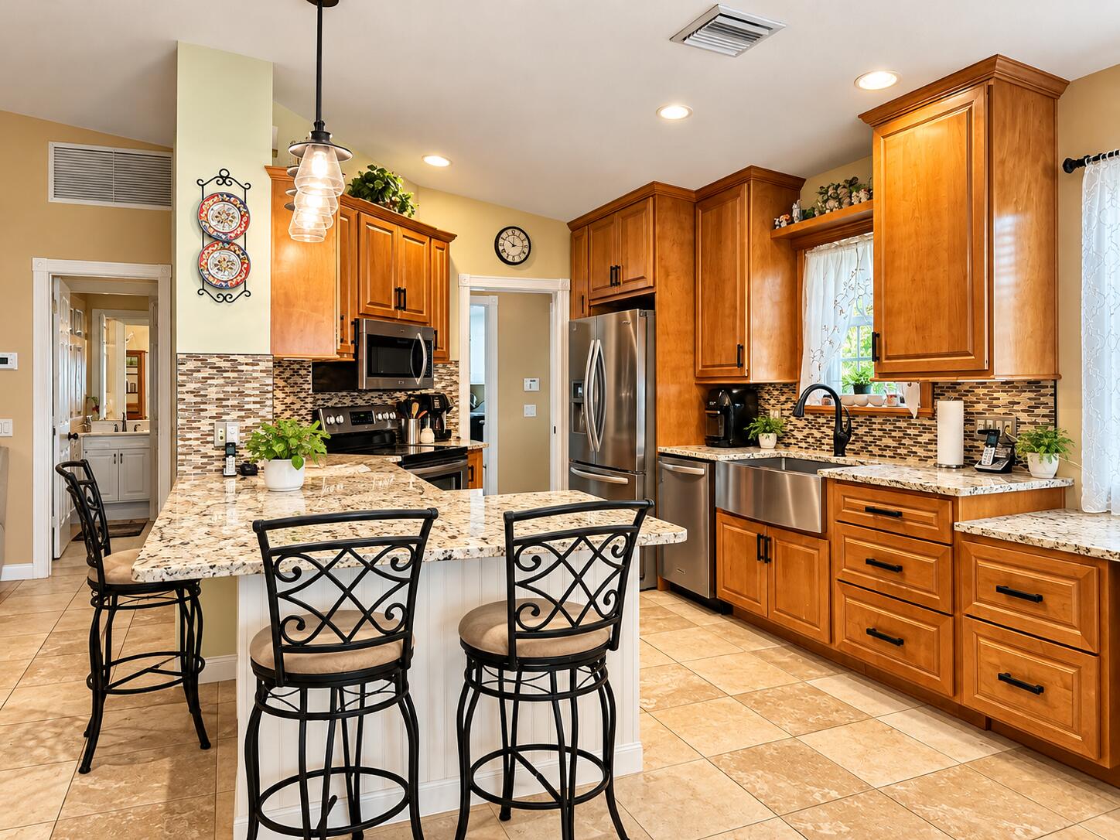
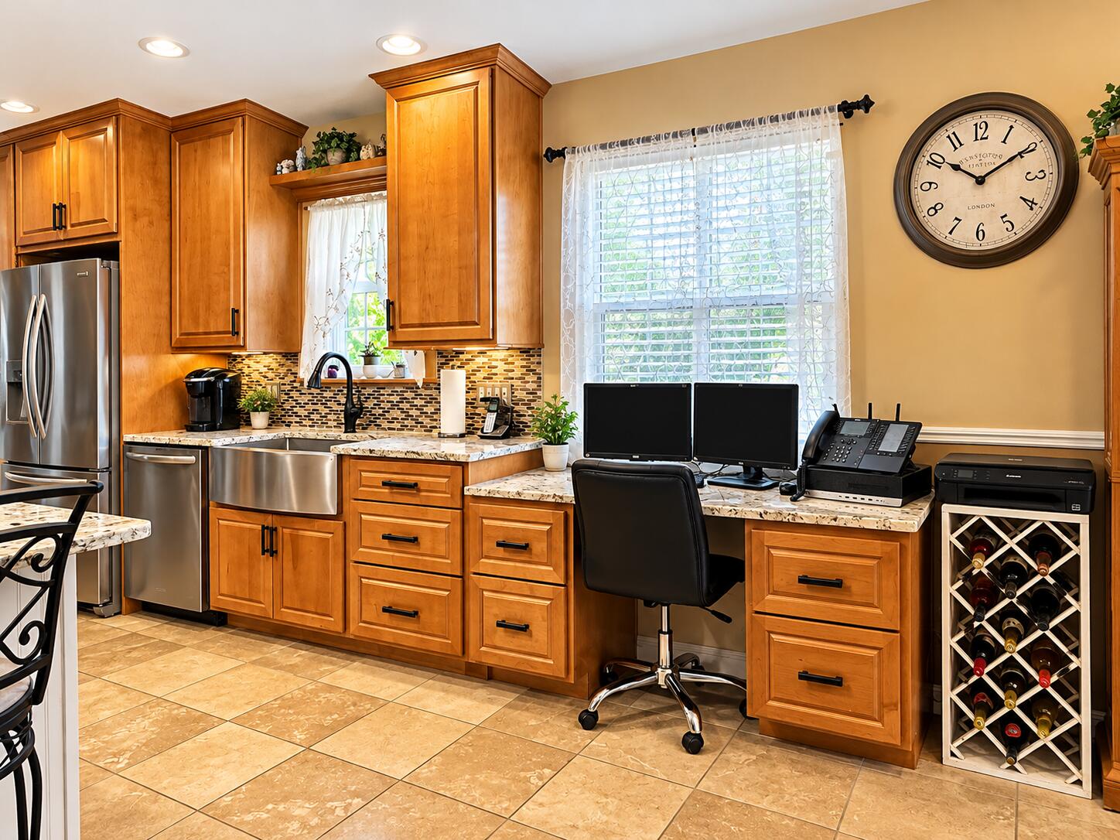
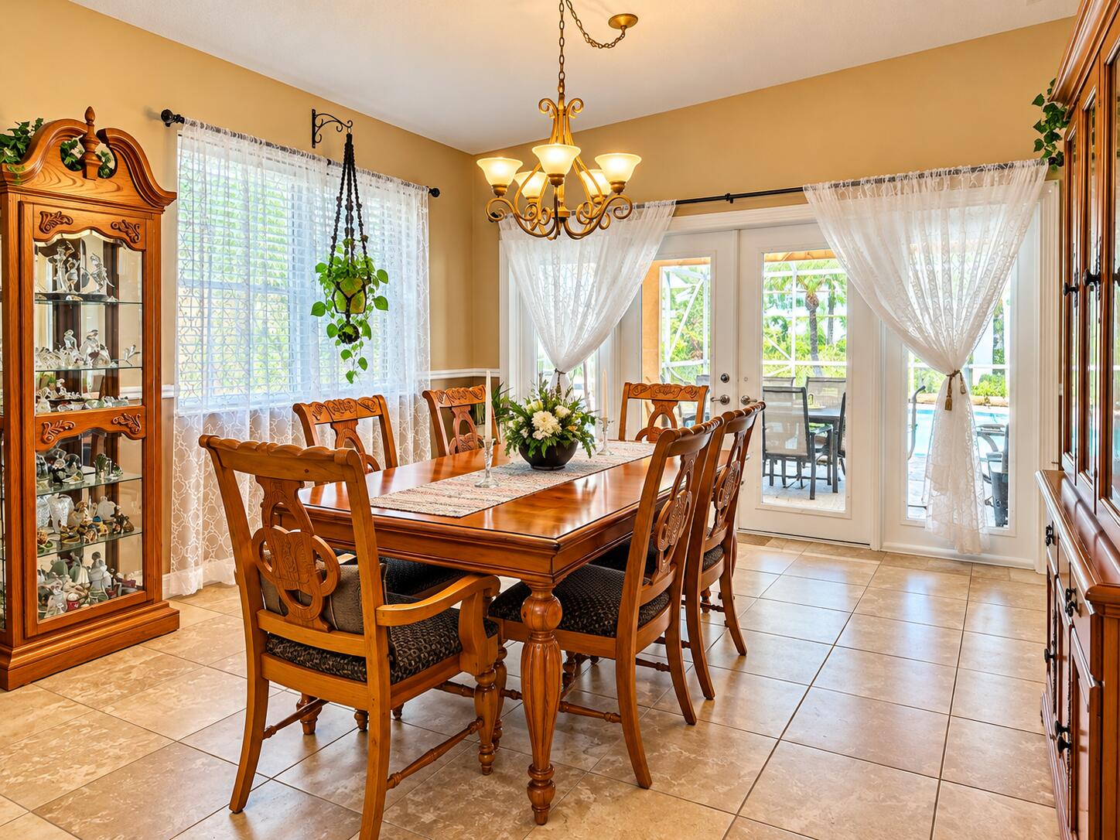
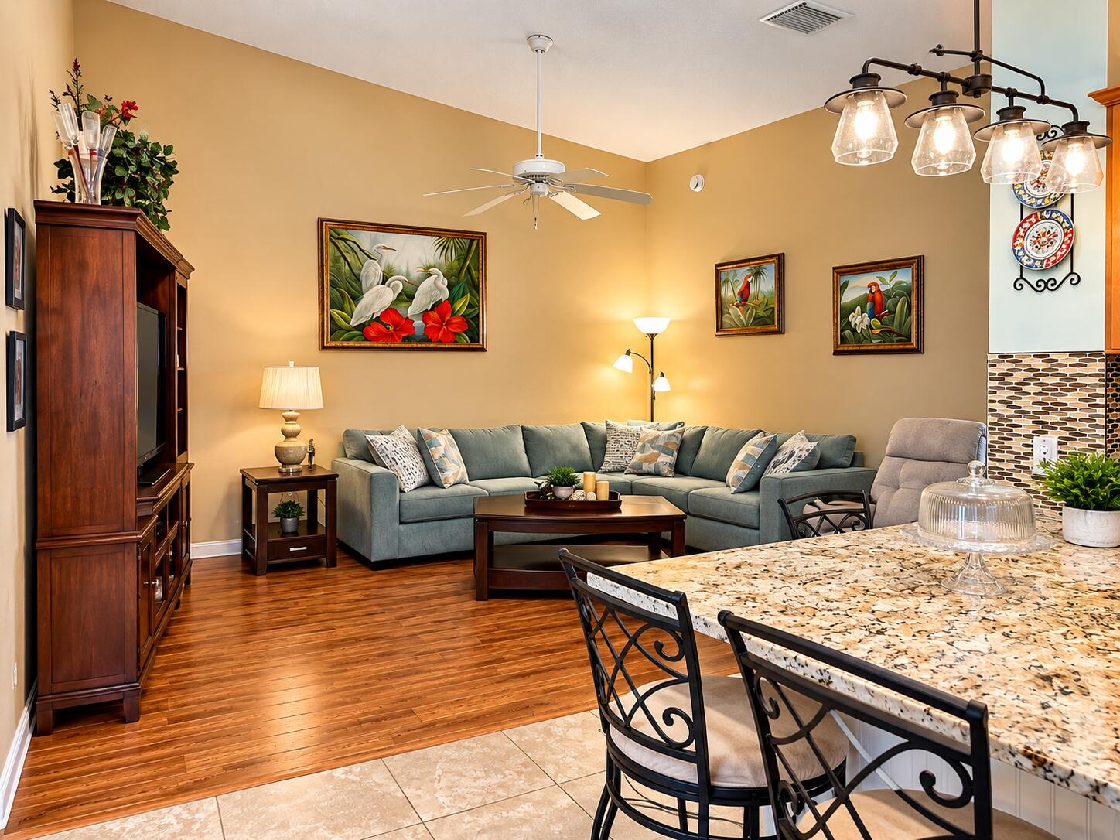
Welcome to The Lakes at Tradition, a desirable gated community! This beautifully maintained 2-bedroom, 2-bath DiVosta home features quality poured-concrete construction and OWNED solar panels for pool heating! Enjoy an open floor plan, wood and tile flooring, spacious living areas, and formal dining room. The kitchen boasts granite countertops, stainless steel appliances, abundant cabinetry, breakfast bar, and built-in workspace. The primary suite offers a walk-in closet and dual sinks. Step outside to your private tropical oasis featuring a sparkling solar-heated screened pool, beautiful travertine pool pavers, covered patio, and lush landscaping. Attractive curb appeal and a prime location near Tradition's shopping, dining, and entertainment complete this Florida retreat!

Save
Ask
Tour
Hide
Share
Listing Snapshot
Price 
$349,900
Days On Site 
2 Days
Bedrooms 
2
Inside Area (SqFt) 
1,526 sqft
Total Baths 
2
Full Baths 
2
Partial Baths 
N/A
Lot Size 
0.12 Acres
Year Built 
2006
MLS Number 
B26092046
Status 
Active
Property Tax 
$4,246.54
HOA/Condo/Coop Fees 
$530 monthly
Sq Ft Source 
Public Records
Friends & Family
Recent Activity
2 days agoListing updated with changes from the MLS
2 days agoListing first seen on site
General Features
Acres 
0.12
Attached Garage 
Yes
Direction Faces 
Southeast
Foundation 
Slab
Garage 
Yes
Garage Spaces 
2
Land Lease 
No
Levels 
One
Number Of Stories 
1
Parking 
AttachedDrivewayGarage
Parking Spaces 
4
Pets 
Yes
Property Sub Type 
Single Family Residence
Security 
Gated CommunitySmoke Detector(s)
Sewer 
Public Sewer
Special Circumstances 
Standard
SqFt Total 
2121
Style 
Ranch
Utilities 
Cable ConnectedOtherSewer ConnectedWater Connected
Water Source 
Public
Zoning 
Master Pla
Interior Features
Appliances 
DryerDishwasherElectric RangeElectric Water HeaterDisposalIce MakerMicrowaveOvenRangeRefrigeratorWater HeaterWasher
Cooling 
Central AirCeiling Fan(s)
Flooring 
Ceramic TileLaminateTileWood
Furnished 
Unfurnished
Heating 
Central
Interior 
Eat-in KitchenWalk-In Closet(s)
Laundry Features 
Washer HookupInsideLaundry Room
Main Level Bedrooms 
2
Window Features 
Storm Window(s)Shutters
Bedroom 2 
Dimensions - 14 X 11Area - 154
Den 
Dimensions - 14 X 10Area - 140
Great Room 
Dimensions - 16 X 17Area - 272
Kitchen 
Dimensions - 11 X 9Level - MainArea - 99
PrimaryBedroom 
Dimensions - 14 X 12Area - 168
Save
Ask
Tour
Hide
Share
Exterior Features
Construction Details 
Stucco
Exterior 
None
Fencing 
FencedNone
Lot Features 
Zero Lot Line
Other Structures 
None
Patio And Porch 
CoveredPatioScreened
Pool Features 
In GroundPrivateScreen EnclosureSalt WaterAssociation
Private Pool 
Yes
Road Frontage 
Private Road
Roof 
BarrelTile
Windows/Doors 
Storm Window(s)Shutters
Community Features
Association Amenities 
PoolBasketball CourtBilliard RoomClubhouseFitness CenterManagementPicnic AreaShuffleboard CourtTennis Court(s)
Association Fee 
$969.0
Association Fee Frequency 
Quarterly
Additional Association Fee 
$621.0
Additional Association Fee Frequency 
Quarterly
Community Features 
GatedStreet Lights
MLS Area 
7800
Financing Terms Available 
CashConventionalFHAVA Loan
Building Access 
left side of House
Roads 
Asphalt
Listing courtesy of Realty One Group Engage


All listings featuring the BMLS logo are provided by BeachesMLS, Inc. This information is not verified for authenticity or accuracy and is not guaranteed. Copyright © 2026 BeachesMLS, Inc. (a Flex MLS feed)
Last checked: 2026-10-25 06:39 PM UTC

Neighborhood & Commute
Source: Walkscore
Disclosure: Community information and market data powered by Constellation Data Labs. Information is deemed reliable but not guaranteed.
Save
Ask
Tour
Hide
Share