Save
Ask
Tour
Hide
Share
$317,000
2 Days On Site

7728 77TH Way
West Palm Beach, FL 33407

Townhouse|Coming Soon
2
Beds
3
Total Baths
2
Full Baths
1
Partial Bath
1,236
SqFt
$256
/SqFt
1987
Built
Subdivision:
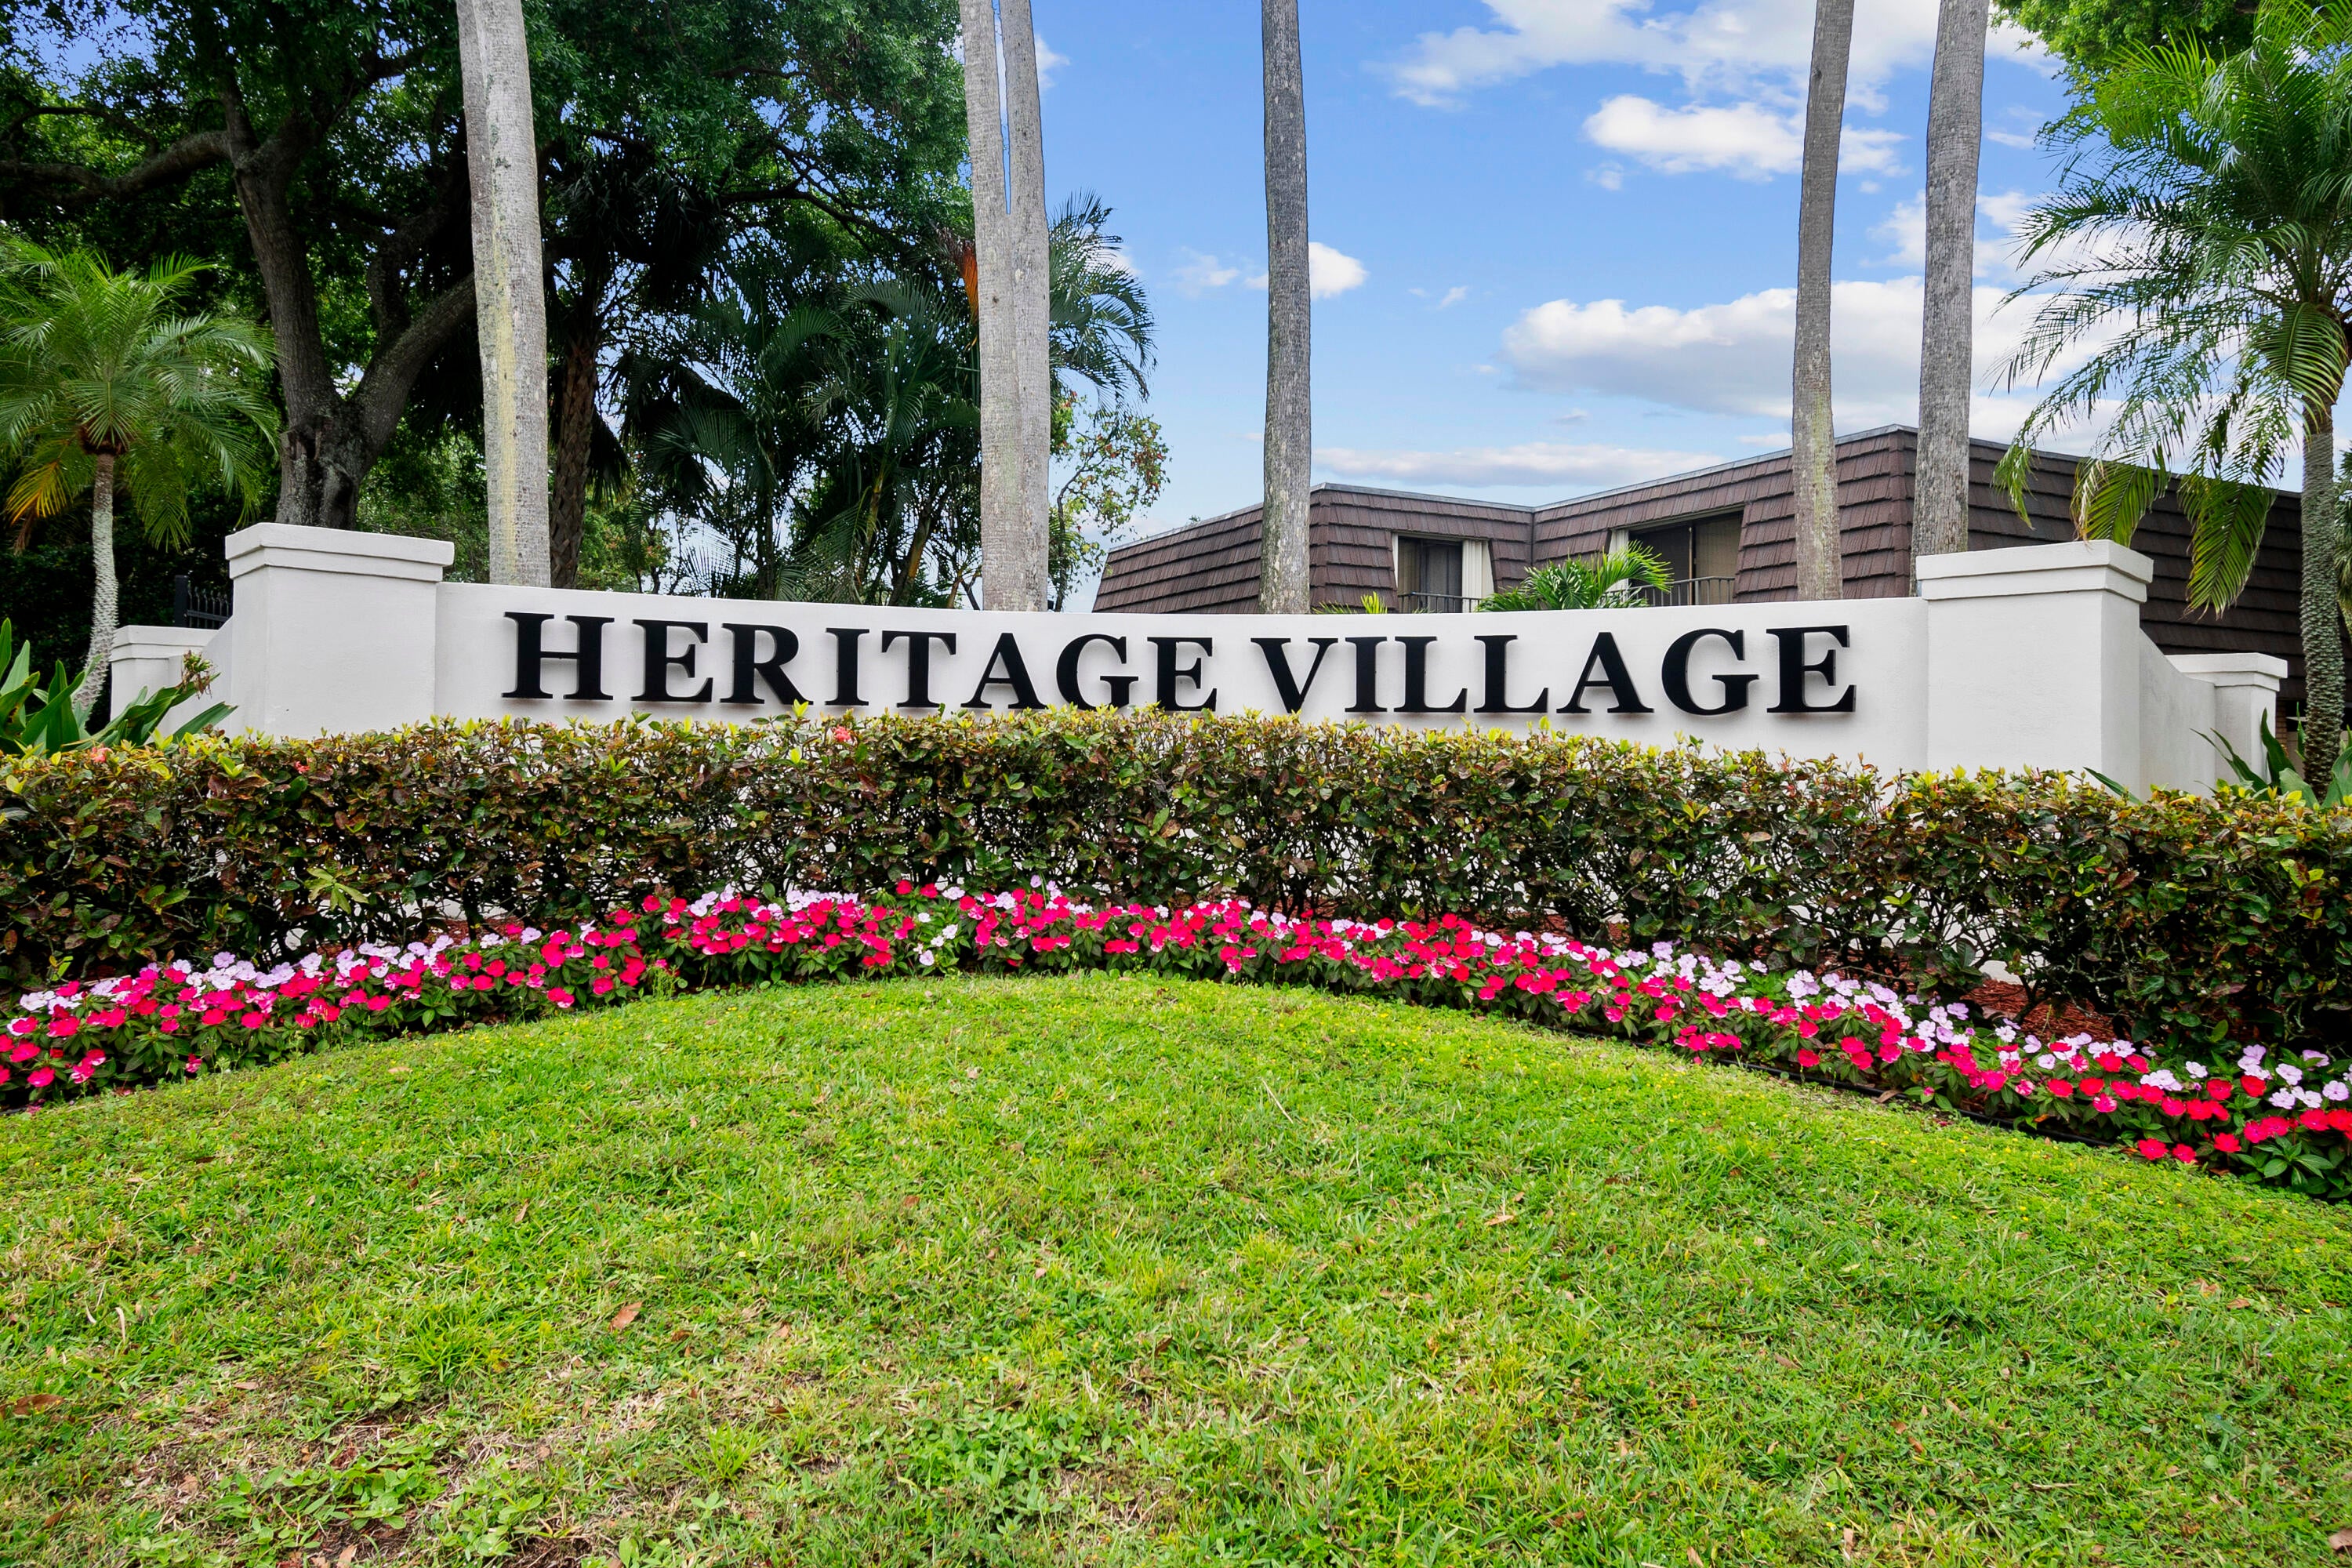
HERITAGE VILLAGE OF P B LAKES
County:
Palm Beach
7728 77TH Way
Save
Ask
Tour
Hide
Share

Mortgage Calculator

Monthly Payment (Est.)

Enter an interest rate to see your estimated monthly payment.
Calculator powered by Showcase IDX, a Constellation1 Company. Copyright ©2026 Information is deemed reliable but not guaranteed.

This beautifully fully renovated townhouse offers modern comfort and turnkey convenience in a prime location. Step inside to find new LVP flooring throughout, creating a sleek, cohesive look. The living area features a stunning built-in fireplace with a TV accent wall, perfect for cozy nights and stylish entertaining. Enjoy peace of mind with a top-of-the-line Carrier A/C unit installed this year, ensuring efficient cooling and year-round comfort. The roof is 2023. Perfectly situated directly across from the pool, this home also offers exceptional privacy with no close neighbors, making it feel like your own quiet retreat. The HOA dues cover high-value services, including WiFi, water, exterior insurance, lawn care, and pool maintenance, making ownership easy and stress-free. Tenant Occupied unti Nov 31.

Save
Ask
Tour
Hide
Share
Listing Snapshot
Price 
$317,000
Days On Site 
2 Days
Bedrooms 
2
Inside Area (SqFt) 
1,236 sqft
Total Baths 
3
Full Baths 
2
Partial Baths 
1
Lot Size 
0.03 Acres
Year Built 
1987
MLS Number 
B26092026
Status 
Coming Soon
Property Tax 
$4,947.95
HOA/Condo/Coop Fees 
$500 monthly
Sq Ft Source 
Appraiser
Friends & Family
Recent Activity
2 days agoListing first seen on site
2 days agoListing updated with changes from the MLS
General Features
Acres 
0.03
Direction Faces 
East
Levels 
Two
Number Of Stories 
2
Parking 
AssignedGuest
Parking Spaces 
2
Pets 
Yes
Property Sub Type 
Townhouse
Sewer 
Public Sewer
Special Circumstances 
Standard
SqFt Total 
1236
Style 
Fourplex
Utilities 
Cable AvailableElectricity AvailableSewer AvailableWater Available
Water Source 
Public
Zoning 
RPD (city)
Interior Features
Appliances 
DryerDishwasherElectric RangeFreezerDisposalIce MakerMicrowaveOvenRefrigeratorWasher
Cooling 
Central Air
Fireplace 
Yes
Fireplace Features 
DecorativeElectric
Flooring 
Vinyl
Furnished 
Unfurnished
Heating 
Central
Interior 
StorageWalk-In Closet(s)
Laundry Features 
Inside
Window Features 
Drapes
Bedroom 2 
Dimensions - 14.5 X 13Level - UpperArea - 188
Dining Room 
Dimensions - 11 X 9.5Level - MainArea - 104
Kitchen 
Dimensions - 11 X 10Level - MainArea - 110
Laundry 
Living Room 
Dimensions - 20.5 X 13.5Level - MainArea - 276
PrimaryBedroom 
Dimensions - 14.5 X 13Level - UpperArea - 188
Save
Ask
Tour
Hide
Share
Exterior Features
Construction Details 
BlockConcrete
Exterior 
Balcony
Fencing 
Fenced
Other Structures 
Storage
Patio And Porch 
Patio
Pool Features 
Association
Roof 
Built-UpTar/Gravel
View 
Pool
Waterview 
Pool
Windows/Doors 
Drapes
Community Features
Association Amenities 
Pool
Association Fee 
$500.0
Association Fee Frequency 
Monthly
MLS Area 
5410
Financing Terms Available 
CashConventionalFHAVA Loan
Schools
School District
Unknown
Elementary School
Egret Lake
Middle School
Bear Lakes
High School
Palm Beach Lakes
Listing courtesy of Compass Florida LLC


All listings featuring the BMLS logo are provided by BeachesMLS, Inc. This information is not verified for authenticity or accuracy and is not guaranteed. Copyright © 2026 BeachesMLS, Inc. (a Flex MLS feed)
Last checked: 2026-10-25 06:39 PM UTC

Neighborhood & Commute
Source: Walkscore
Disclosure: Community information and market data powered by Constellation Data Labs. Information is deemed reliable but not guaranteed.
Save
Ask
Tour
Hide
Share