Save
Ask
Tour
Hide
Share
$469,900
2 Days On Site

8533 BELFRY Place
Port St Lucie, FL 34986

Single Family Residence|Coming Soon
2
Beds
2
Total Baths
2
Full Baths
1,908
SqFt
$246
/SqFt
2005
Built
Subdivision:
POD 28 AT THE RESERVE
County:
St Lucie
8533 BELFRY Place8533 BELFRY Place8533 BELFRY Place8533 BELFRY Place
Save
Ask
Tour
Hide
Share

Mortgage Calculator

Monthly Payment (Est.)

Enter an interest rate to see your estimated monthly payment.
Calculator powered by Showcase IDX, a Constellation1 Company. Copyright ©2026 Information is deemed reliable but not guaranteed.

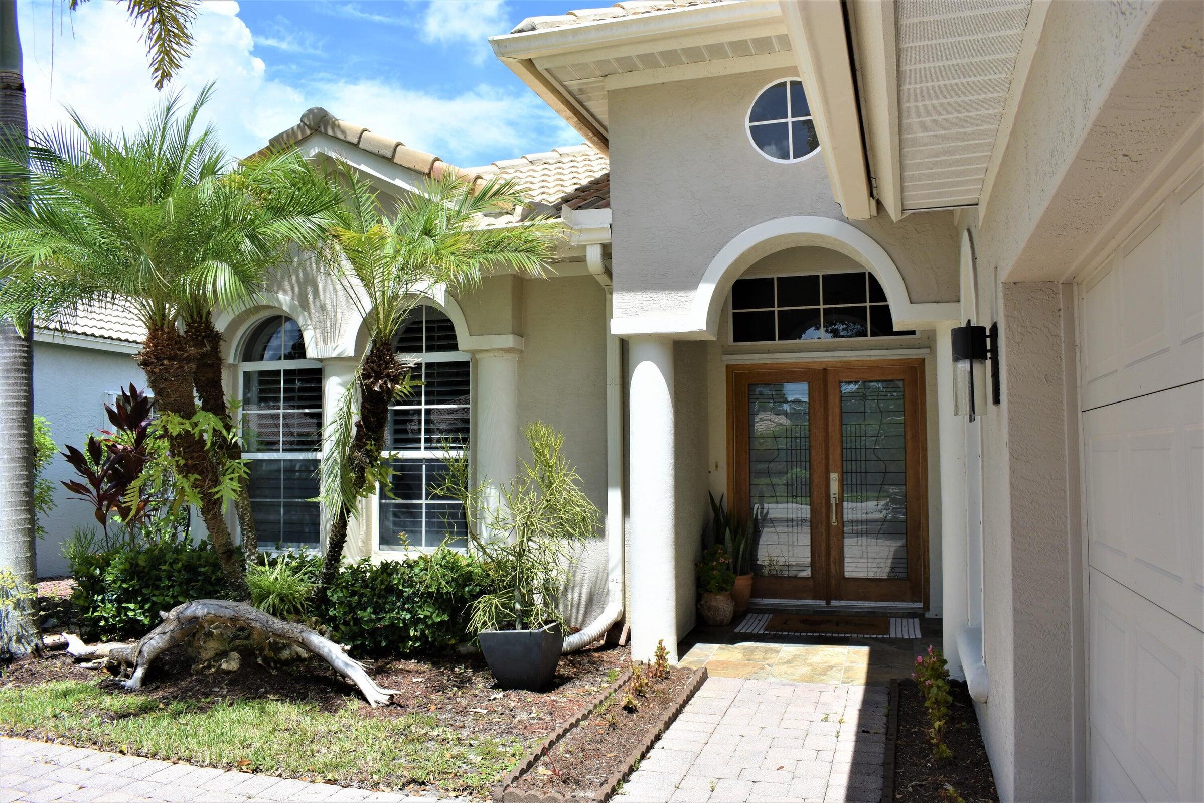
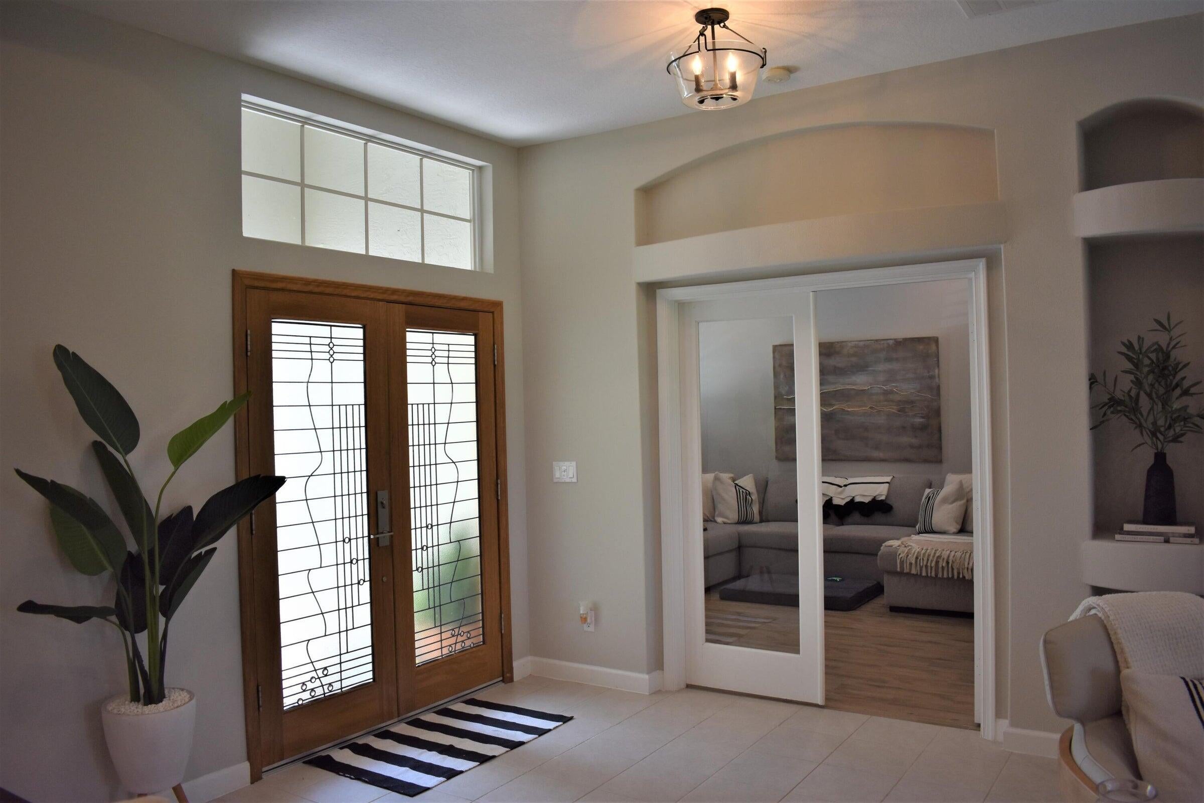
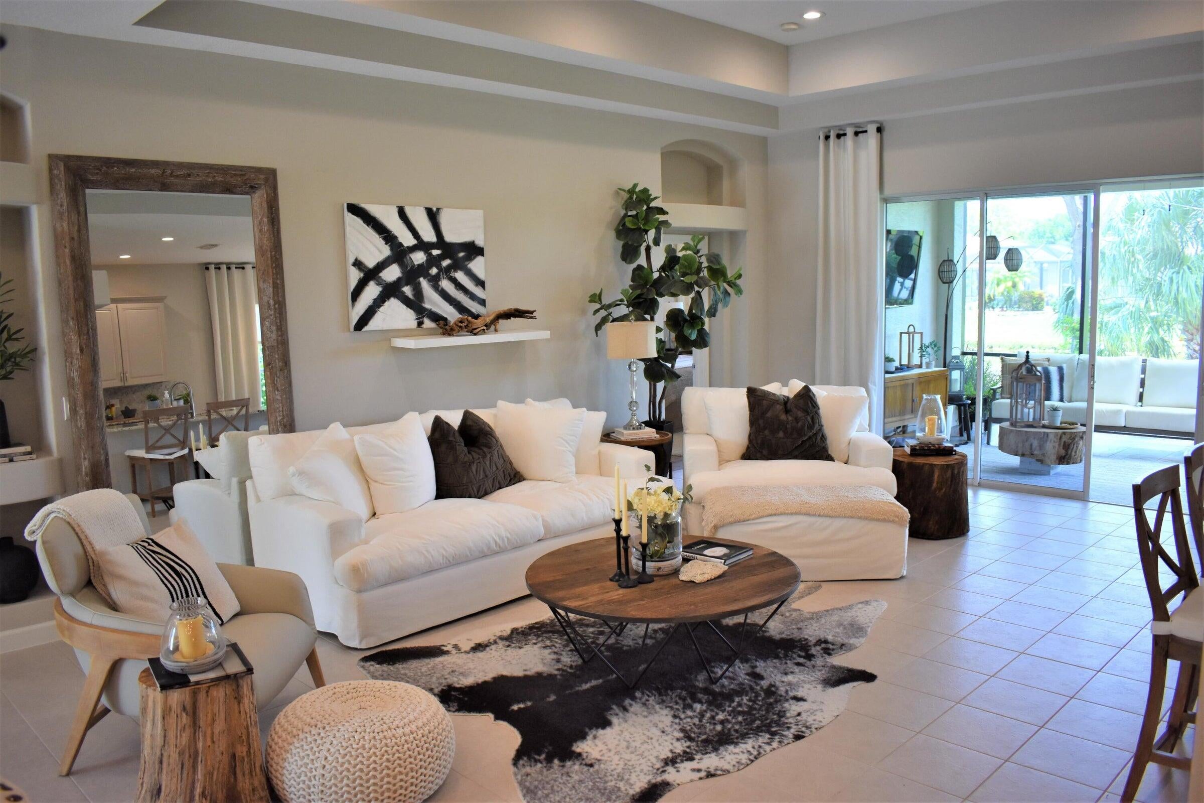
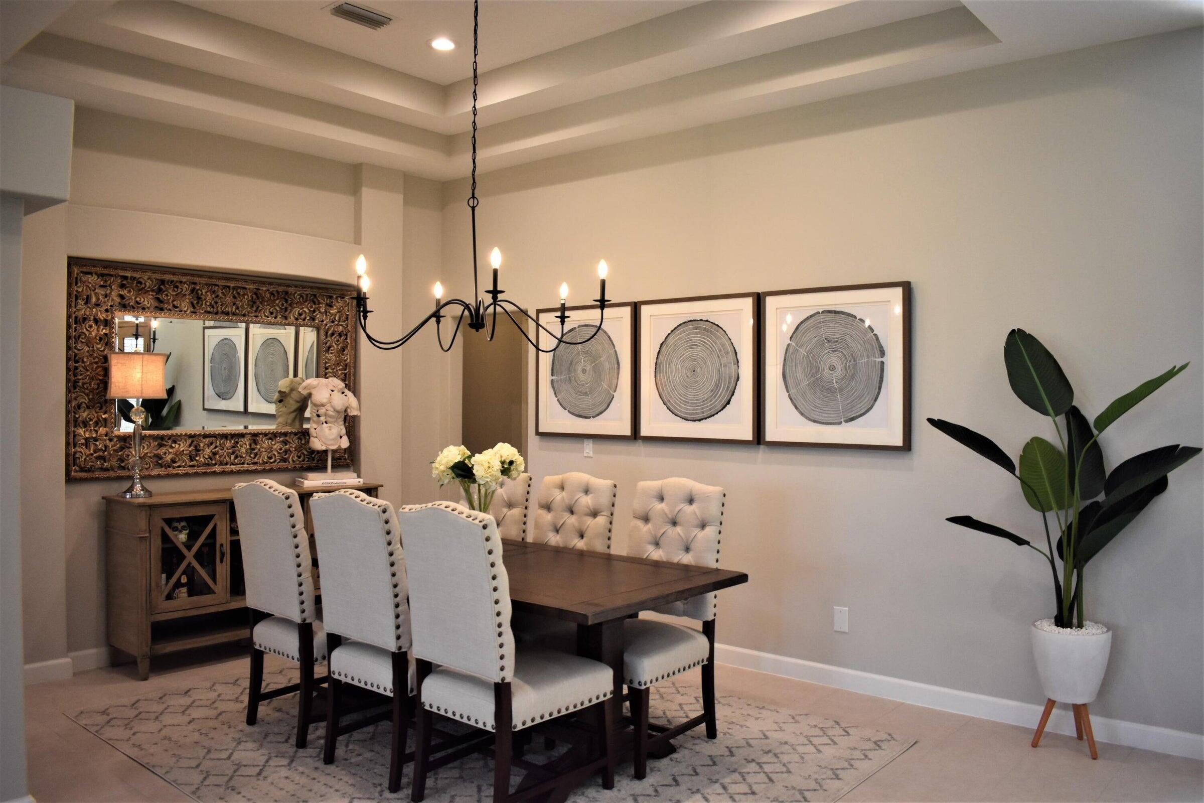
Welcome to this spacious 2-bedroom plus den/office lakefront home! Enjoy a beautiful lake view from the covered, screened, private tiled lanai. The open floor plan features tray ceilings, decorative niches, and tile throughout. The updated kitchen offers granite counters, custom soft-close cabinets, and stainless-steel appliances, opening to the breakfast area and great room. The primary suite includes a sitting area and a spa-like bath with a frameless walk-in shower, separate soaking tub, and double sinks, and it leads to the den/office, ideal for working from home. Located in the heart of PGA Village, minutes from the PGA clubhouse and golf, this home captures the essence of luxury living in a golf community in Port St. Lucie's St. Lucie County, near Tradition, I-95..... with convenient access to shopping, dining, medical care, parks, and Treasure Coast beaches. A great fit for buyers seeking a lakefront, move-in-ready home in PGA Village. ***MUST SEE***!!!

Save
Ask
Tour
Hide
Share
Listing Snapshot
Price 
$469,900
Days On Site 
2 Days
Bedrooms 
2
Inside Area (SqFt) 
1,908 sqft
Total Baths 
2
Full Baths 
2
Partial Baths 
N/A
Lot Size 
0.17 Acres
Year Built 
2005
MLS Number 
B26092018
Status 
Coming Soon
Property Tax 
$8,259.36
HOA/Condo/Coop Fees 
$570 monthly
Sq Ft Source 
Public Records
Friends & Family
Recent Activity
2 days agoListing first seen on site
2 days agoListing updated with changes from the MLS
General Features
Acres 
0.17
Attached Garage 
Yes
Direction Faces 
Southeast
Disclosures 
Special Assessment
Garage 
Yes
Garage Spaces 
2
Land Lease 
No
Levels 
One
Number Of Stories 
1
Parking 
AttachedDrivewayGaragePaver Block
Parking Spaces 
2
Pets 
Yes
Property Sub Type 
Single Family Residence
Security 
Gated Community
Sewer 
Public Sewer
Special Circumstances 
Standard
SqFt Total 
2744
Style 
ColonialTraditional
Utilities 
Cable AvailableElectricity AvailableOtherSewer ConnectedWater Available
Water Source 
Public
Zoning 
Planned Un
Interior Features
Appliances 
DishwasherElectric RangeDisposalIce MakerMicrowaveRefrigerator
Cooling 
Ceiling Fan(s)
Flooring 
TileWood
Furnished 
Unfurnished
Heating 
Central
Interior 
High CeilingsKitchen IslandSoaking TubWalk-In Closet(s)
Laundry Features 
Washer HookupElectric Dryer HookupInsideLaundry Room
Main Level Bedrooms 
3
Bedroom 2 
Dimensions - 12 X 12Level - MainArea - 144
Den 
Dimensions - 12 X 12Level - MainArea - 144
Dining Room 
Dimensions - 14 X 11Level - MainArea - 154
Kitchen 
Dimensions - 11 X 10Level - MainArea - 110
Laundry 
Dimensions - 8 X 6Level - MainArea - 48
Living Room 
Dimensions - 19 X 16Level - MainArea - 304
Other 
Dimensions - 30 X 11Level - MainArea - 330Description - Porch
PrimaryBedroom 
Dimensions - 19 X 13Level - MainArea - 247
Save
Ask
Tour
Hide
Share
Exterior Features
Construction Details 
BlockStucco
Lot Features 
Waterfront
Pool Features 
Association
Roof 
Tile
View 
Water
Waterfront 
Yes
Waterview 
Water
Windows/Doors 
French Doors
Community Features
Association Amenities 
PoolBilliard RoomClubhouseFitness CenterGolf CourseGatedMaintenancePicnic AreaPlaygroundParkingRecreation FacilitiesSecurityTennis Court(s)
Association Fee 
$570.0
Association Fee Frequency 
Monthly
Community Features 
GatedStreet Lights
MLS Area 
7600
Financing Terms Available 
CashConventionalFHAVA Loan
Listing courtesy of RE/MAX Masterpiece Realty


All listings featuring the BMLS logo are provided by BeachesMLS, Inc. This information is not verified for authenticity or accuracy and is not guaranteed. Copyright © 2026 BeachesMLS, Inc. (a Flex MLS feed)
Last checked: 2026-10-25 06:44 PM UTC

Neighborhood & Commute
Source: Walkscore
Disclosure: Community information and market data powered by Constellation Data Labs. Information is deemed reliable but not guaranteed.
Save
Ask
Tour
Hide
Share