
Save
Ask
Tour
Hide
$5,250,000
2 Days On Site
3500 EMBASSY DriveWest Palm Beach, FL 33401
Single Family Residence|Coming Soon
5
Beds
5
Total Baths
4
Full Baths
1
Partial Bath
4,481
SqFt
$1,172
/SqFt
2021
Built
Subdivision:
PRESIDENT COUNTRY CLUB 4
County:
Palm Beach
Upcoming Open Houses
Sun, Nov 1, 11:00 AM - 2:00 PM
Save
Ask
Tour
Hide
Mortgage Calculator
Monthly Payment (Est.)
Enter an interest rate to see your estimated monthly payment.Calculator powered by Showcase IDX, a Constellation1 Company. Copyright ©2026 Information is deemed reliable but not guaranteed.
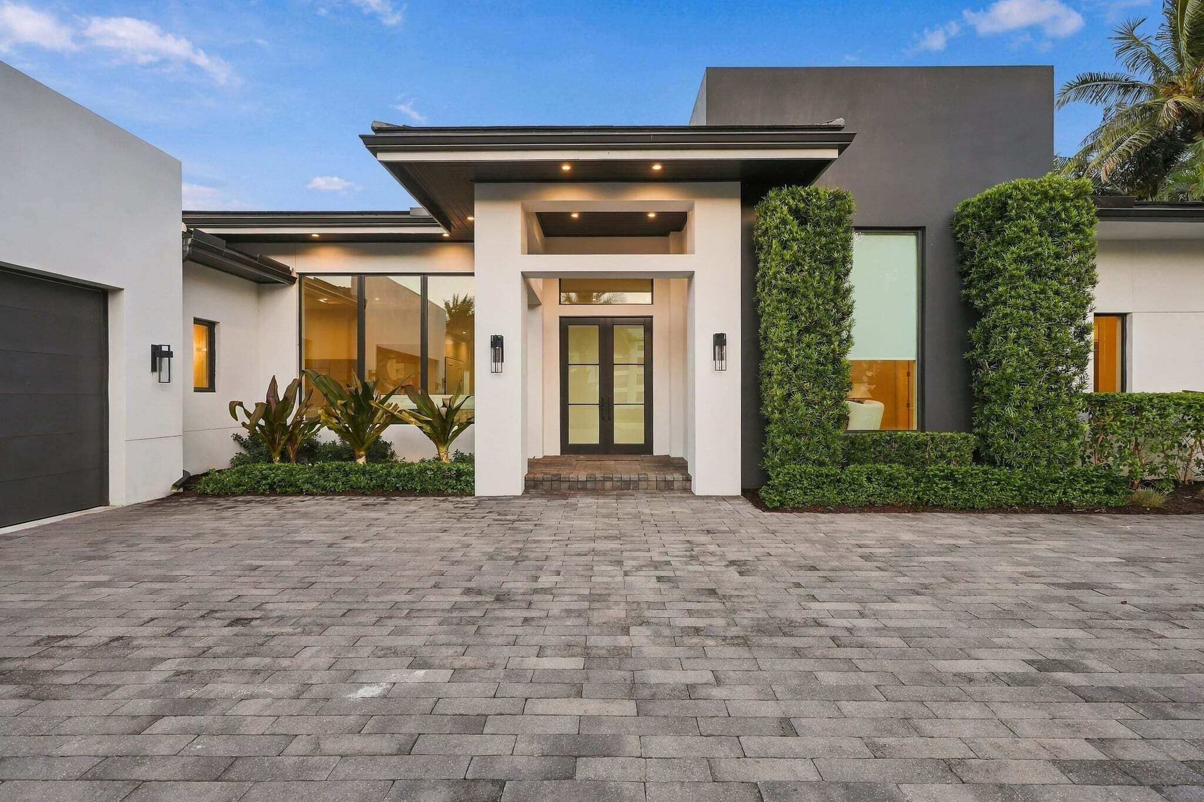
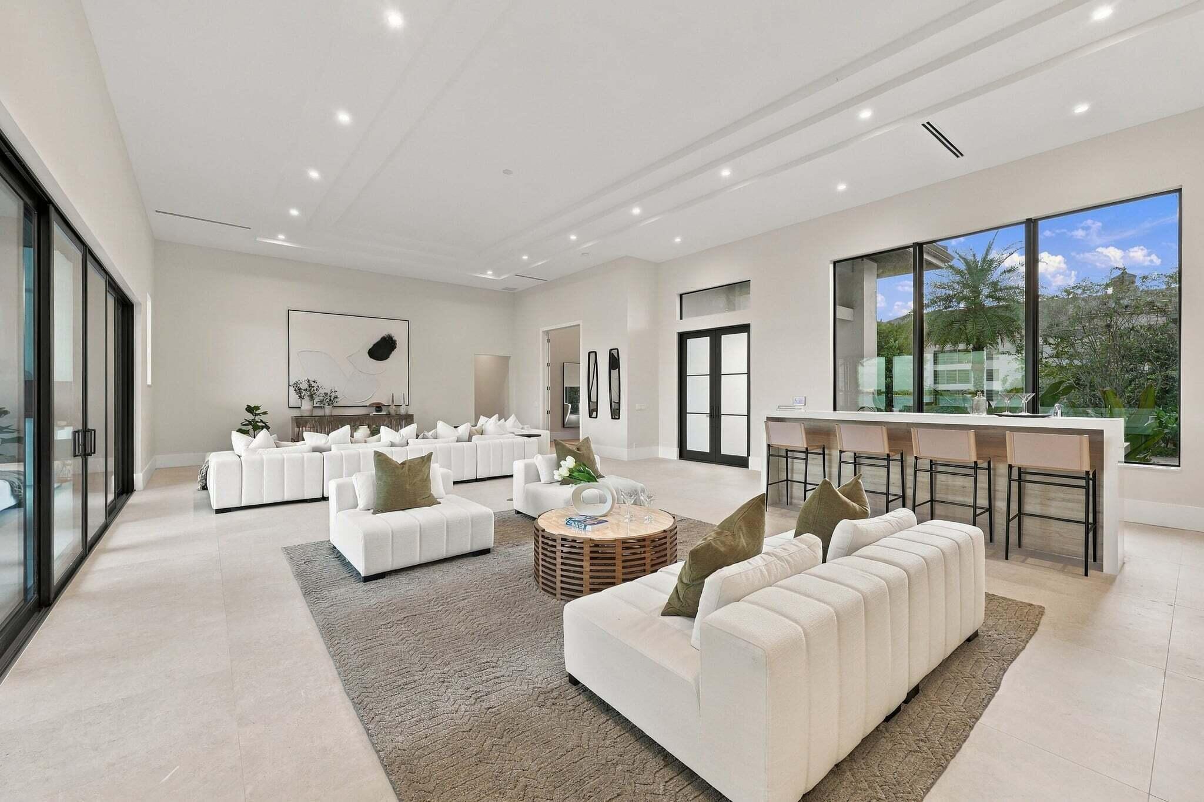
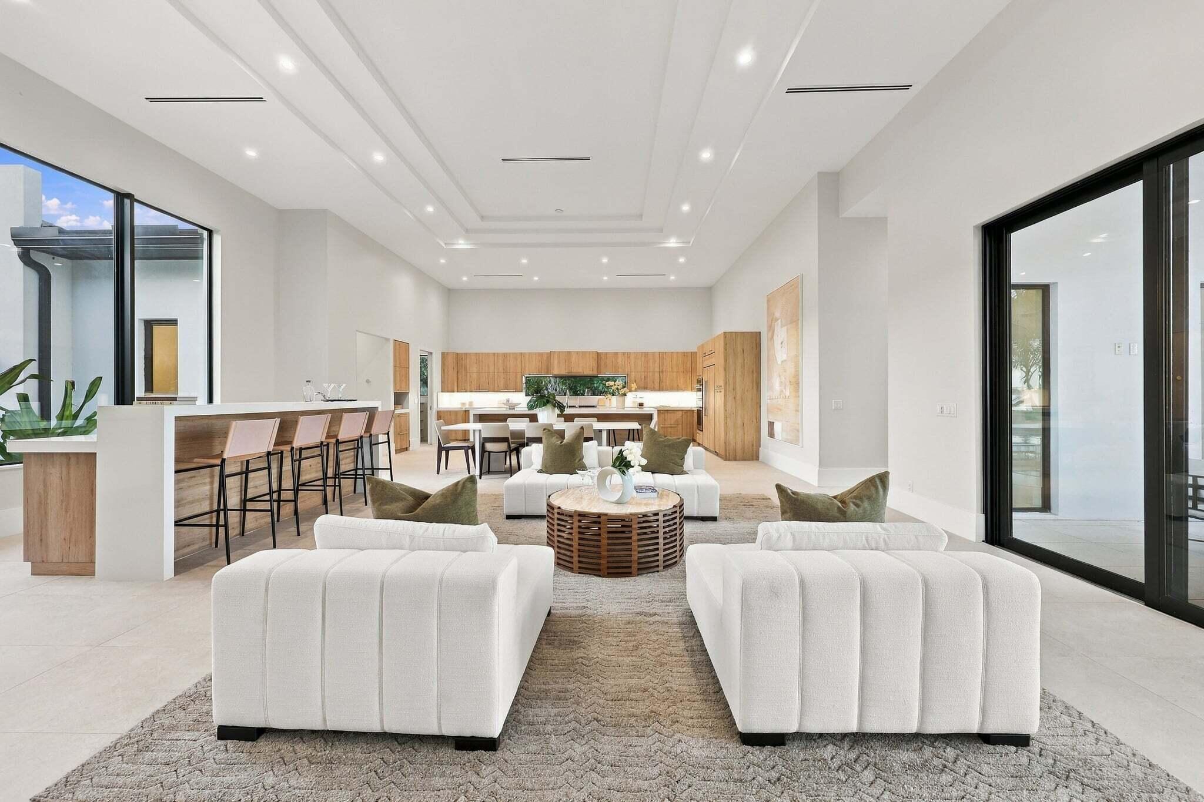
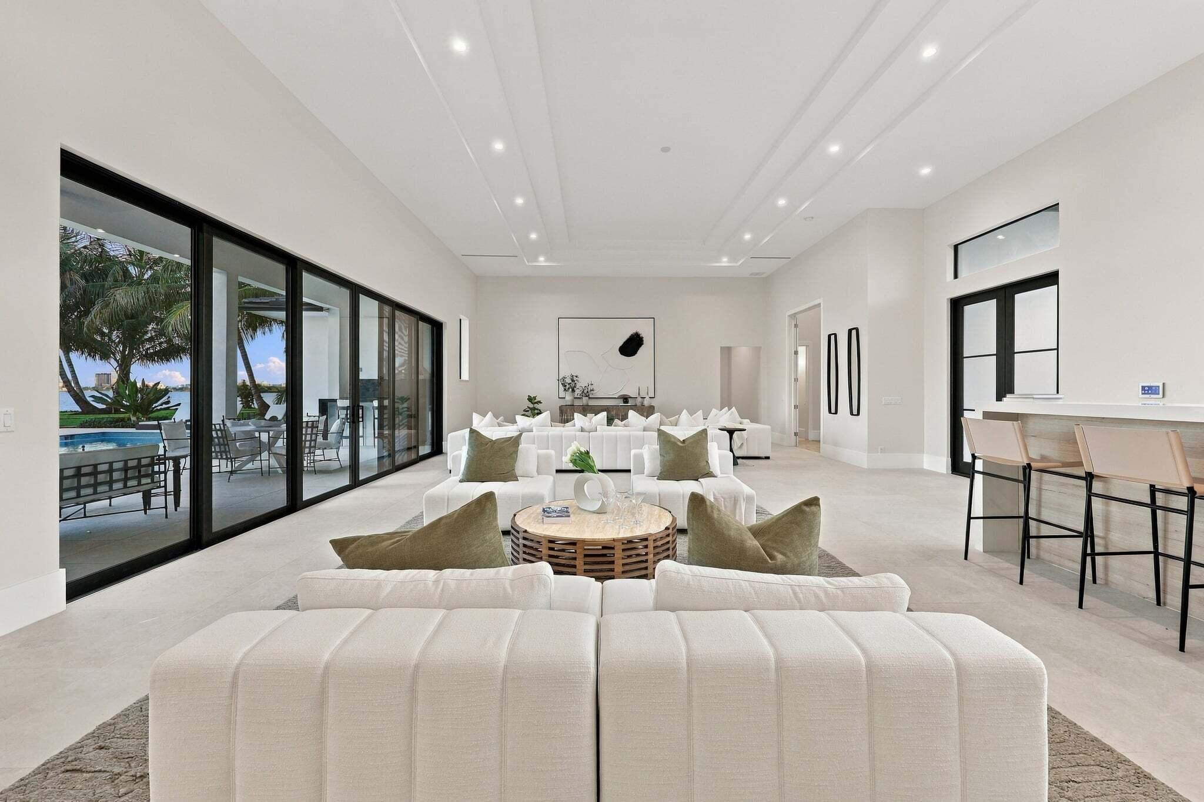
Stunning newer build one story on a .61 acre waterfront lot in an exclusive gated community just minutes from downtown West Palm. 4 BD + Office (Possible 5th BD). Clean architectural lines w/ water views from every room. Soaring 15-foot ceilings, split plan, flowing indoor/outdoor living, porcelain & wood floors throughout. Expansive outdoor spaces overlooking exceptional open land, water & city views. Every detail reflects quality and luxury, from the Sub-Zero and Wolf appliances to quartz countertops, porcelain and oak flooring throughout. A rare blend of contemporary design, waterfront privacy, and an exclusive gated setting, this is extremely rare for West Palm.
Save
Ask
Tour
Hide
Listing Snapshot
Price
$5,250,000
Days On Site
2 Days
Bedrooms
5
Inside Area (SqFt)
4,481 sqft
Total Baths
5
Full Baths
4
Partial Baths
1
Lot Size
0.61 Acres
Year Built
2021
MLS Number
B26091997
Status
Coming Soon
Property Tax
$74,002
HOA/Condo/Coop Fees
$483.33 monthly
Sq Ft Source
Public Records
Friends & Family
Recent Activity
| 2 days ago | Listing updated with changes from the MLS | |
| 2 days ago | Listing first seen on site |
General Features
Acres
0.61
Attached Garage
Yes
Direction Faces
West
Garage
Yes
Garage Spaces
2
Levels
One
Number Of Stories
1
Parking
AttachedDrivewayGarageGarage Door Opener
Parking Spaces
5
Pets
Cats OKDogs OKYes
Property Condition
Updated/Remodeled
Property Sub Type
Single Family Residence
Security
Gated with GuardGated Community
Sewer
Public Sewer
Special Circumstances
Standard
SqFt Total
5873
Style
ContemporaryRanch
Utilities
Natural Gas ConnectedSewer ConnectedWater Connected
Water Source
Public
Zoning
SF7 (city)
Interior Features
Appliances
DryerDishwasherFreezerGas RangeOvenRangeRefrigeratorWasher
Cooling
Central AirCeiling Fan(s)Electric
Flooring
ConcreteTileWood
Furnished
Unfurnished
Heating
CentralElectric
Interior
Entrance FoyerHigh CeilingsKitchen IslandPantrySoaking TubBarWalk-In Closet(s)
Laundry Features
InsideLaundry RoomSink
Main Level Bedrooms
5
Spa
Yes
Window Features
Storm Window(s)
Den
Great Room
Kitchen
Dimensions - 25 X 22Level - MainArea - 550
Laundry
Living Room
Dimensions - 30 X 25Level - MainArea - 750
PrimaryBedroom
Dimensions - 17 X 16Level - MainArea - 272
Save
Ask
Tour
Hide
Exterior Features
Construction Details
BlockConcreteStucco
Exterior
Built-in BarbecueBarbecueOutdoor KitchenOutdoor Shower
Lot Features
LandscapedWaterfront
Other Structures
Outdoor Kitchen
Patio And Porch
CoveredPatio
Pool Features
In GroundPrivatePool/Spa Combo
Private Pool
Yes
Roof
ConcreteTile
Spa
Yes
Spa Features
HeatedIn Ground
View
CityLakeWater
Waterfront
Yes
Waterfront Features
Lake Front
Waterview
CityLakeWater
Windows/Doors
Storm Window(s)
Community Features
Association Amenities
Tennis Court(s)
Association Fee
$483.33
Association Fee Frequency
Monthly
Community Features
Gated
MLS Area
5410
Financing Terms Available
CashConventional
Building Access
Entry Level Living Area Y
Schools
School District
Unknown
Elementary School
Roosevelt
Middle School
Roosevelt Community
High School
Palm Beach Lakes
Listing courtesy of Douglas Elliman Jupiter

All listings featuring the BMLS logo are provided by BeachesMLS, Inc. This information is not verified for authenticity or accuracy and is not guaranteed. Copyright © 2026 BeachesMLS, Inc. (a Flex MLS feed)
Last checked: 2026-10-25 06:44 PM UTC
All listings featuring the BMLS logo are provided by BeachesMLS, Inc. This information is not verified for authenticity or accuracy and is not guaranteed. Copyright © 2026 BeachesMLS, Inc. (a Flex MLS feed)
Last checked: 2026-10-25 06:44 PM UTC
Neighborhood & Commute
Source: Walkscore
Disclosure: Community information and market data powered by Constellation Data Labs. Information is deemed reliable but not guaranteed.
Save
Ask
Tour
Hide
Did you know? You can invite friends and family to your search. They can join your search, rate and discuss listings with you.