
Save
Ask
Tour
Hide
$249,900
2 Days On Site
2360 86TH DriveVero Beach, FL 32966
For Sale|Single Family Residence|Active
2
Beds
2
Total Baths
2
Full Baths
1,156
SqFt
$216
/SqFt
2004
Built
Subdivision:
PARADISE PARK UNIT NO 2
County:
Indian River
Save
Ask
Tour
Hide
Mortgage Calculator
Monthly Payment (Est.)
Enter an interest rate to see your estimated monthly payment.Calculator powered by Showcase IDX, a Constellation1 Company. Copyright ©2026 Information is deemed reliable but not guaranteed.
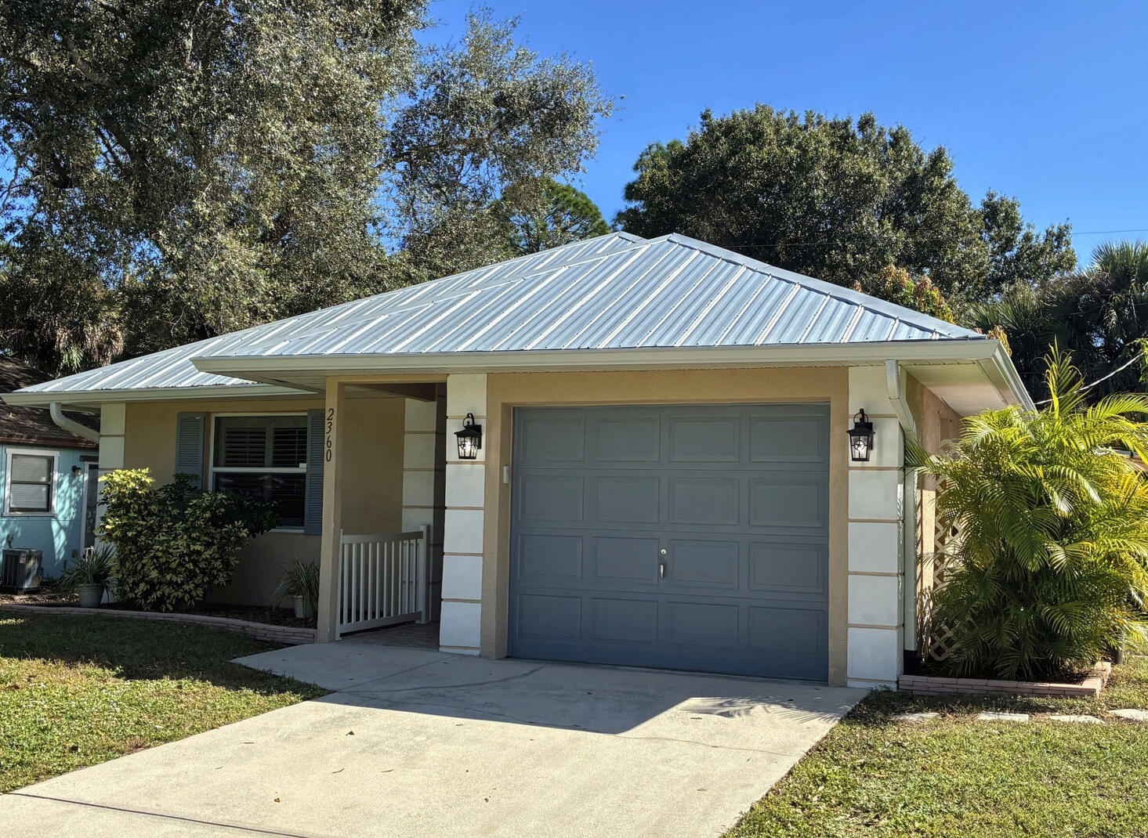
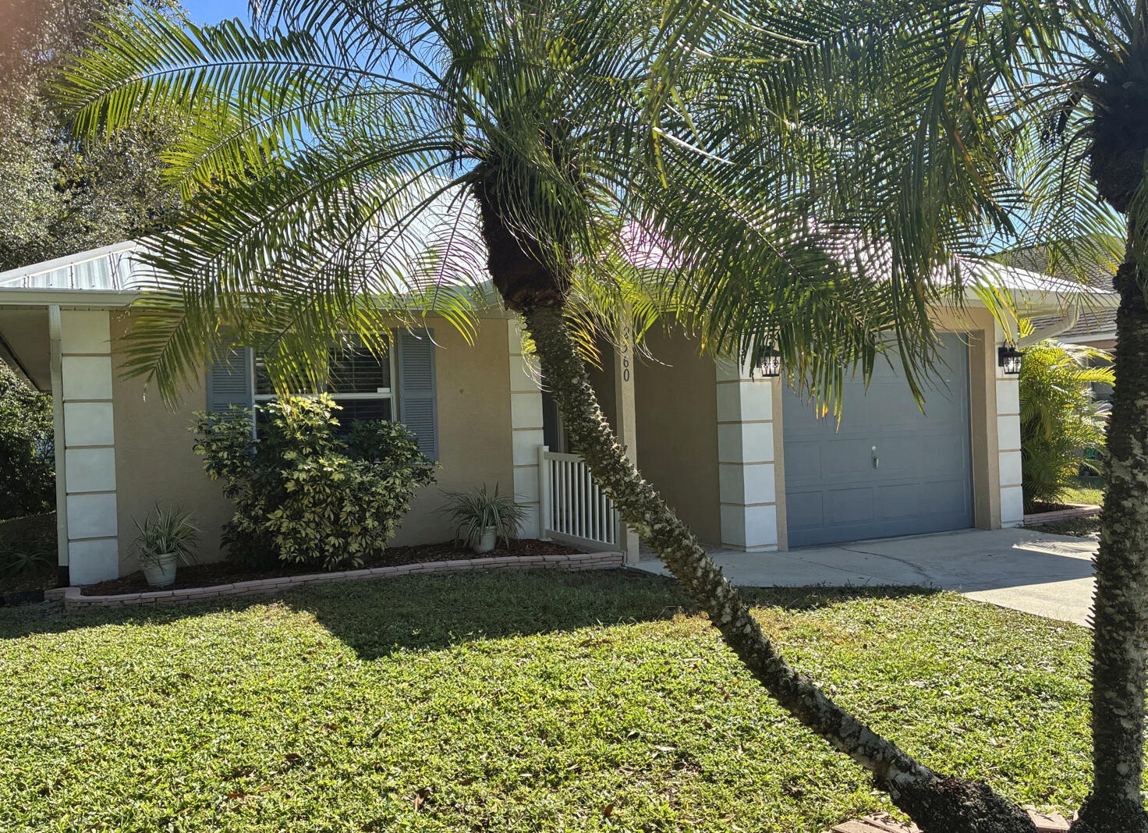
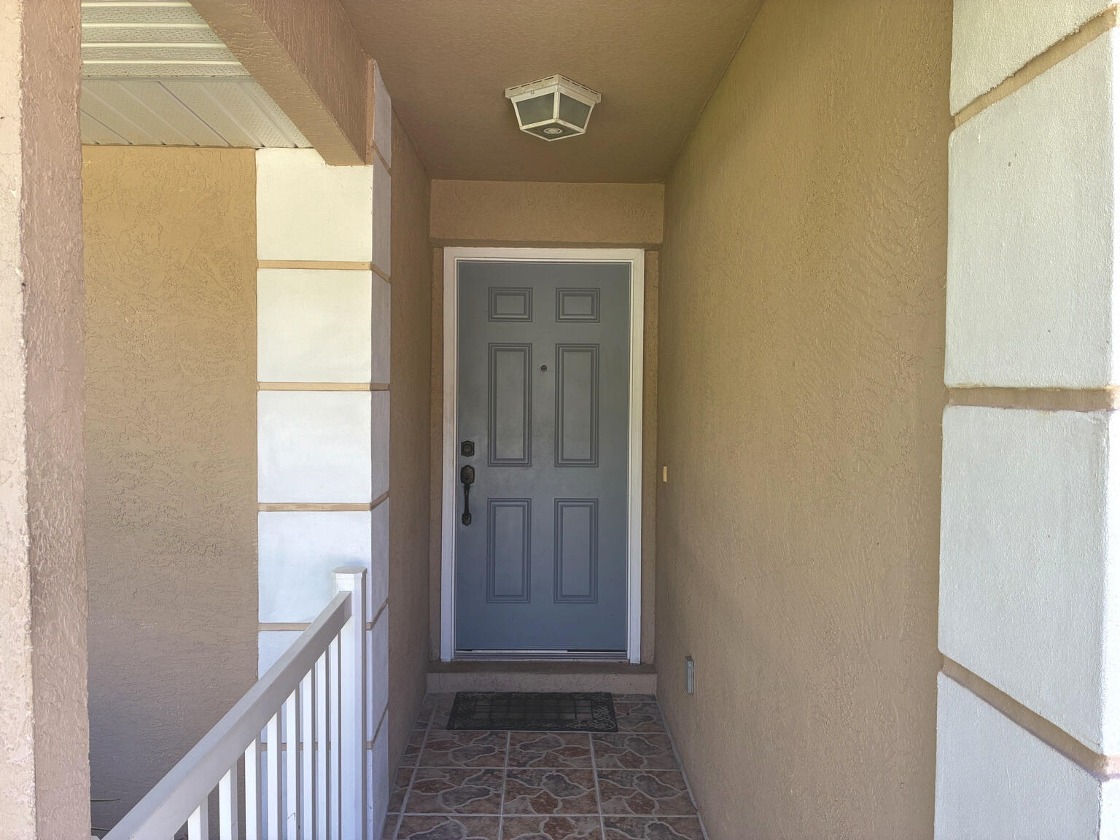
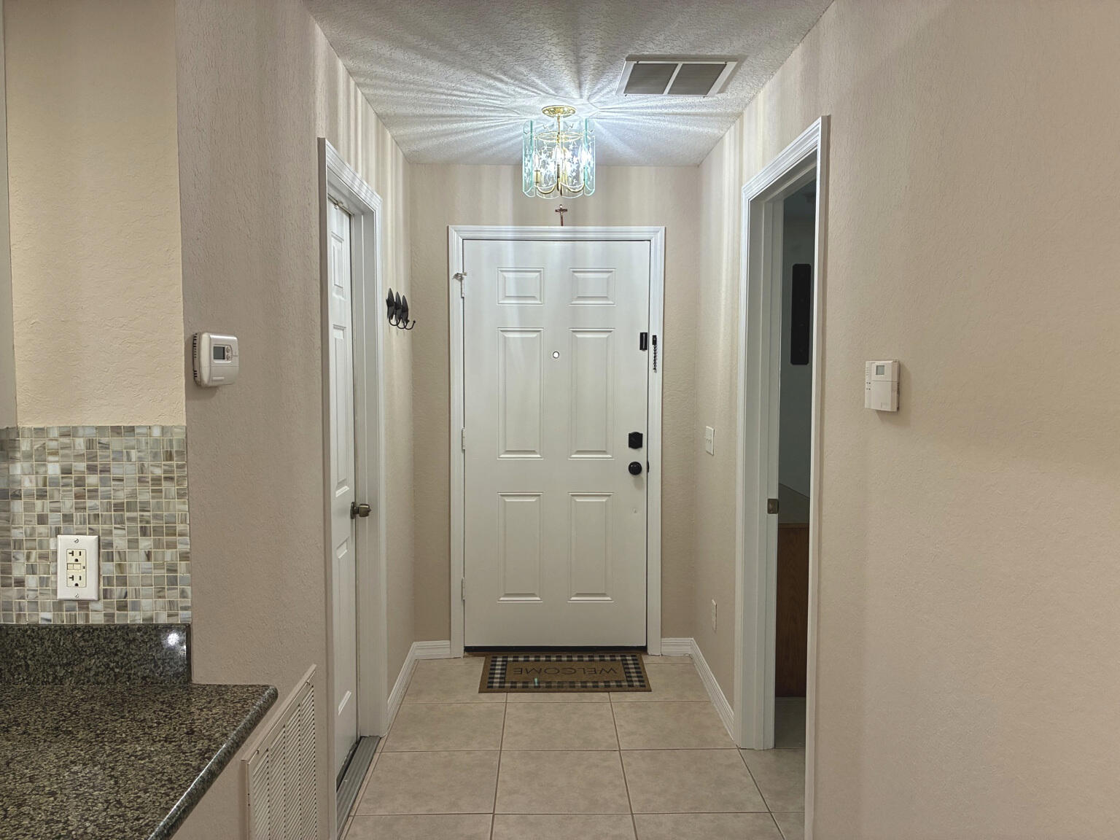
Well-maintained 2-bedroom, 2-bath CBS home with a versatile bonus room ideal for a den, office, or possible third bedroom. This move-in-ready home features an open floor plan, tile flooring throughout, plantation shutters on all windows and sliding glass door, and freshly painted main living areas. The kitchen offers granite countertops and newer stainless steel appliances. The Master bedroom has a walk-in closet and bathroom with updated walk-in shower. Additional highlights include a newer metal roof, water heater and 2022 A/C. Enjoy the backyard with mature mango trees, storage shed, and patio with privacy fencing between neighboring property. Conveniently located near shopping, restaurants, and I-95.
Save
Ask
Tour
Hide
Listing Snapshot
Price
$249,900
Days On Site
2 Days
Bedrooms
2
Inside Area (SqFt)
1,156 sqft
Total Baths
2
Full Baths
2
Partial Baths
N/A
Lot Size
0.11 Acres
Year Built
2004
MLS Number
B26091984
Status
Active
Property Tax
$1,227.51
HOA/Condo/Coop Fees
N/A
Sq Ft Source
Appraiser
Friends & Family
Recent Activity
| 2 days ago | Listing first seen on site | |
| 2 days ago | Listing updated with changes from the MLS |
General Features
Acres
0.11
Attached Garage
Yes
Direction Faces
West
Garage
Yes
Garage Spaces
1
Levels
One
Number Of Stories
1
Parking
AttachedDrivewayGarage
Parking Spaces
3
Pets
Yes
Property Sub Type
Single Family Residence
Sewer
Public Sewer
Special Circumstances
Standard
SqFt Total
1156
Utilities
Sewer ConnectedWater Connected
Water Source
Public
Zoning
RS-6
Interior Features
Appliances
DryerDishwasherElectric RangeMicrowaveRefrigeratorWasher
Cooling
Central AirCeiling Fan(s)
Flooring
Tile
Heating
Central
Interior
Breakfast BarCathedral Ceiling(s)Entrance FoyerWalk-In Closet(s)
Laundry Features
In Garage
Main Level Bedrooms
1
Window Features
Plantation Shutters
Bedroom 2
Dimensions - 11.5 X 11Area - 126
Den
Dining Room
Kitchen
Dimensions - 11 X 9Area - 99
Living Room
Dimensions - 17 X 12Area - 204
PrimaryBedroom
Dimensions - 13 X 11Area - 143
Save
Ask
Tour
Hide
Exterior Features
Construction Details
BlockConcreteStucco
Other Structures
Storage
Roof
Metal
Windows/Doors
Plantation Shutters
Community Features
MLS Area
6331 - County Central (IR)
Financing Terms Available
CashConventionalFHAVA Loan
Schools
School District
Unknown
Elementary School
Dodgertown
Middle School
Storm Grove
High School
Vero Beach
Listing courtesy of A & D Realty

All listings featuring the BMLS logo are provided by BeachesMLS, Inc. This information is not verified for authenticity or accuracy and is not guaranteed. Copyright © 2026 BeachesMLS, Inc. (a Flex MLS feed)
Last checked: 2026-10-25 07:26 PM UTC
All listings featuring the BMLS logo are provided by BeachesMLS, Inc. This information is not verified for authenticity or accuracy and is not guaranteed. Copyright © 2026 BeachesMLS, Inc. (a Flex MLS feed)
Last checked: 2026-10-25 07:26 PM UTC
Neighborhood & Commute
Source: Walkscore
Disclosure: Community information and market data powered by Constellation Data Labs. Information is deemed reliable but not guaranteed.
Save
Ask
Tour
Hide
Did you know? You can invite friends and family to your search. They can join your search, rate and discuss listings with you.