
Save
Ask
Tour
Hide
$498,000
2 Days On Site
18029 SW COSENZA WayPort St Lucie, FL 34986
Single Family Residence|Coming Soon
3
Beds
3
Total Baths
3
Full Baths
2,206
SqFt
$226
/SqFt
2016
Built
Subdivision:
VERANO PUD NO 1 PLAT NO 14
County:
St Lucie
Save
Ask
Tour
Hide
Mortgage Calculator
Monthly Payment (Est.)
Enter an interest rate to see your estimated monthly payment.Calculator powered by Showcase IDX, a Constellation1 Company. Copyright ©2026 Information is deemed reliable but not guaranteed.
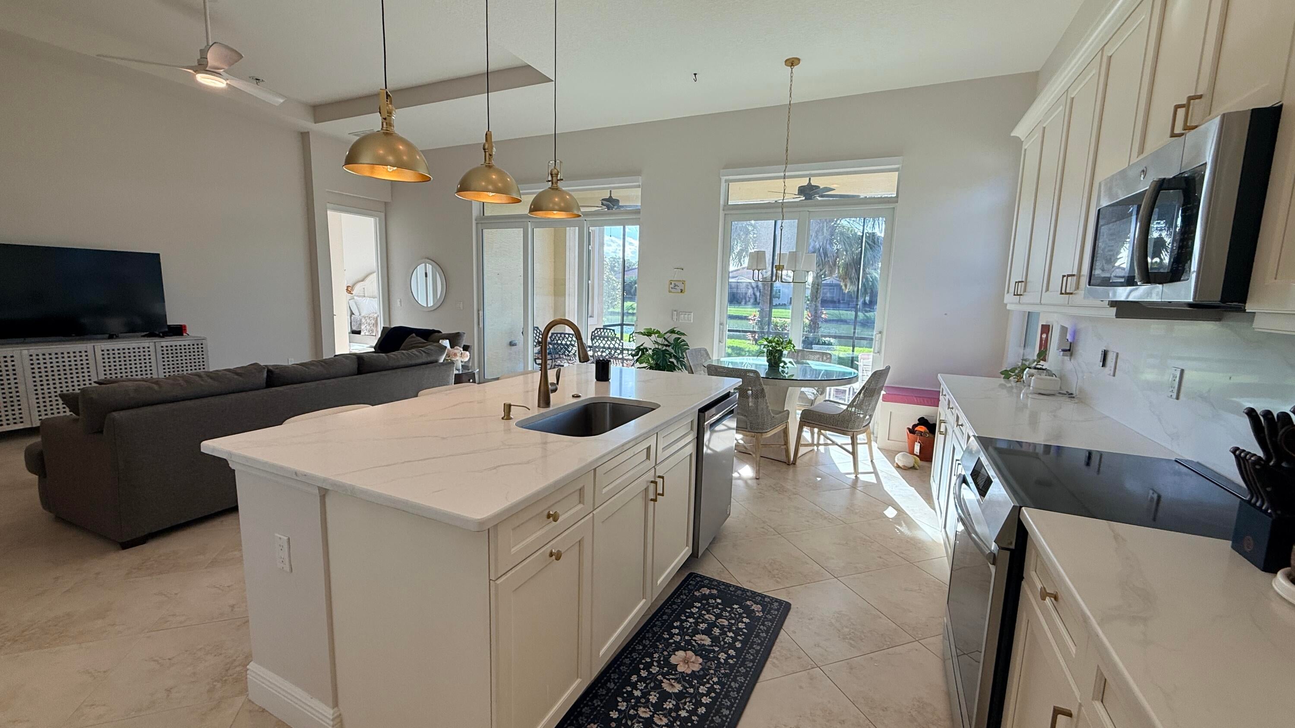
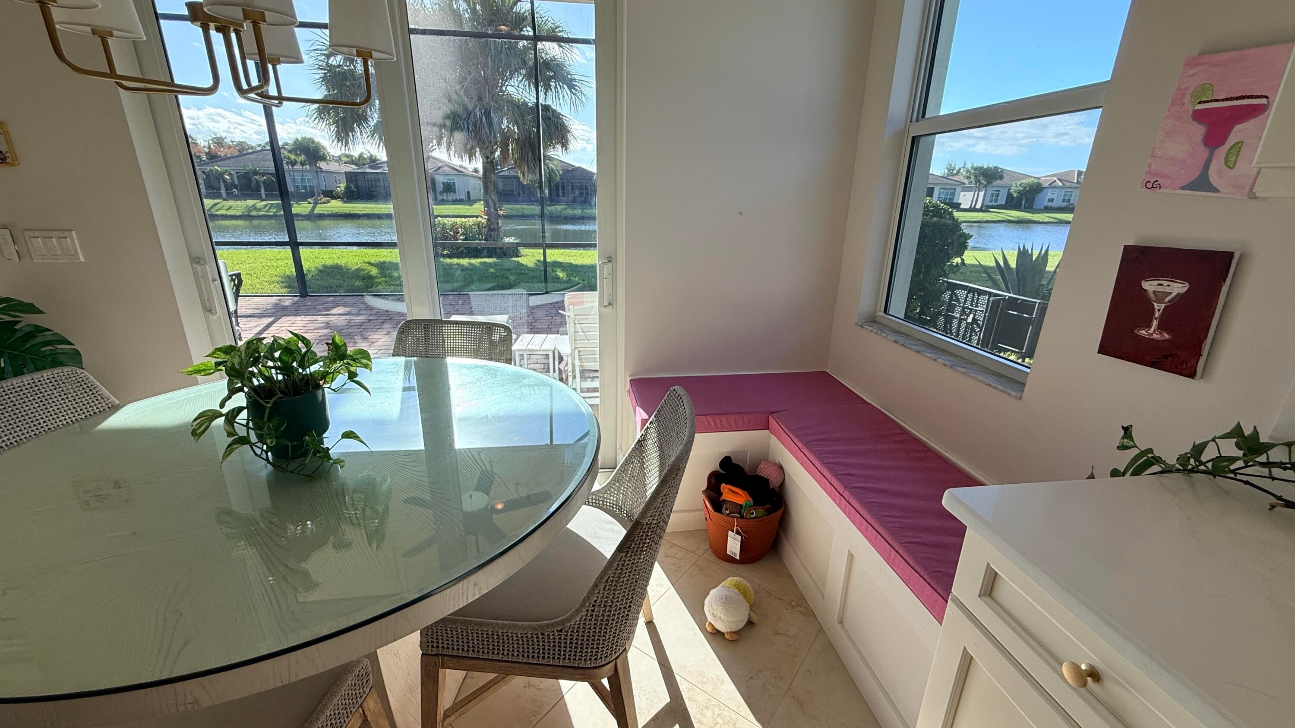
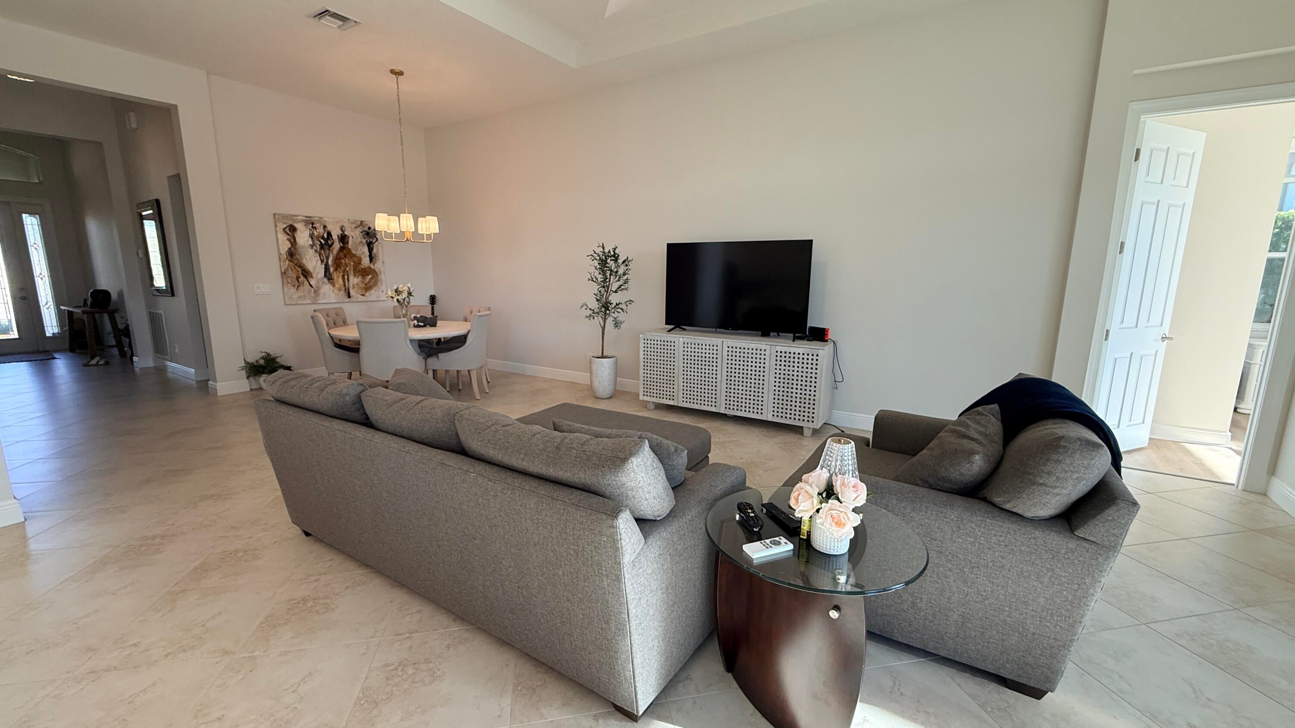
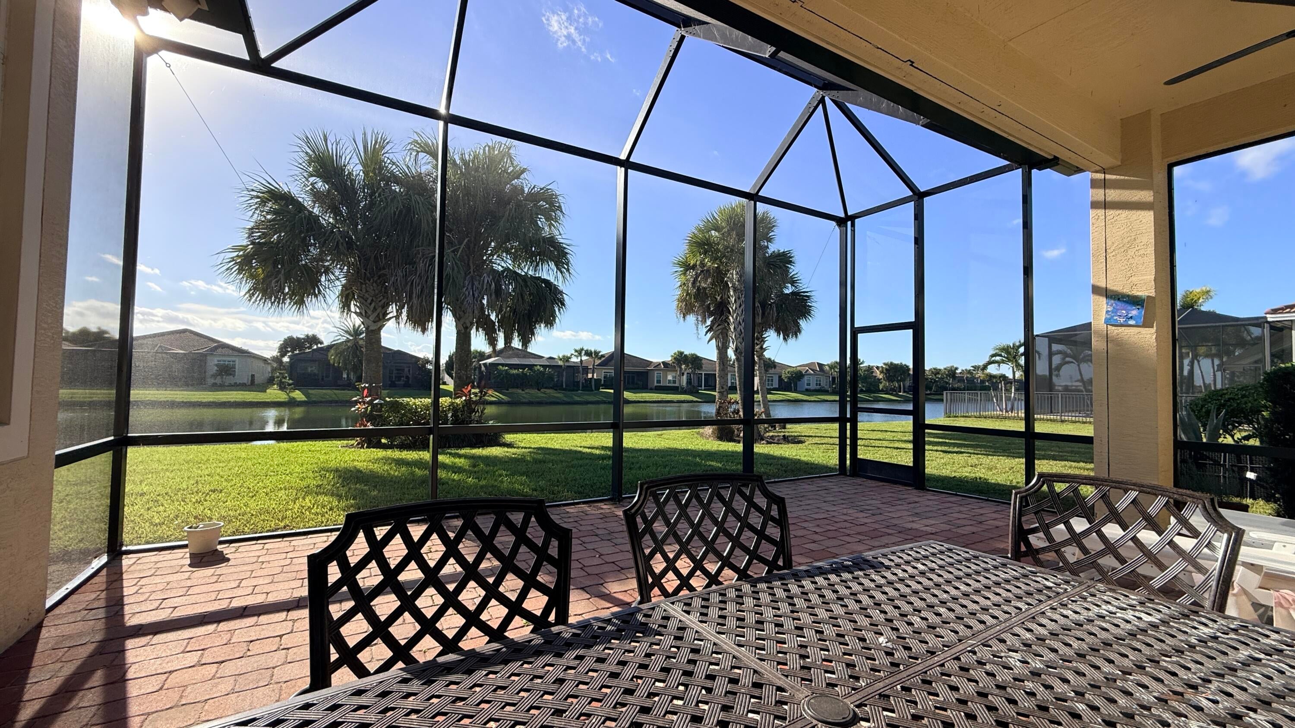
Siena model built in 2016 on a premium lake lot. ac new 2025. 3 bedrooms plus den, 3 full bathrooms, impact windows and doors, large extended screened lanai, large neutral time through main living areas and luxury vinyl plank wood look in bedrooms and den. Induction stove top, new appliances 2025. quartz counter tops in kitchen up to the backsplash. gold hardware accesories and fixtures, motorized blinds, quite friendly street.
Save
Ask
Tour
Hide
Listing Snapshot
Price
$498,000
Days On Site
2 Days
Bedrooms
3
Inside Area (SqFt)
2,206 sqft
Total Baths
3
Full Baths
3
Partial Baths
N/A
Lot Size
0.16 Acres
Year Built
2016
MLS Number
B26091981
Status
Coming Soon
Property Tax
$11,499.4
HOA/Condo/Coop Fees
$590 monthly
Sq Ft Source
Appraiser
Friends & Family
Recent Activity
| 2 days ago | Listing first seen on site | |
| 2 days ago | Listing updated with changes from the MLS |
General Features
Acres
0.16
Attached Garage
Yes
Direction Faces
West
Disclosures
Owner Is Listing Agent
Foundation
Slab
Garage
Yes
Garage Spaces
2
Land Lease
No
Levels
One
Number Of Stories
1
Parking
AttachedDrivewayGarageGarage Door Opener
Parking Spaces
4
Pets
Yes
Property Sub Type
Single Family Residence
Security
Security SystemSecurity GateGated with GuardGated Community
Sewer
Public Sewer
Special Circumstances
Standard
SqFt Total
3095
Style
MediterraneanRanchSpanishMediterranean
Utilities
Electricity AvailableSewer ConnectedWater Connected
Water Source
Public
Zoning
Planned Un
Interior Features
Appliances
DryerDishwasherElectric RangeDisposalMicrowaveOvenRangeRefrigeratorWasher
Cooling
Central AirCeiling Fan(s)
Electric
100 Amp Service150 Amp Service220 Volts220 Volts in Garage
Flooring
Ceramic TileLaminateTileWood
Furnished
Unfurnished
Heating
Central
Interior
Built-in FeaturesEntrance FoyerEat-in KitchenHigh CeilingsKitchen Island
Laundry Features
Washer HookupInsideLaundry RoomSink
Main Level Bedrooms
3
Window Features
BlindsInsulated Windows
Kitchen
Dimensions - 15 X 15Level - FirstArea - 225
Living Room
Dimensions - 15 X 15Level - FirstArea - 225
PrimaryBedroom
Dimensions - 15 X 15Level - FirstArea - 225
Save
Ask
Tour
Hide
Exterior Features
Construction Details
BlockStucco
Fencing
None
Frontage
Waterfront
Lot Features
Waterfront
Pool Features
Association
Road Frontage
County Road
Roof
BarrelTile
View
LakeWater
Waterfront
Yes
Waterfront Features
Lake Front
Waterview
LakeWater
Windows/Doors
BlindsInsulated Windows
Community Features
Association Amenities
PoolClubhouseDog ParkFitness CenterSaunaTennis Court(s)
Association Fee
$590.0
Association Fee Frequency
Monthly
Community Features
Gated
MLS Area
7600
Financing Terms Available
CashConventionalFHA
Building Access
front
Roads
Asphalt
Listing courtesy of Sunshine Realtors LLC

All listings featuring the BMLS logo are provided by BeachesMLS, Inc. This information is not verified for authenticity or accuracy and is not guaranteed. Copyright © 2026 BeachesMLS, Inc. (a Flex MLS feed)
Last checked: 2026-10-25 07:26 PM UTC
All listings featuring the BMLS logo are provided by BeachesMLS, Inc. This information is not verified for authenticity or accuracy and is not guaranteed. Copyright © 2026 BeachesMLS, Inc. (a Flex MLS feed)
Last checked: 2026-10-25 07:26 PM UTC
Neighborhood & Commute
Source: Walkscore
Disclosure: Community information and market data powered by Constellation Data Labs. Information is deemed reliable but not guaranteed.
Save
Ask
Tour
Hide
Did you know? You can invite friends and family to your search. They can join your search, rate and discuss listings with you.