Save
Ask
Tour
Hide
Share
$335,000
2 Days On Site

2502 SE Calusa Avenue
Port St Lucie, FL 34952

For Sale|Single Family Residence|Active
2
Beds
2
Total Baths
2
Full Baths
1,030
SqFt
$325
/SqFt
1984
Built
Subdivision:
PORT ST LUCIE SECTION 30
County:
St Lucie
2502 SE Calusa Avenue2502 SE Calusa Avenue2502 SE Calusa Avenue2502 SE Calusa Avenue
Save
Ask
Tour
Hide
Share

Mortgage Calculator

Monthly Payment (Est.)

Enter an interest rate to see your estimated monthly payment.
Calculator powered by Showcase IDX, a Constellation1 Company. Copyright ©2026 Information is deemed reliable but not guaranteed.

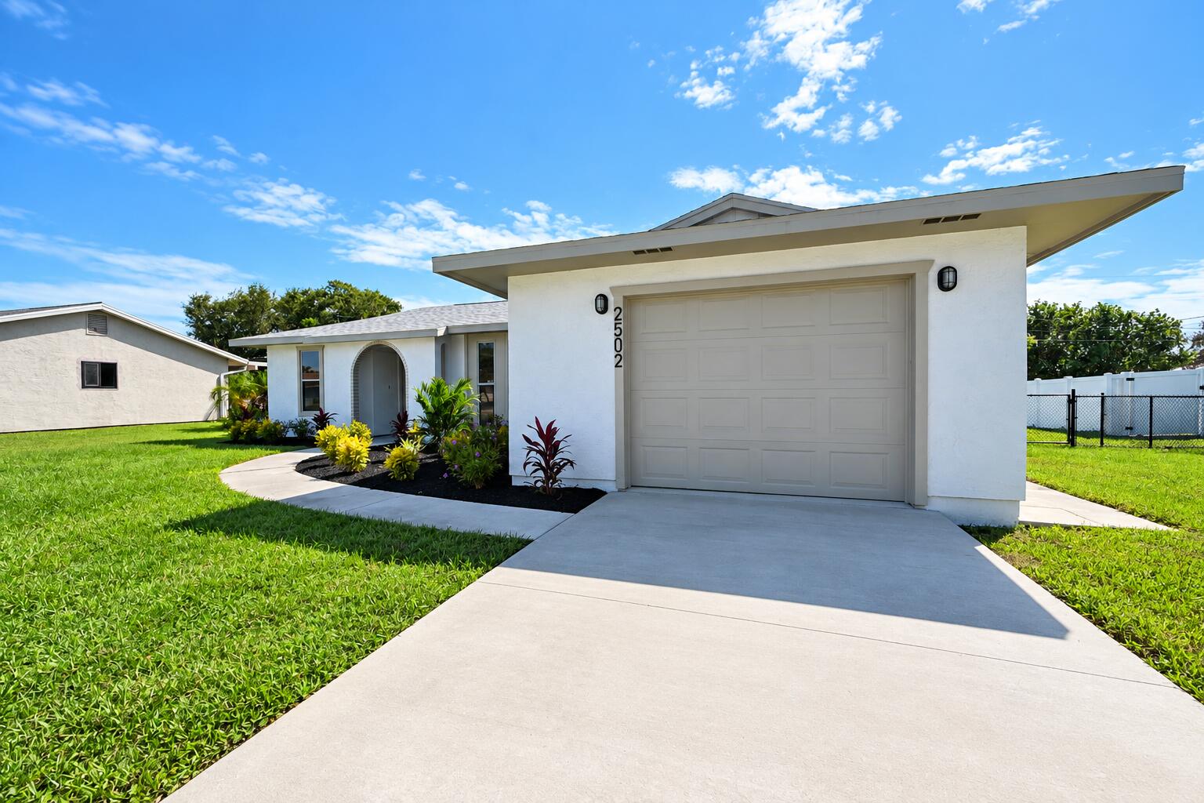
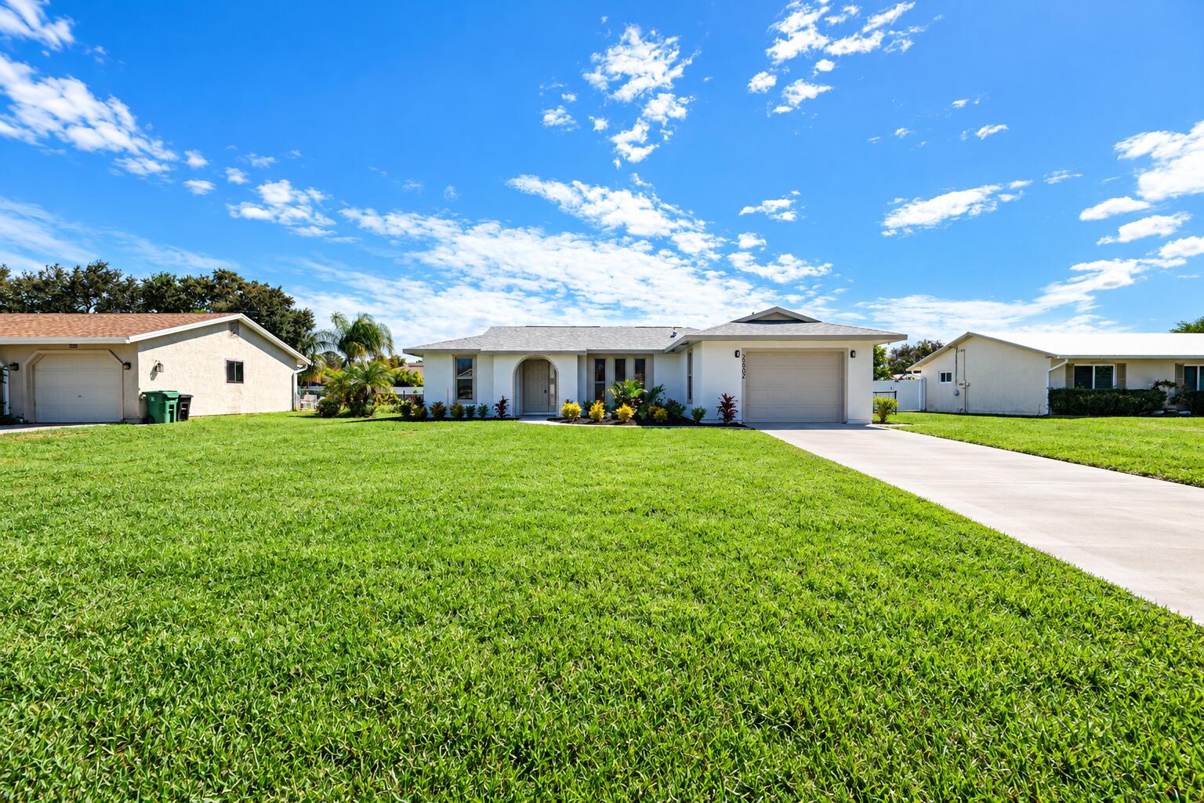
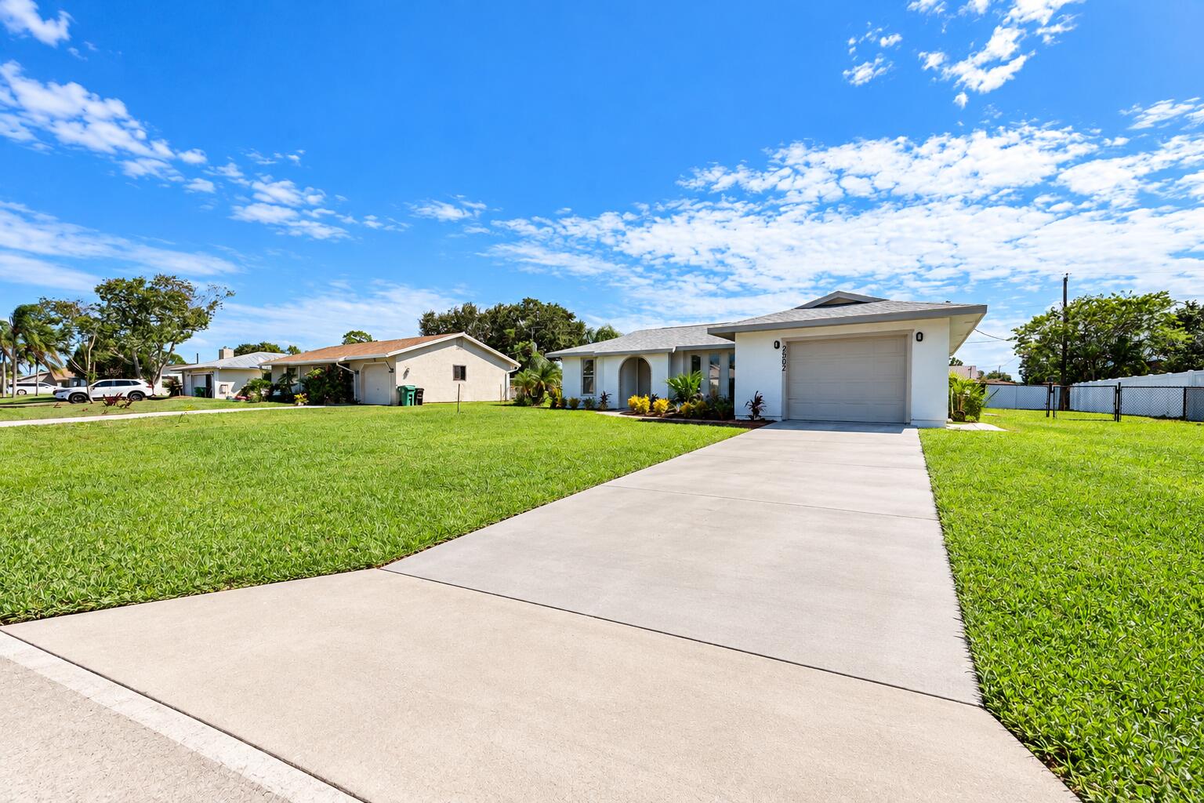
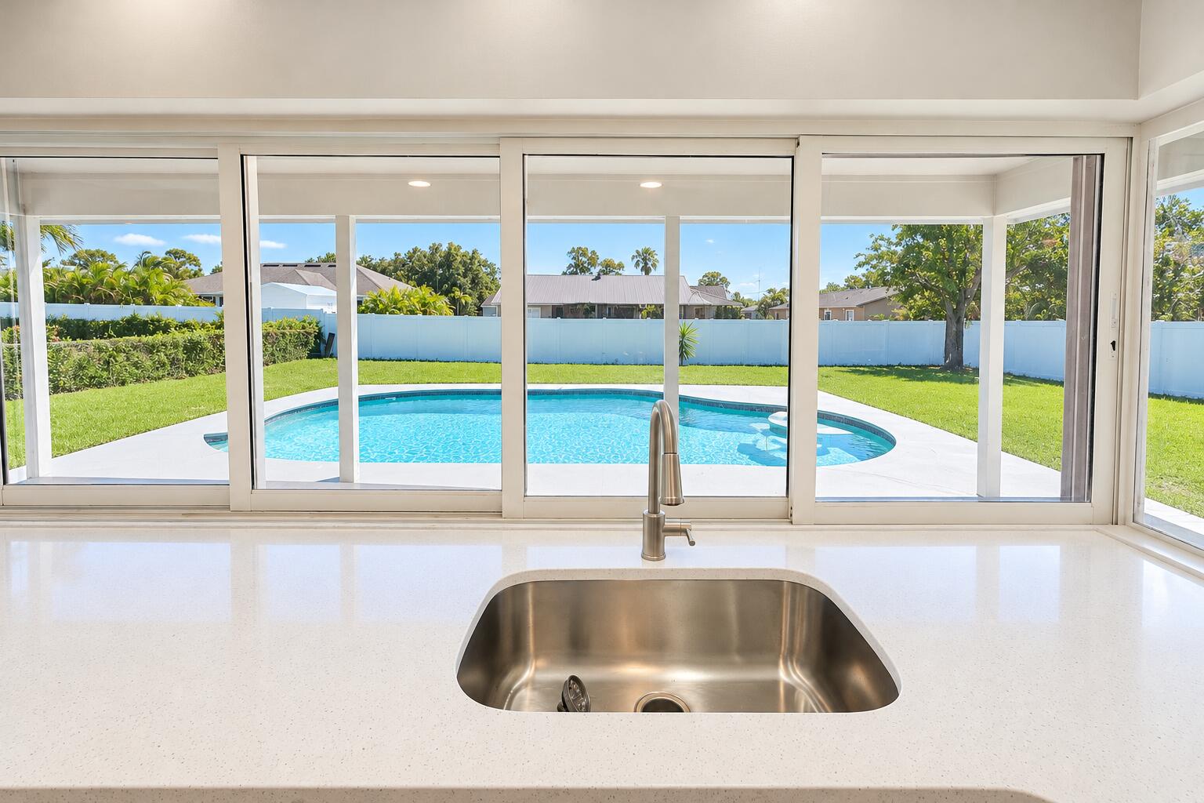
Welcome to this adorable, beautifully remodeled pool home in Port St. Lucie! Thoughtfully updated from top to bottom, this charming home offers the perfect combination of modern upgrades, comfort, and Florida living. Major improvements include a NEW roof, NEW A/C, beautifully updated kitchen and bathrooms, and all-new flooring, trim, and finishes throughout. Step outside to your own private backyard retreat featuring a newly remodeled pool and a spacious trussed covered porch, perfect for entertaining, relaxing, or enjoying the Florida sunshine year-round. Ideally located just minutes from downtown Jensen Beach, the river, beautiful beaches, shopping, dining, and entertainment. With all the major upgrades already completed, this move-in-ready gem is ready for its new owners to enjoy!

Save
Ask
Tour
Hide
Share
Listing Snapshot
Price 
$335,000
Days On Site 
2 Days
Bedrooms 
2
Inside Area (SqFt) 
1,030 sqft
Total Baths 
2
Full Baths 
2
Partial Baths 
N/A
Lot Size 
0.23 Acres
Year Built 
1984
MLS Number 
B26091960
Status 
Active
Property Tax 
$2,493
HOA/Condo/Coop Fees 
N/A
Sq Ft Source 
Public Records
Friends & Family
Recent Activity
2 days agoListing updated with changes from the MLS
2 days agoListing first seen on site
General Features
Acres 
0.23
Attached Garage 
Yes
Direction Faces 
Northwest
Disclosures 
Owner Is Listing Agent
Foundation 
Slab
Garage 
Yes
Garage Spaces 
1
Levels 
One
Number Of Stories 
1
Parking 
AsphaltAttachedDrivewayGarage
Parking Spaces 
2
Pets 
Yes
Property Condition 
Updated/Remodeled
Property Sub Type 
Single Family Residence
Sewer 
Public Sewer
Special Circumstances 
Standard
SqFt Total 
1866
Style 
RanchTraditional
Utilities 
Cable AvailableElectricity ConnectedPhone ConnectedSewer ConnectedWater Connected
Water Source 
Public
Zoning 
RS-2 PSL
Interior Features
Appliances 
DishwasherElectric RangeElectric Water HeaterMicrowaveRangeRefrigeratorWater Heater
Cooling 
Central AirCeiling Fan(s)Electric
Electric 
Circuit Breakers200+ Amp Service
Flooring 
Ceramic TileLaminateTileWood
Furnished 
Unfurnished
Heating 
CentralElectric
Interior 
Entrance FoyerEat-in KitchenKitchen IslandPantryVaulted Ceiling(s)Bar
Laundry Features 
InsideMain Level
Main Level Bedrooms 
2
Window Features 
Drapes
Kitchen 
Dimensions - 12 X 10Level - MainArea - 120
Living Room 
Dimensions - 12 X 12Level - MainArea - 144
PrimaryBedroom 
Dimensions - 20 X 15Area - 300
Save
Ask
Tour
Hide
Share
Exterior Features
Construction Details 
StuccoFrame
Exterior 
Storage
Fencing 
Back YardFencedVinyl
Other Structures 
Storage
Patio And Porch 
CoveredPatioPorch
Pool Features 
FencedIn GroundPrivate
Private Pool 
Yes
Road Frontage 
City Street
Roof 
Shingle
View 
Pool
Waterview 
Pool
Windows/Doors 
Drapes
Community Features
MLS Area 
7190
Financing Terms Available 
CashConventionalFHAUSDA LoanVA Loan
Roads 
Paved
Schools
School District
Unknown
Elementary School
Morningside (St. Lucie)
Middle School
Southport
High School
Port St. Lucie
Listing courtesy of Bradley & Associates Real Est


All listings featuring the BMLS logo are provided by BeachesMLS, Inc. This information is not verified for authenticity or accuracy and is not guaranteed. Copyright © 2026 BeachesMLS, Inc. (a Flex MLS feed)
Last checked: 2026-10-25 07:26 PM UTC

Neighborhood & Commute
Source: Walkscore
Disclosure: Community information and market data powered by Constellation Data Labs. Information is deemed reliable but not guaranteed.
Save
Ask
Tour
Hide
Share